



Ranch House Plans & Ranch Style Home Plans

Simple, Small and Modern Ranch House Plans

Explore our collection of ranch house plans, known for their comfortable layouts, practical design and relaxed North American style. Often designed for convenient single-level living, ranch homes feature functional layouts that make everyday life easy. Our collection includes simple ranch house plans, small ranch homes and more modern interpretations of this classic style, with options for garages and layouts suited to country, rural and suburban settings. Whether you prefer a traditional ranch home or a more contemporary design, browse our ranch style house plans to find a home that fits your lifestyle and building project. Found a plan you love but want to make changes? Our designers can modify our house plans to suit your needs, lifestyle and project.

You may also like :

By default
332 plan(s) found
332 plan(s) found

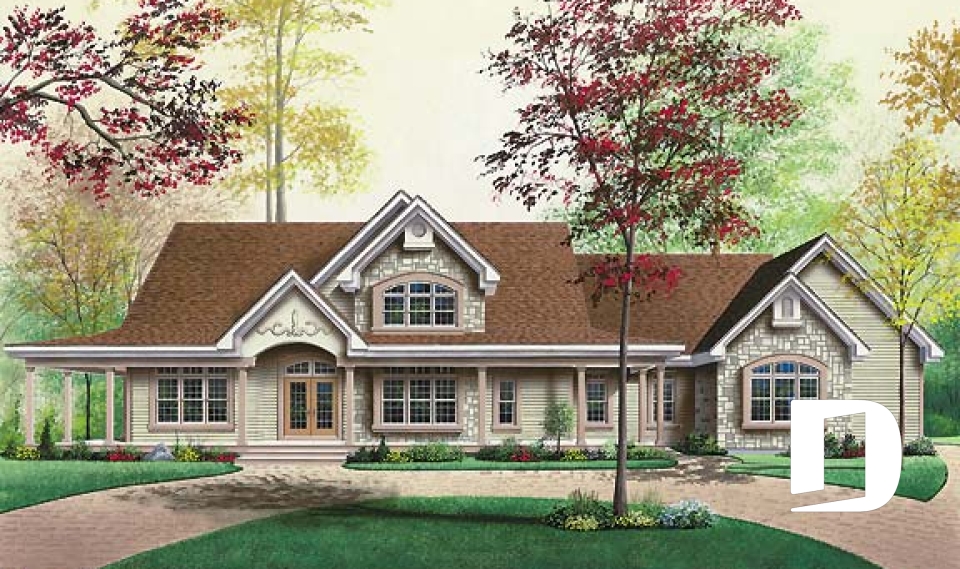
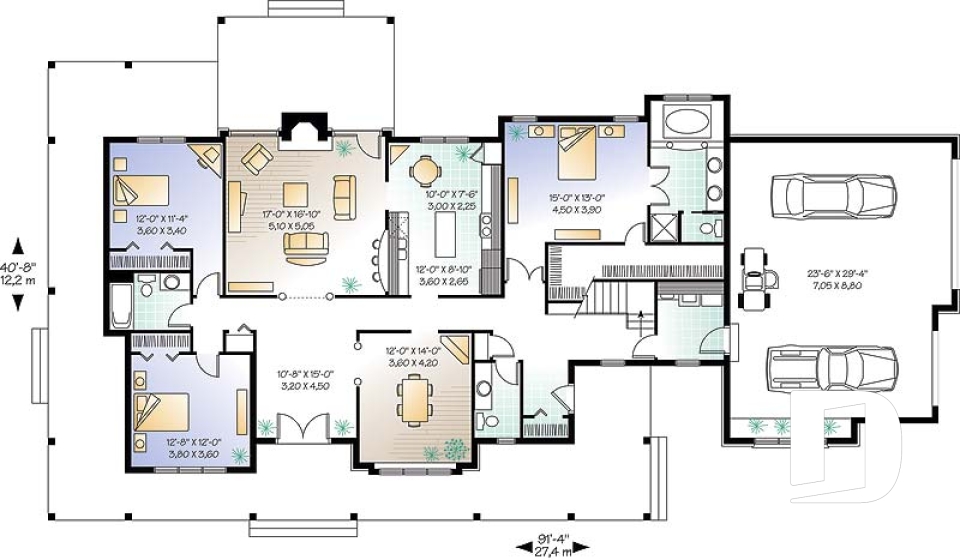
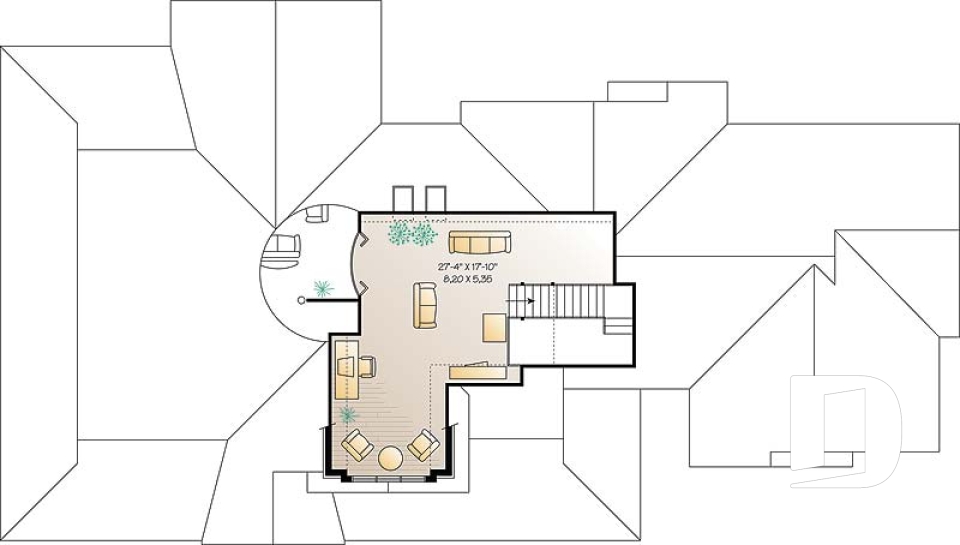
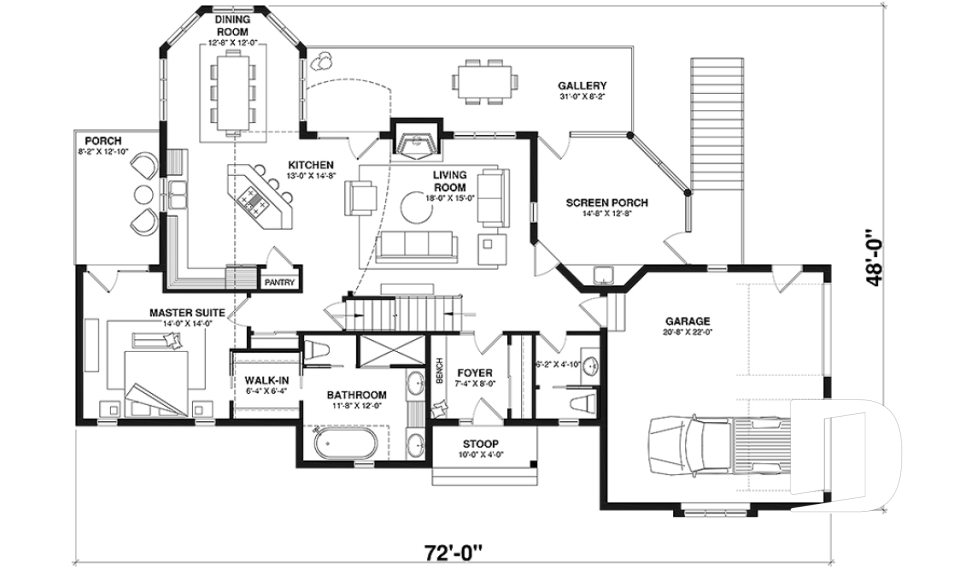
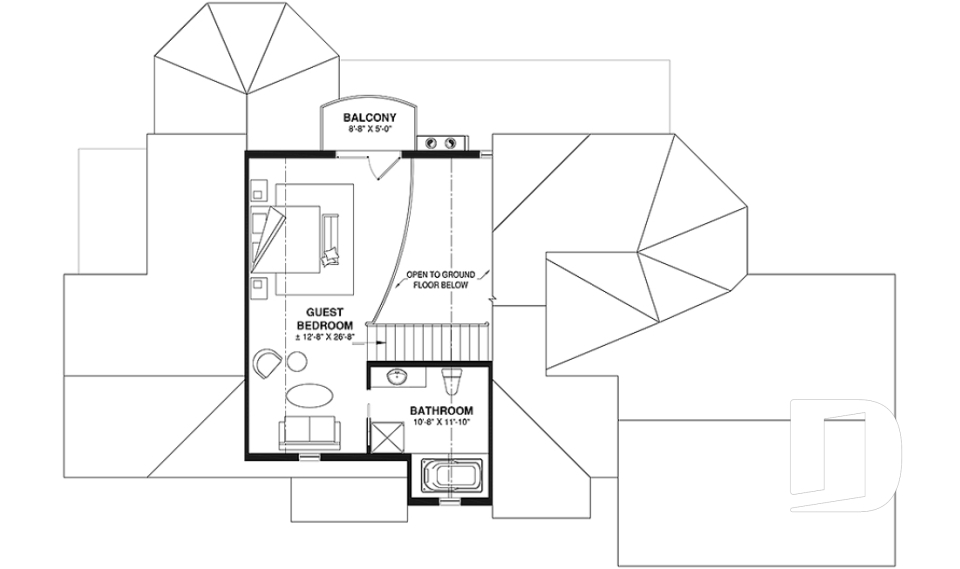
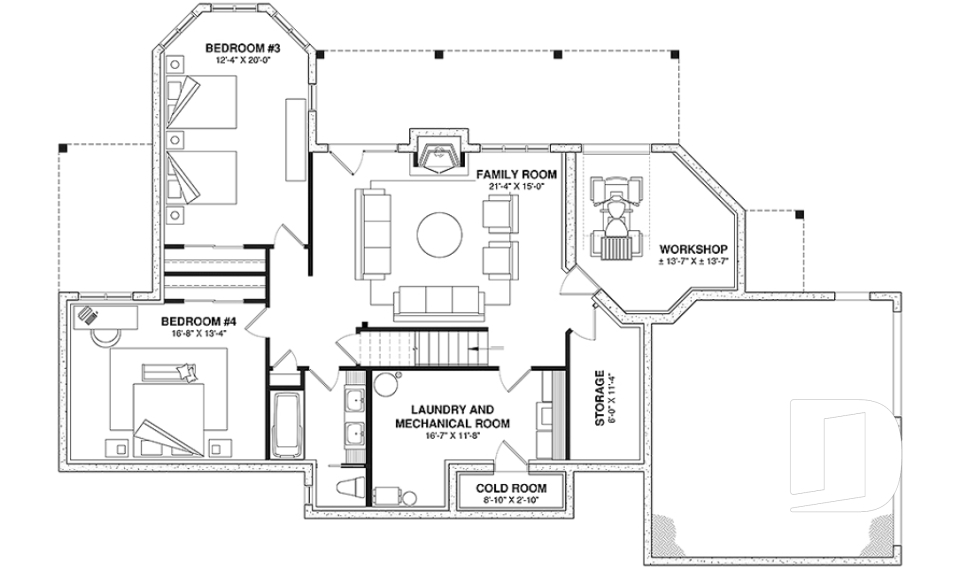
Fuller Ranch 2696

Ranch

Bedrooms 3
Bathrooms 2.5
Living area 2802 sq.ft.
With a contractor
$900,273 +tax
Plan starting from
$2200

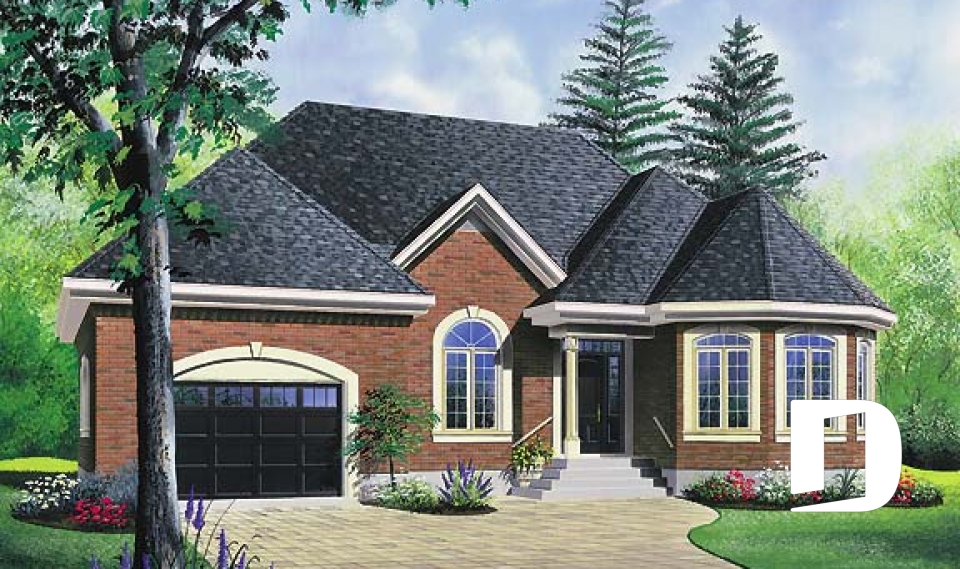
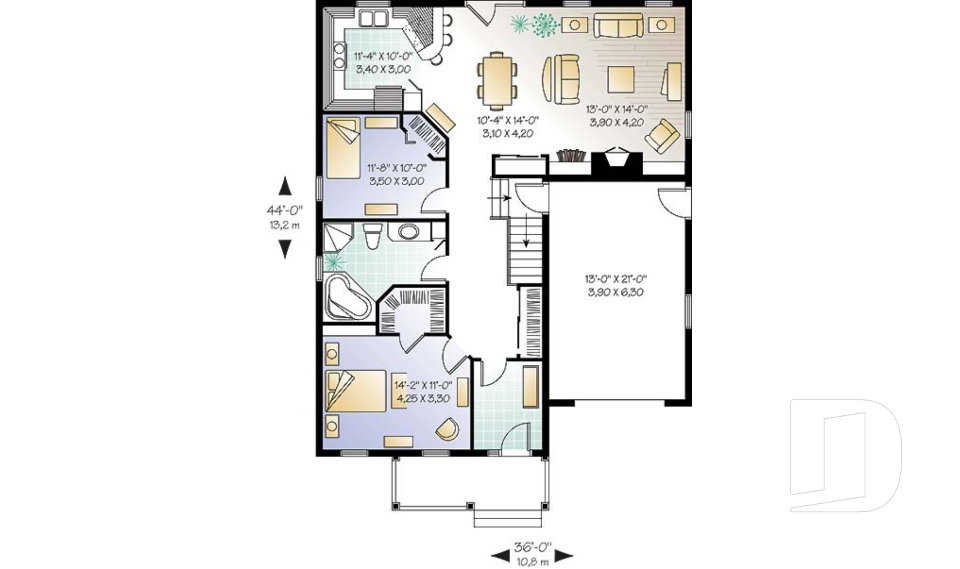
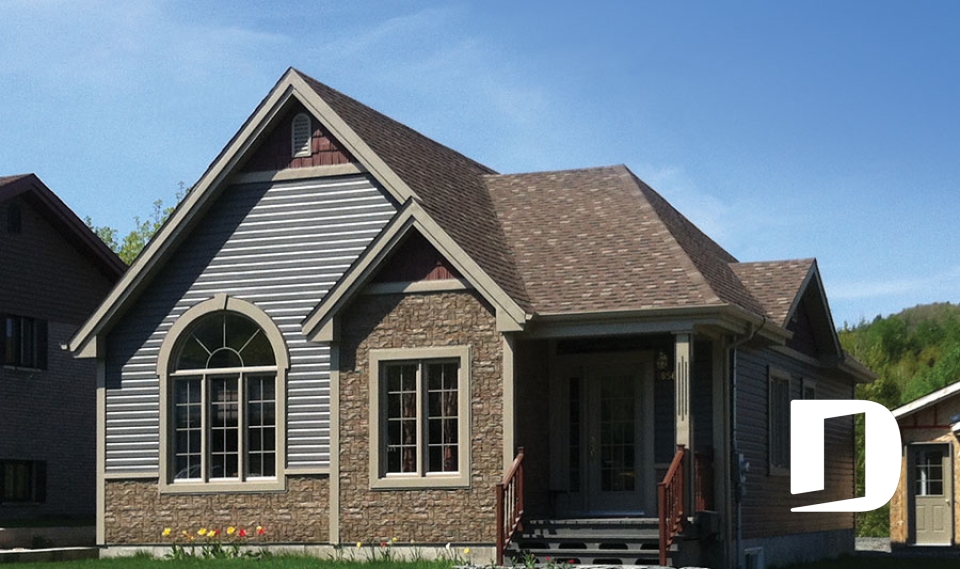
Turnmire 3202

Victorian

Bedrooms 2
Bathrooms 1
Living area 1127 sq.ft.
With a contractor
$398,392 +tax
Plan starting from
$1450

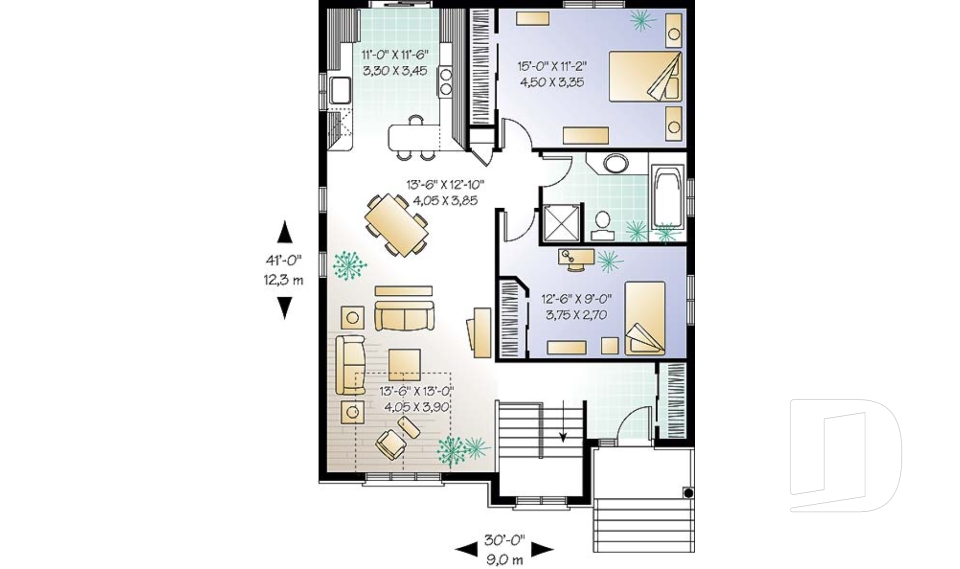
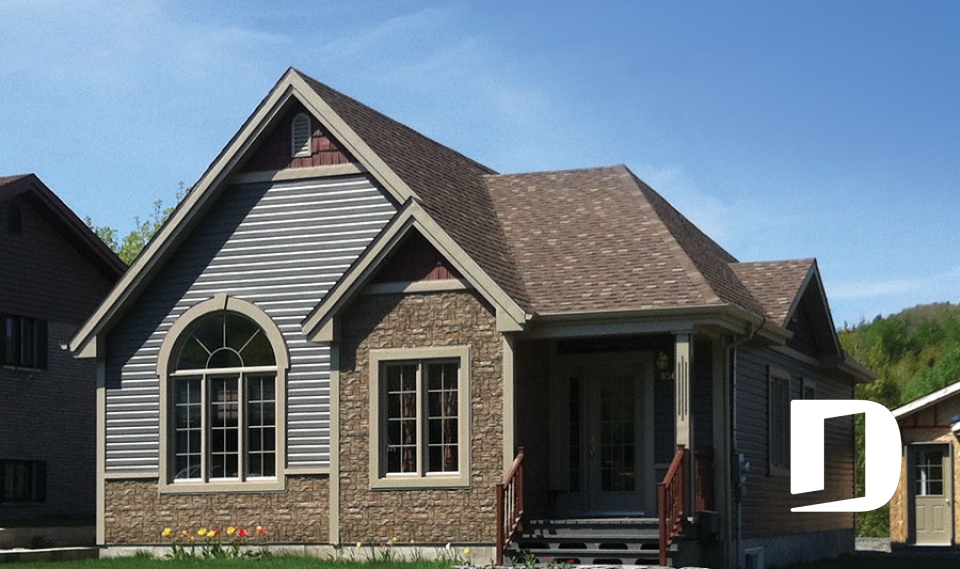
Turnmire 3203

Victorian

Bedrooms 2
Bathrooms 1
Living area 1207 sq.ft.
With a contractor
$422,949 +tax
Plan starting from
$1515

Hazelwood 3209

Country

Bedrooms 2
Bathrooms 1
Living area 1220 sq.ft.
With a contractor
$372,784 +tax
Plan starting from
$1515

Dynasty 3312

European

Bedrooms 2
Bathrooms 1
Living area 1163 sq.ft.
With a contractor
$337,542 +tax
Plan starting from
$1450

Dynasty 2 3313

European

Bedrooms 3
Bathrooms 1
Living area 1253 sq.ft.
With a contractor
$363,426 +tax
Plan starting from
$1515

Dynasty 3 3314

European

Bedrooms 4
Bathrooms 1
Living area 1433 sq.ft.
With a contractor
$415,193 +tax
Plan starting from
$1515

Copeland 3917

Cape Cod

Bedrooms 3 to 5
Bathrooms 3.5
Living area 3392 sq.ft.
With a contractor
$732,878 +tax
Plan starting from
$2310





















