



One-Story House Plans, Ranch & Single-Story Homes

One-Story, Ranch and One-Level House Plans with or without Garages

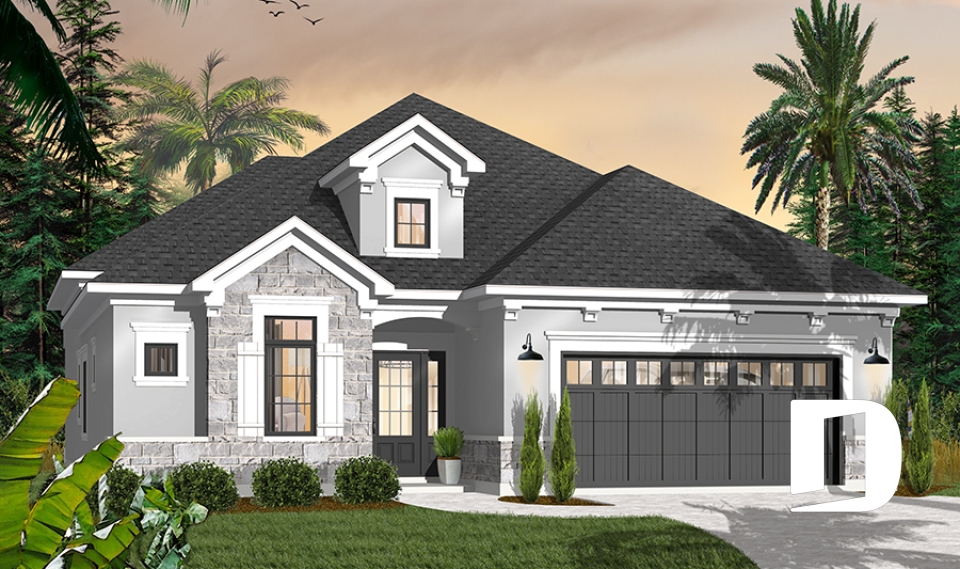
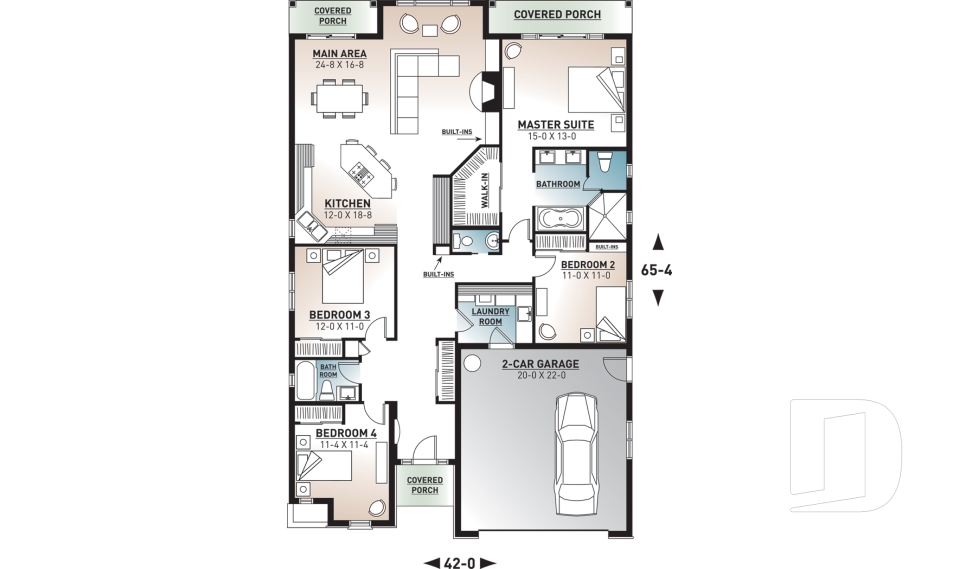
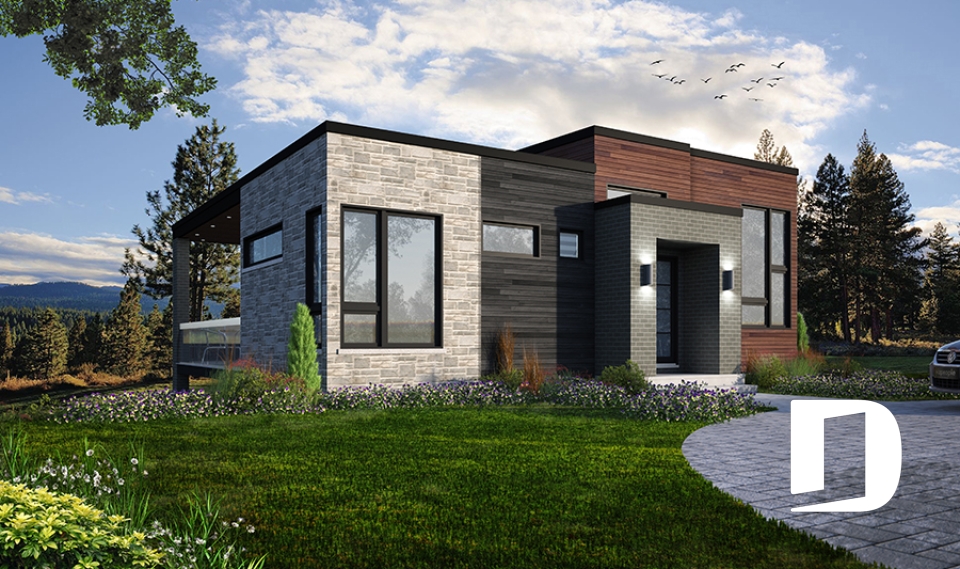
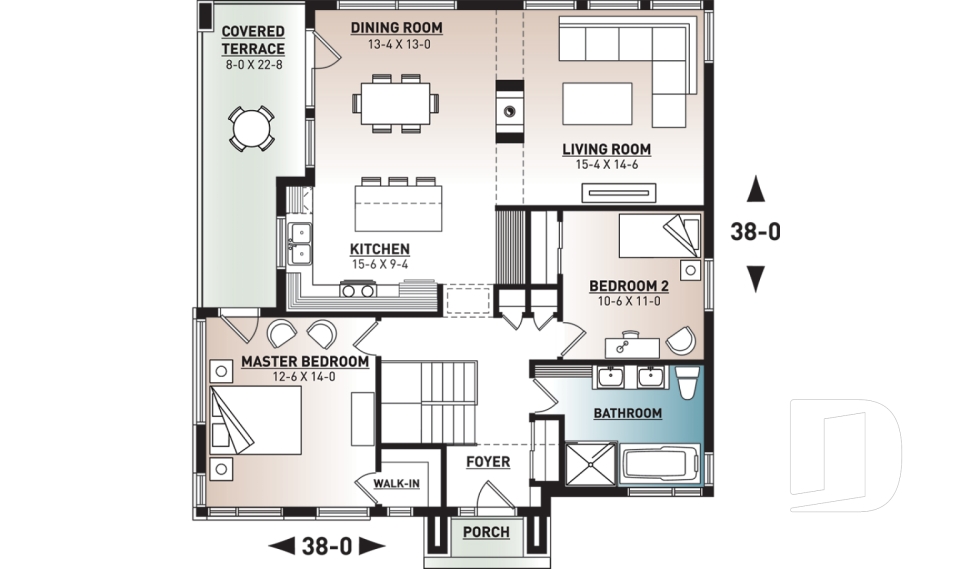
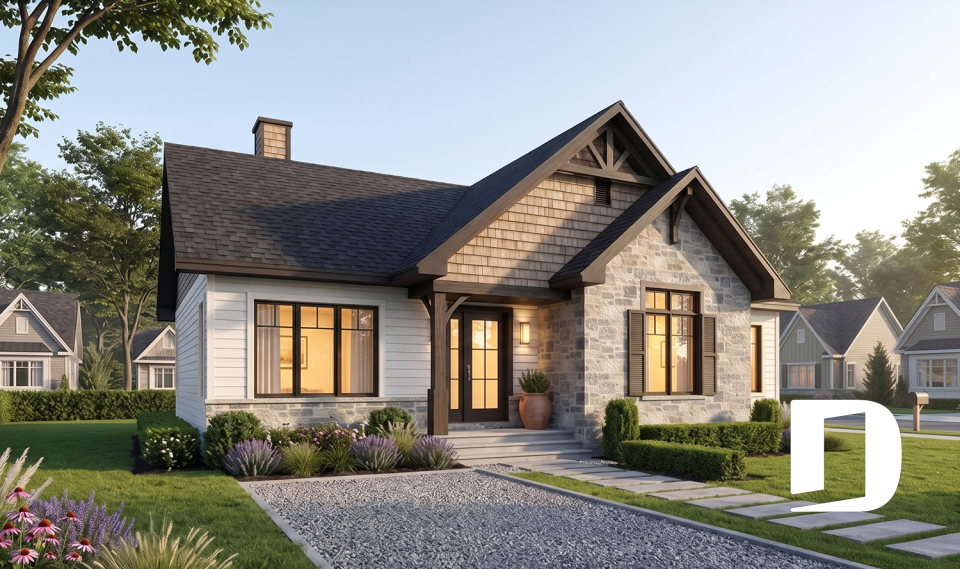
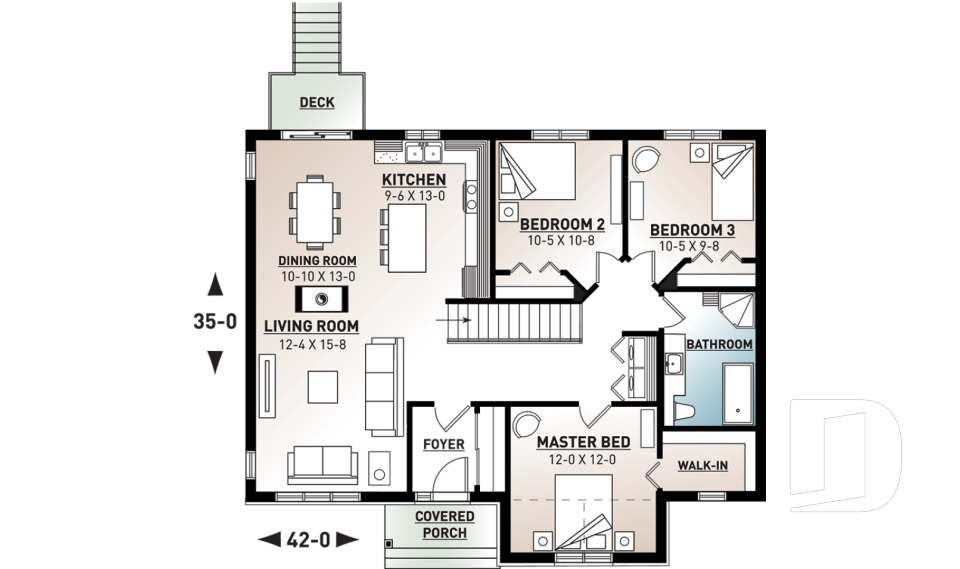
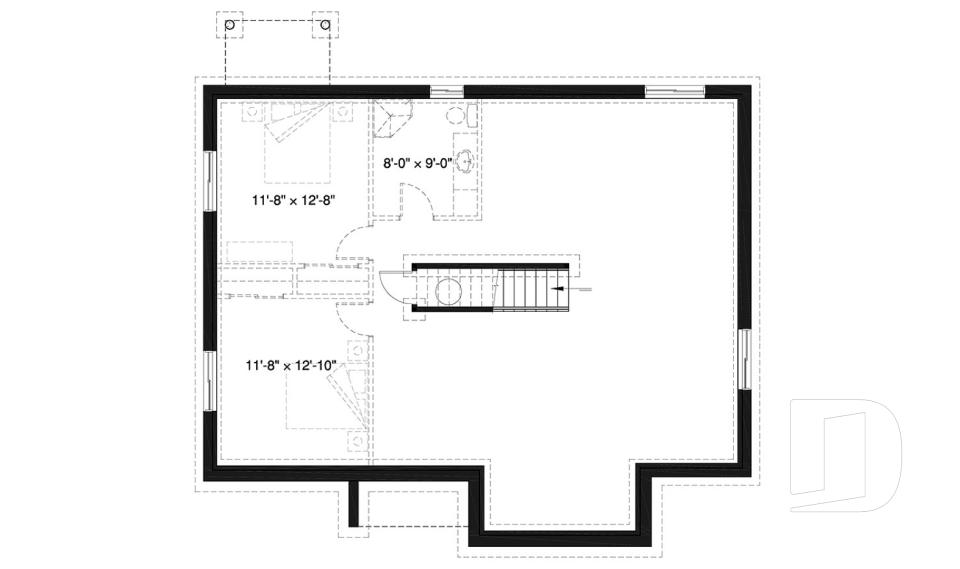
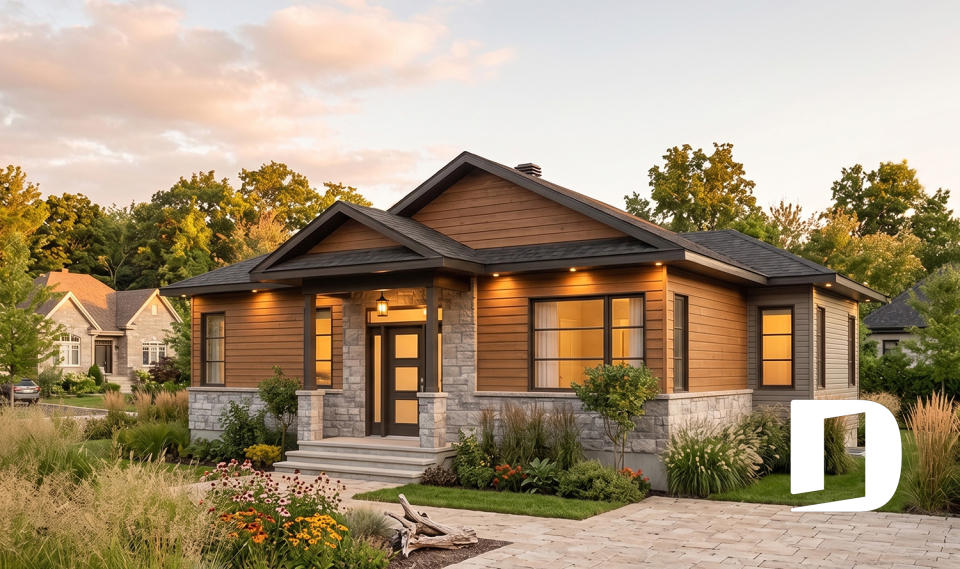
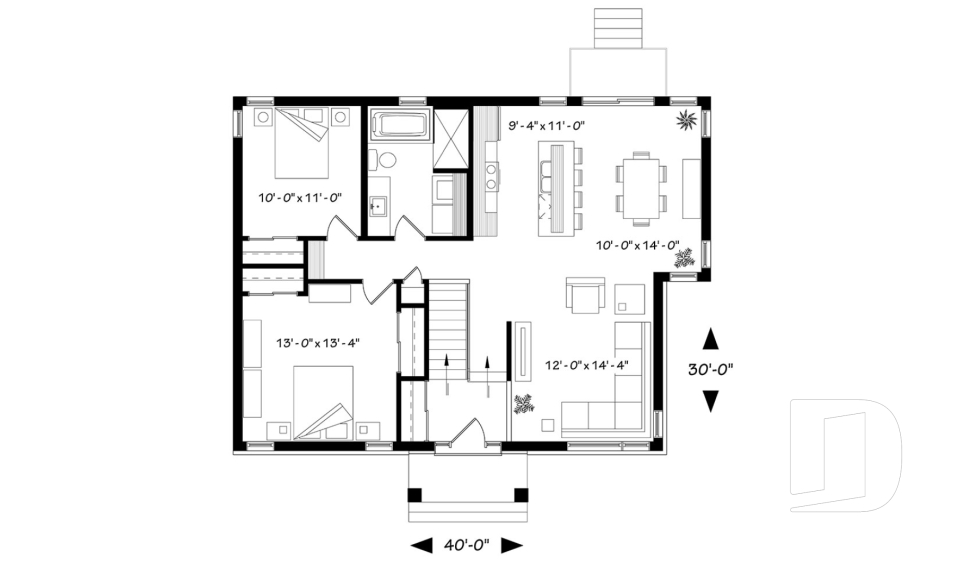
One-story house plans offer comfortable, practical living with everything on a single level. Also known as single-story, ranch or one-level homes, these designs suit a wide range of lifestyles, from first-time buyers and growing families to empty nesters and retirees. Explore our extensive collection of homes with or without garages, featuring a variety of 1- to 5-bedroom layouts, with options including primary suites, finished or finish-ready basements, and many other features depending on the plan. Available in farmhouse, modern, contemporary, rustic and ranch styles, every Drummond House Plan can be modified by our experienced house designers to better suit your lot, lifestyle and personal preferences.

Our customers who like this collection are also looking at :

By default
444 plan(s) found
444 plan(s) found

Citadelle 3249

Modern Craftsman

Bedrooms 4
Bathrooms 2.5
Living area 2052 sq.ft.
Plan starting from
$1740

Zenia 3296

Modern / Design

Bedrooms 2
Bathrooms 1
Living area 1269 sq.ft.
Plan starting from
$1515

Bradley 2 3147-V2

Transitional

Bedrooms 2
Bathrooms 1
Living area 1211 sq.ft.
Plan starting from
$1515

Urbania 3281-V1

Contemporary

Bedrooms 2
Bathrooms 1
Living area 1339 sq.ft.
Plan starting from
$1515

Dambroise 3224

Ranch

Bedrooms 3, 4
Bathrooms 2
Living area 1883 sq.ft.
Plan starting from
$1740

Kimiko 6105

Country

Bedrooms 2 to 4
Bathrooms 1
Living area 1050 sq.ft.
Plan starting from
$1450

Aspen Creek 3154

Country

Bedrooms 3
Bathrooms 1
Living area 1341 sq.ft.
Plan starting from
$1515

Ripley 3152-BH

Modern rustic

Bedrooms 2
Bathrooms 1
Living area 1146 sq.ft.
Plan starting from
$1450

Kittiwake 3120

Country

Bedrooms 2
Bathrooms 1
Living area 896 sq.ft.
Plan starting from
$1275

Leslie 3955

Mountain

Bedrooms 1 to 3
Bathrooms 2
Living area 1664 sq.ft.
Plan starting from
$1680

Prairieside 2138

Country

Bedrooms 2
Bathrooms 1
Living area 947 sq.ft.
Plan starting from
$1275

Nordika 2 6102-V1

Craftsman / Northwest

Bedrooms 2
Bathrooms 1
Living area 1020 sq.ft.
Plan starting from
$1450






















