
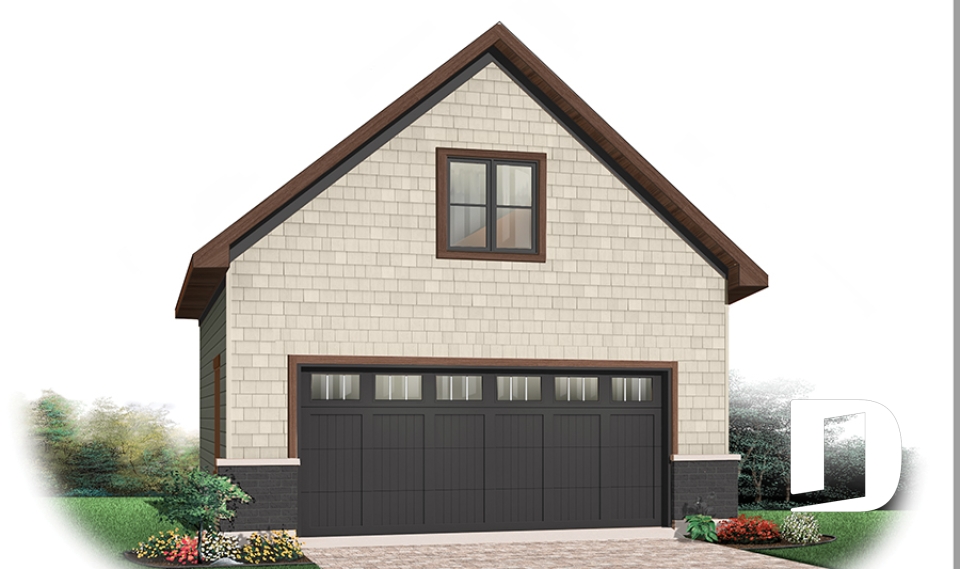



Northwest style house plans, cottage, garage & duplex plans

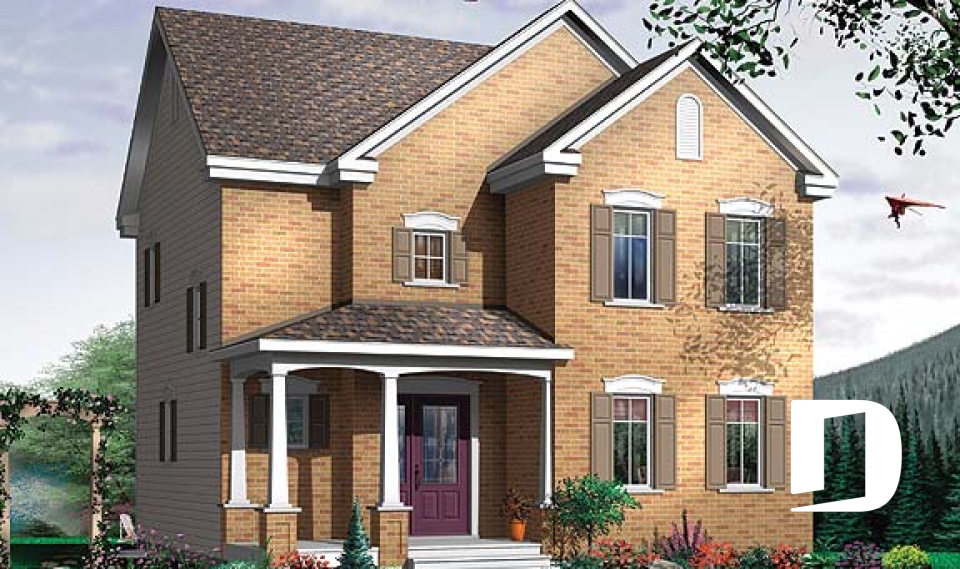
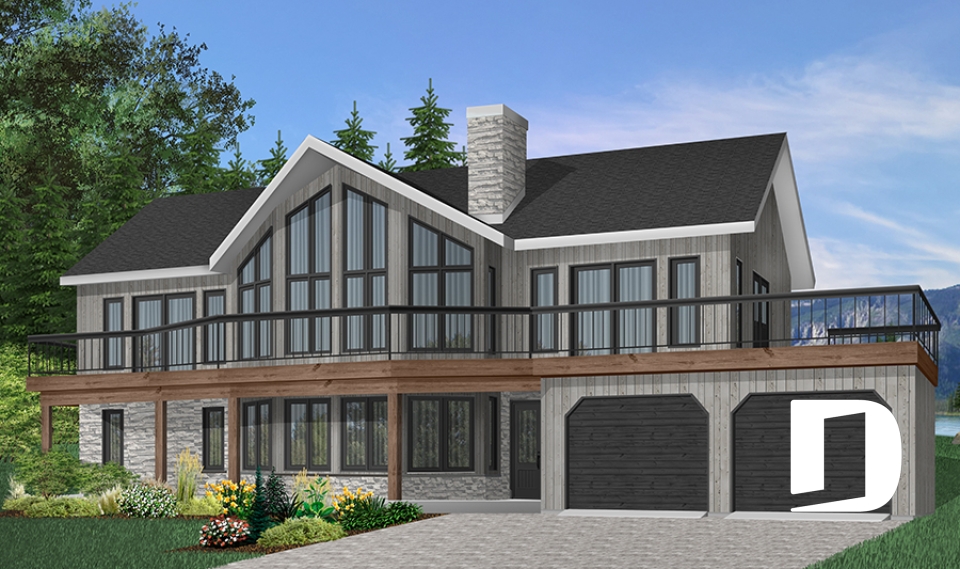
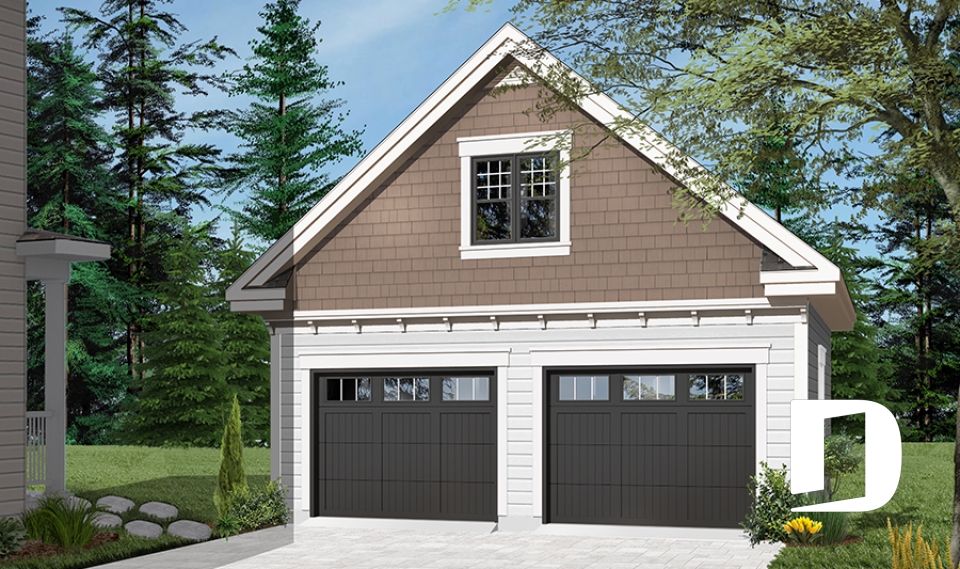
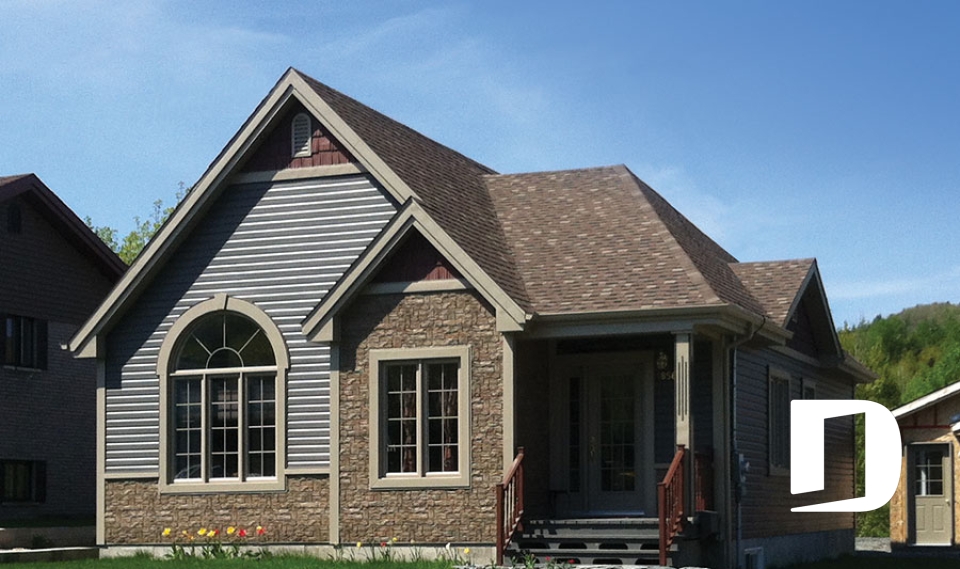

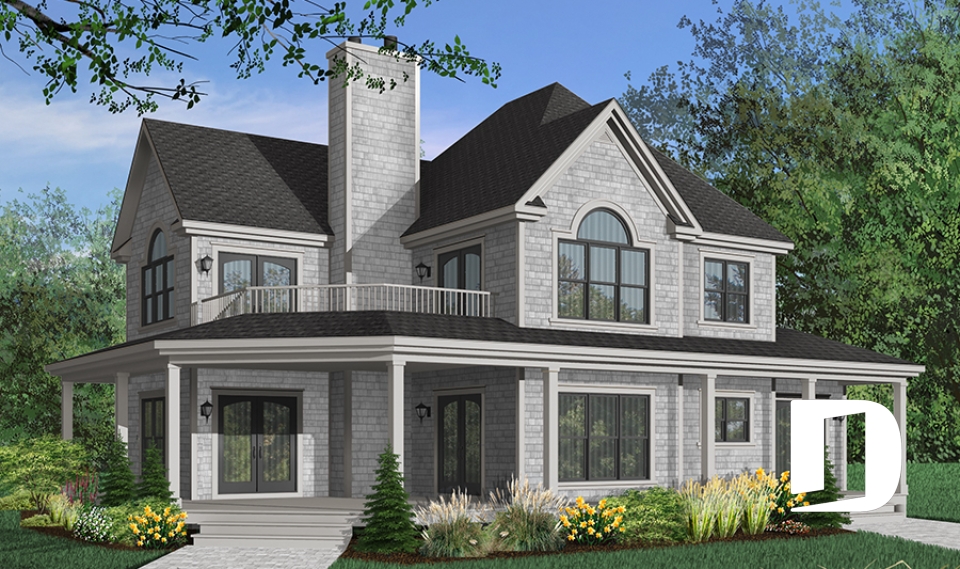
Northwest style house plans and cottage plans abound in the new neighborhoods on ski hills and greenspace areas. Somewhat reminiscent of the American Craftsman stye, they are distinguished by the use of colored wood (blue, red and orange) and decorative beam details both outside and within.

Our customers who like this collection are also looking at :

By default
340 plan(s) found
340 plan(s) found

The Lodge 3925

Mountain

Bedrooms 3, 4, 5
Bathrooms 3.5
Living area 3506 sq.ft.
Plan starting from
$2480

Charbon 2101

Modern rustic

Bedrooms 3
Bathrooms 1
Living area 1197 sq.ft.
Plan starting from
$1450

Campbell 2676

American

Bedrooms 3
Bathrooms 2.5
Living area 1855 sq.ft.
Plan starting from
$1740

The Wind Song 2688

Country

Bedrooms 3, 4
Bathrooms 2.5
Living area 1953 sq.ft.
Plan starting from
$1740

2763

European

Bedrooms 3
Bathrooms 1.5
Living area 1512 sq.ft.
Plan starting from
$1680

Hanout 2825

Modern Craftsman

Bedrooms 3, 4, 5
Bathrooms 2.5
Living area 2288 sq.ft.
Plan starting from
$1855

Morgan's Way 2988

Transitional

Bedrooms -
Bathrooms -
Living area 953 sq.ft.
Plan starting from
$660

The Double Glide 1 2989-24

Country

Bedrooms -
Bathrooms -
Living area 948 sq.ft.
Plan starting from
$660

Dynasty 2 3313

European

Bedrooms 3
Bathrooms 1
Living area 1253 sq.ft.
Plan starting from
$1515

Dynasty 3 3314

European

Bedrooms 4
Bathrooms 1
Living area 1433 sq.ft.
Plan starting from
$1515

Mt. Meridian 1 3804

Country

Bedrooms 3
Bathrooms 2.5
Living area 2687 sq.ft.
Plan starting from
$1970

Pelusa 3831

American

Bedrooms 3
Bathrooms 2.5
Living area 2448 sq.ft.
Plan starting from
$1855






















