



1-Story Narrow Lot House Plans Under 40 Feet Wide

Single-Story, Bungalow and One-Level House Plans for Narrow & Small Lots

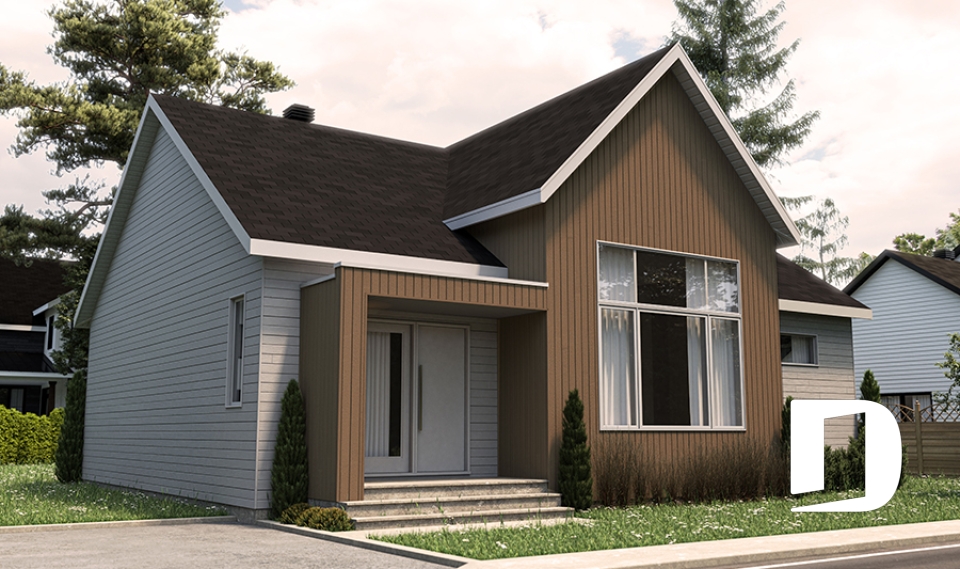
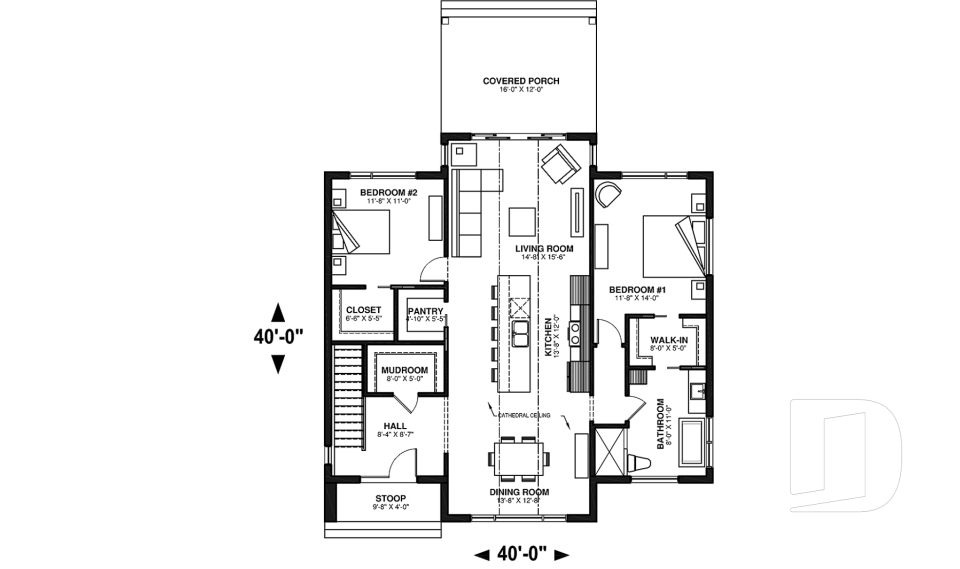
Our 1-story narrow lot house plans are specifically designed for lots 40 feet wide or less, making them an ideal solution for narrow lots, small lots and many urban building sites. These thoughtfully designed homes maximize every square foot without sacrificing comfort, natural light or curb appeal. Choose from modern, contemporary, farmhouse and traditional designs featuring open-concept living spaces, spacious kitchens and attached garages on selected models. Like all Drummond House Plans, every design can be modified to better suit your property or serve as the starting point for a custom home design tailored to your lot, lifestyle and vision.

Our customers who like this collection are also looking at :

By default
232 plan(s) found
232 plan(s) found

Sunny Hill 6119

Modern farmhouse

Bedrooms 4
Bathrooms 2
Living area 2050 sq.ft.
Plan starting from
$1740

Saint-James 6117

Transitional

Bedrooms 1 to 4
Bathrooms 2
Living area 1124 sq.ft.
Plan starting from
$1450

Mayfair 2327

Transitional

Bedrooms 2 to 5
Bathrooms 2
Living area 960 sq.ft.
Plan starting from
$1275

Wellington 3146

Modern farmhouse

Bedrooms 2 to 4
Bathrooms 2
Living area 1385 sq.ft.
Plan starting from
$1515

Uppsala 6112

Scandinavian

Bedrooms 2 to 4
Bathrooms 2
Living area 1315 sq.ft.
Plan starting from
$1515

PUR 3 90101-V2

Contemporary

Bedrooms 2, 3
Bathrooms 1
Living area 1048 sq.ft.
Plan starting from
$1450

Chardonnay 6108

Scandinavian

Bedrooms 2
Bathrooms 1
Living area 1487 sq.ft.
Plan starting from
$1515

Interval 90104

Scandinavian

Bedrooms 1 to 4
Bathrooms 2
Living area 1670 sq.ft.
Plan starting from
$1680

Bolton 6109

Scandinavian

Bedrooms 3
Bathrooms 1.5
Living area 2080 sq.ft.
Plan starting from
$1740

Auburn 6101

Craftsman / Northwest

Bedrooms 2, 3
Bathrooms 2
Living area 1190 sq.ft.
Plan starting from
$1450

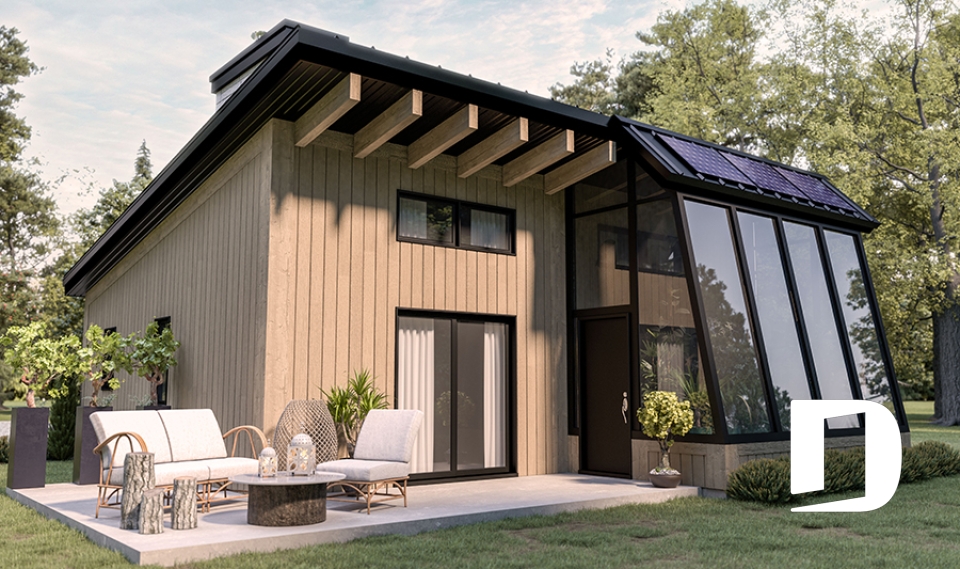
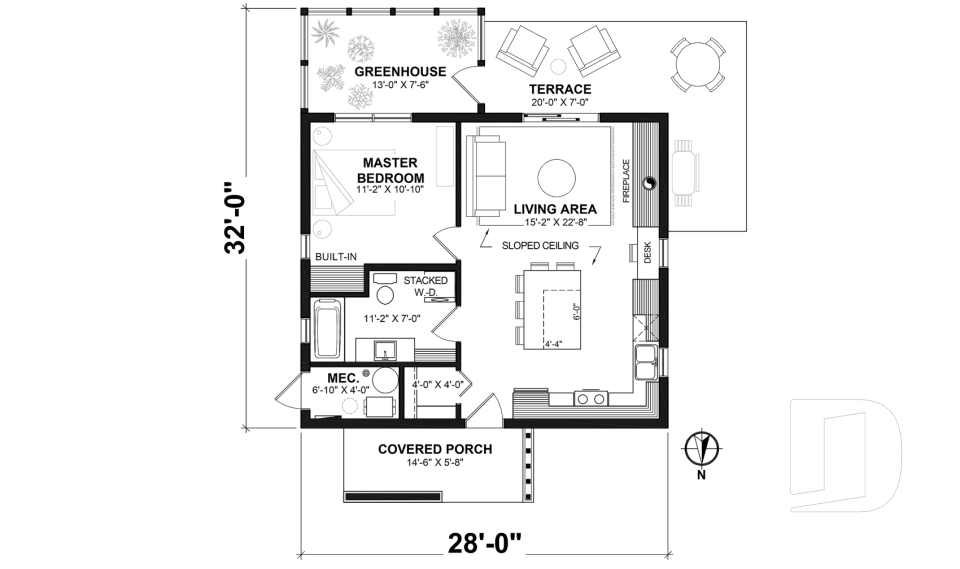
PUR 90101

Modern rustic

Bedrooms 1
Bathrooms 1
Living area 784 sq.ft.
Plan starting from
$1220

Tahoe 2 3973-V1

Scandinavian

Bedrooms 1, 2
Bathrooms 1
Living area 1408 sq.ft.
Plan starting from
$1515






















