



House plans with master suite, walk-in closet and private ensuite

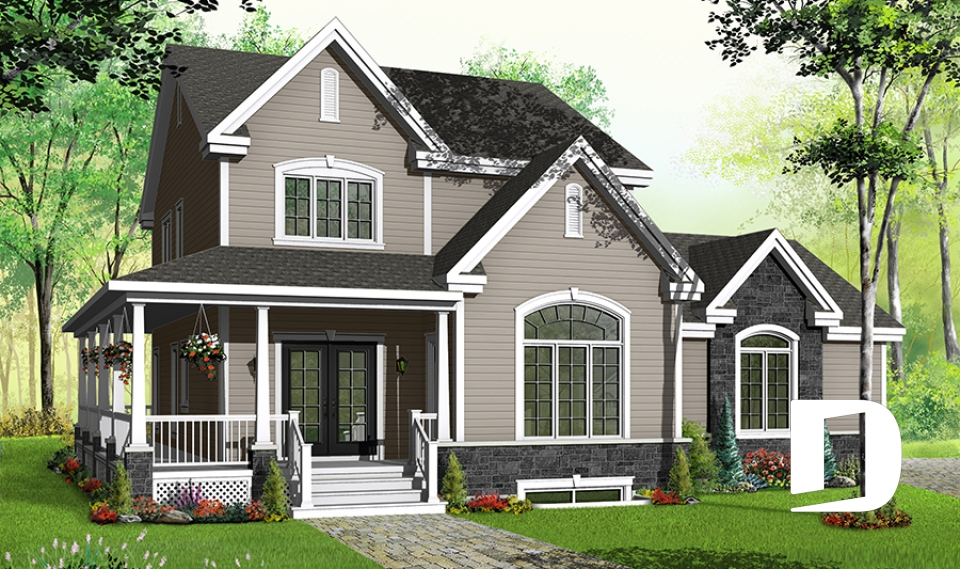
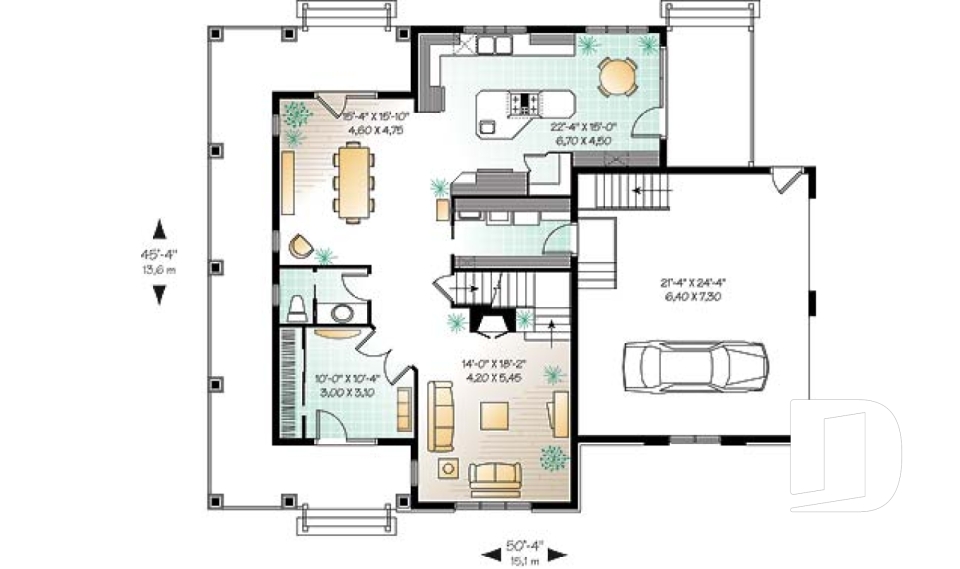
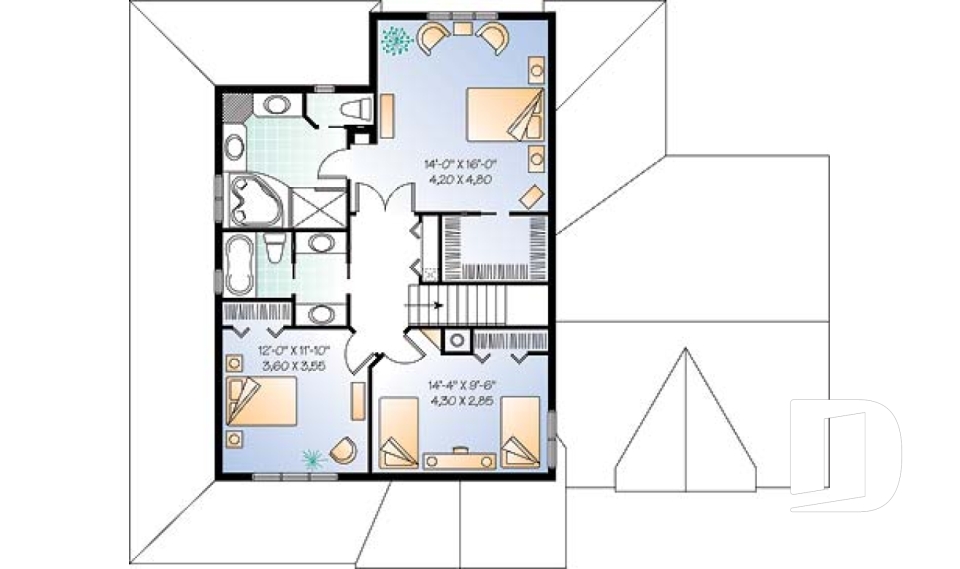
House plans with master suite, walk-in closet and private bathroom represent one of the most popular requests we receive from our customers. Whether basic bedroom with a toilet/sink/shower, or a sumptuous personal retreat with toilet/dual sink vanity/oversize shower/soaker tub, fireplace, balcony, you will enjoy the convenience and privacy of our master suite house plans. As most parents are aware, as children grow, so to does the time that they monopolize the bathroom! Keep in mind that it is often possible to convert plans with a large family bathroom into 2 smaller bathrooms.


Our customers who like this collection are also looking at :

By default
274 plan(s) found
274 plan(s) found

The Ridgewood 4 3826

Country

Bedrooms 3, 4
Bathrooms 2.5
Living area 2329 sq.ft.
Plan starting from
$1855

Farrington 3827

Country

Bedrooms 4
Bathrooms 2.5
Living area 2279 sq.ft.
Plan starting from
$1855

Turningdale 3830

American

Bedrooms 4
Bathrooms 2.5
Living area 2376 sq.ft.
Plan starting from
$1855

Pelusa 3831

American

Bedrooms 3
Bathrooms 2.5
Living area 2448 sq.ft.
Plan starting from
$1855

The Heritage 4 3832

Country

Bedrooms 4, 5
Bathrooms 3.5
Living area 2992 sq.ft.
Plan starting from
$2200

Tottenham 3833

Country

Bedrooms 3
Bathrooms 2.5
Living area 2245 sq.ft.
Plan starting from
$1855

The Timberline 2 3912

Cottage, chalet, cabin

Bedrooms 2 to 5
Bathrooms 3
Living area 3105 sq.ft.
Plan starting from
$2200

Copeland 3917

Cape Cod

Bedrooms 3 to 5
Bathrooms 3.5
Living area 3392 sq.ft.
Plan starting from
$2310

Vistas 7 3918

Cottage, chalet, cabin

Bedrooms 3, 4
Bathrooms 3.5
Living area 2393 sq.ft.
Plan starting from
$1855

The Thatchery 3931

Country

Bedrooms 3, 4
Bathrooms 3.5
Living area 2219 sq.ft.
Plan starting from
$1855




















