
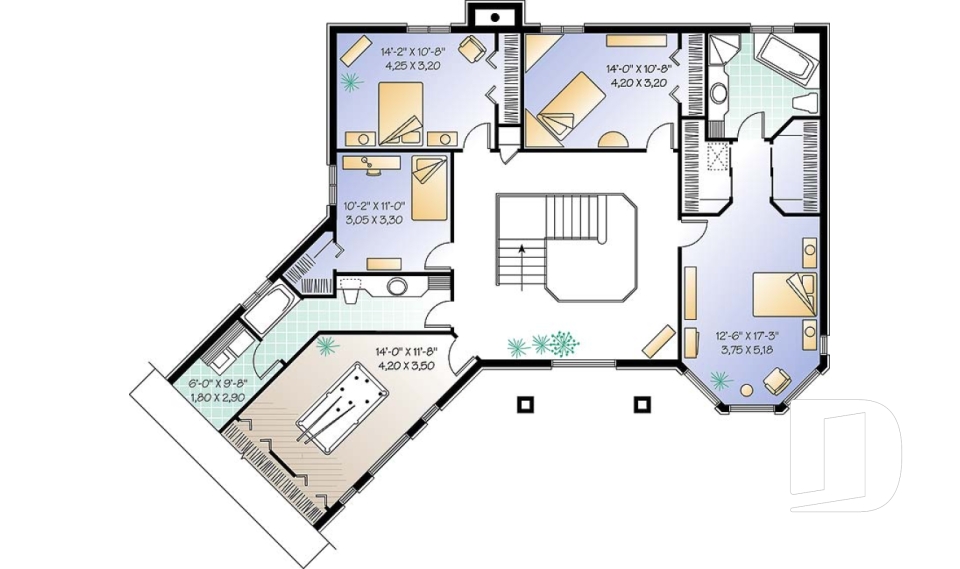



House plans with master suite, walk-in closet and private ensuite

House plans with master suite, walk-in closet and private bathroom represent one of the most popular requests we receive from our customers. Whether basic bedroom with a toilet/sink/shower, or a sumptuous personal retreat with toilet/dual sink vanity/oversize shower/soaker tub, fireplace, balcony, you will enjoy the convenience and privacy of our master suite house plans. As most parents are aware, as children grow, so to does the time that they monopolize the bathroom! Keep in mind that it is often possible to convert plans with a large family bathroom into 2 smaller bathrooms.


Our customers who like this collection are also looking at :

By default
274 plan(s) found
274 plan(s) found

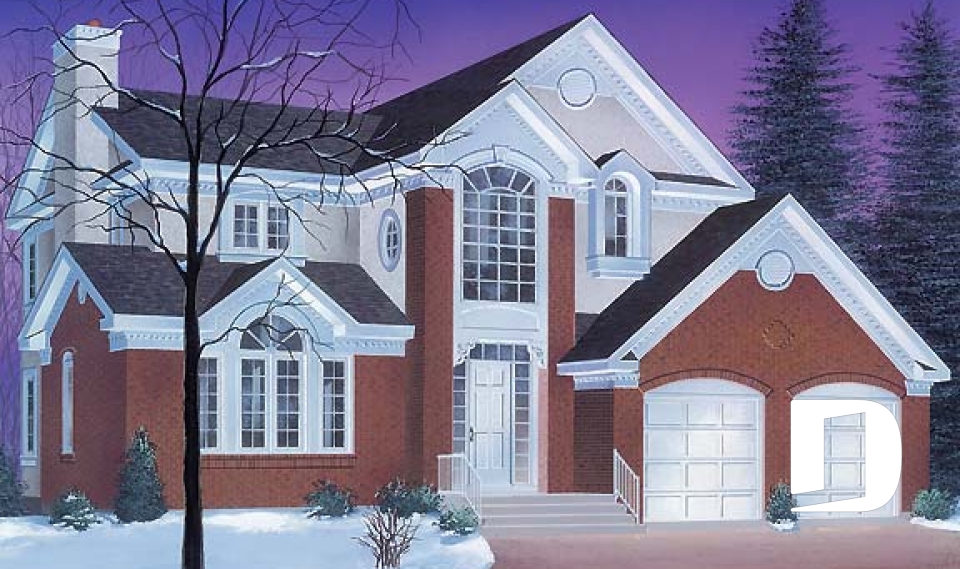
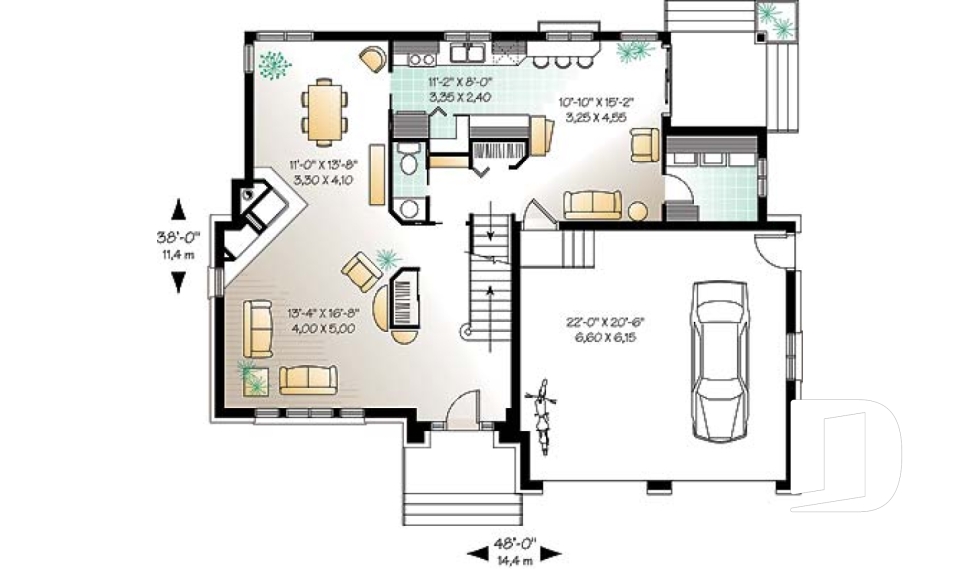
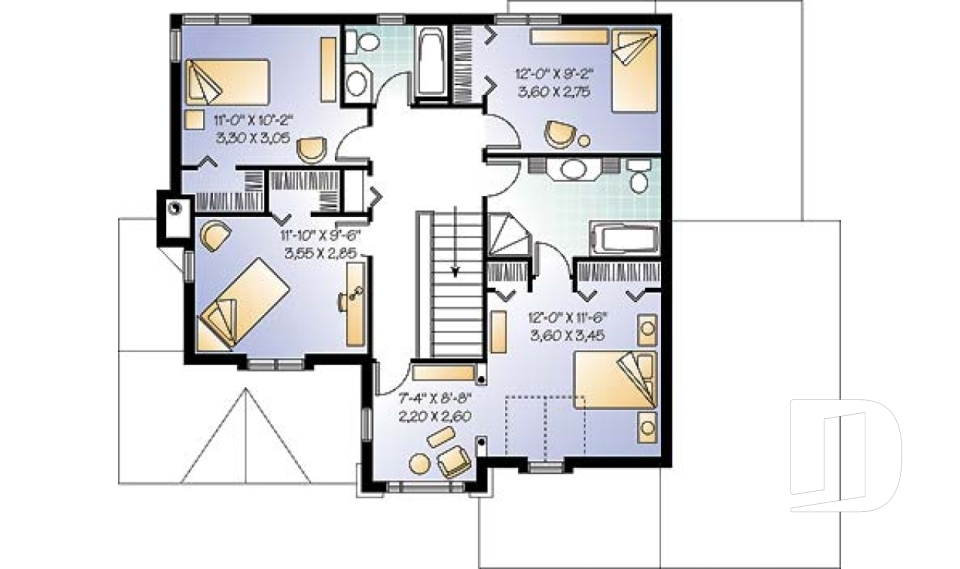
Duquesne 2654

European

Bedrooms 4
Bathrooms 2.5
Living area 2070 sq.ft.
Plan starting from
$1740

Campbell 2676

American

Bedrooms 3
Bathrooms 2.5
Living area 1855 sq.ft.
Plan starting from
$1740

The Wind Song 3 2690

Country

Bedrooms 3, 4
Bathrooms 2.5
Living area 1917 sq.ft.
Plan starting from
$1740

Fuller Ranch 2696

Ranch

Bedrooms 3
Bathrooms 2.5
Living area 2802 sq.ft.
Plan starting from
$2200

Savasana 2803

Victorian

Bedrooms 3
Bathrooms 2.5
Living area 2125 sq.ft.
Plan starting from
$1740

Gironde 2805

European

Bedrooms 3, 4
Bathrooms 2.5
Living area 2404 sq.ft.
Plan starting from
$1855

The Beechwood 2829

Country

Bedrooms 3, 4
Bathrooms 2.5
Living area 2336 sq.ft.
Plan starting from
$1855

County View 2835

European

Bedrooms 3, 4
Bathrooms 2.5
Living area 2042 sq.ft.
Plan starting from
$1740

The Heritage 2837

Country

Bedrooms 3, 4
Bathrooms 2.5
Living area 2350 sq.ft.
Plan starting from
$1855

Pacifica 2851

Traditional

Bedrooms 4
Bathrooms 3.5
Living area 4075 sq.ft.
Plan starting from
$2560

The Ridgewood 2853

Country

Bedrooms 3, 4
Bathrooms 2.5
Living area 2183 sq.ft.
Plan starting from
$1740

Betz house plan 2861

European

Bedrooms 4, 5
Bathrooms 2.5
Living area 3078 sq.ft.
Plan starting from
$2200




















