House Plans with Kitchen Islands

Open-Concept House Plans with Functional Kitchen Islands

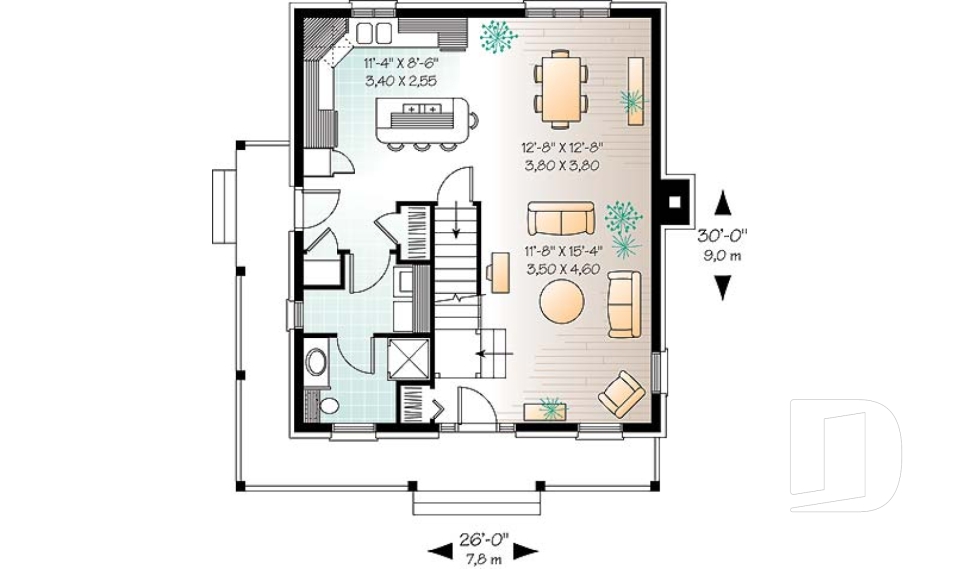
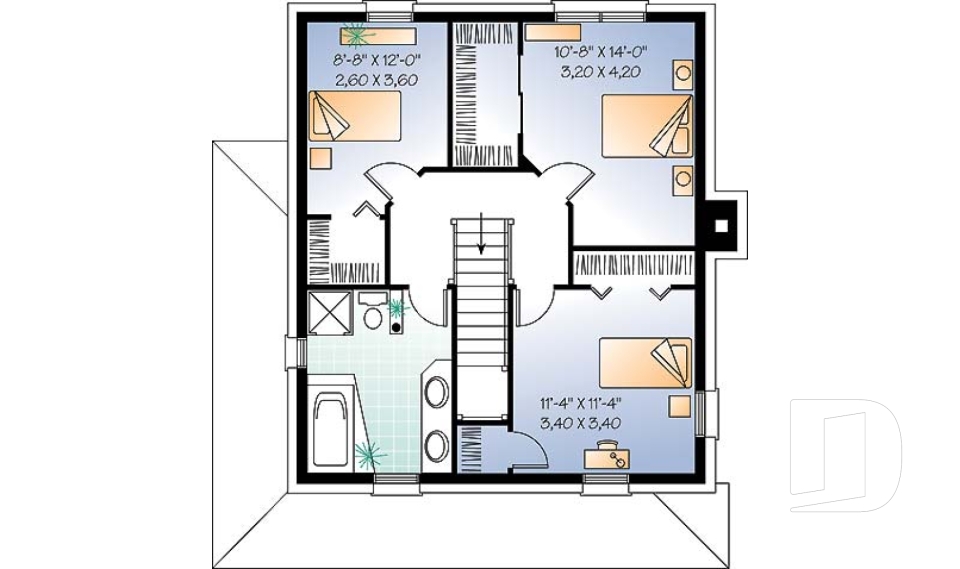
Explore our house plans with kitchen islands, designed for comfortable, functional, and welcoming living spaces. Whether used for meal preparation, extra storage, or casual seating, a central kitchen island brings convenience and style to everyday life. From small ranch house plans to spacious family homes, discover beautiful designs featuring open-concept kitchens with islands. Found a house plan you love without an island? Our in-house house designers can modify our plans to add one when space and layout allow.

You may also like :

By default
1242 plan(s) found
1242 plan(s) found

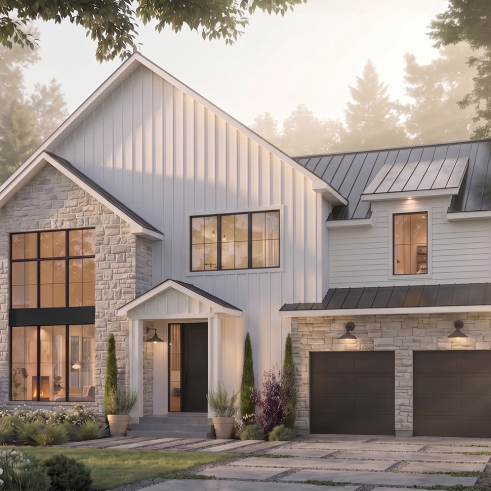
Midwest 3926

Country

Bedrooms 4
Bathrooms 3.5
Living area 2841 sq.ft.
With a contractor
$827,878 +tax
Plan starting from
$2200

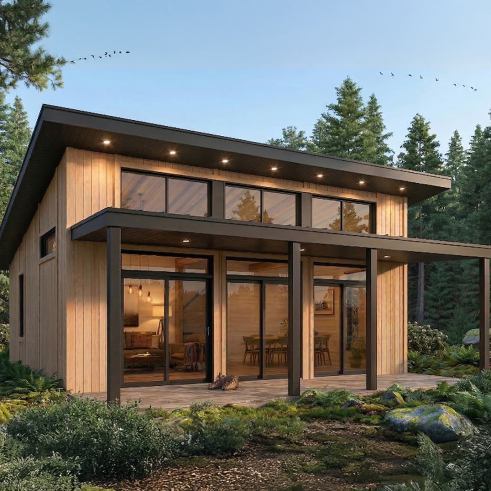
The Trail Seeker 3 3930

Cottage, chalet, cabin

Bedrooms 1 to 3
Bathrooms 2
Living area 1992 sq.ft.
With a contractor
$315,154 +tax
Plan starting from
$1740

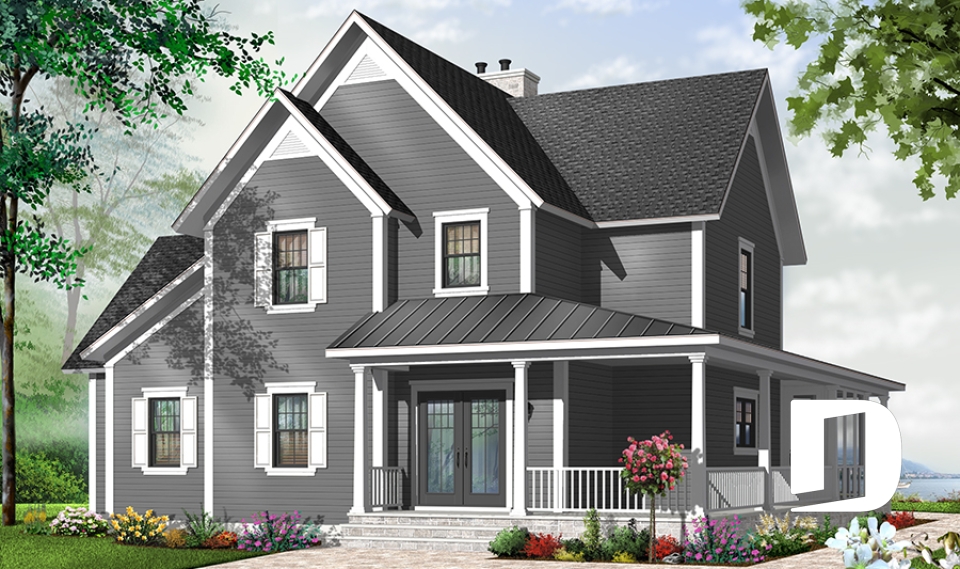
The Thatchery 3931

Country

Bedrooms 3, 4
Bathrooms 3.5
Living area 2219 sq.ft.
With a contractor
$717,988 +tax
Plan starting from
$1855

The Clearview 3934

Vacation and waterfront

Bedrooms 3
Bathrooms 2
Living area 1737 sq.ft.
With a contractor
$580,599 +tax
Plan starting from
$1680

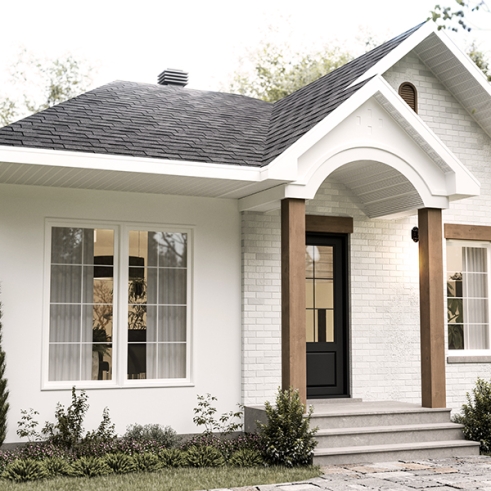
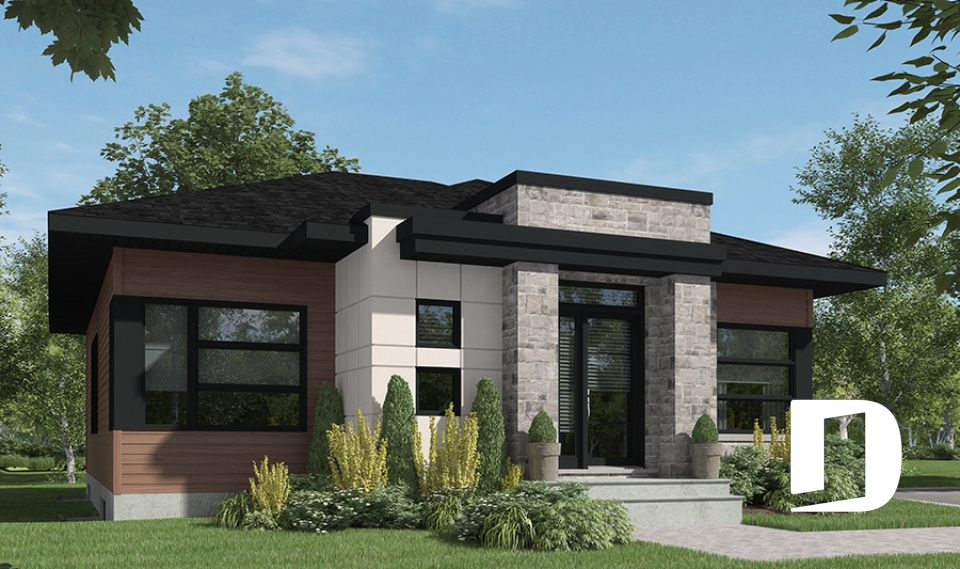
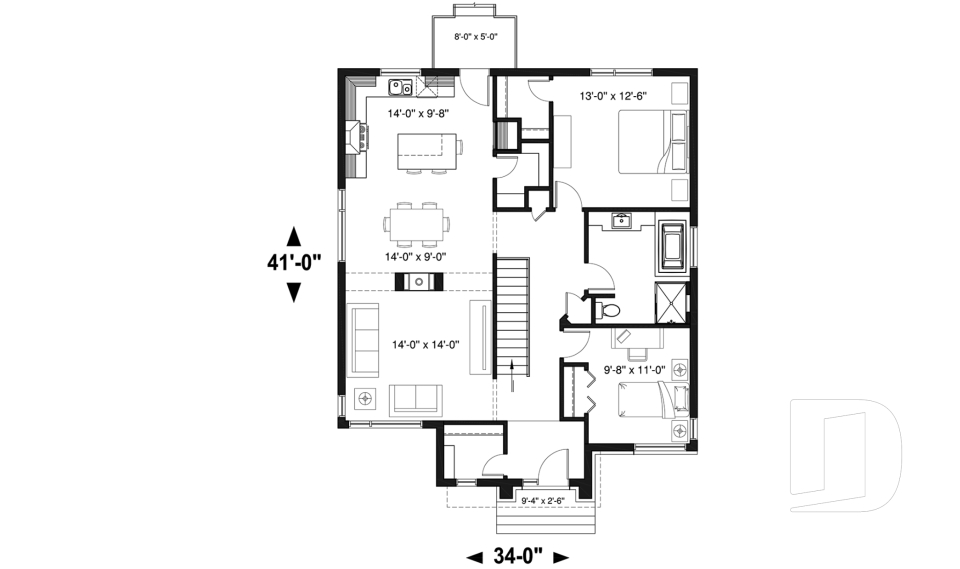
Bernard 4161

Contemporary

Bedrooms 2
Bathrooms 1
Living area 1266 sq.ft.
With a contractor
$357,617 +tax
Plan starting from
$1515

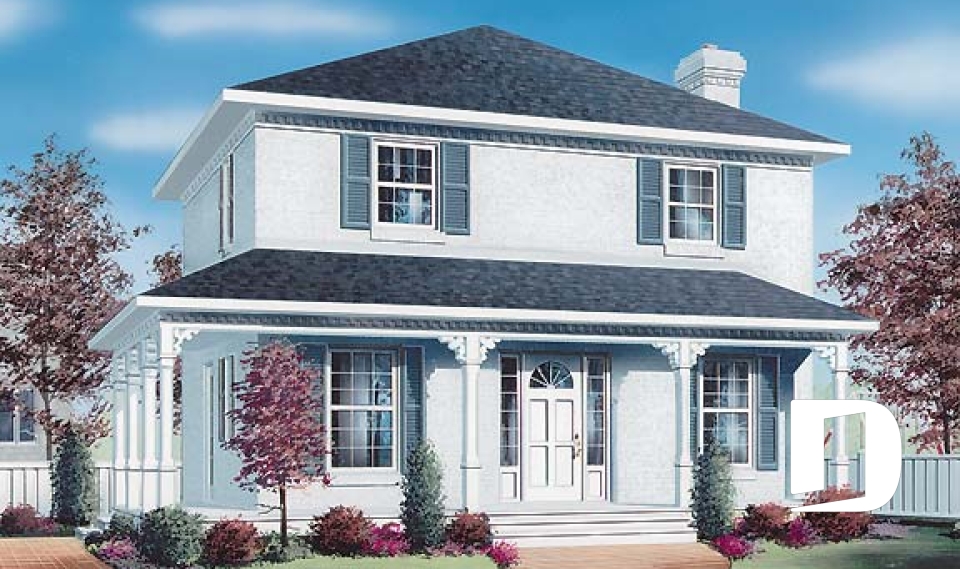
Berkshire 4756

Colonial

Bedrooms 3
Bathrooms 2
Living area 1560 sq.ft.
With a contractor
$467,736 +tax
Plan starting from
$1680