
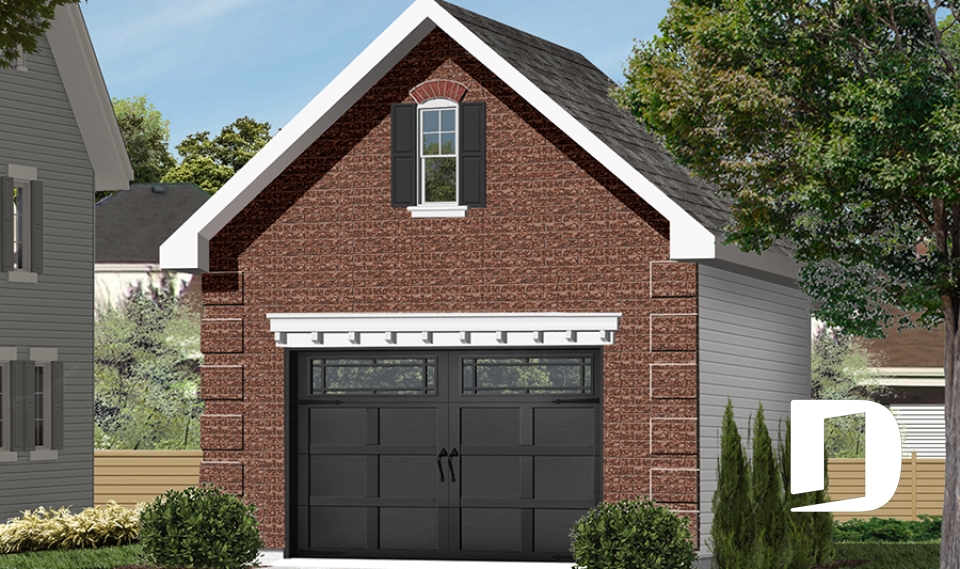
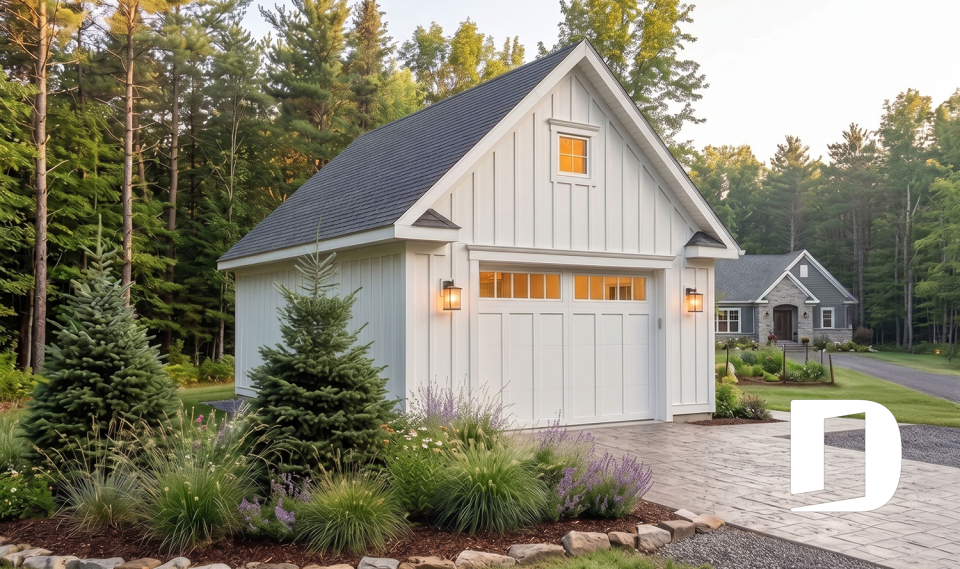
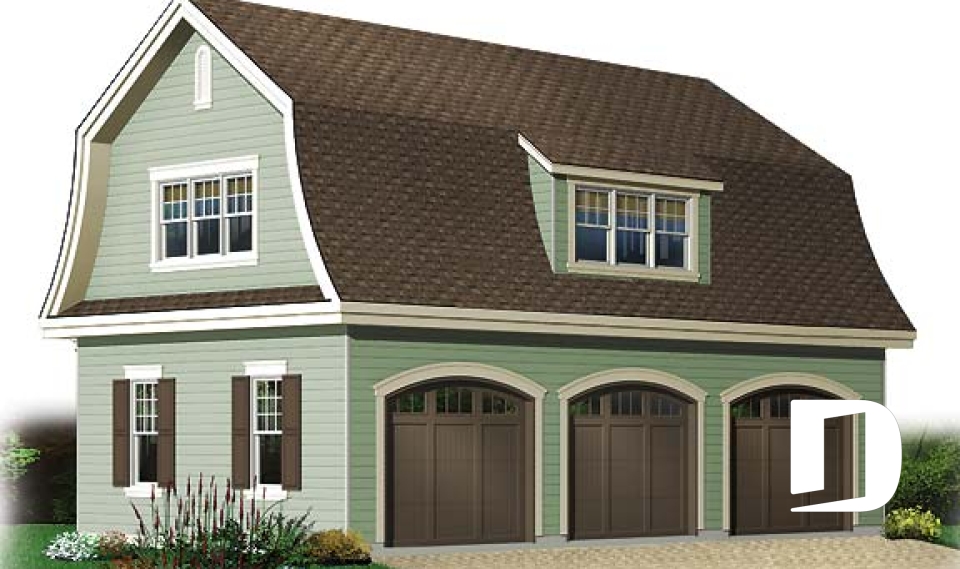
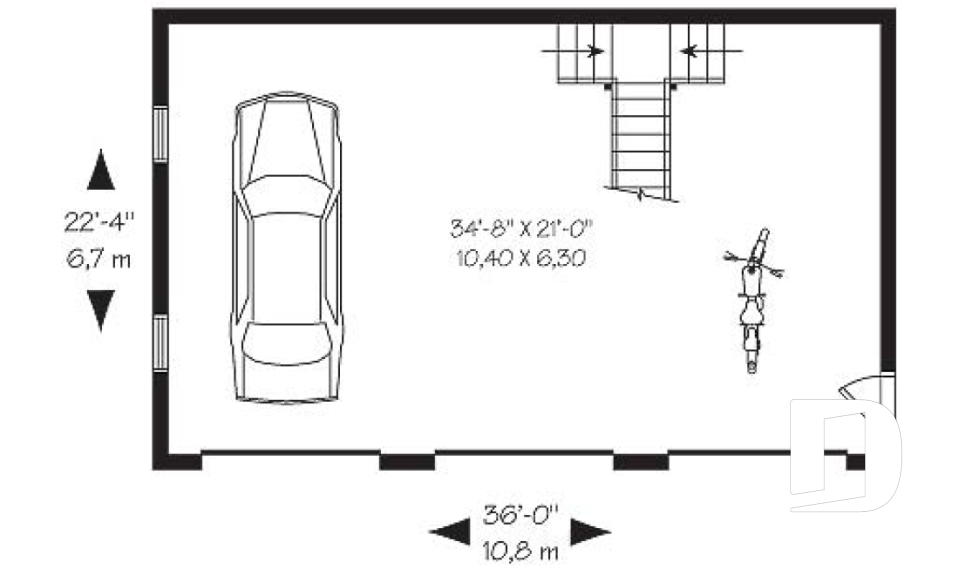




Garage plans with bonus space and loft for office or hobby

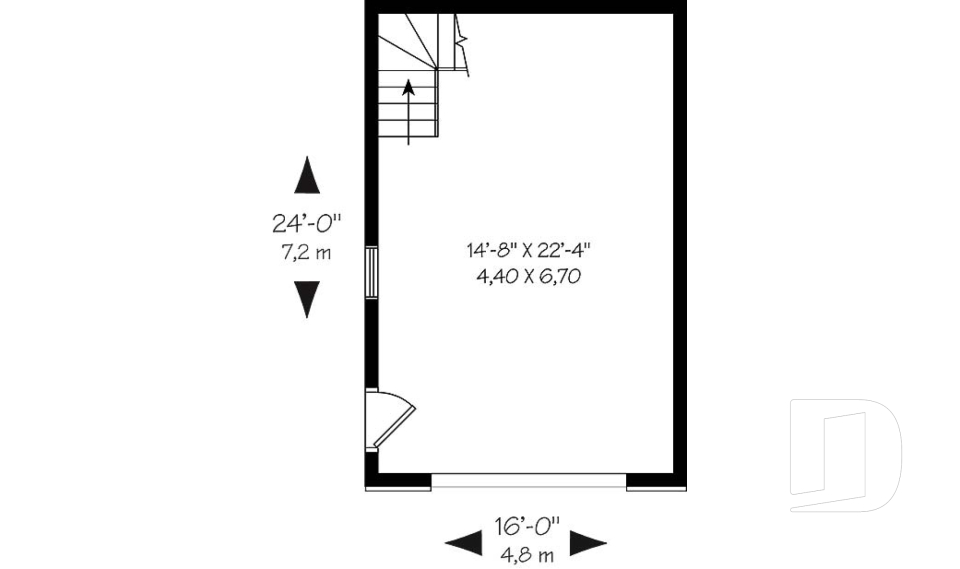
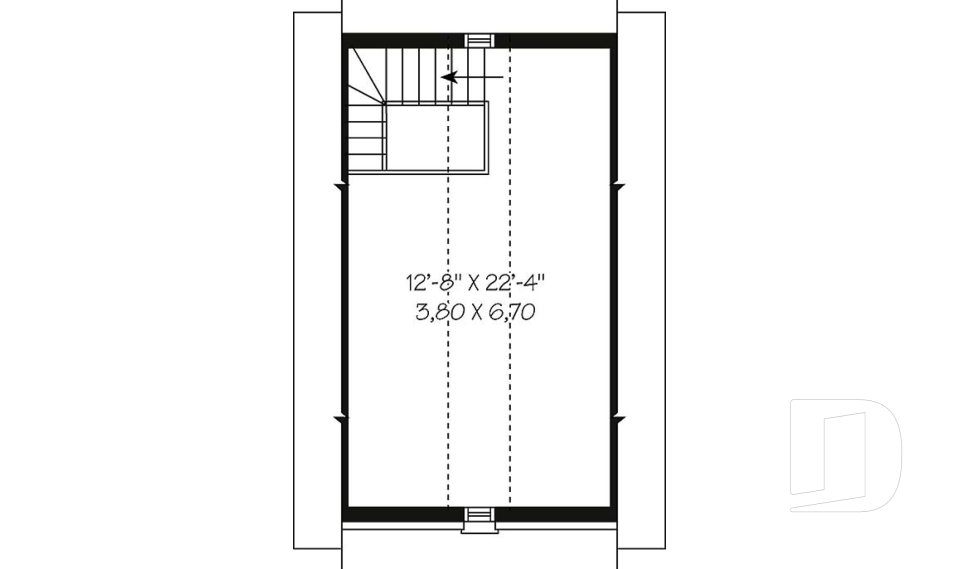

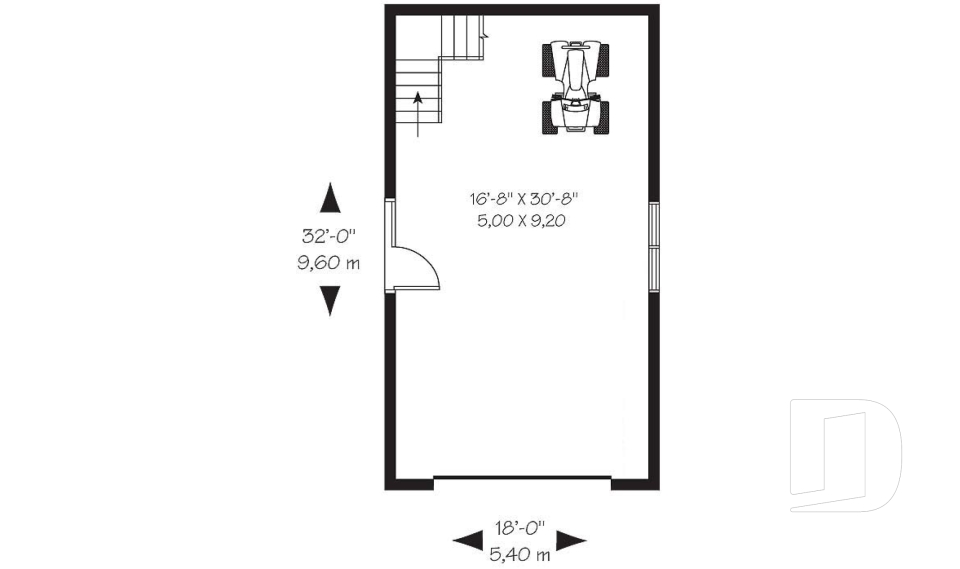
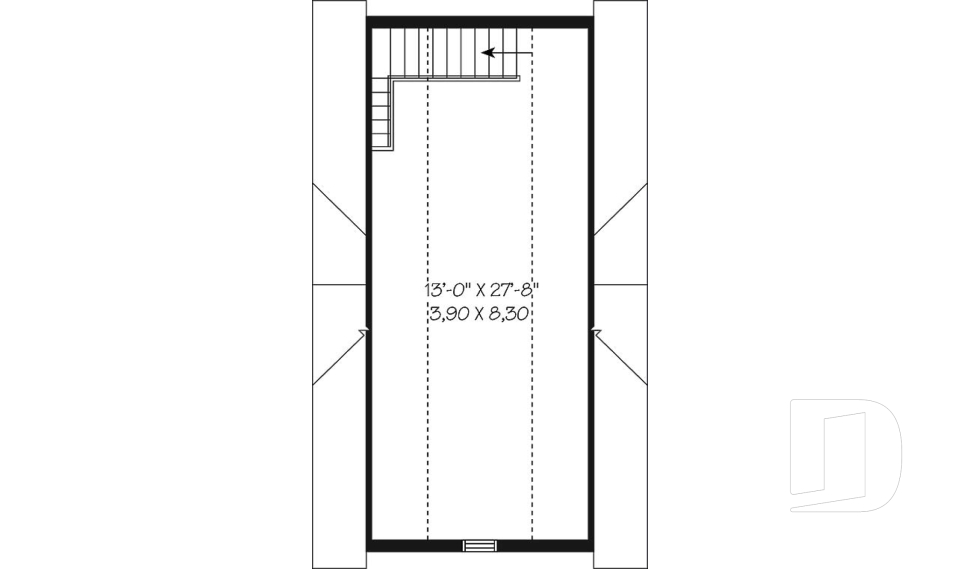
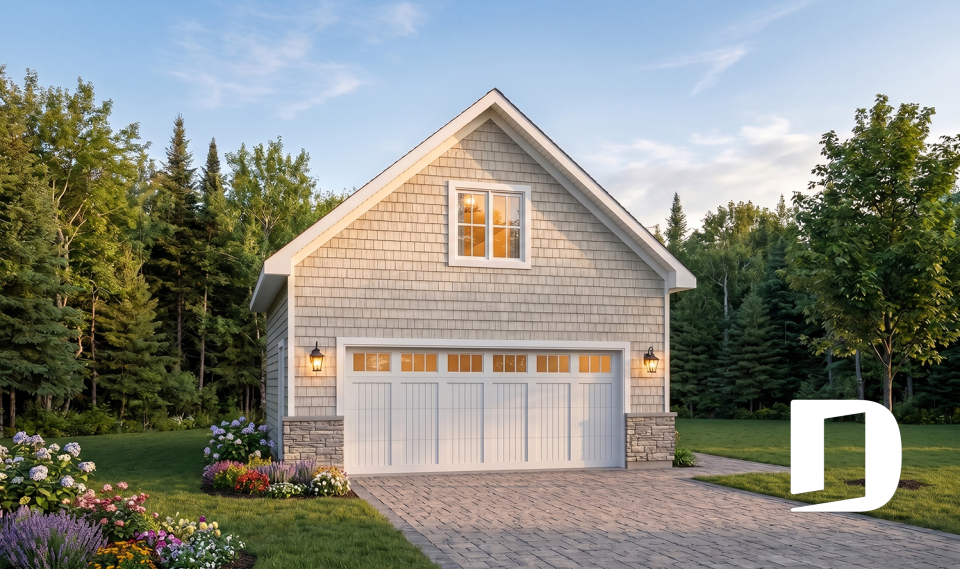
Our garage plans with bonus space (on the main level or upstairs) includes garage designs in Modern, Country Style, Northwest and even Contemporary Style to provide plenty of options to complement your house. The formats vary from one, two or three cars and the bonus spaces are usually located upstairs, accessible by a staircase or attic ladder. Need the plan tweaked? Our design department can work with you to customize the layout or architectural style.

You may also like :

By default
33 plan(s) found
33 plan(s) found

The Pottery Port 1 2975-16

European

Bedrooms -
Bathrooms -
Living area 658 sq.ft.
With a contractor
$73,209 +tax
Plan starting from
$555

Colonial Bay 1 2977-16

American

Bedrooms -
Bathrooms -
Living area 656 sq.ft.
With a contractor
$49,619 +tax
Plan starting from
$555

The Carriage Colonial 1 2979-15

American

Bedrooms -
Bathrooms -
Living area 576 sq.ft.
With a contractor
$62,213 +tax
Plan starting from
$555

Ginger Lane 2980

Victorian

Bedrooms -
Bathrooms -
Living area 1356 sq.ft.
With a contractor
$156,334 +tax
Plan starting from
$695

The Car-plex 2984

Victorian

Bedrooms -
Bathrooms -
Living area 974 sq.ft.
With a contractor
$104,384 +tax
Plan starting from
$585

Morgan's Way 2988

Cape Cod

Bedrooms -
Bathrooms -
Living area 953 sq.ft.
With a contractor
$100,818 +tax
Plan starting from
$660

Glide-away 3980

American

Bedrooms -
Bathrooms -
Living area 1576 sq.ft.
With a contractor
$169,911 +tax
Plan starting from
$820

The Housemate 3981

American

Bedrooms -
Bathrooms -
Living area 1027 sq.ft.
With a contractor
$117,075 +tax
Plan starting from
$780

Dutch Port 3984

Country

Bedrooms -
Bathrooms -
Living area 1398 sq.ft.
With a contractor
$147,789 +tax
Plan starting from
$820





















