
Corner lot house plans, floor plans w/ side load (entry) garage

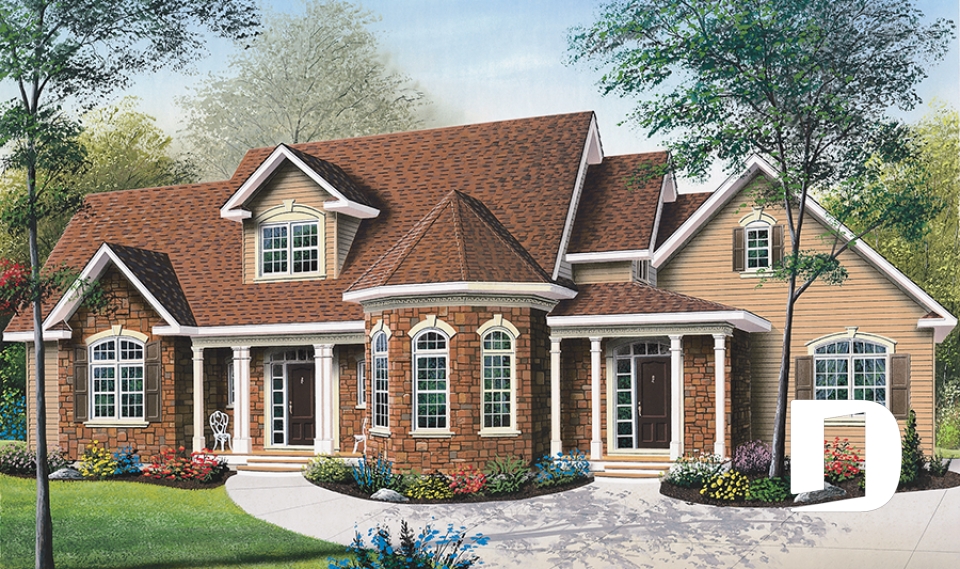
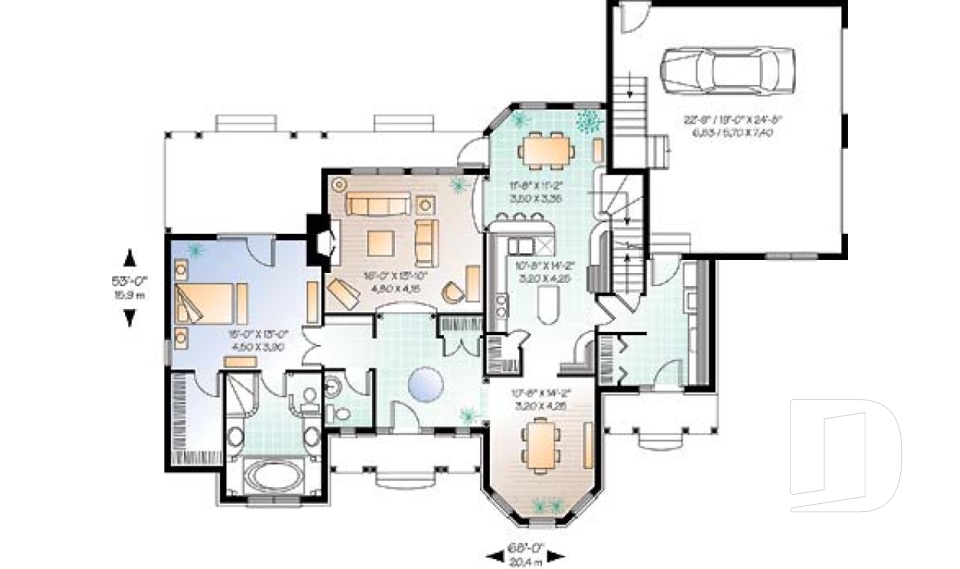
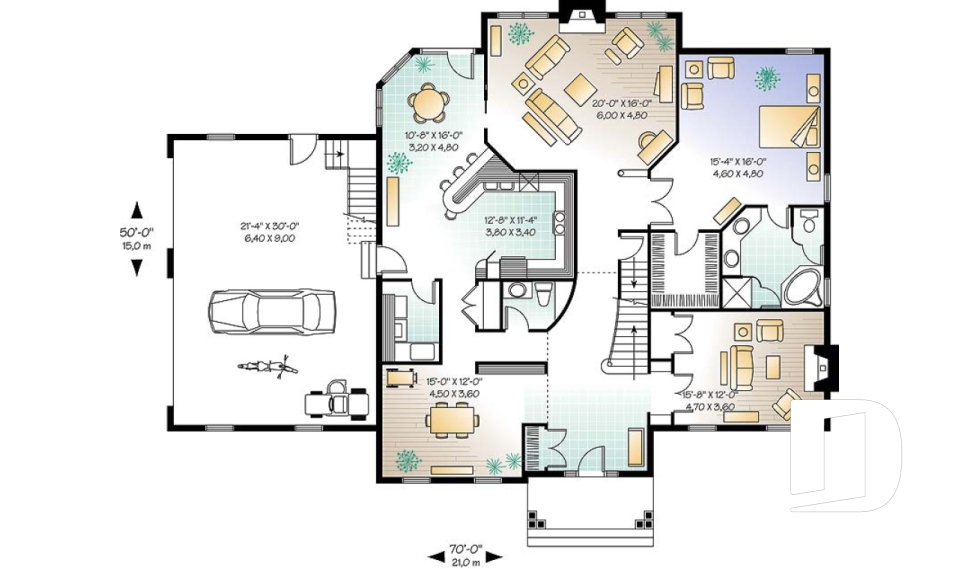
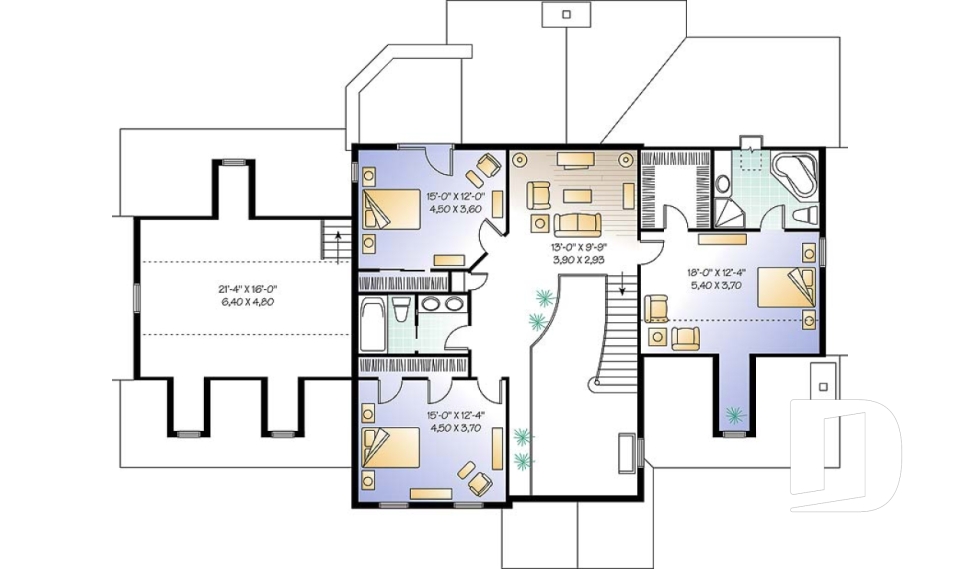
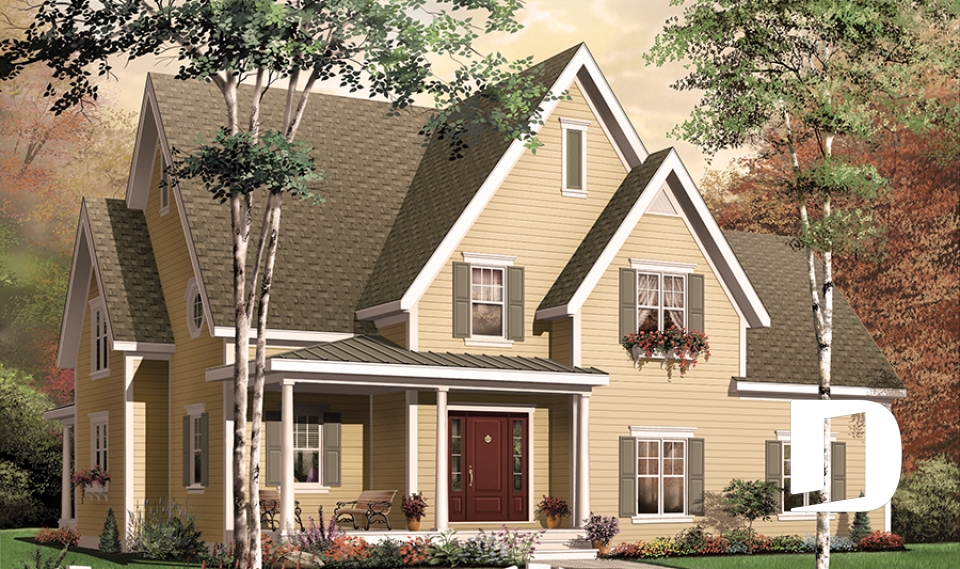

Discover our corner lot house plans and floor plans with side entry garage, if you own a corner lot or a lot with very large frontage that will allow garage access from the side (side load garage). The façade of homes of this type is generally more opulent because the garage is not a focal point of the front of the house. In most cases, the interior still provides all of the convenience of easy access from the garage to the kitchen for easy transport of bags and parcels from your shopping trips.

Our customers who like this collection are also looking at :

By default
111 plan(s) found
111 plan(s) found

Wainwright 2619

Ranch

Bedrooms 3
Bathrooms 2.5
Living area 2665 sq.ft.
Plan starting from
$1970

Abraham 2621

Traditional

Bedrooms 4
Bathrooms 3.5
Living area 3501 sq.ft.
Plan starting from
$2480

Twillingate 2641

Traditional

Bedrooms 3, 4
Bathrooms 2.5
Living area 2028 sq.ft.
Plan starting from
$1740

The Wind Song 2688

Country

Bedrooms 3, 4
Bathrooms 2.5
Living area 1953 sq.ft.
Plan starting from
$1740

The Wind Song 3 2690

Country

Bedrooms 3, 4
Bathrooms 2.5
Living area 1917 sq.ft.
Plan starting from
$1740

Fuller Ranch 2696

Ranch

Bedrooms 3
Bathrooms 2.5
Living area 2802 sq.ft.
Plan starting from
$2200

The Heritage 2837

Country

Bedrooms 3, 4
Bathrooms 2.5
Living area 2350 sq.ft.
Plan starting from
$1855

The Ridgewood 2853

Country

Bedrooms 3, 4
Bathrooms 2.5
Living area 2183 sq.ft.
Plan starting from
$1740

Carmel 2857

European

Bedrooms 5
Bathrooms 3.5
Living area 4147 sq.ft.
Plan starting from
$2560

The Grange 2888

Country

Bedrooms 3
Bathrooms 2.5
Living area 2295 sq.ft.
Plan starting from
$1855

The Collector 2896

Victorian

Bedrooms 3
Bathrooms 2.5
Living area 1936 sq.ft.
Plan starting from
$1740

The Collector 3 2898

Victorian

Bedrooms 4, 5
Bathrooms 3.5
Living area 2265 sq.ft.
Plan starting from
$1855






















