
Chalet House Plans, Chalet Floor Plans

Chalet Style House Plans for Modern, Rustic and Mountain Living

Explore our chalet house plans featuring the distinctive architecture and inviting character of chalet-style homes. From modern chalet house plans with large windows and open living spaces to rustic designs inspired by mountain settings, this collection offers a wide variety of sizes and layouts. Discover small chalet homes, spacious family designs and plans created to take advantage of panoramic views, sloped lots and natural surroundings. Found a design you love? Our house designers can modify the plan to better suit your lot, lifestyle and needs.

You may also like :

By default
354 plan(s) found
354 plan(s) found

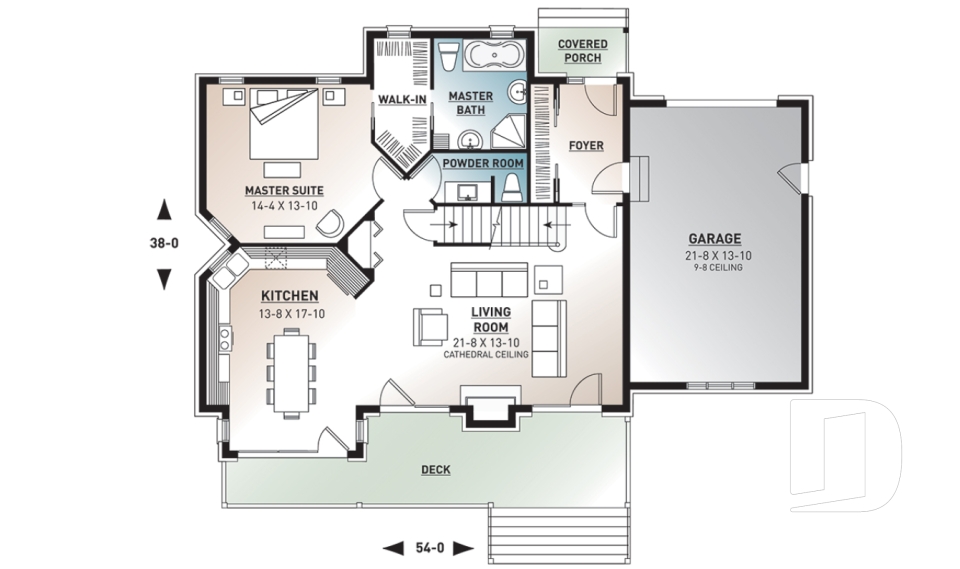
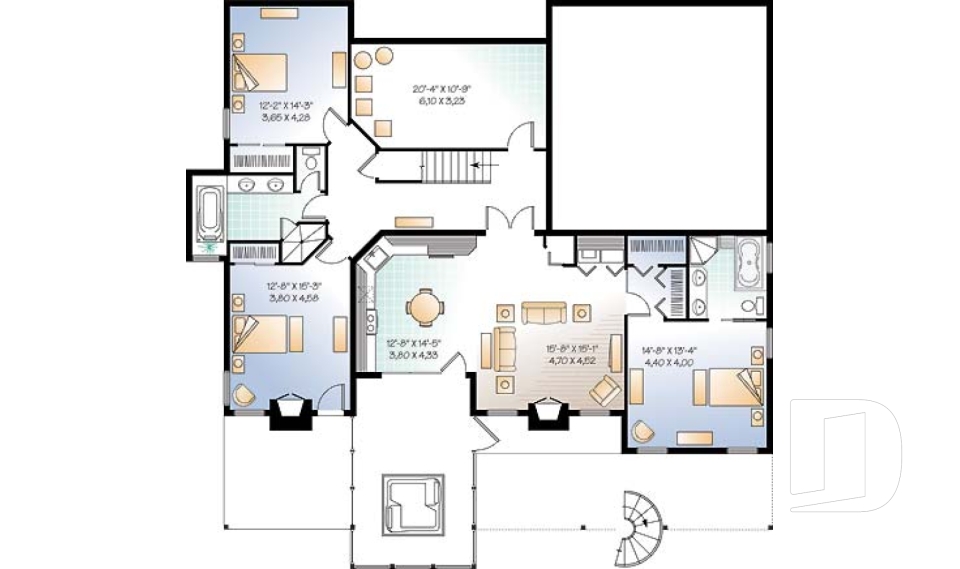
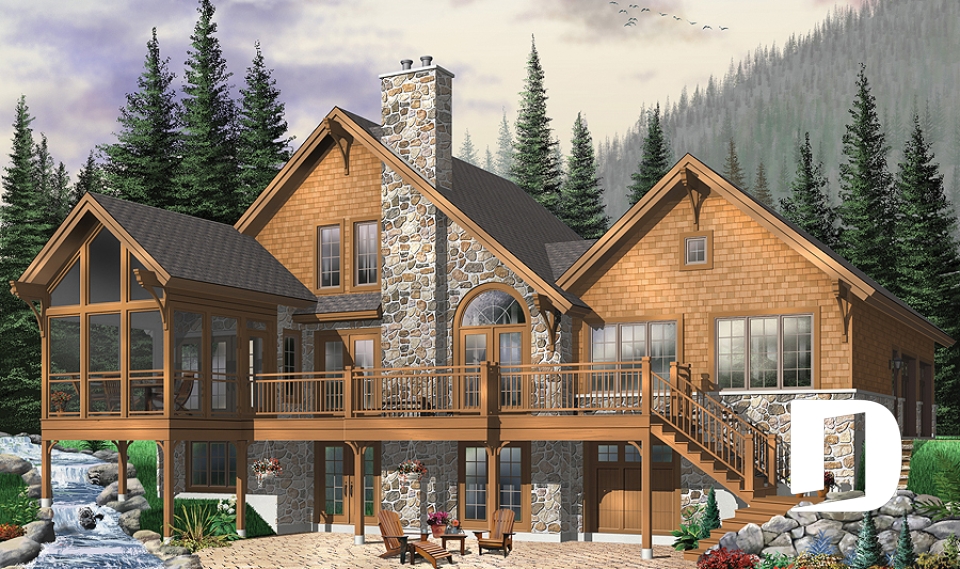
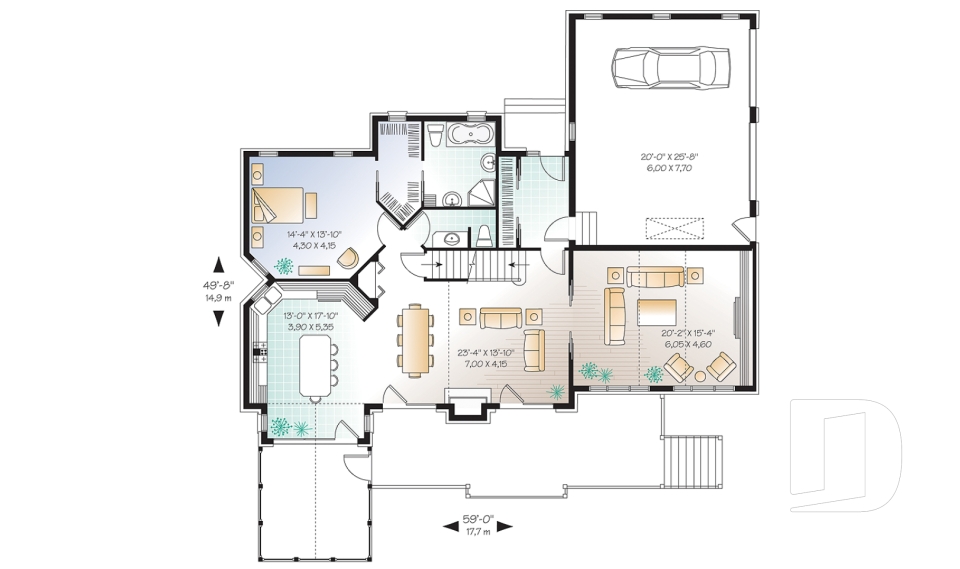
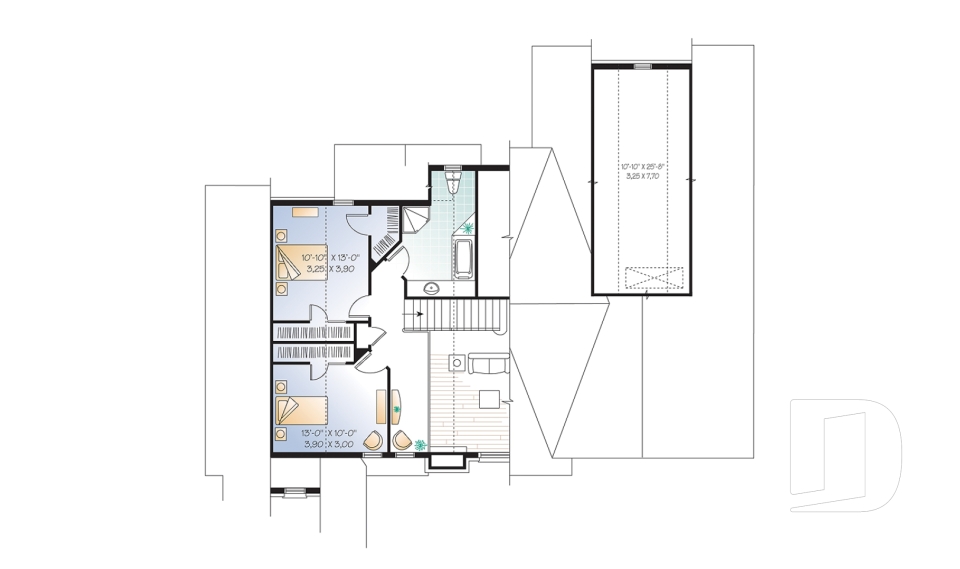
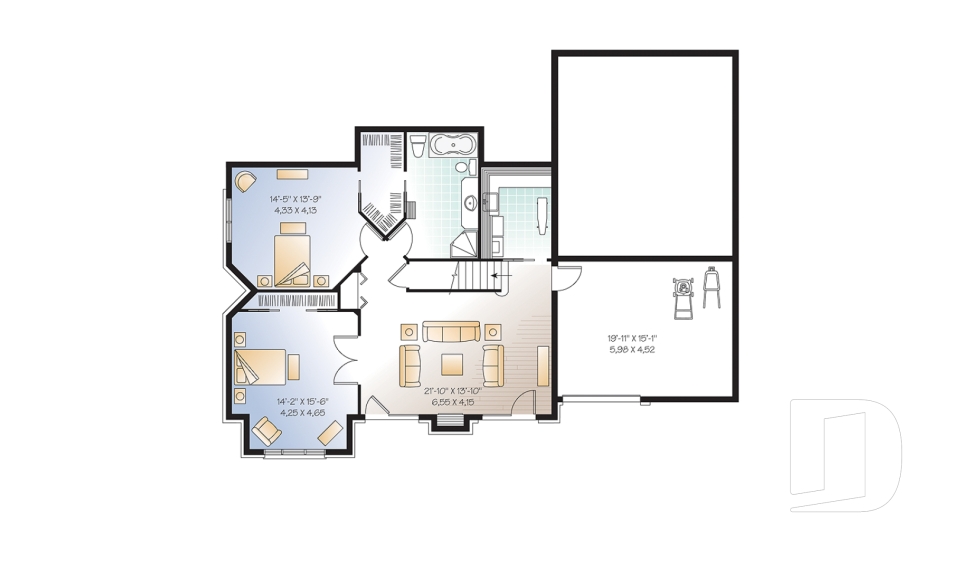
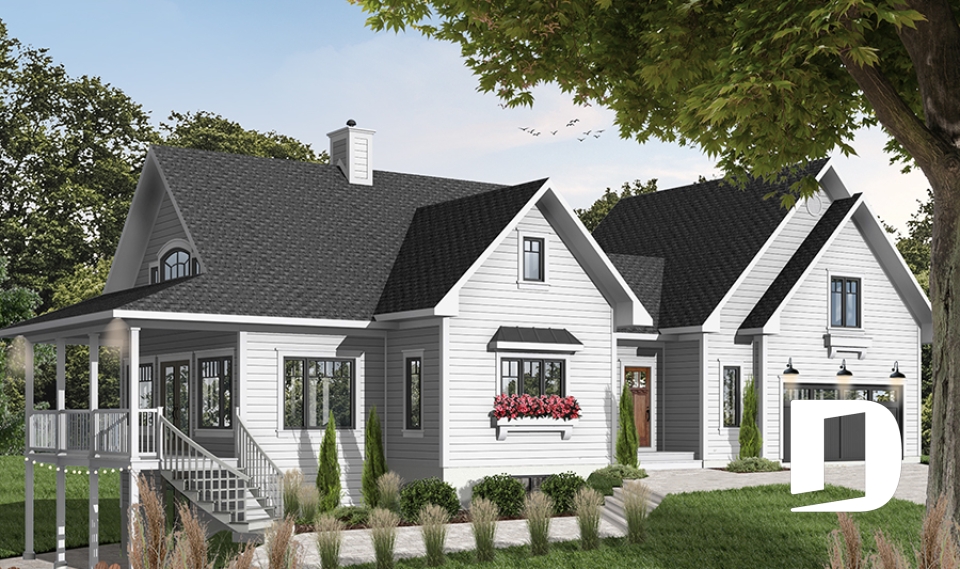
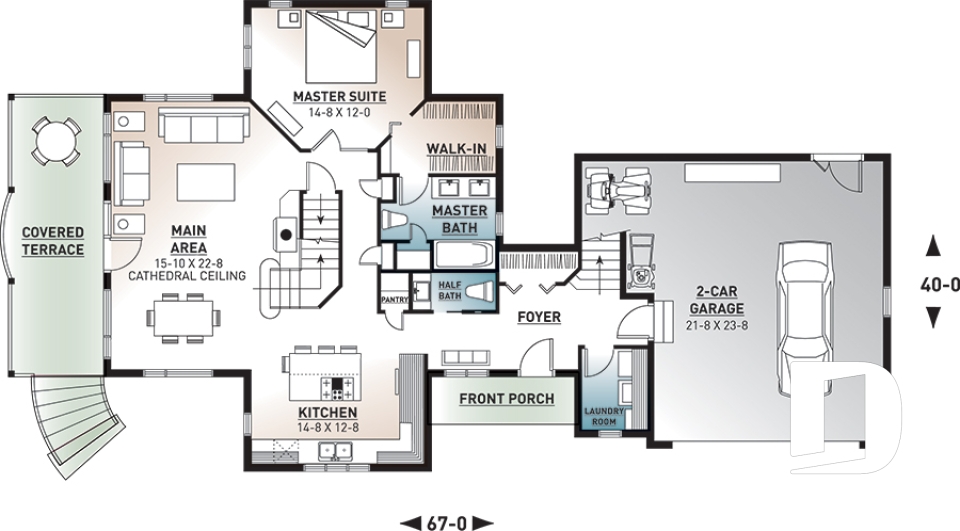
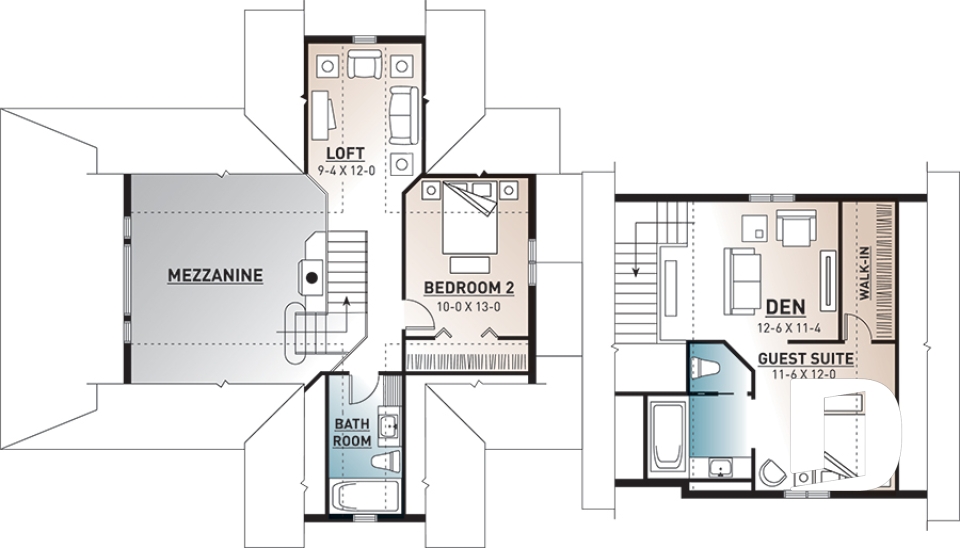
Vistas 7 3918

Cottage, chalet, cabin

Bedrooms 3, 4
Bathrooms 3.5
Living area 2393 sq.ft.
With a contractor
$681,610 +tax
Plan starting from
$1855

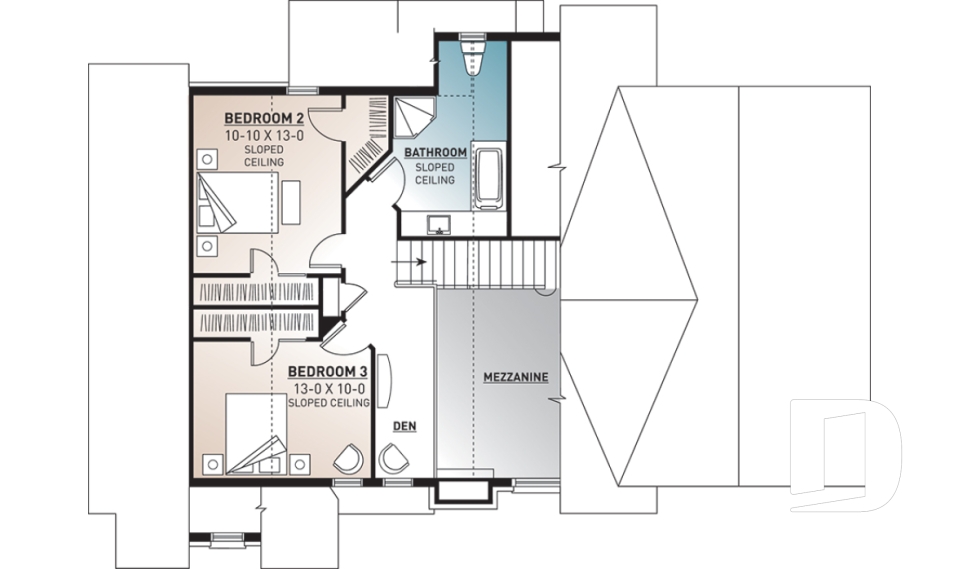
The Wynstone 3923

Cottage, chalet, cabin

Bedrooms 3
Bathrooms 2.5
Living area 1909 sq.ft.
With a contractor
$628,180 +tax
Plan starting from
$1740

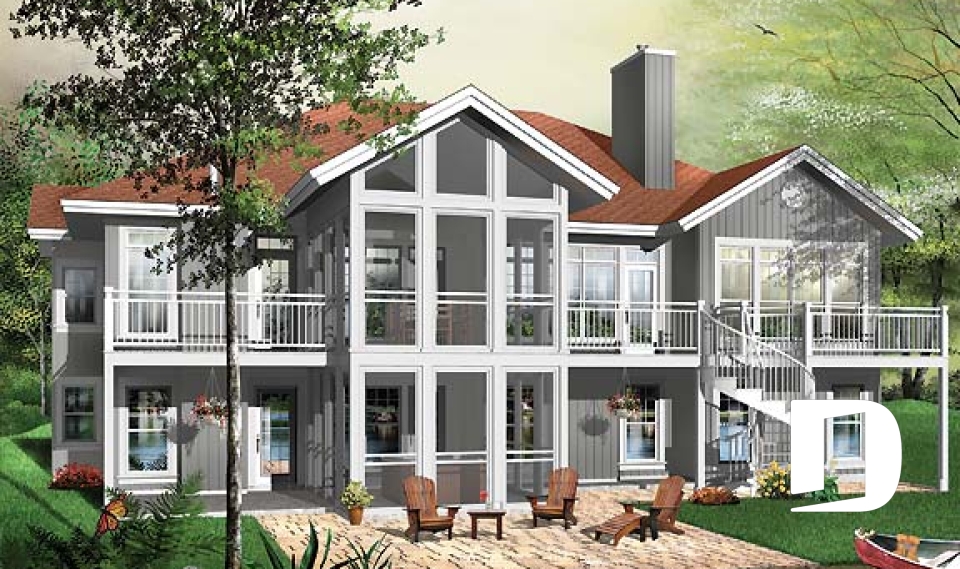
Eave 3924

Cottage, chalet, cabin

Bedrooms 2 to 5
Bathrooms 4
Living area 3930 sq.ft.
With a contractor
$748,996 +tax
Plan starting from
$2560


The Lodge 3925

Mountain

Bedrooms 3 to 5
Bathrooms 3.5
Living area 3506 sq.ft.
With a contractor
$847,128 +tax
Plan starting from
$2480

The Thatchery 3931

Country

Bedrooms 3, 4
Bathrooms 3.5
Living area 2219 sq.ft.
With a contractor
$717,988 +tax
Plan starting from
$1855

The Clearview 3934

Vacation and waterfront

Bedrooms 3
Bathrooms 2
Living area 1737 sq.ft.
With a contractor
$580,599 +tax
Plan starting from
$1680
























