Login
Starting from $1970

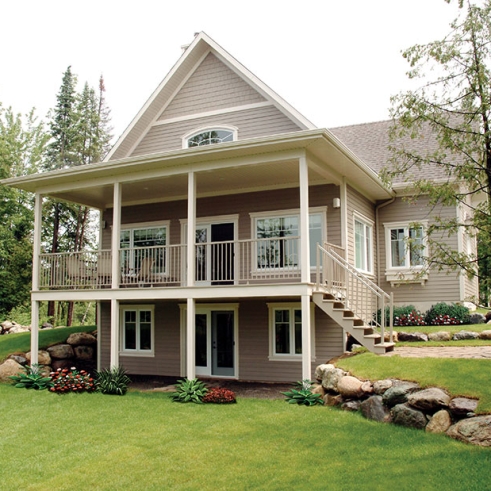
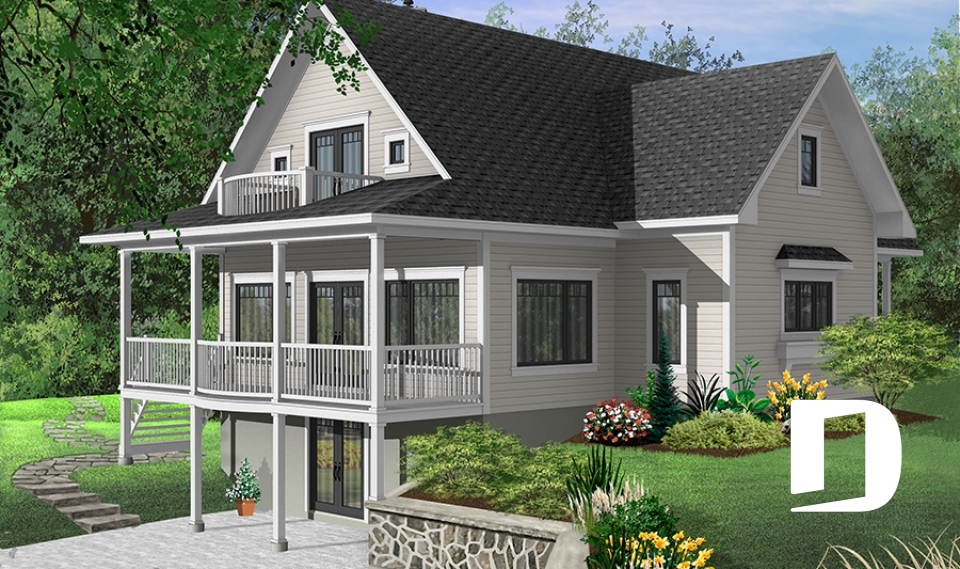
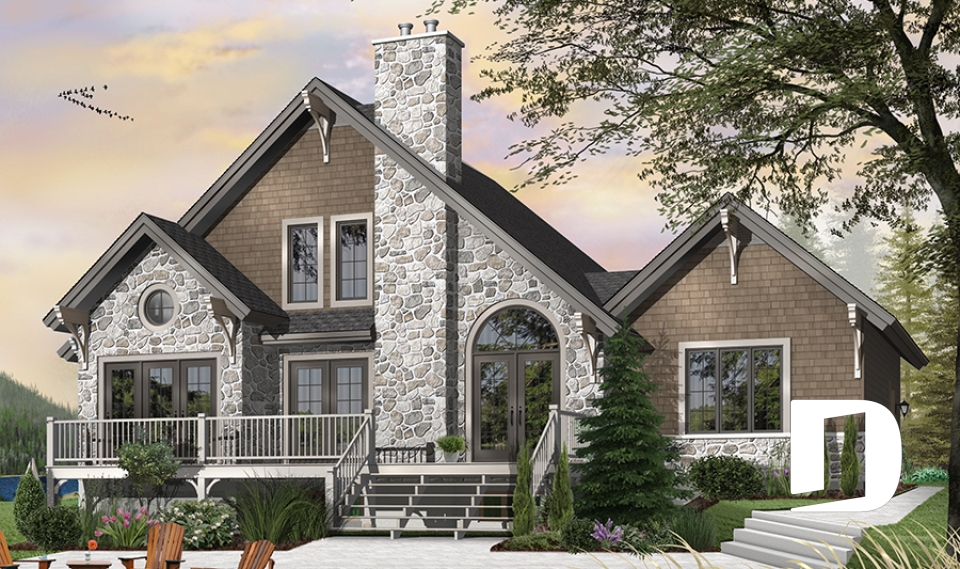
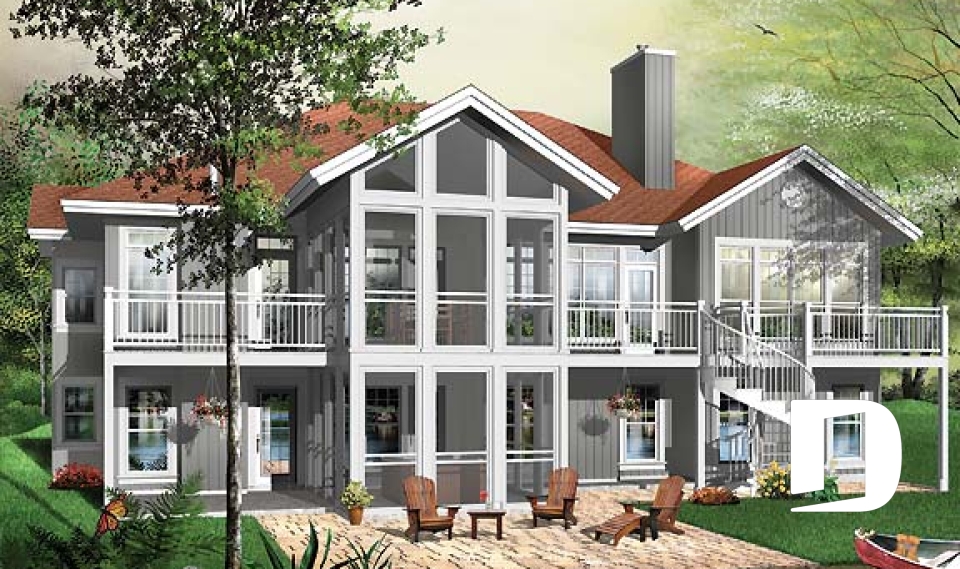
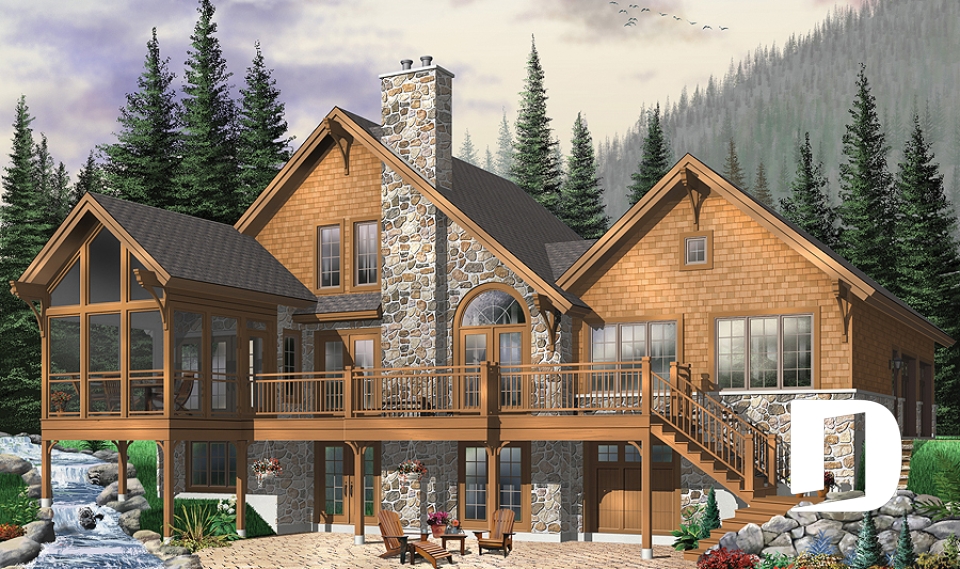
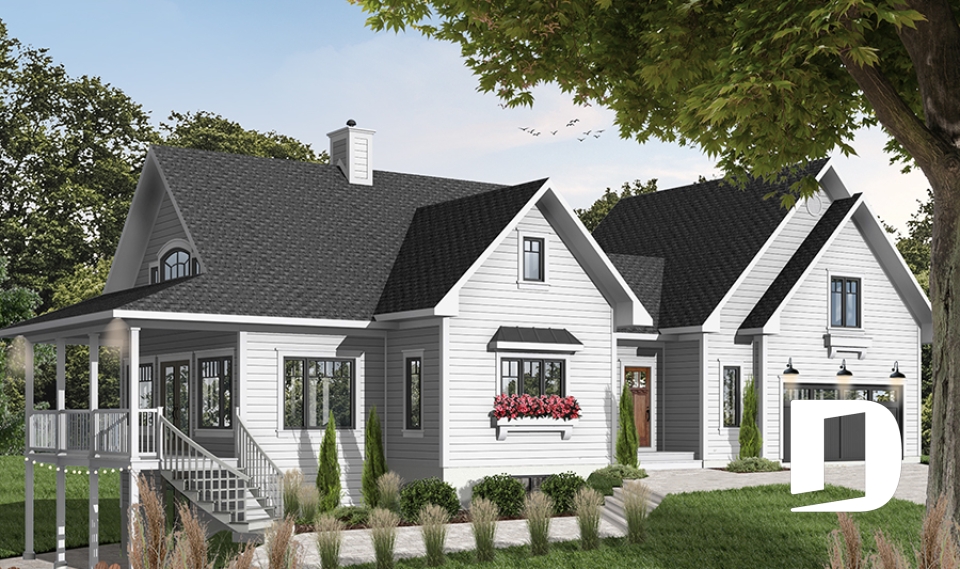
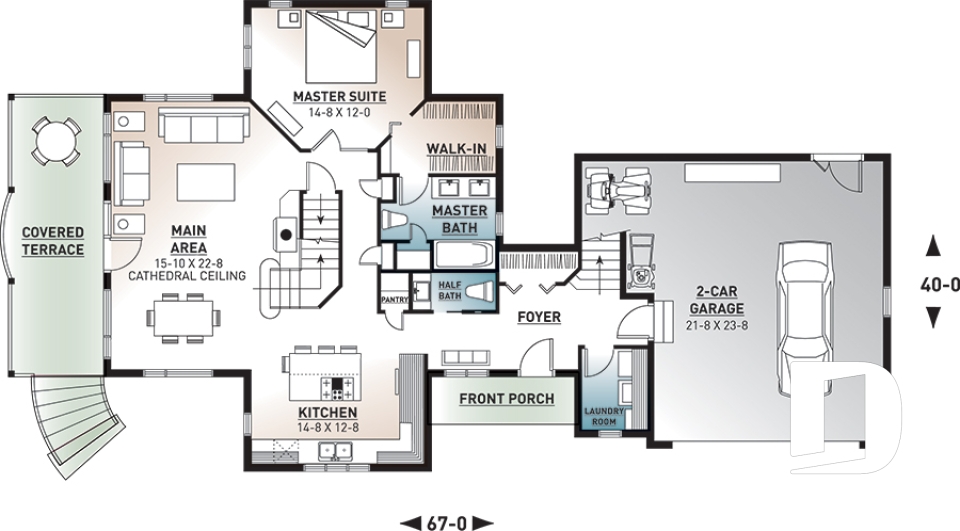
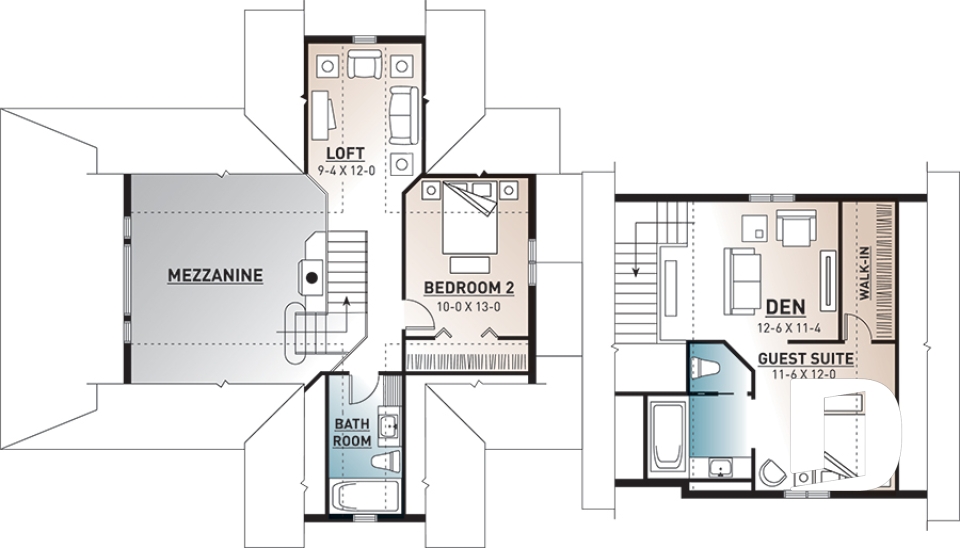
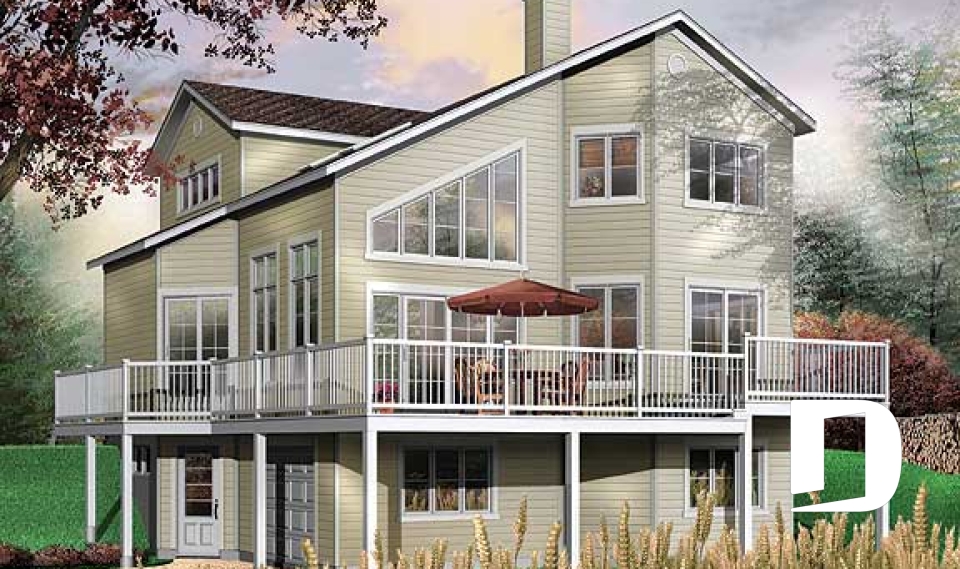

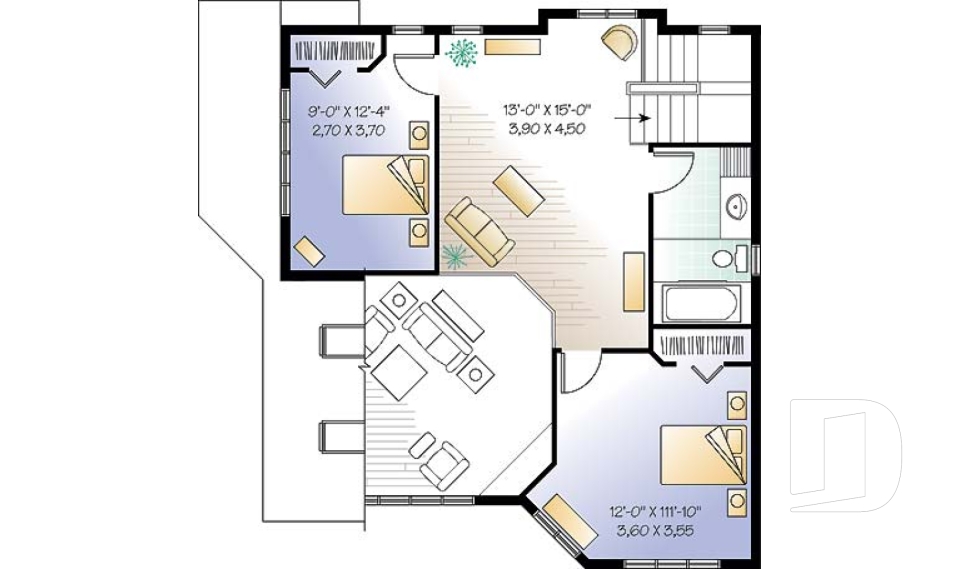
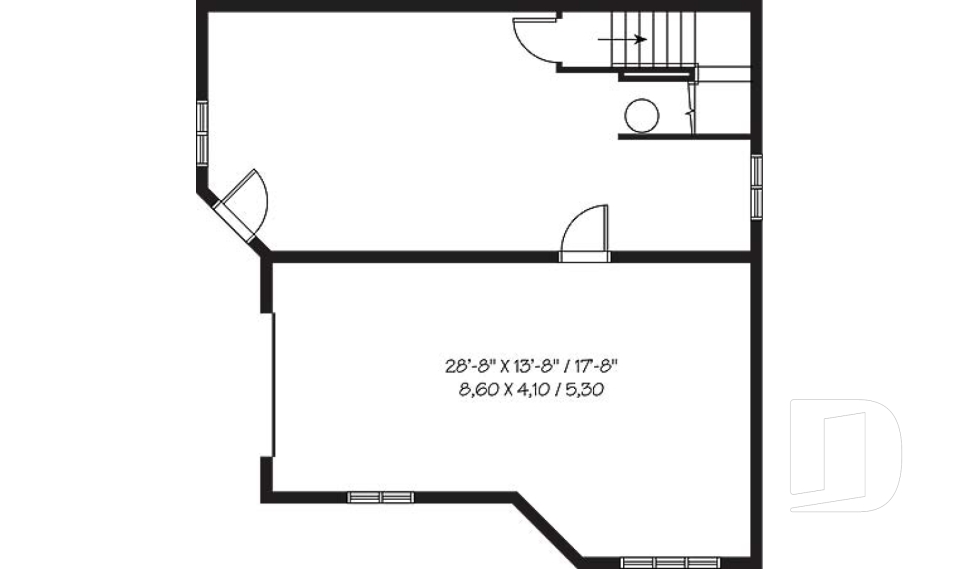
Explore our chalet house plans featuring the distinctive architecture and inviting character of chalet-style homes. From modern chalet house plans with large windows and open living spaces to rustic designs inspired by mountain settings, this collection offers a wide variety of sizes and layouts. Discover small chalet homes, spacious family designs and plans created to take advantage of panoramic views, sloped lots and natural surroundings. Found a design you love? Our house designers can modify the plan to better suit your lot, lifestyle and needs.
You may also like :