



One-Story House Plans for Retirement & Empty Nesters

Flexible and Comfortable Single-Level Homes for an Active Retirement

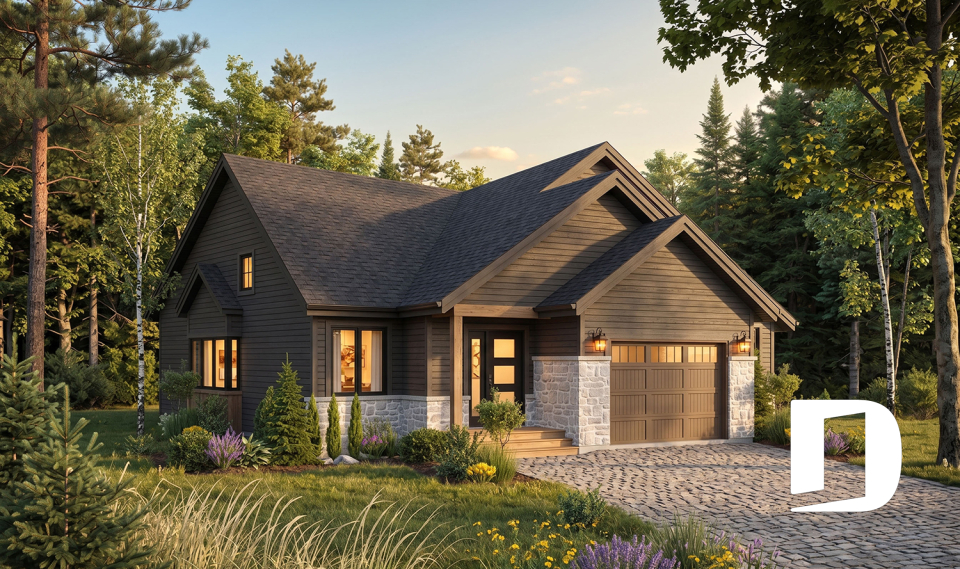
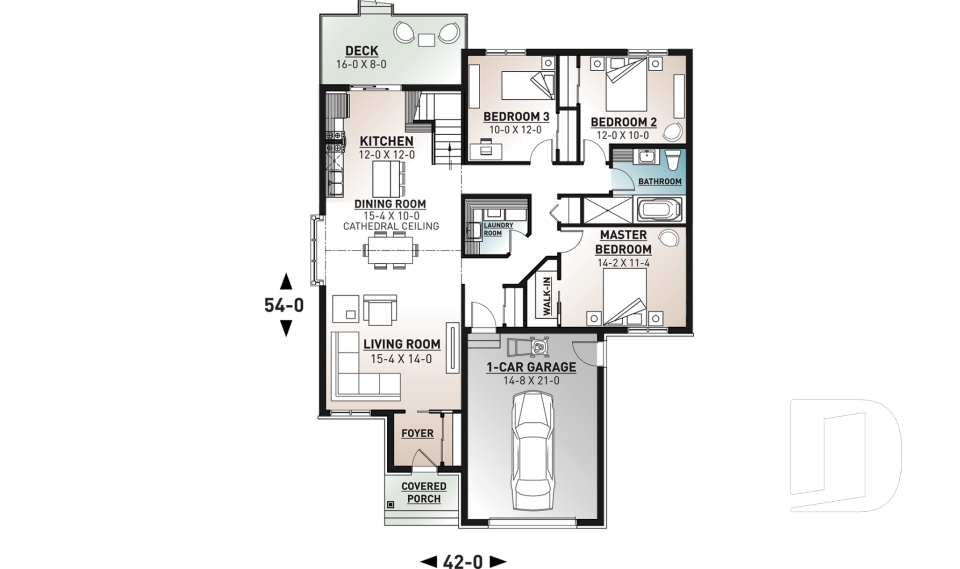
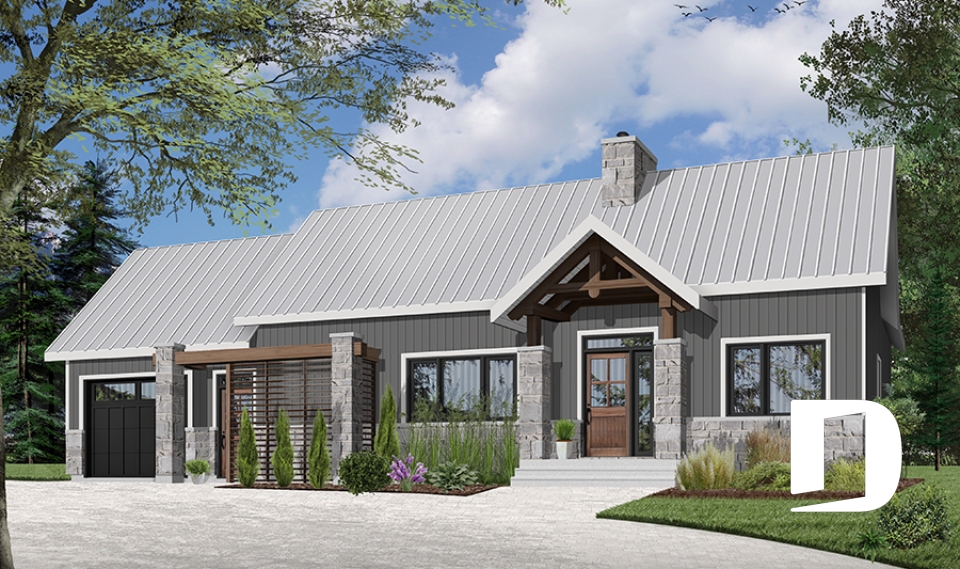
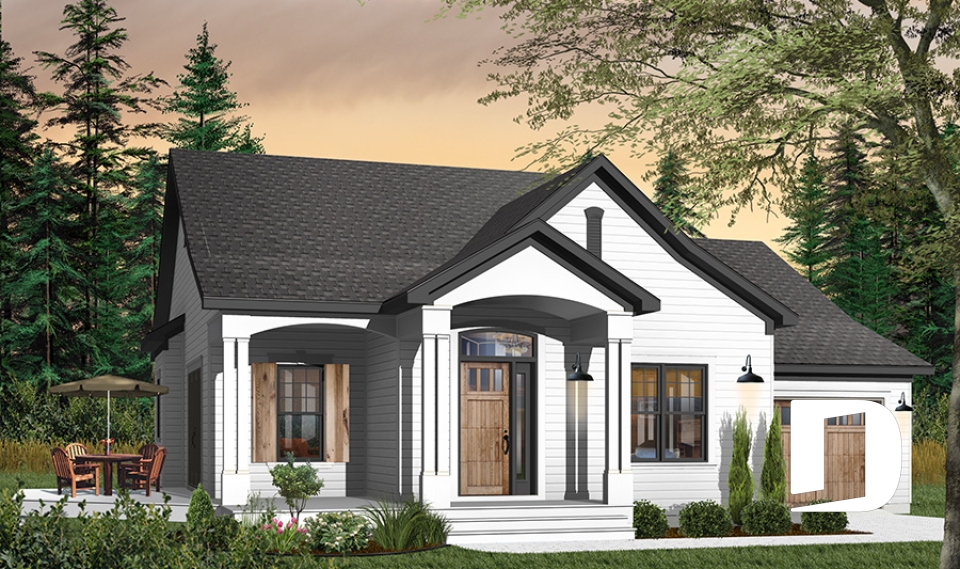
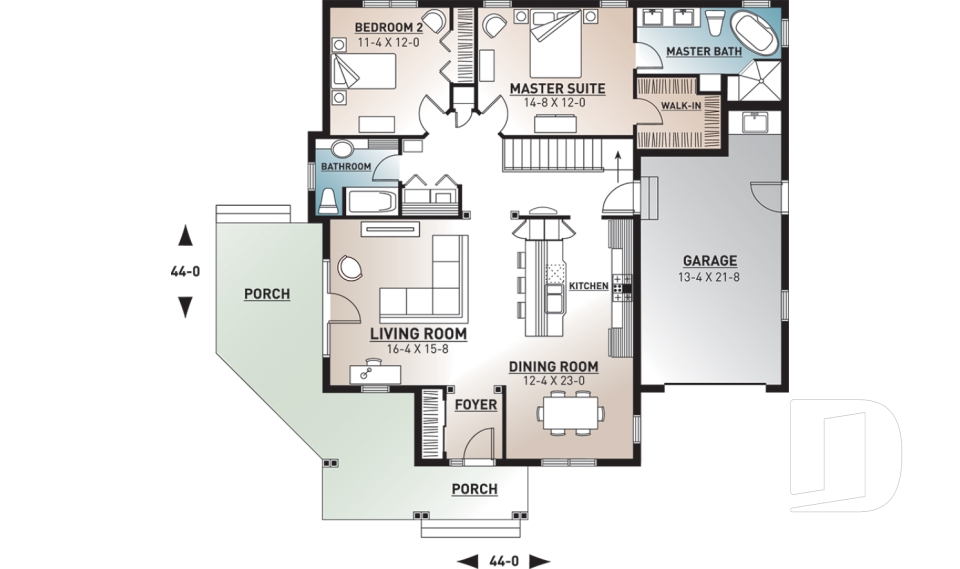
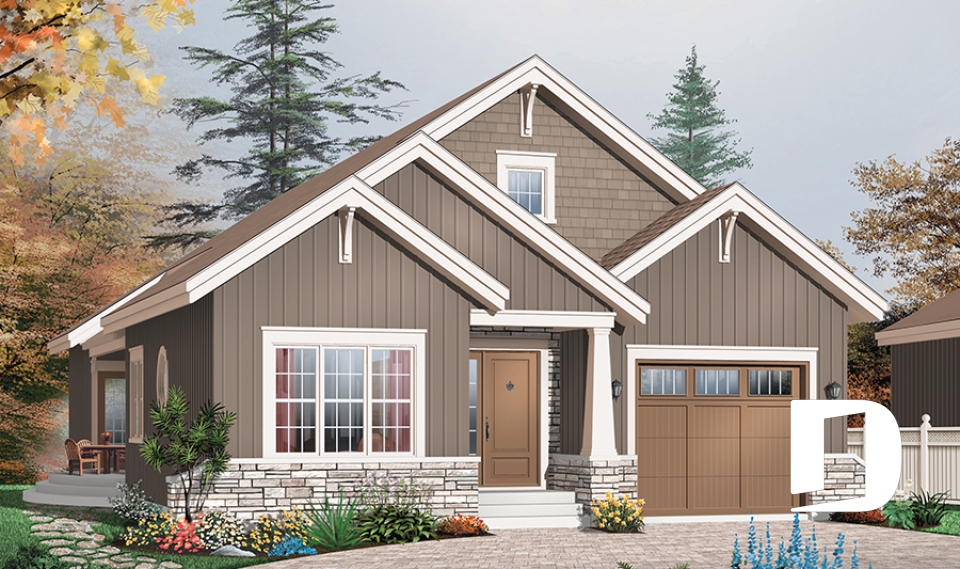
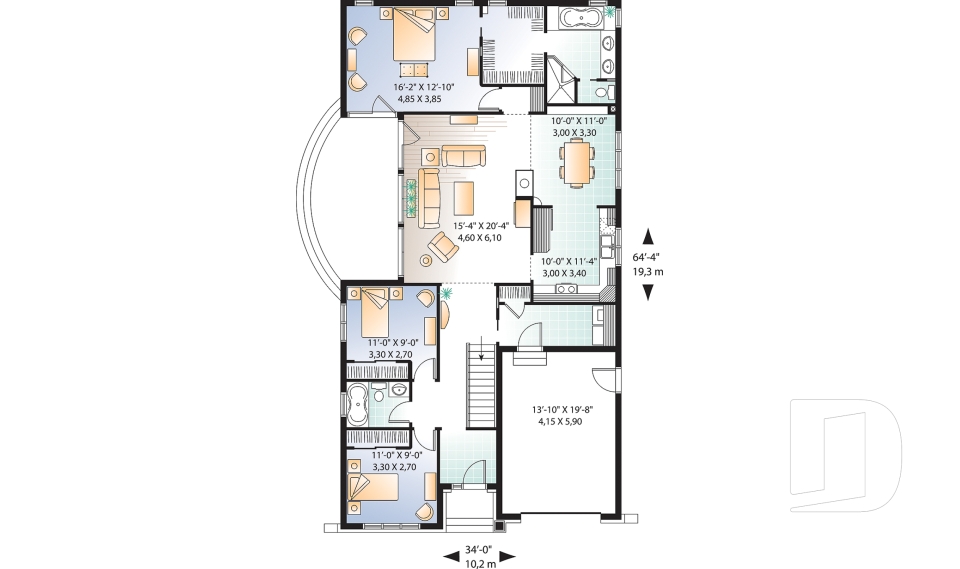
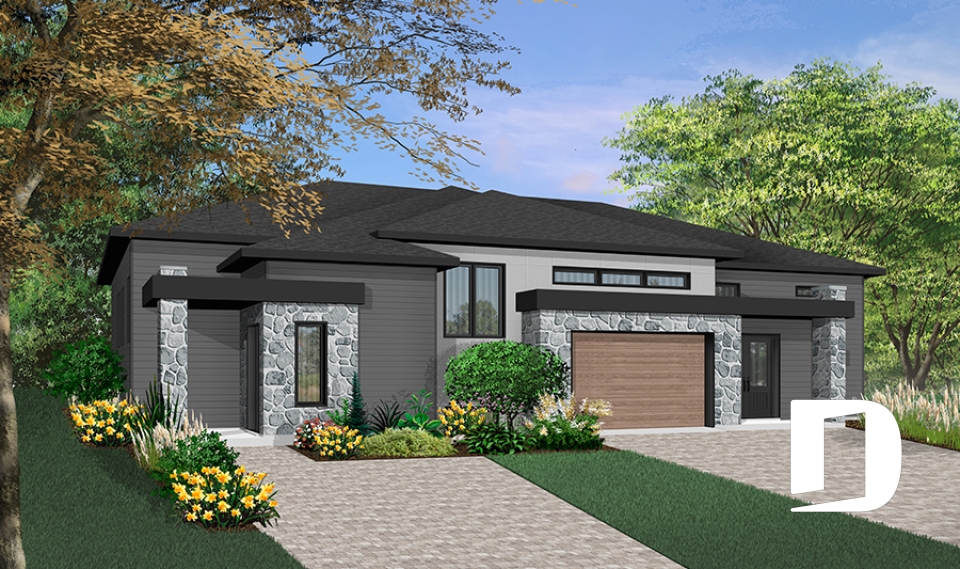
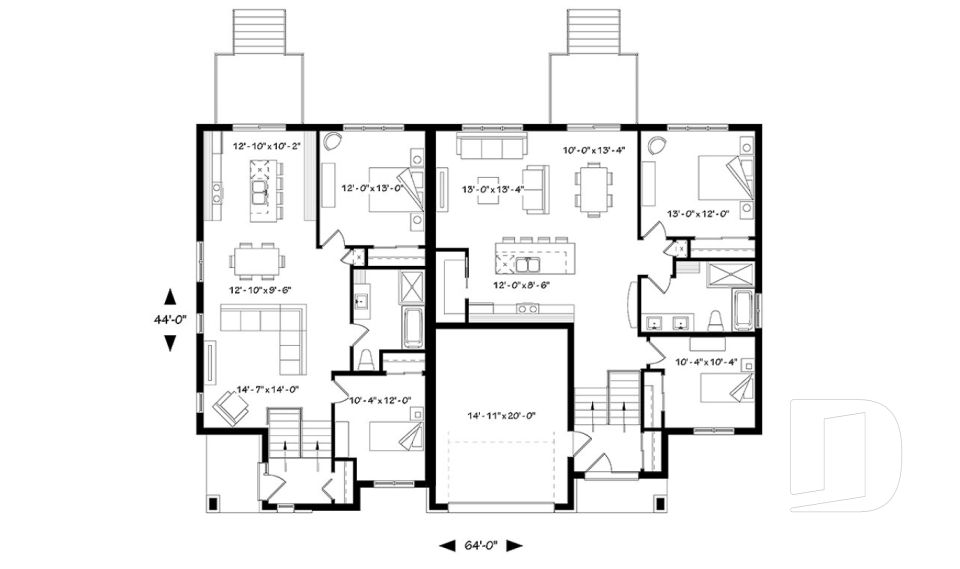
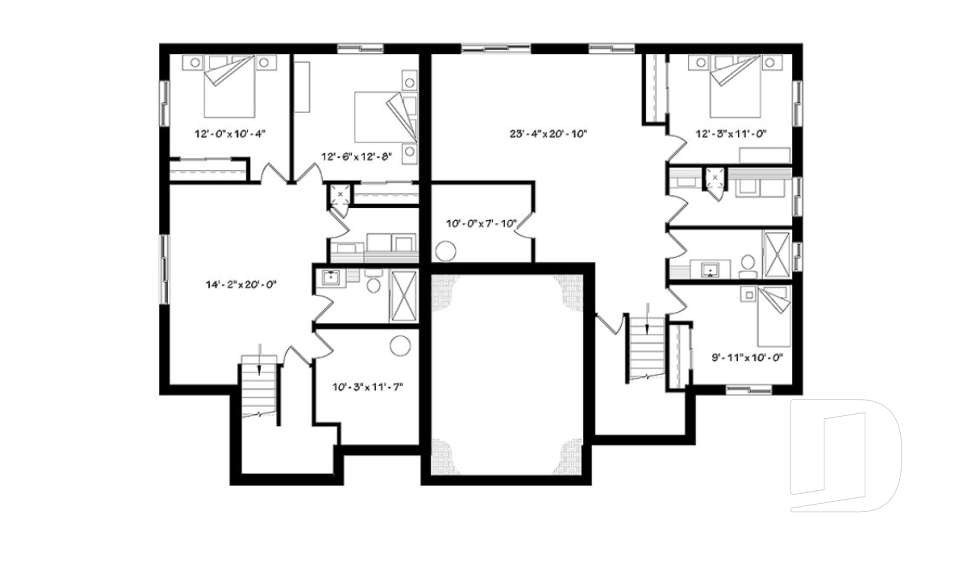
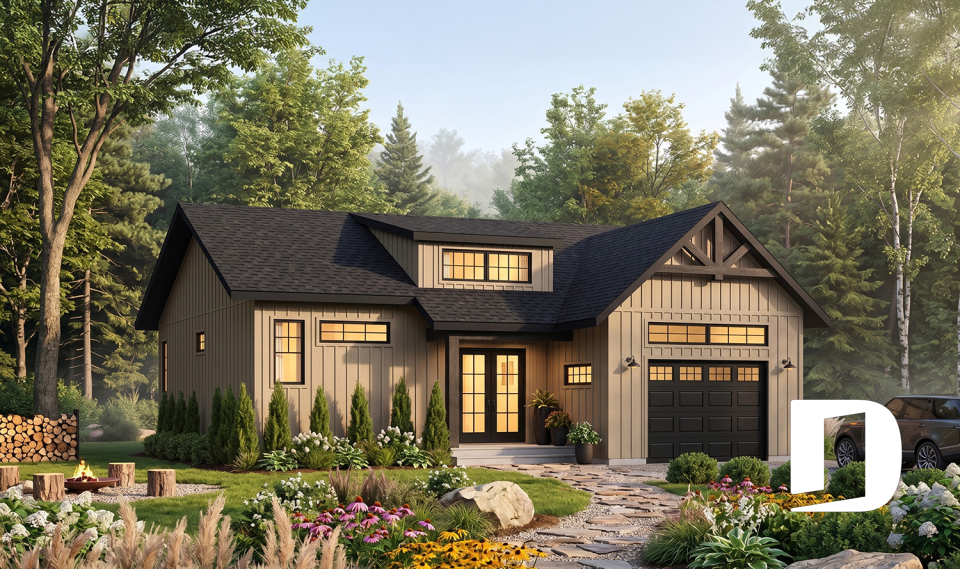
Discover our one-story house plans designed for retirement and empty nesters, with practical living spaces conveniently arranged on one level. This collection features homes with a garage, a primary bedroom on the main floor, at least 1.5 bathrooms and a maximum of 3 bedrooms. Ideal for baby boomers, empty nesters or anyone who appreciates the ease and comfort of single-level living, these homes combine functionality, flexibility and everyday comfort. Our house designers can modify your plan to fit your needs.

You may also like :

By default
148 plan(s) found
148 plan(s) found

Dahlia 3271

Craftsman / Northwest

Bedrooms 1, 2
Bathrooms 1
Living area 1054 sq.ft.
Plan starting from
$1450

Parker 3273

Cape Cod

Bedrooms 3, 4
Bathrooms 1
Living area 1438 sq.ft.
Plan starting from
$1515

Olympe 3 3992-V2

Craftsman / Northwest

Bedrooms 3
Bathrooms 1
Living area 1604 sq.ft.
Plan starting from
$1680

Silverwood 3294

Country

Bedrooms 3
Bathrooms 1
Living area 1504 sq.ft.
Plan starting from
$1680

Olympe 2 3992-V1

Scandinavian

Bedrooms 2
Bathrooms 1
Living area 1212 sq.ft.
Plan starting from
$1515

Oakland 3292

Craftsman / Northwest

Bedrooms 2
Bathrooms 1
Living area 1317 sq.ft.
Plan starting from
$1515

Woodside 3291

Mountain

Bedrooms 2, 3
Bathrooms 2
Living area 1504 sq.ft.
Plan starting from
$1680

Nala 3213

Farmhouse

Bedrooms 2
Bathrooms 2
Living area 1452 sq.ft.
Plan starting from
$1515

Sundance 3227

Craftsman / Northwest

Bedrooms 3
Bathrooms 2
Living area 1700 sq.ft.
Plan starting from
$1680

Sanford 3066

Contemporary

Bedrooms 2 to 4
Bathrooms 2
Living area 4522 sq.ft.
Plan starting from
$2950

Urban Valley 3288

Scandinavian

Bedrooms 2
Bathrooms 1
Living area 1283 sq.ft.
Plan starting from
$1515

Urban Valley 2 3288-V1

Farmhouse

Bedrooms 2
Bathrooms 1
Living area 1339 sq.ft.
Plan starting from
$1515





















