



House plans and floor plans for baby boomers, empty-nesters

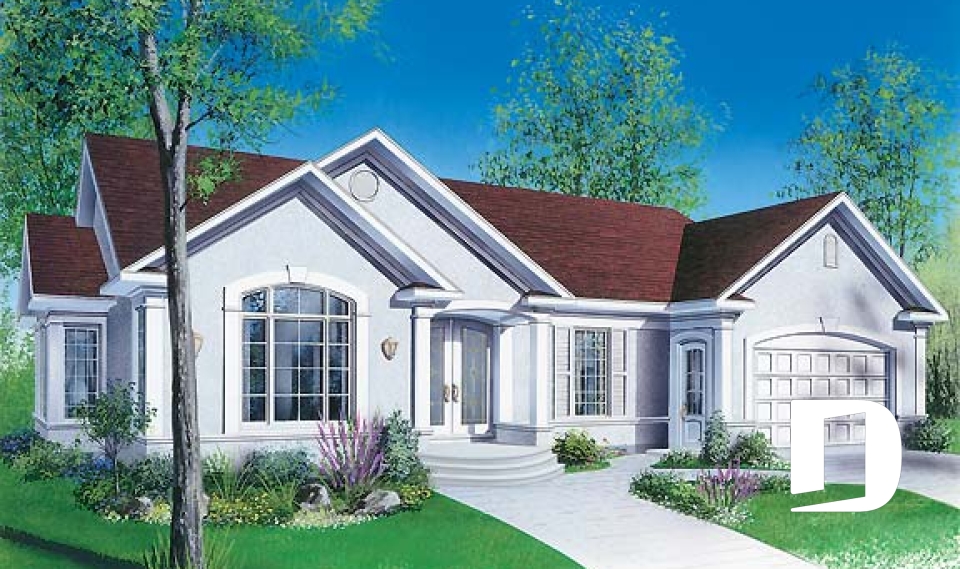
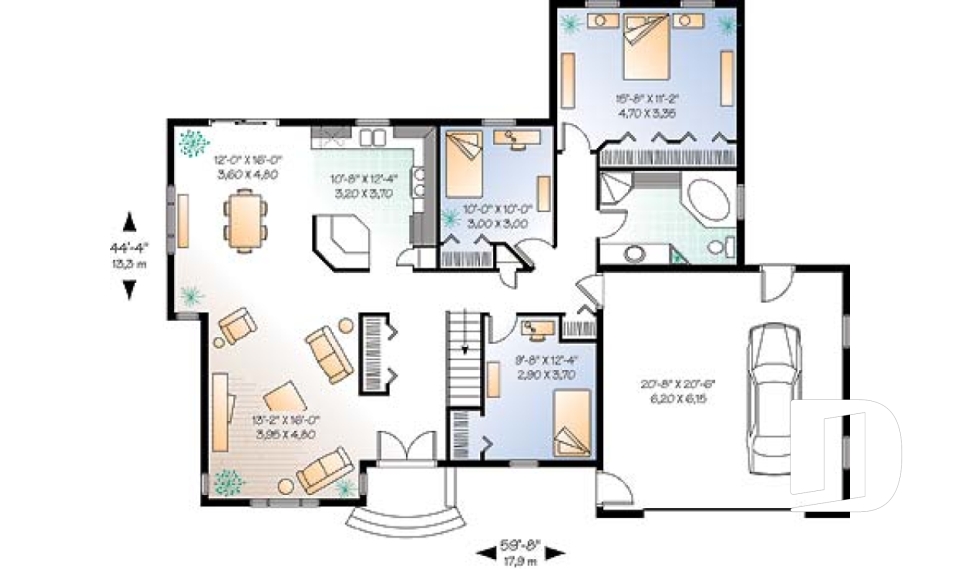
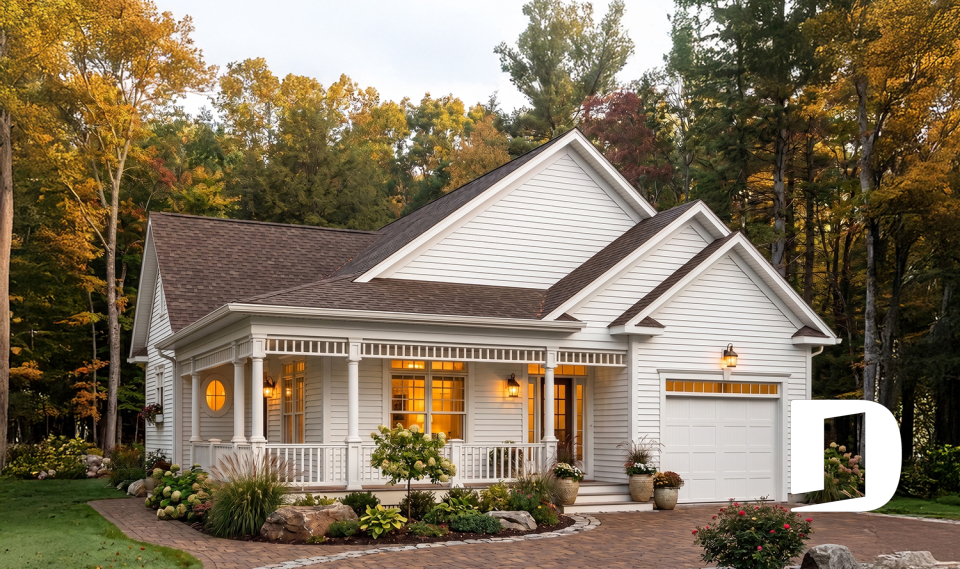
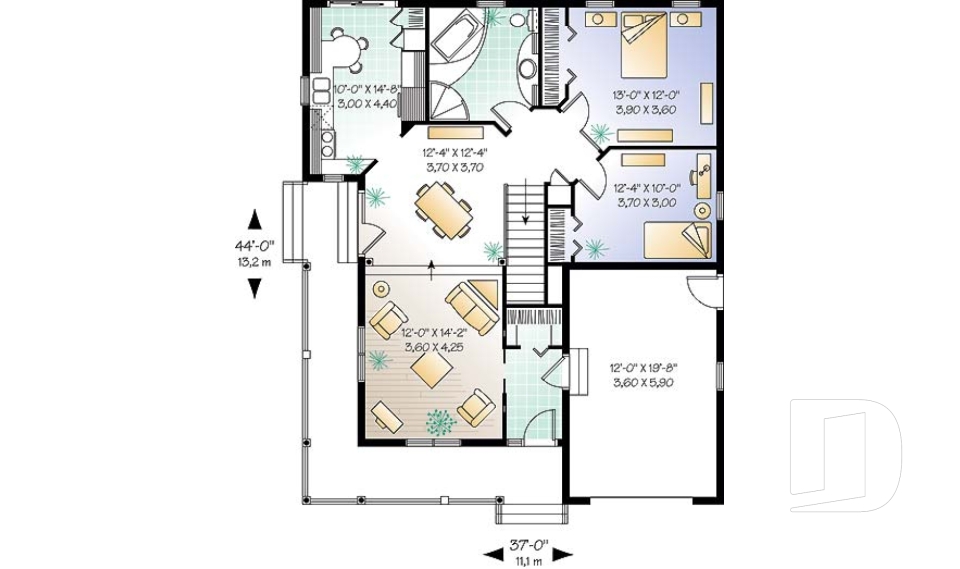
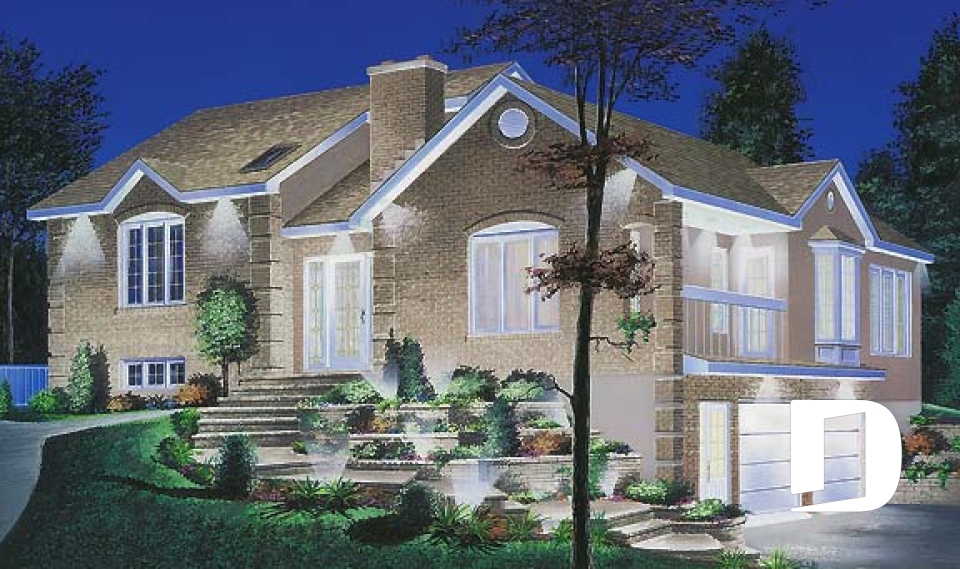
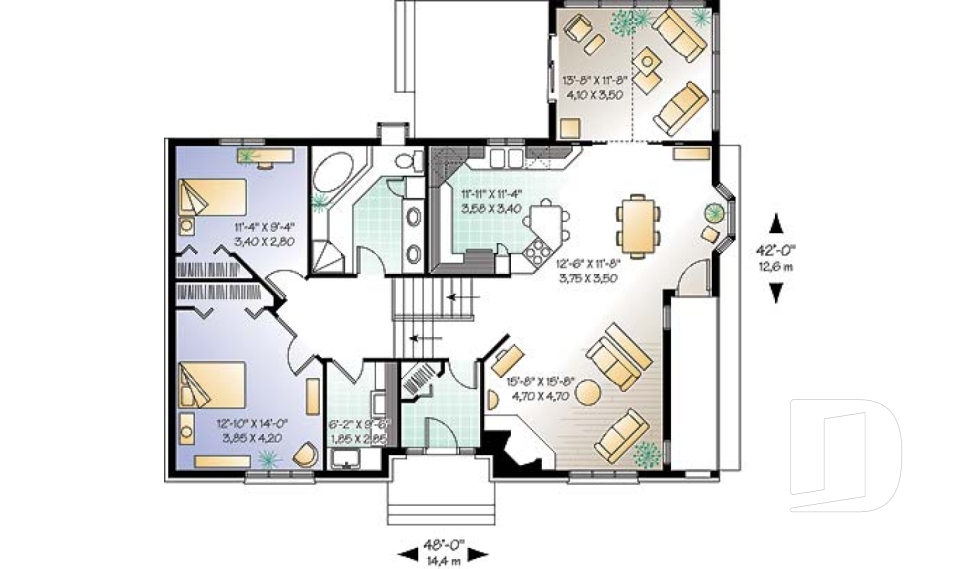
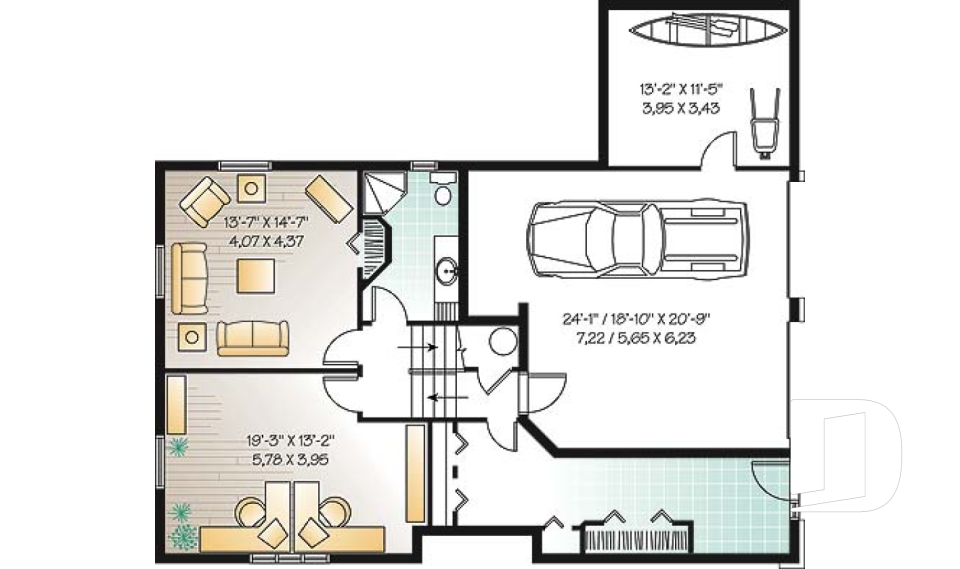
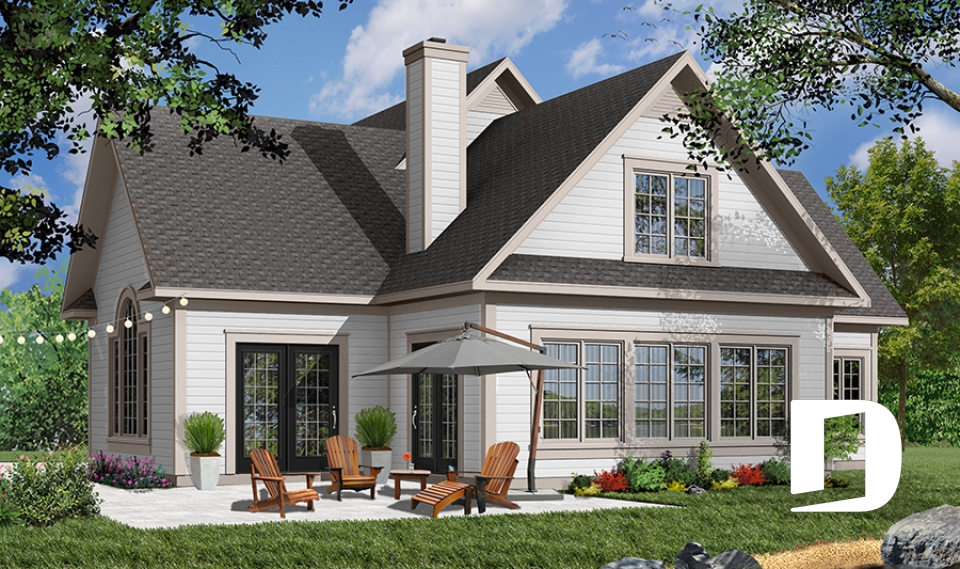
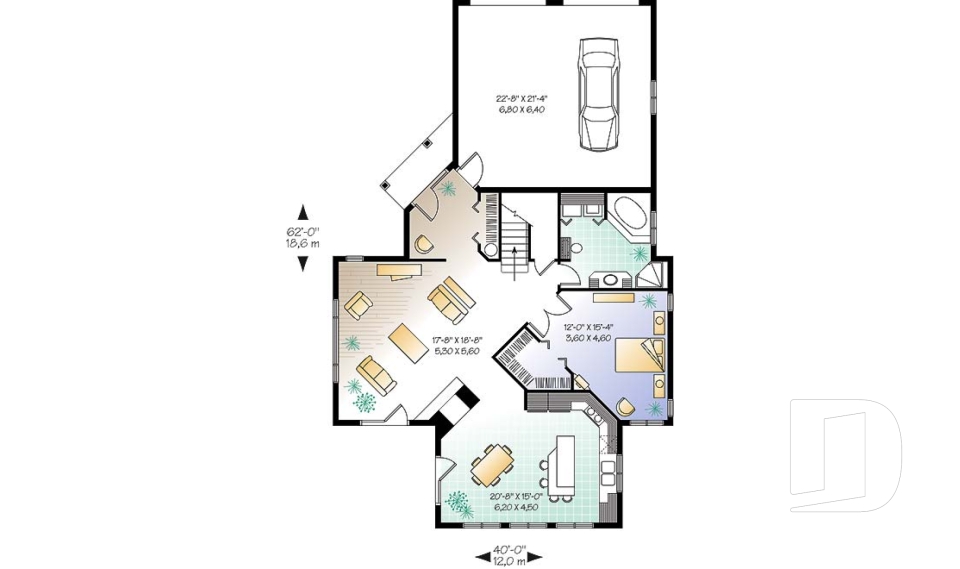
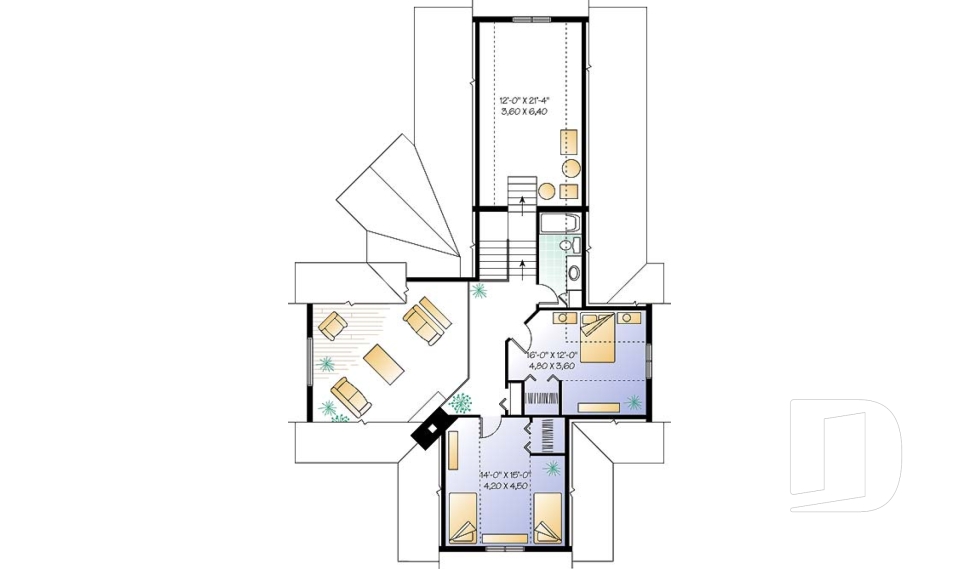
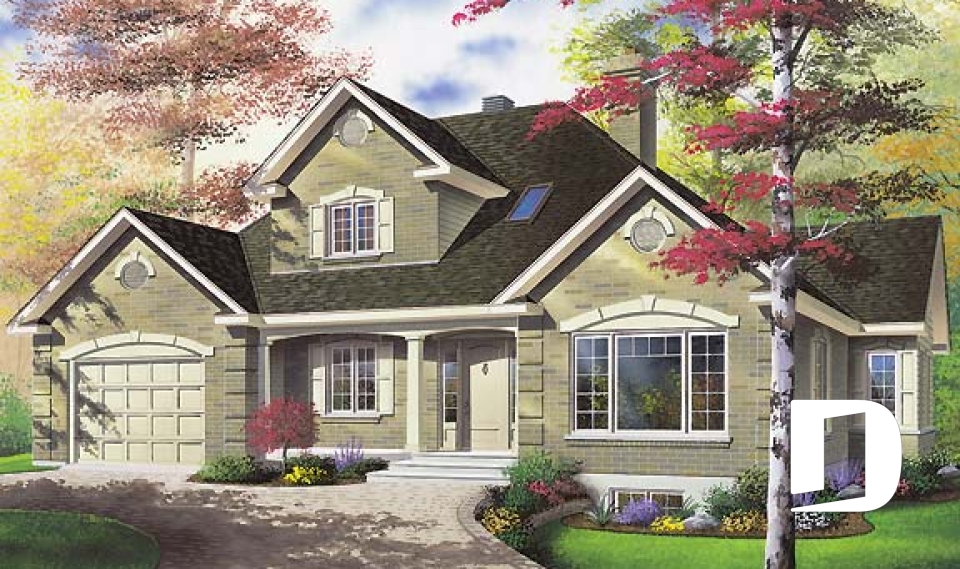
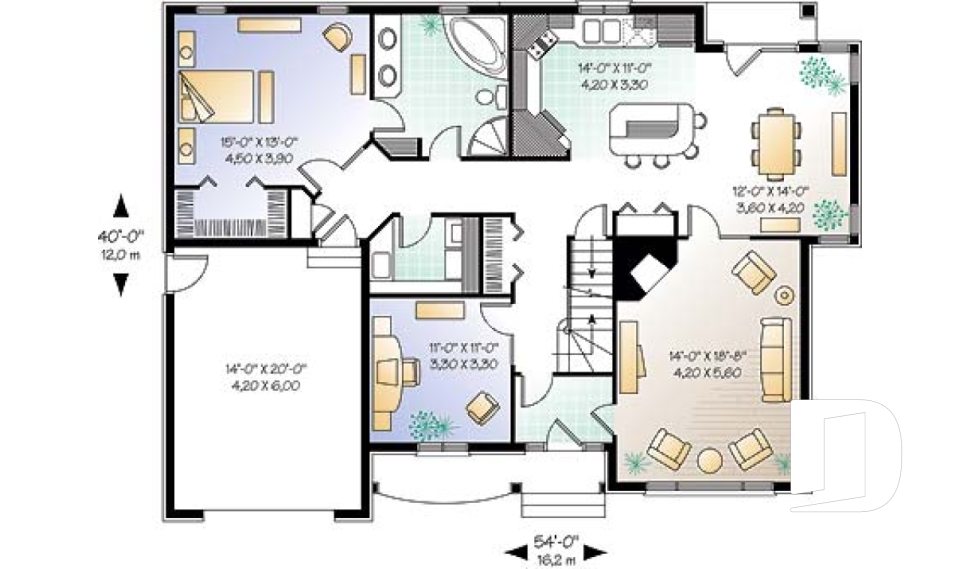
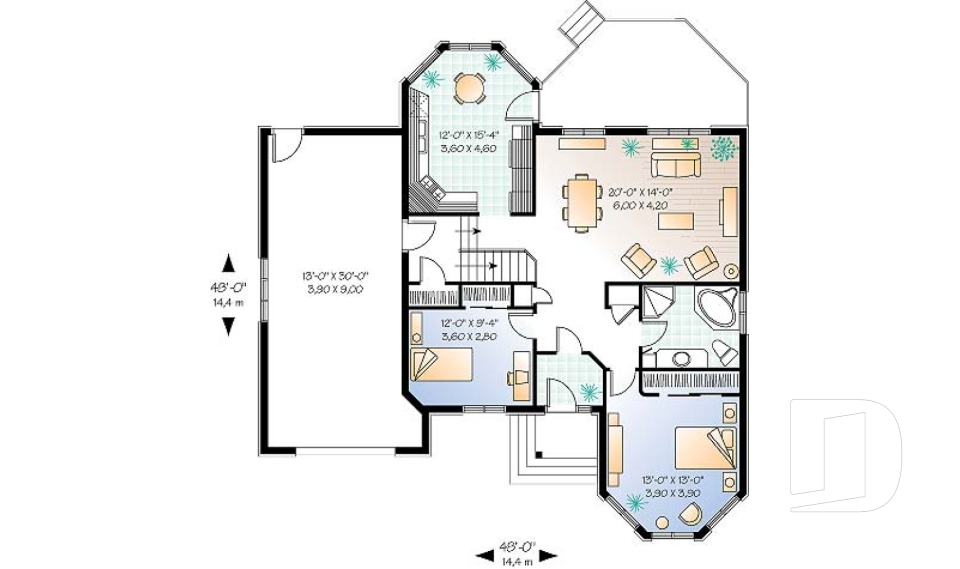

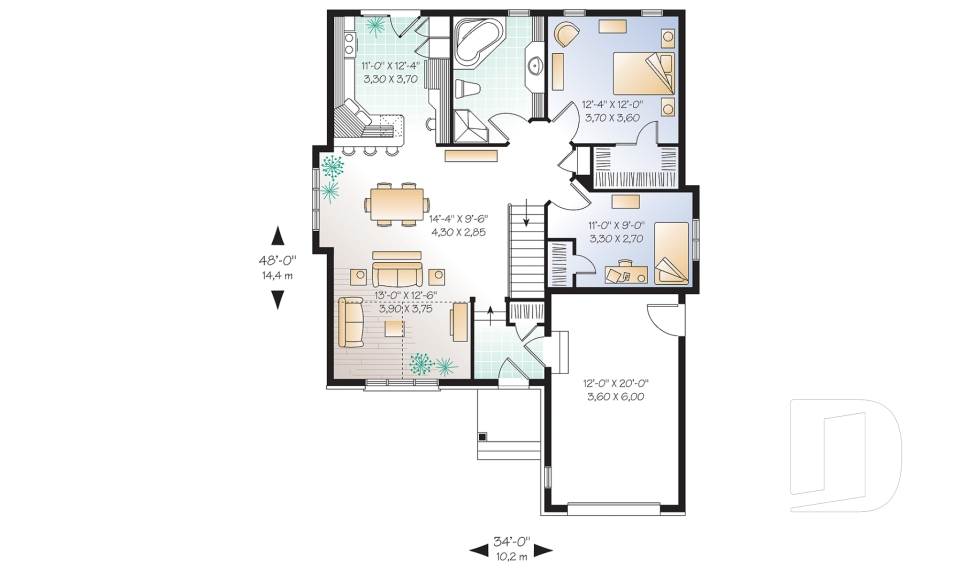
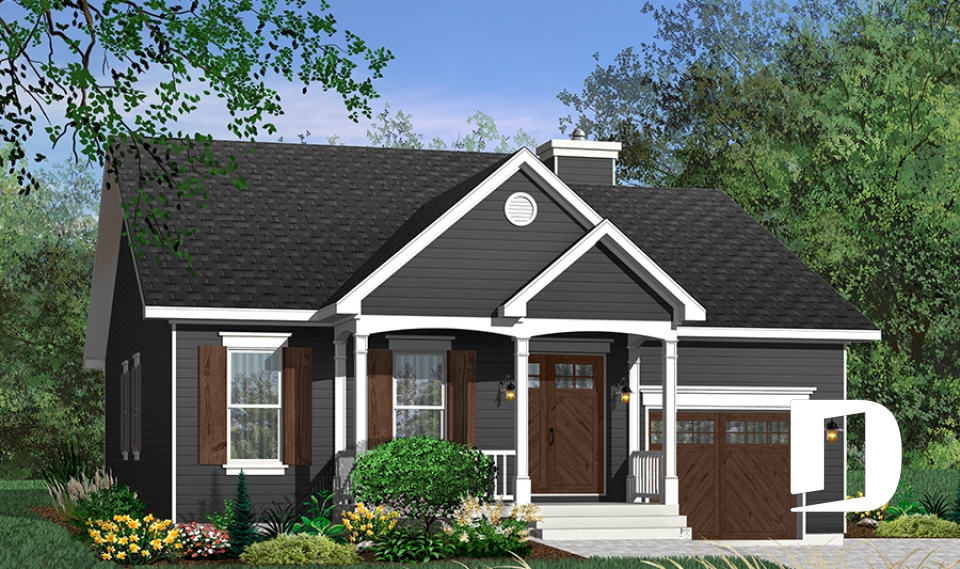
We have prepared a collection of house plans & floor plans for, that will appeal to baby boomers, with their one level floor plans, in the spirit of some personal indulgences. When the nest is empty and the required house is getting smaller, couples may choose to move to a smaller house with more personal comforts than their previous house. In this collection, you will discover a master bedroom on the main floor, a minimum of 1.5 bathrooms, attached single or larger garage and more with a maximum of 3 bedrooms.

You may also like :

By default
157 plan(s) found
157 plan(s) found

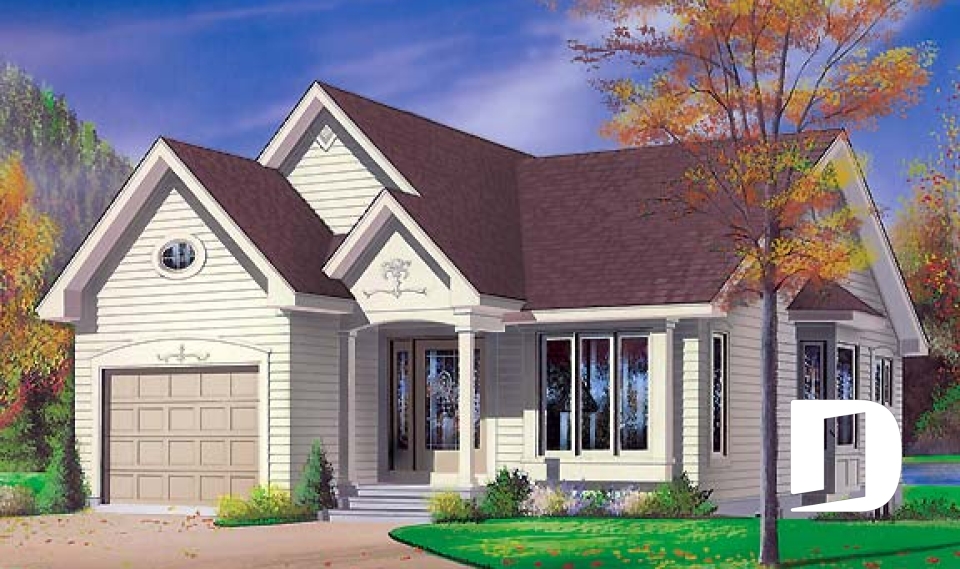
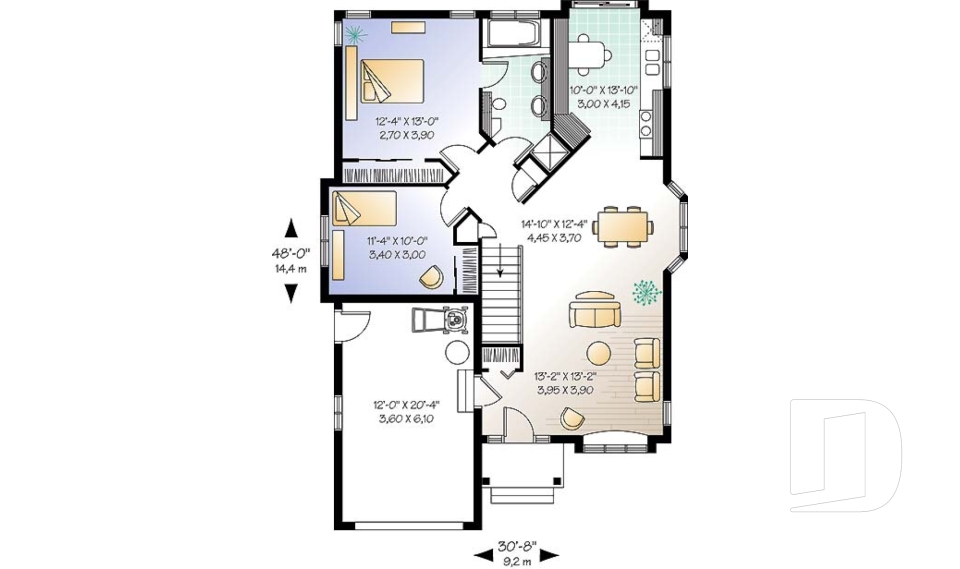
Brunswick 2250

American

Bedrooms 2
Bathrooms 1
Living area 1103 sq.ft.
Plan starting from
$1450

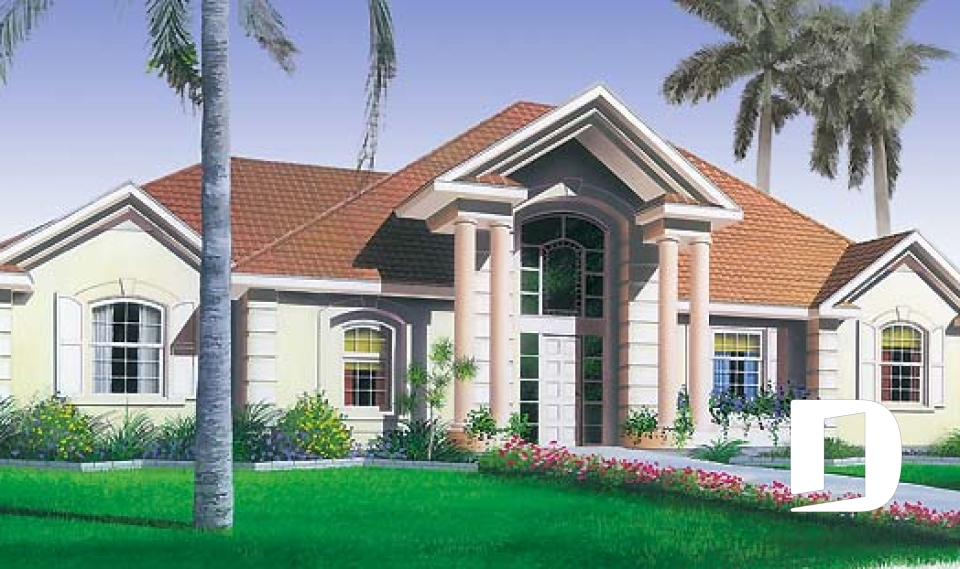
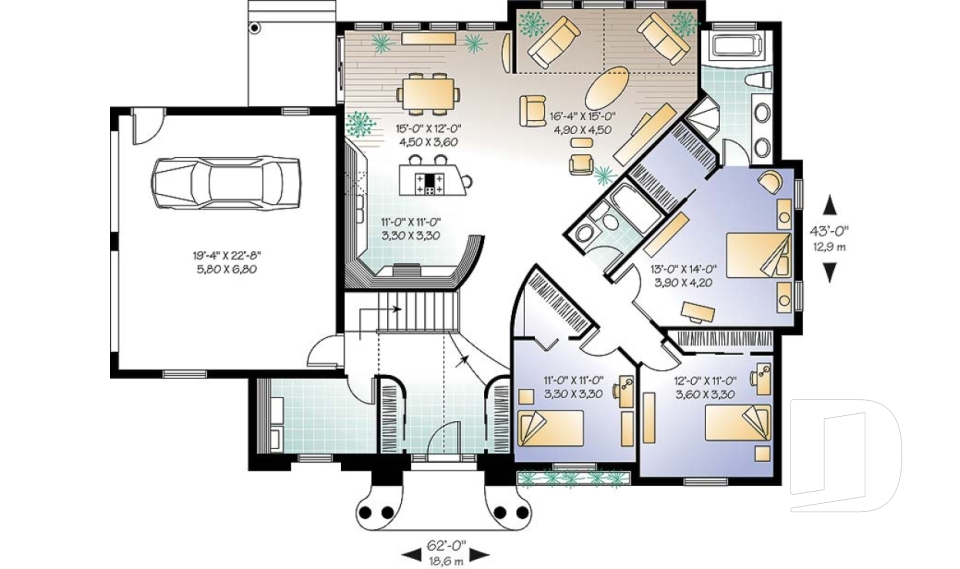
Gulf Breeze 2266

Mediterranean

Bedrooms 3
Bathrooms 2
Living area 1736 sq.ft.
Plan starting from
$1680

Brighton 2276

Florida

Bedrooms 3
Bathrooms 1
Living area 1494 sq.ft.
Plan starting from
$1515

Meadowlark 2290

Country

Bedrooms 2
Bathrooms 1
Living area 1124 sq.ft.
Plan starting from
$1450

Romance 2480

Ranch

Bedrooms 2 to 4
Bathrooms 2
Living area 2454 sq.ft.
Plan starting from
$1855

Journey's Edge 2603

Country

Bedrooms 3, 4
Bathrooms 2
Living area 1969 sq.ft.
Plan starting from
$1740

Kansas 2605

Country

Bedrooms 3
Bathrooms 2
Living area 2101 sq.ft.
Plan starting from
$1740

Turnmire 3202

Victorian

Bedrooms 2
Bathrooms 1
Living area 1127 sq.ft.
Plan starting from
$1450

Turnmire 3203

Victorian

Bedrooms 2
Bathrooms 1
Living area 1207 sq.ft.
Plan starting from
$1515

Cornwell 3206

European

Bedrooms 2
Bathrooms 1
Living area 1138 sq.ft.
Plan starting from
$1450

Hazelwood 3209

Country

Bedrooms 2
Bathrooms 1
Living area 1220 sq.ft.
Plan starting from
$1515

Bellsima 3419

Victorian

Bedrooms 2
Bathrooms 1
Living area 1007 sq.ft.
Plan starting from
$1450





















