American Style Detached Garage Plans – Cape Cod & Craftsman Designs

Detached Garage Plans for 1, 2, 3 or More Cars

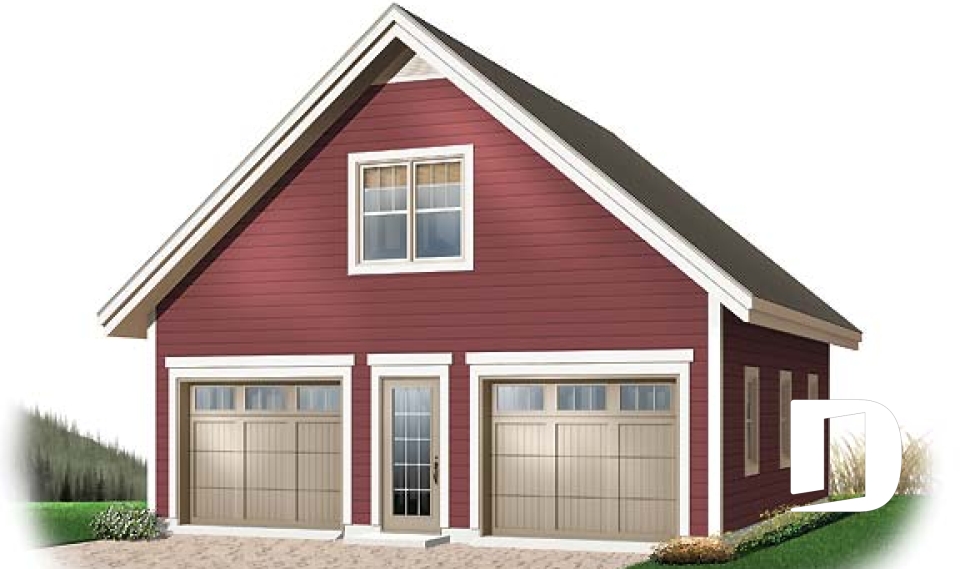
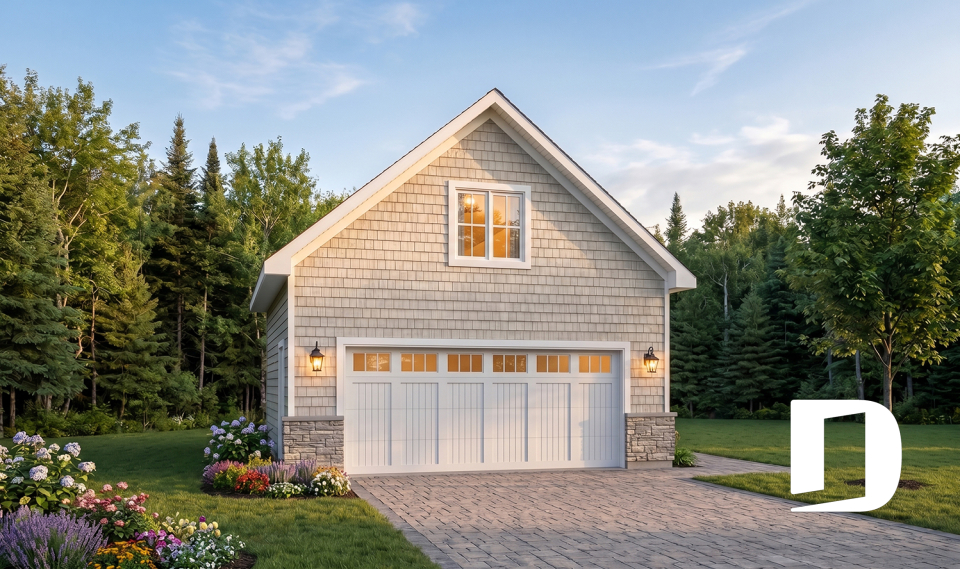
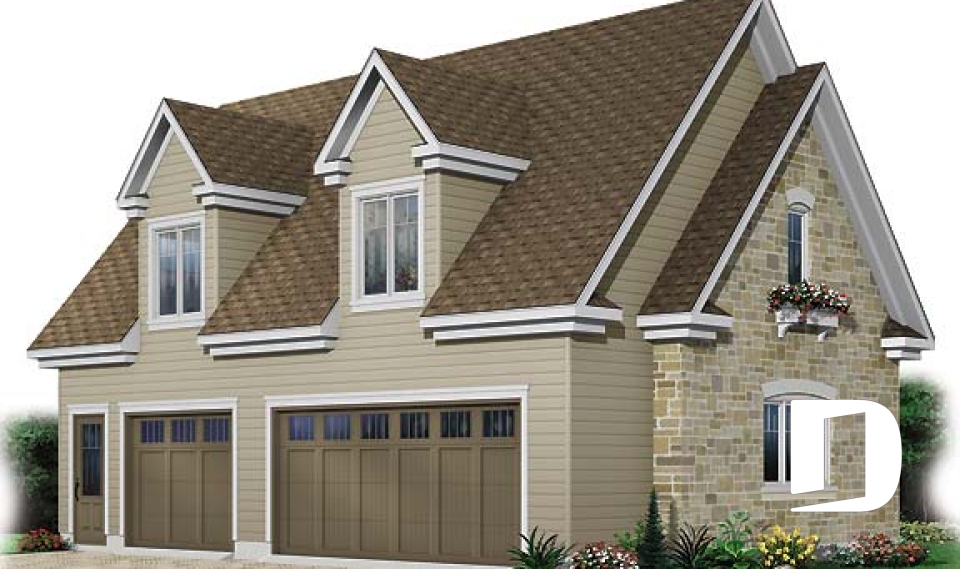
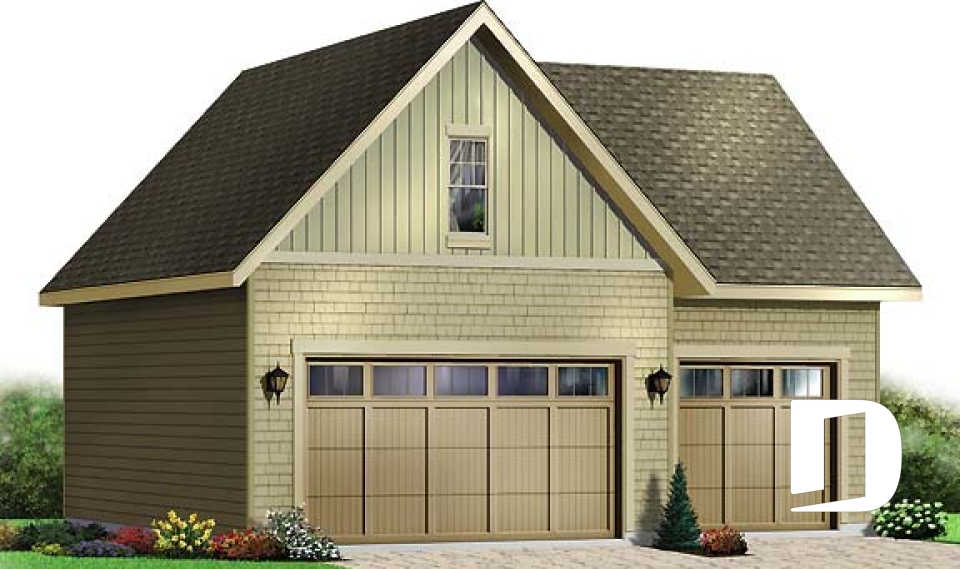
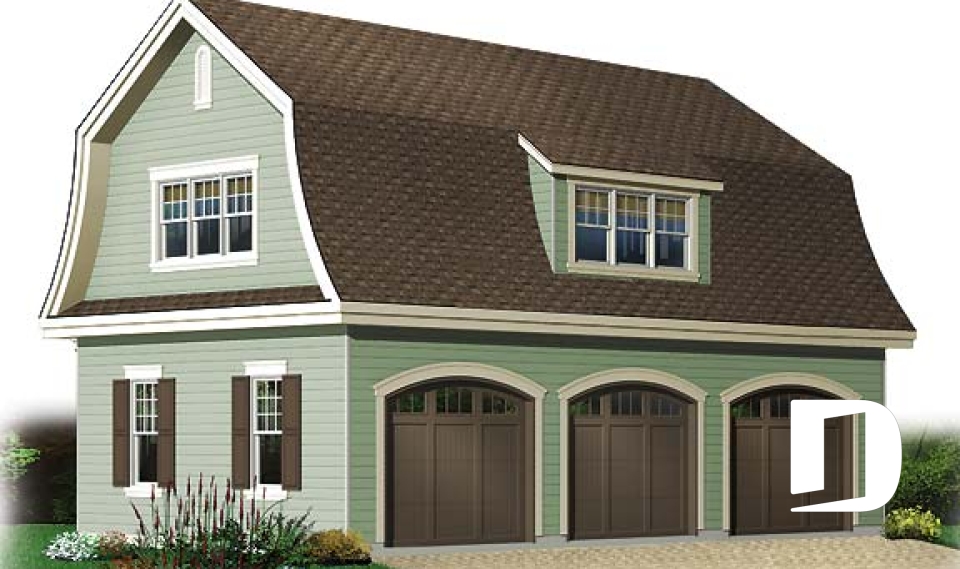
Explore our American style detached garage plans, inspired by timeless Cape Cod, Craftsman, and country architecture. Discover 1-car, 2-car, 3-car, and larger garage designs, including models with practical upstairs storage or loft space. These versatile garages complement traditional homes while providing room for vehicles, tools, and hobbies. Every plan can be customized by our in-house house designers to suit your needs.

You may also like :

By default
54 plan(s) found
54 plan(s) found

Wisteria Way 2987

Country

Bedrooms -
Bathrooms -
Living area 1268 sq.ft.
With a contractor
$129,228 +tax
Plan starting from
$695

Morgan's Way 2988

Cape Cod

Bedrooms -
Bathrooms -
Living area 953 sq.ft.
With a contractor
$100,818 +tax
Plan starting from
$660

The Double Glide 1 2989-24

Country

Bedrooms -
Bathrooms -
Living area 948 sq.ft.
With a contractor
$99,190 +tax
Plan starting from
$660

Glide-away 3980

American

Bedrooms -
Bathrooms -
Living area 1576 sq.ft.
With a contractor
$169,911 +tax
Plan starting from
$820

The Housemate 3981

American

Bedrooms -
Bathrooms -
Living area 1027 sq.ft.
With a contractor
$117,075 +tax
Plan starting from
$780

Dutch Port 3984

Country

Bedrooms -
Bathrooms -
Living area 1398 sq.ft.
With a contractor
$147,789 +tax
Plan starting from
$820