



3 Bedroom, 2 Bathroom House Plans

Functional 3 bedroom house plans for today’s lifestyles

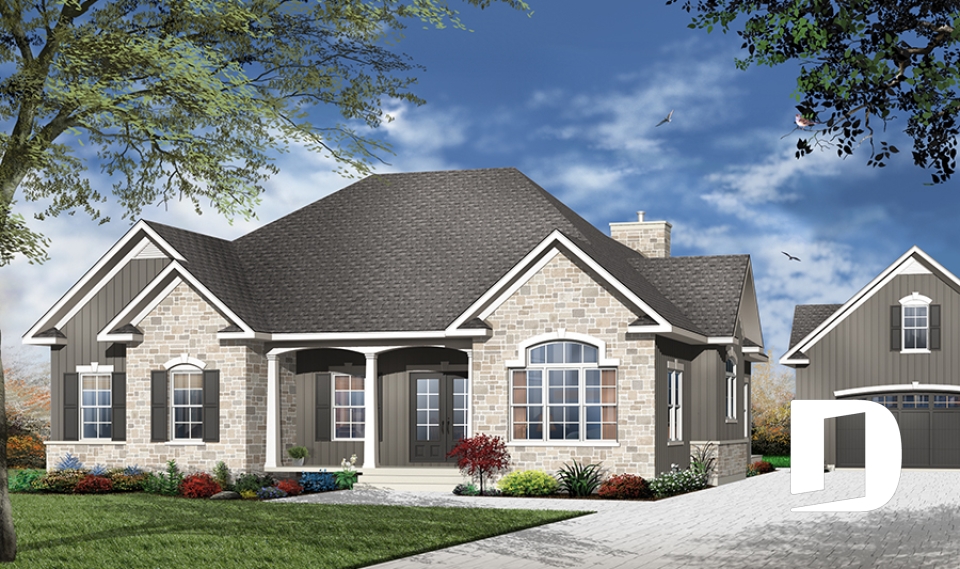
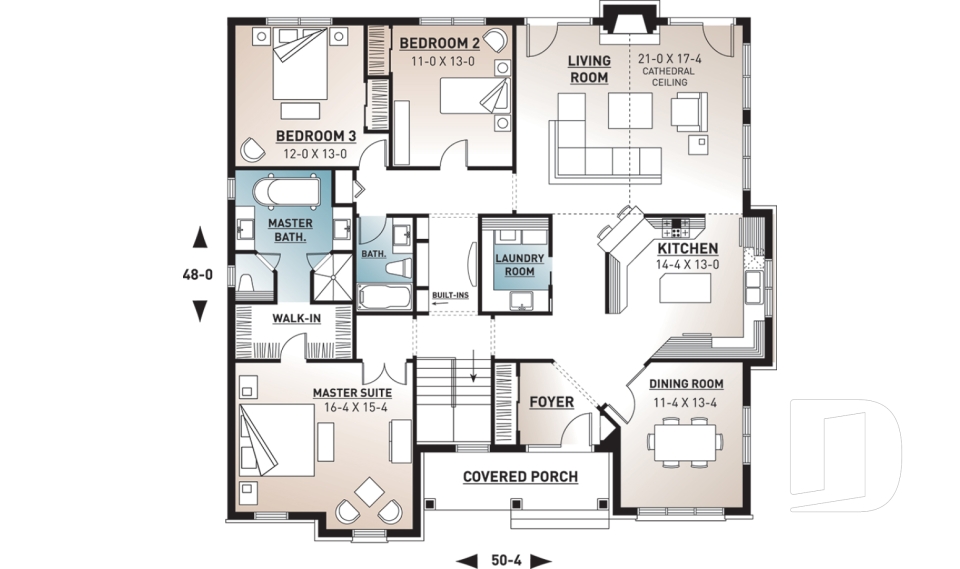
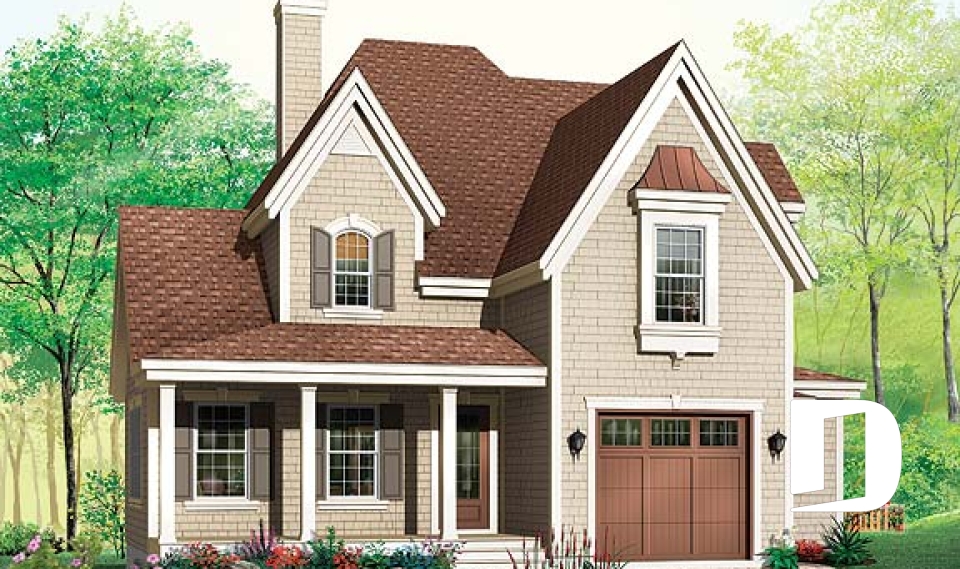
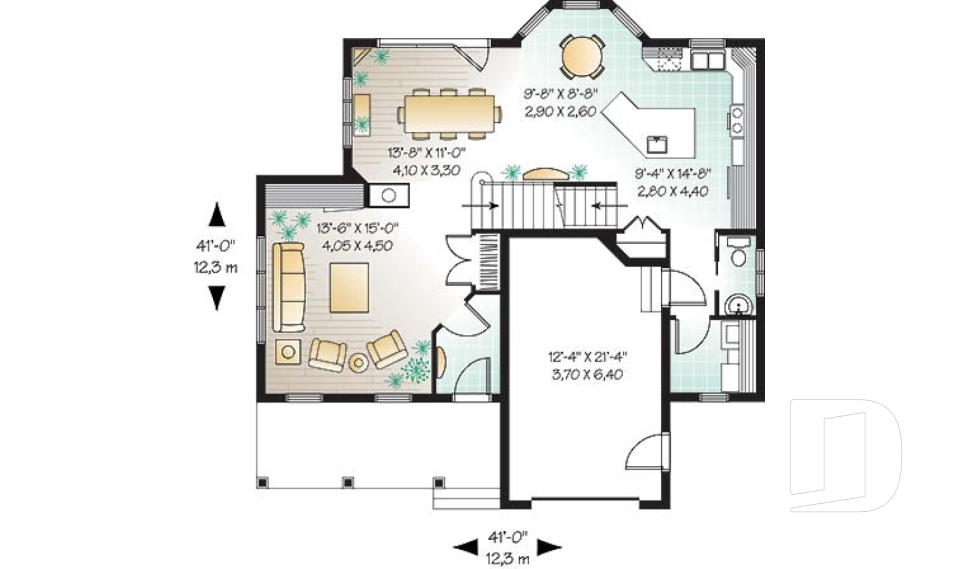
Explore our 3 bedroom, 2 bathroom house plans, available in a wide range of architectural styles, sizes and layouts. From one-story homes to two-story designs, these floor plans offer comfortable and functional spaces for families, couples and homeowners looking for extra room. Found a plan you love but need a few changes? Our house plan modification services and network of home design professionals across Canada and the U.S. can help adapt the design to your needs.

Our customers who like this collection are also looking at :

By default
615 plan(s) found
615 plan(s) found

Frontenac 6824

Traditional

Bedrooms 3
Bathrooms 2.5
Living area 1807 sq.ft.
Plan starting from
$1740


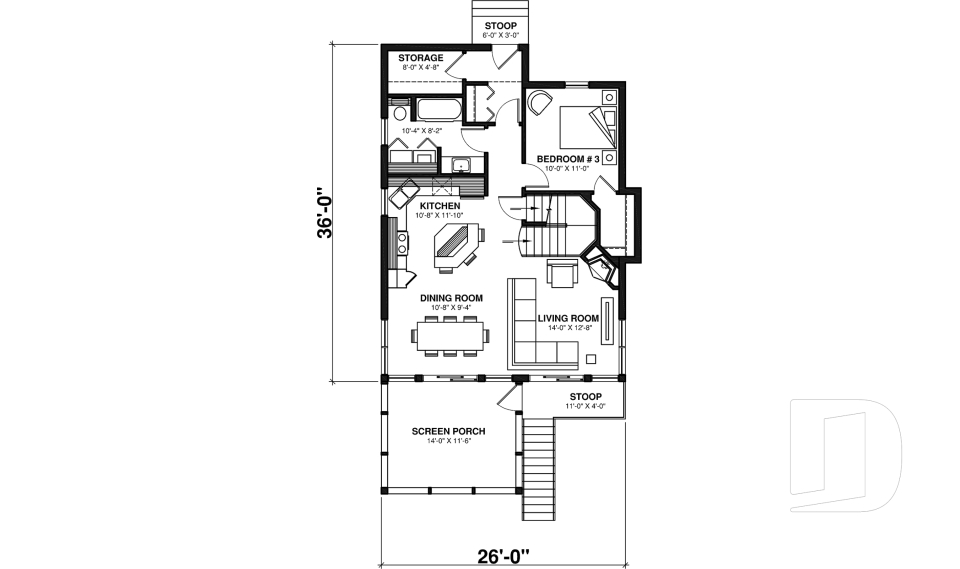
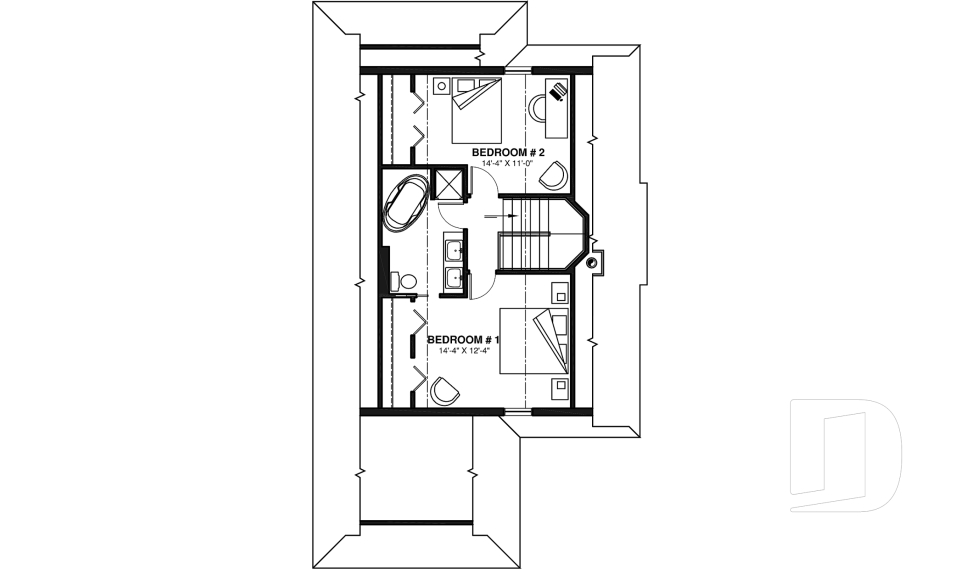
The Cliffside 4 6901

Cottage, chalet, cabin

Bedrooms 3
Bathrooms 2
Living area 1484 sq.ft.
Plan starting from
$1515

Collin 2191

Ranch

Bedrooms 3
Bathrooms 2
Living area 2161 sq.ft.
Plan starting from
$1740

Violana 2667

Country

Bedrooms 3
Bathrooms 1.5
Living area 1886 sq.ft.
Plan starting from
$1740

Manchester 2669

Tudor

Bedrooms 3
Bathrooms 2.5
Living area 2012 sq.ft.
Plan starting from
$1740

Maybloom 2765

Country

Bedrooms 3
Bathrooms 2.5
Living area 1898 sq.ft.
Plan starting from
$1740

Monarch 2767

Tudor

Bedrooms 3
Bathrooms 1.5
Living area 1603 sq.ft.
Plan starting from
$1680

Dellwood 2769

Tudor

Bedrooms 3
Bathrooms 1.5
Living area 1744 sq.ft.
Plan starting from
$1680

The Woodlette 2 4919

Transitional

Bedrooms 2, 3
Bathrooms 2
Living area 1295 sq.ft.
Plan starting from
$1515

Willingdon 6403

European

Bedrooms 3
Bathrooms 2
Living area 1972 sq.ft.
Plan starting from
$1740

Grenoble 2 4572

Victorian

Bedrooms 3
Bathrooms 1.5
Living area 2160 sq.ft.
Plan starting from
$1740

Campbell 2 4676

American

Bedrooms 3
Bathrooms 2.5
Living area 1867 sq.ft.
Plan starting from
$1740






















