
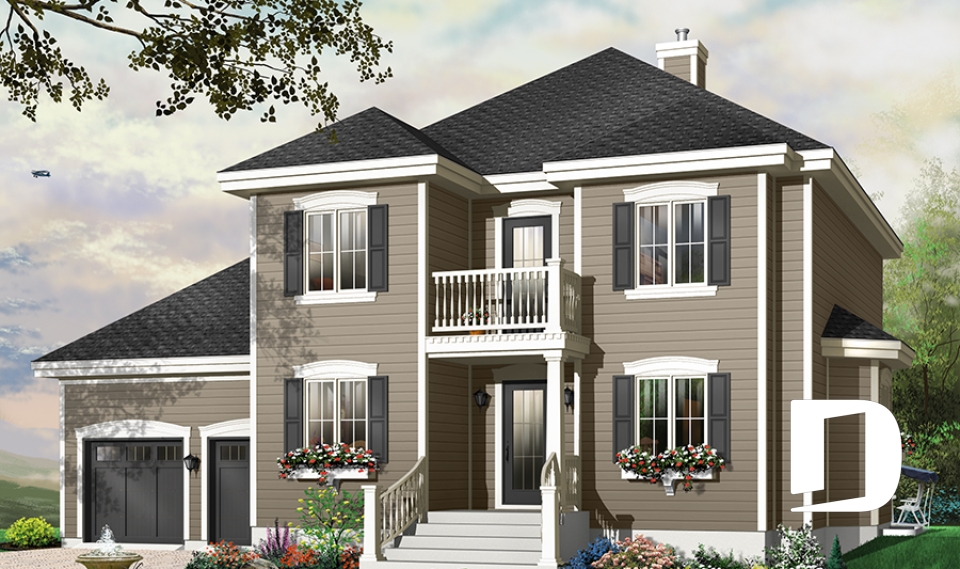



Two-Story House Plans with Garage

Two (2) Story Homes with Attached Garages for Comfortable Family Living

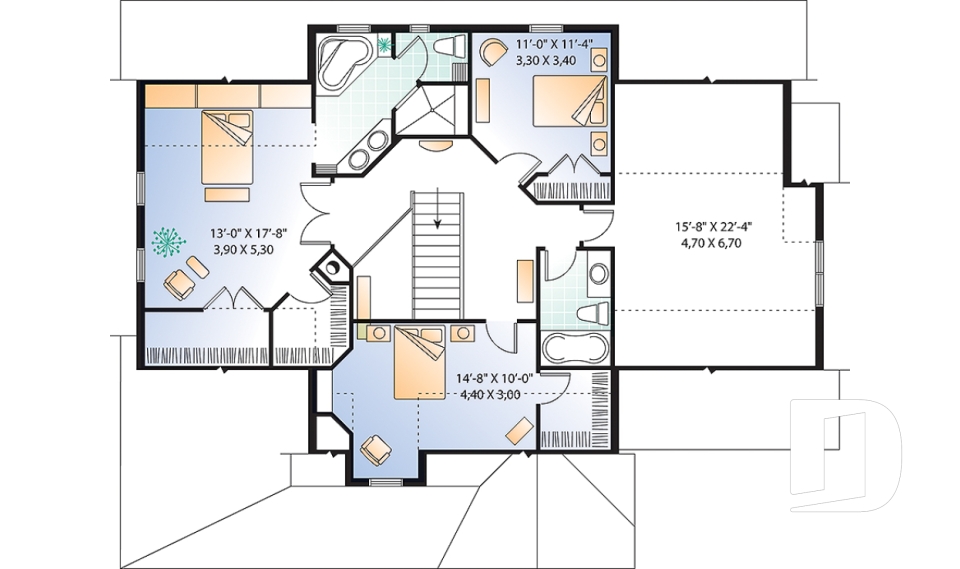
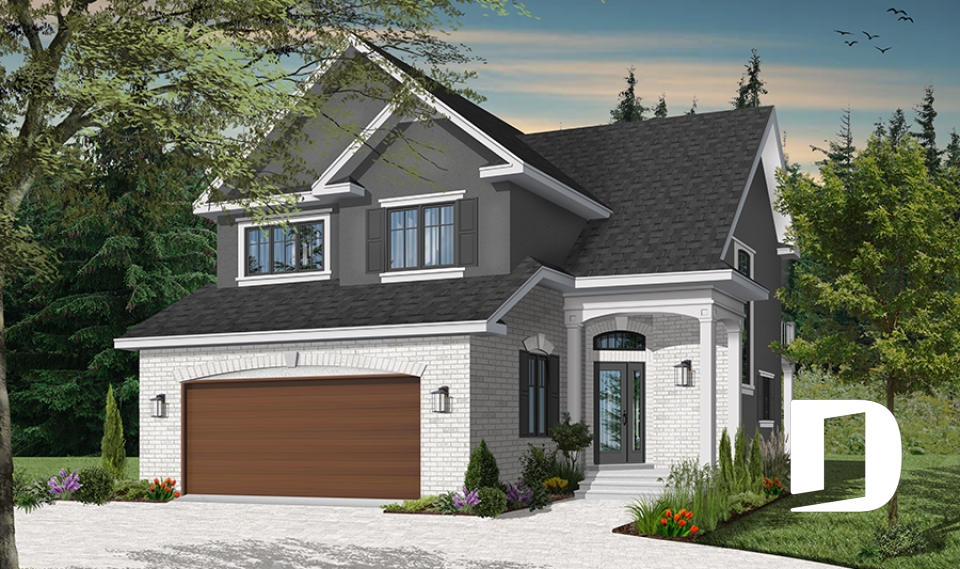
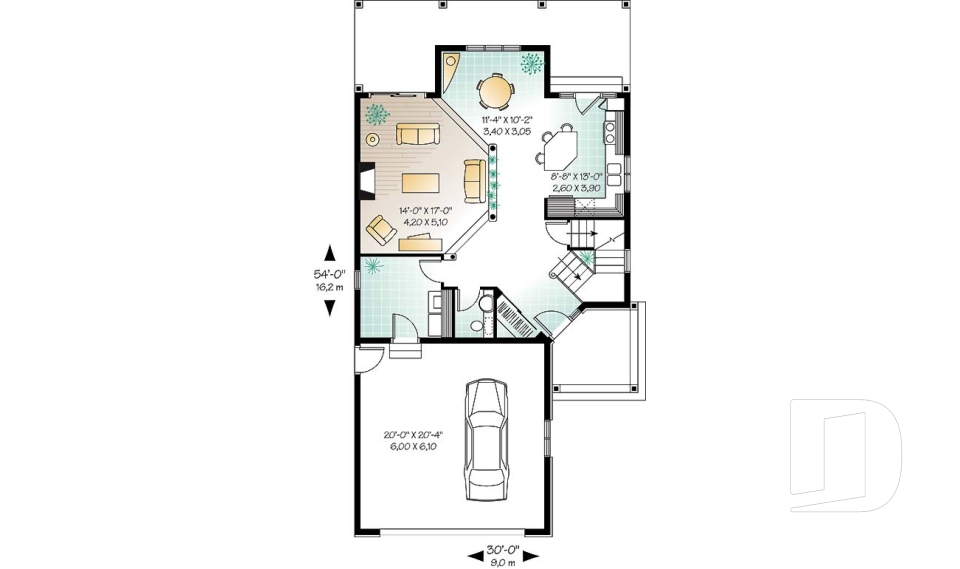
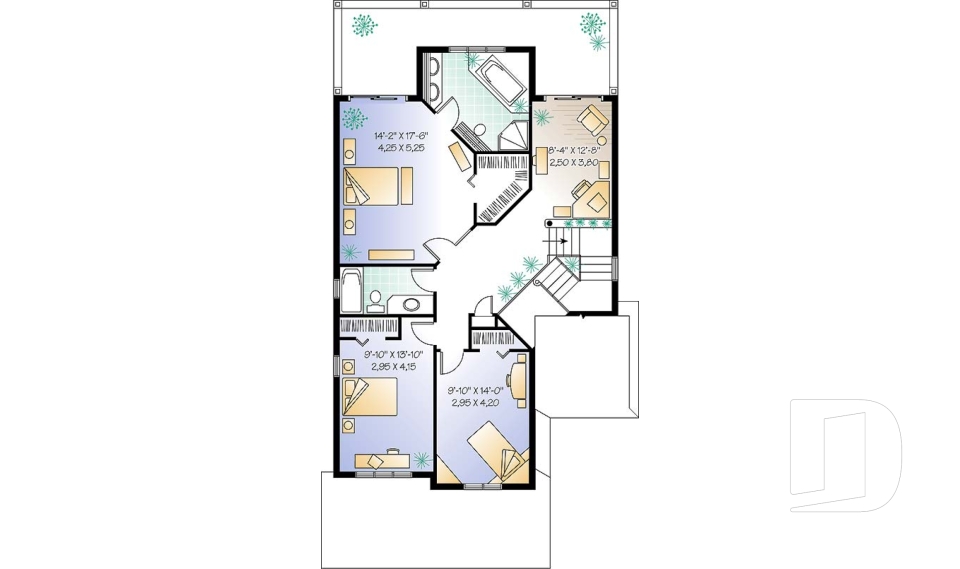
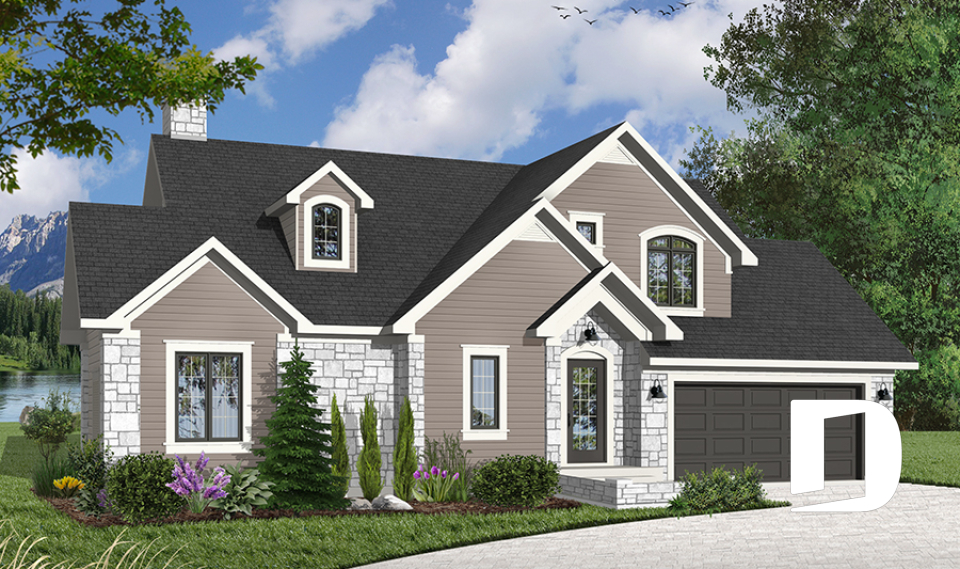
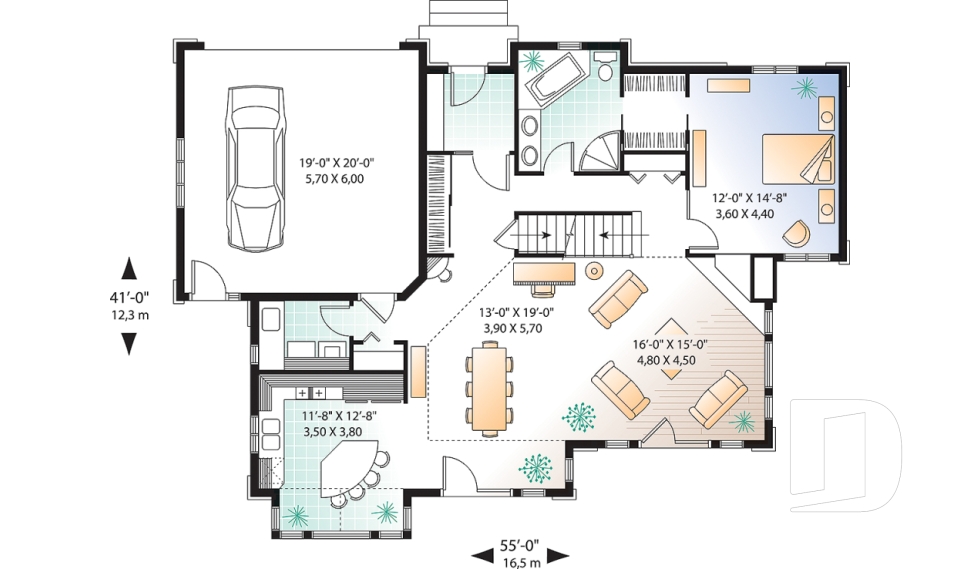
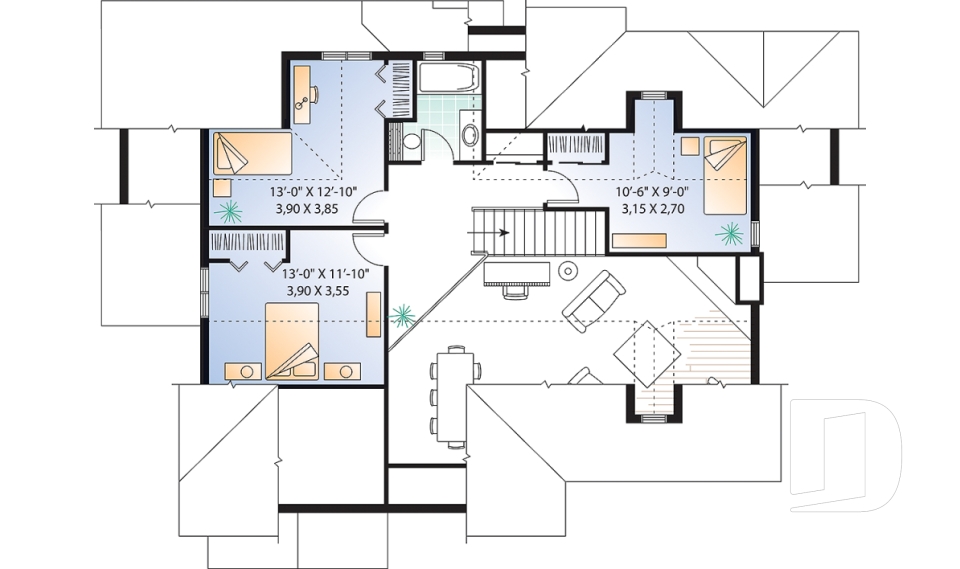
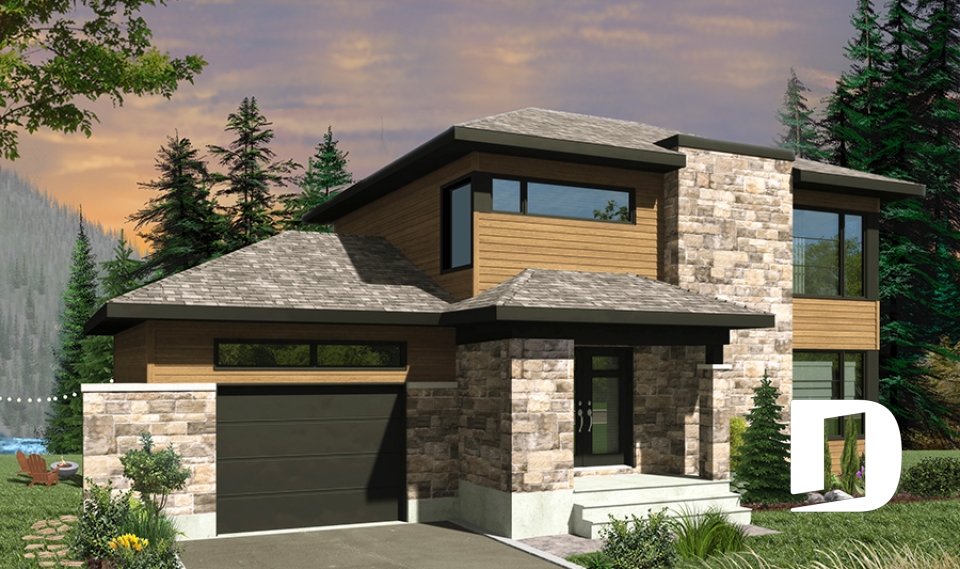
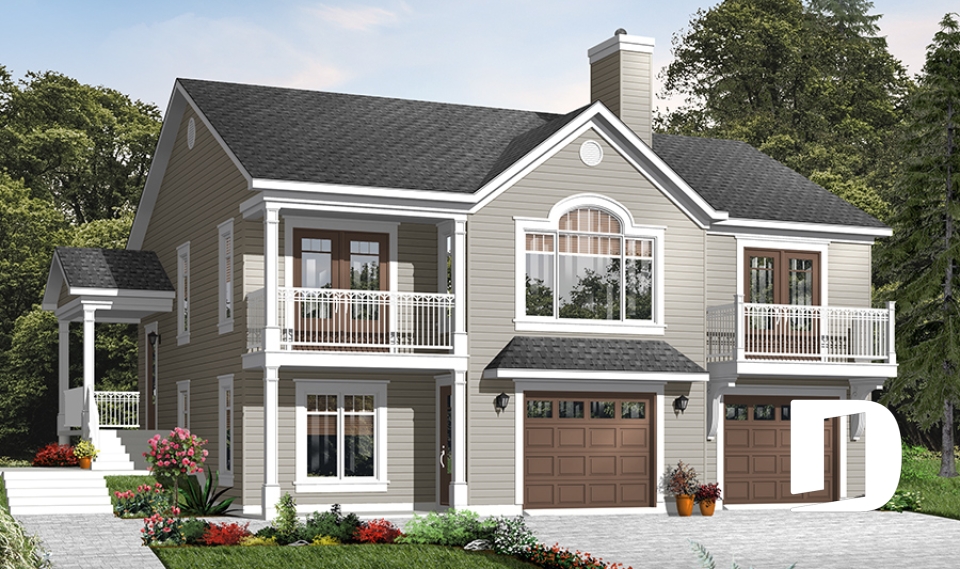
Explore our collection of two-story house plans with garage, designed to give families more living space while making smart use of the home’s footprint. These two (2) story homes with attached garages come in a wide variety of architectural styles, sizes and layouts, with features such as open living areas, bedrooms upstairs or on the main level, home offices, bonus rooms above the garage and optional finished basements. And because every project is different, all our house plans can be modified and customized to better suit your lot, your needs and the way your family lives.

You may also like :

By default
391 plan(s) found
391 plan(s) found

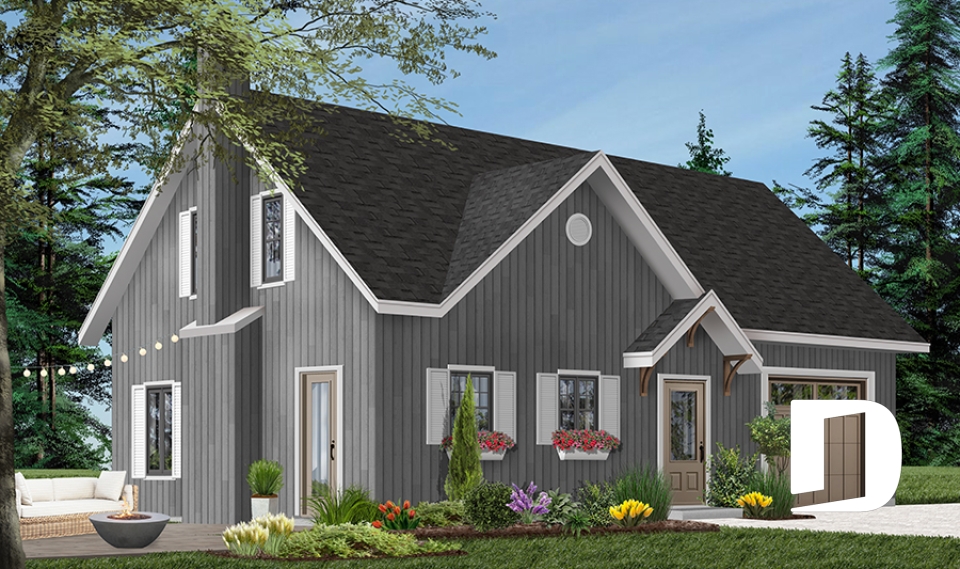
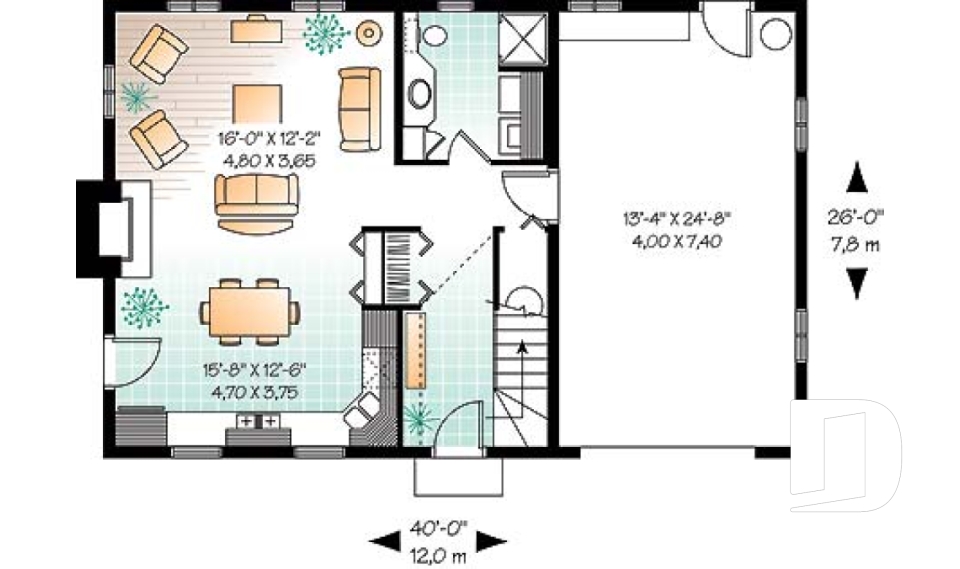
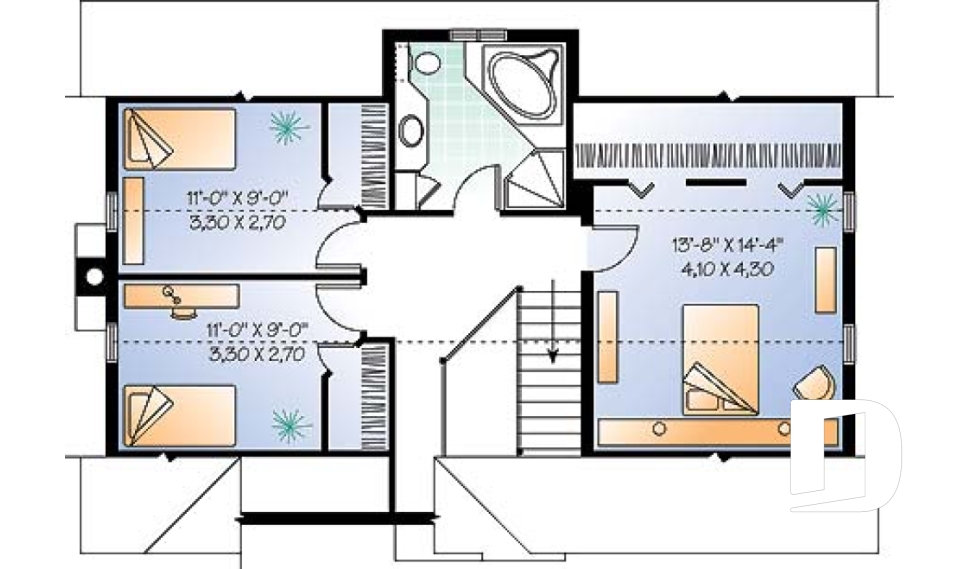
Richardson 2951

Rustic

Bedrooms 3
Bathrooms 2
Living area 1474 sq.ft.
Plan starting from
$1515

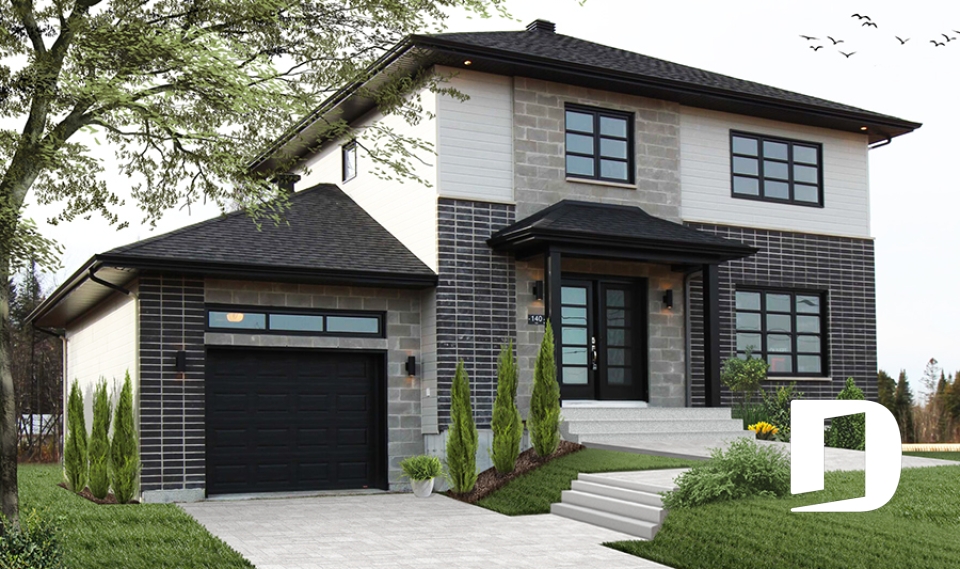
Altair 2 3714-V1

Contemporary

Bedrooms 3
Bathrooms 1.5
Living area 1700 sq.ft.
Plan starting from
$1680

Dennison 2522

Craftsman / Northwest

Bedrooms 3
Bathrooms 1.5
Living area 1569 sq.ft.
Plan starting from
$1680

Canadian 2637

Country

Bedrooms 3, 4
Bathrooms 2.5
Living area 2406 sq.ft.
Plan starting from
$1855

Oak Lane 2889

American

Bedrooms 3, 4
Bathrooms 2.5
Living area 2005 sq.ft.
Plan starting from
$1740

Ares 3432

Traditional

Bedrooms 3, 4
Bathrooms 2.5
Living area 2090 sq.ft.
Plan starting from
$1740

The Honeycomb 3 4801A

Country

Bedrooms 3, 4
Bathrooms 2.5
Living area 1776 sq.ft.
Plan starting from
$1680

Tristan 4871

Country

Bedrooms 4
Bathrooms 3.5
Living area 2764 sq.ft.
Plan starting from
$2200

Monahan 2674

Country

Bedrooms 4
Bathrooms 2.5
Living area 2148 sq.ft.
Plan starting from
$1740

Keepsake 1 2694

Country

Bedrooms 4
Bathrooms 2
Living area 2037 sq.ft.
Plan starting from
$1740

Bellechasse 2 3726-V1

Mid-century

Bedrooms 3, 4
Bathrooms 2.5
Living area 2614 sq.ft.
Plan starting from
$1970

Southampton 3948

Mountain

Bedrooms 4
Bathrooms 2
Living area 2285 sq.ft.
Plan starting from
$1855





















