
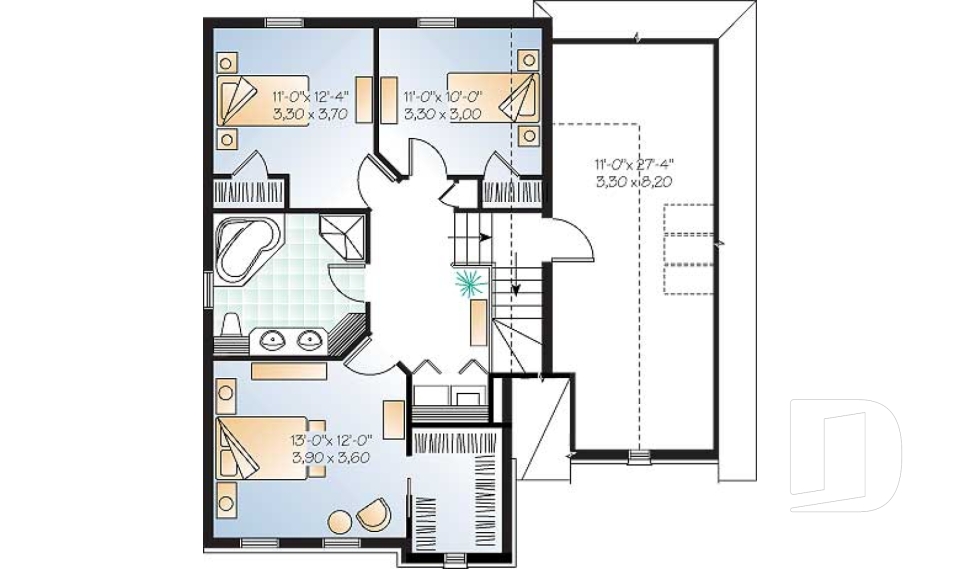



2-Story house plans with 1-car garage

Small and simple two-story homes with the convenience of a single-car garage

Explore our 2-story house plans with 1-car garage, offering a smart combination of comfortable living space and a compact garage footprint. From small and simple two-story homes to larger family-friendly designs, these plans make efficient use of the lot while providing the convenience of an attached single-car garage. Discover a variety of architectural styles and layouts, with welcoming main-floor living spaces, bedrooms upstairs and practical storage options designed for everyday living. All our house plans can be modified and customized to better suit your needs, lifestyle and building project.

You may also like :

By default
199 plan(s) found
199 plan(s) found


La Hacienda 1 2819

Mediterranean

Bedrooms 4
Bathrooms 2.5
Living area 2119 sq.ft.
Plan starting from
$1740

Manor's Mark 1 2859

European

Bedrooms 4
Bathrooms 2.5
Living area 1909 sq.ft.
Plan starting from
$1740

Molene 2863

English

Bedrooms 3
Bathrooms 2.5
Living area 1687 sq.ft.
Plan starting from
$1680

The Madeline 3 2865

Country

Bedrooms 3
Bathrooms 1.5
Living area 1616 sq.ft.
Plan starting from
$1680

Girardon 2868

Victorian

Bedrooms 3
Bathrooms 1.5
Living area 1508 sq.ft.
Plan starting from
$1680

Myrtille 2870

European

Bedrooms 3
Bathrooms 2
Living area 1727 sq.ft.
Plan starting from
$1680

Cupola 2886

European

Bedrooms 3
Bathrooms 1.5
Living area 1404 sq.ft.
Plan starting from
$1515

Maupassant 2899

Traditional

Bedrooms 3
Bathrooms 1.5
Living area 1252 sq.ft.
Plan starting from
$1515

Bellevarde 3402

English

Bedrooms 3
Bathrooms 2
Living area 1889 sq.ft.
Plan starting from
$1740

Willingdon 2 3403

European

Bedrooms 3
Bathrooms 2
Living area 1972 sq.ft.
Plan starting from
$1740

Landry 3408

European

Bedrooms 3, 4
Bathrooms 2
Living area 1628 sq.ft.
Plan starting from
$1680

Tourrin 3409

European

Bedrooms 3, 4
Bathrooms 1.5
Living area 1624 sq.ft.
Plan starting from
$1680





















