
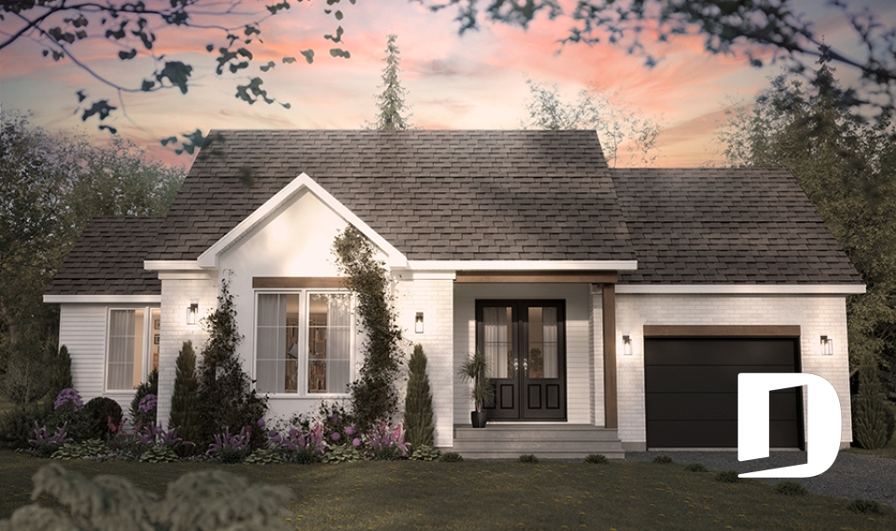
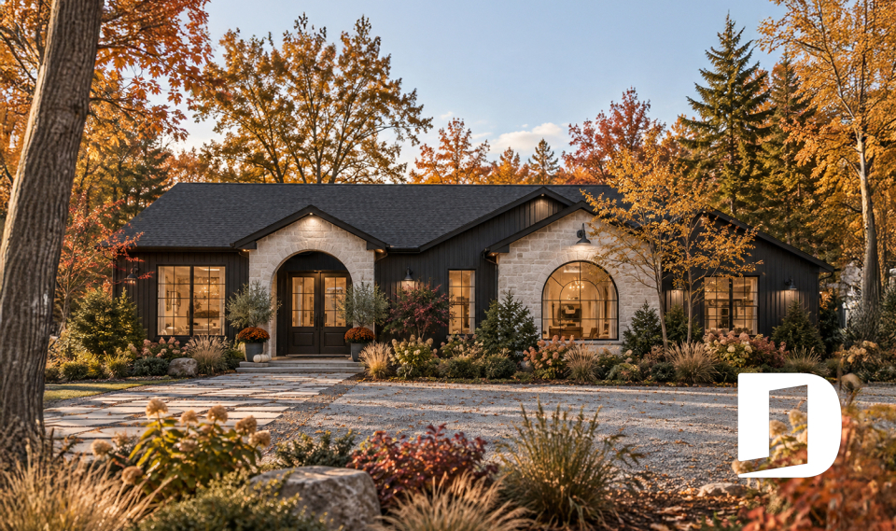
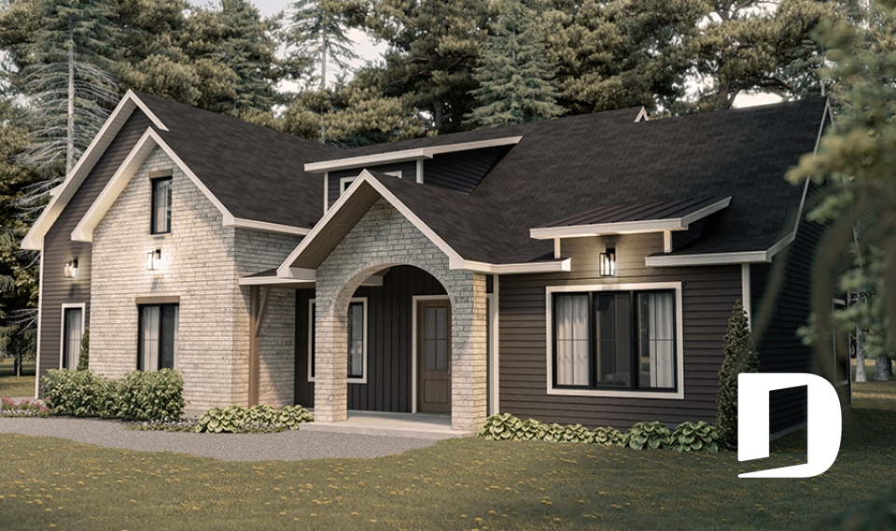
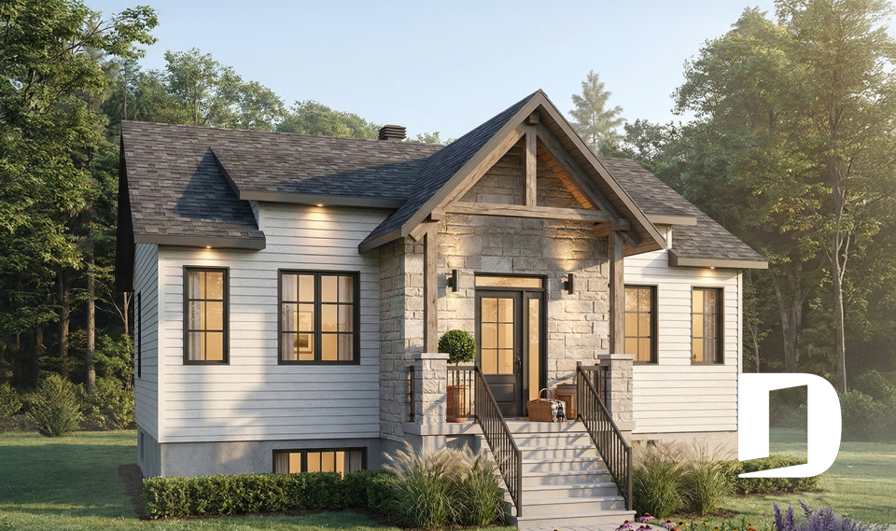
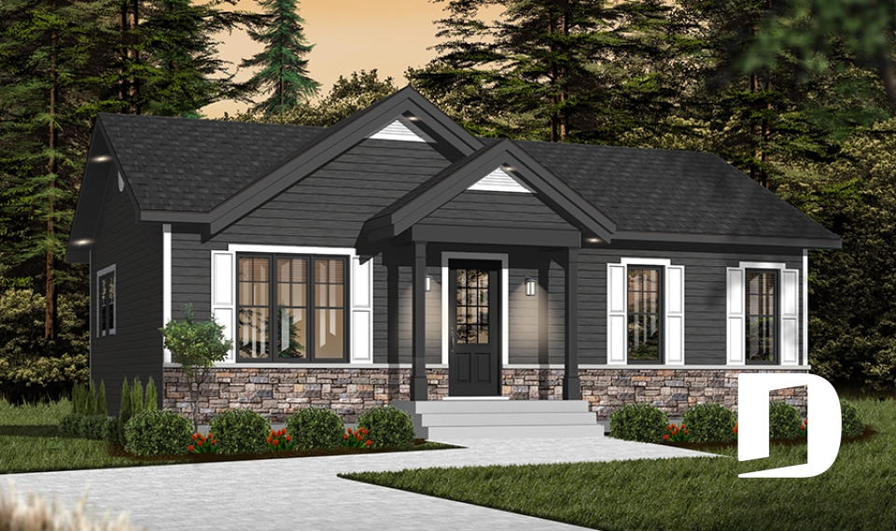
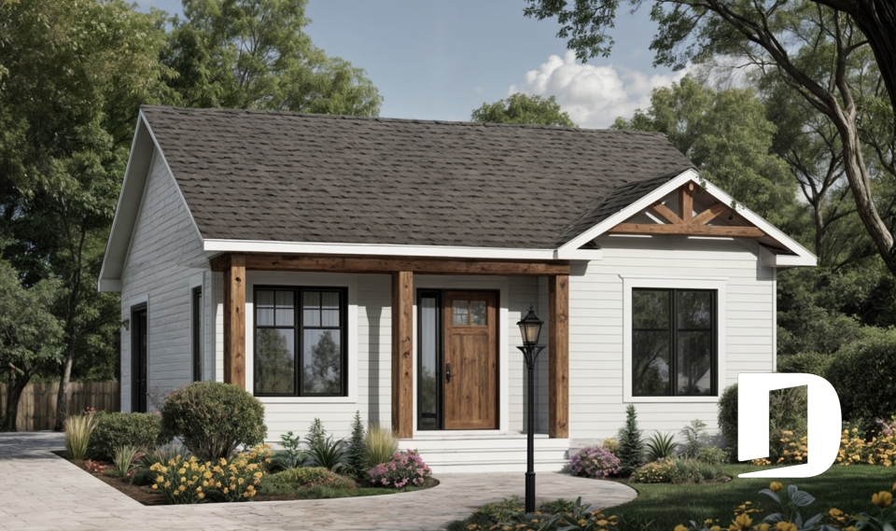
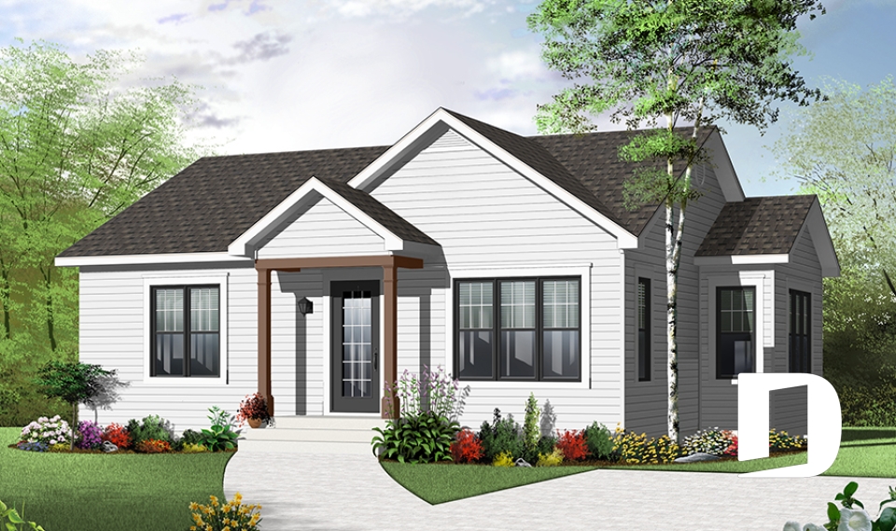
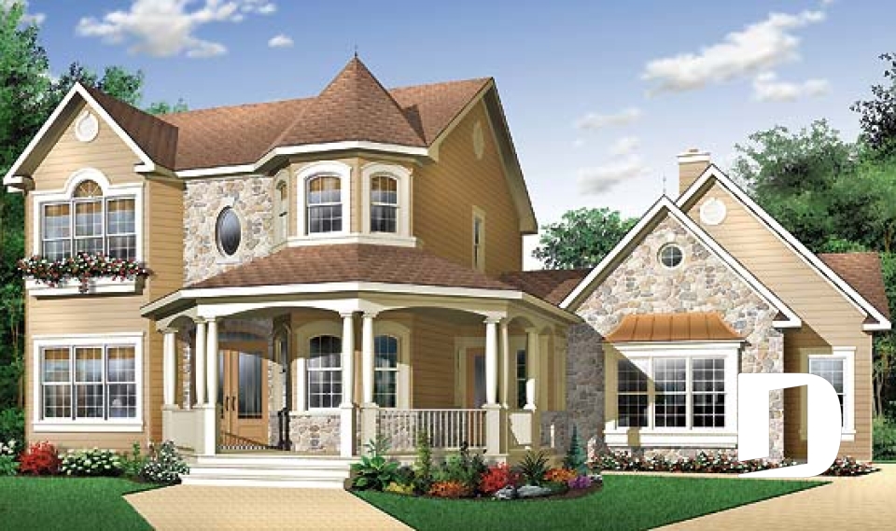
front - BASE MODEL - Affordable 832 Sq. Ft. One-Story French Country House Plan with 1 Bedroom and Home Office, or 2 Bedrooms - Chauncy

front - BASE MODEL

front - BASE MODEL - Chauncy

front - BASE MODEL

front - BASE MODEL - Chauncy

front - BASE MODEL

rear elevation - Chauncy

rear elevation

alternate - Chauncy

alternate

alternate - Chauncy

alternate

1st level - Affordable 832 Sq. Ft. One-Story French Country House Plan with 1 Bedroom and Home Office, or 2 Bedrooms - Chauncy

1st level

Unfinished basement - Affordable 832 Sq. Ft. One-Story French Country House Plan with 1 Bedroom and Home Office, or 2 Bedrooms - Chauncy

Unfinished basement

House plan Chauncy (# 2186) Affordable 832 Sq. Ft. One-Story French Country House Plan with 1 Bedroom and Home Office, or 2 Bedrooms

Construction cost
estimate
With a contractor
$240,560 +tax
Bedroom 1, 2
Full baths 1
Total living area 832 sq.ft.
Garage -

Starting from

1275$

Need help ?

Our experts are here to guide you to make your dream project come to life.

Contact us

Come see us

Visit one of our 30 regional offices.

Our offices

Need a home insurance ?

To get your price, it's just here

Get a quote Advertisement

Additional details

General specifications

Estimate

Total living area
832 sq.ft.
1st level
832 sq.ft.
Unfinished basement
832 sq.ft.
Width
26'0"
Depth
32'0"
Ridge height from top of foundation
18'4"
Exterior wall
2 X 6
Other available foundations (a fee may apply)
Floating Slab, Crawl space, Monolithic Slab
Builder price code
A

Rooms specifications

Bedroom(s)
1, 2
Full baths
1
Half baths
-
Garage type
-
Covered porch area
28 sq.ft.

1st level

Rooms
Sizes
Ceiling
Home office
8'0" x 7'4"
~ 8'0"
Bedroom
10'8" x 12'0"
~ 8'0"
Closet
2'0" x 4'8"
~ 8'0"
Closet
2'0" x 4'8"
~ 8'0"
Kitchen
11'8" x 11'4"
~ 8'0"
Foyer
7'0" x 4'4"
~ 8'0"
Storage room
4'2" x 3'2"
~ 8'0"
Closet
3'0" x 2'4"
~ 8'0"
Covered porch
7'0" x 4'0"
~ 10'0"
Full bathroom
5'8" x 10'4"
~ 8'0"
Linen
2'0" x 2'0"
~ 8'0"
Living room/dining room
11'10" x 18'10"
~ 8'0"
Deck
8'0" x 5'0"
N/D

Unfinished basement

Affordable 832 Sq. Ft. One-Story French Country House Plan with 1–2 Bedrooms and Home Office

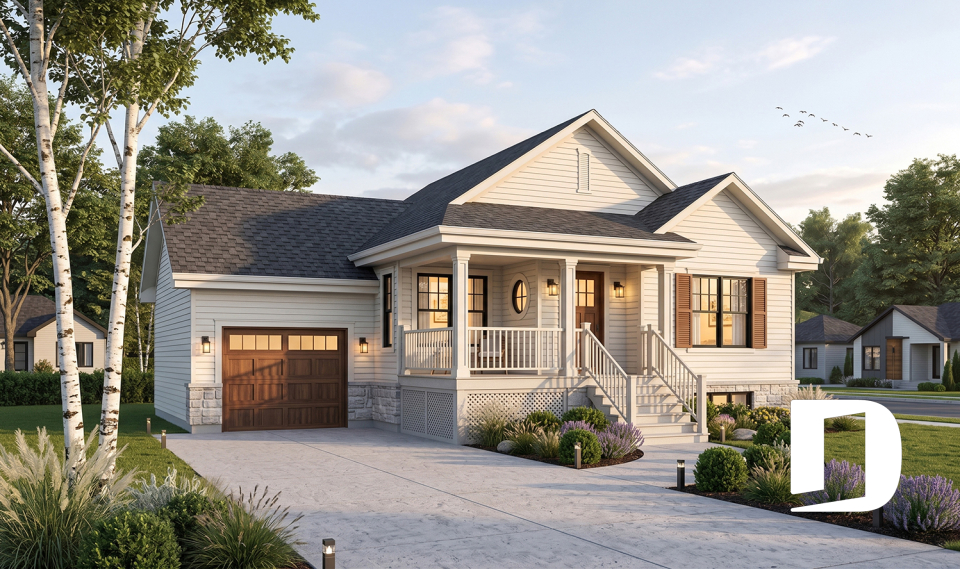
Looking for an affordable small house plan that combines timeless charm with everyday functionality? Meet Chauncy (#2186), an inviting 832 sq. ft. one-story house plan inspired by French Country architecture. Designed for couples, empty nesters, first-time homeowners, and those looking to downsize, this compact home offers a surprisingly versatile layout.

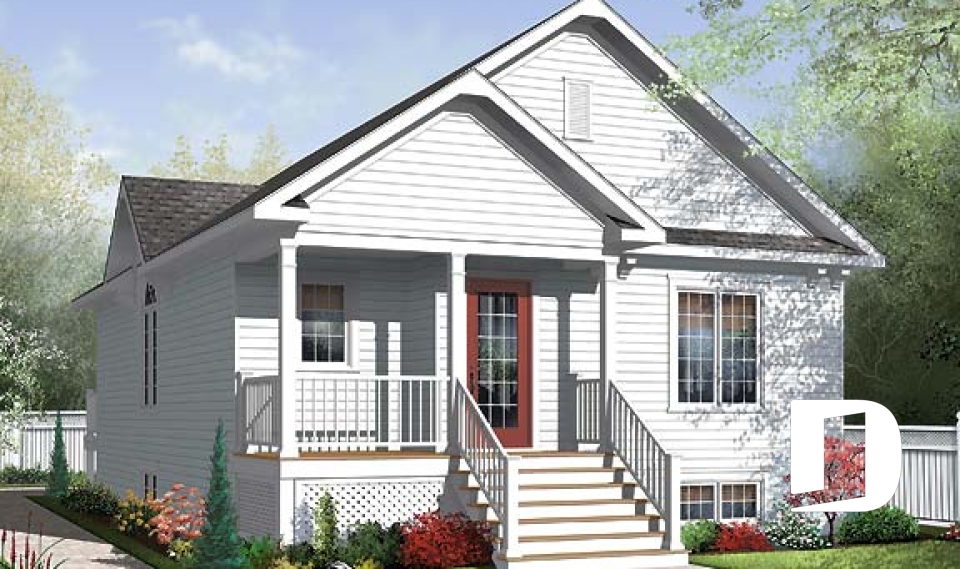
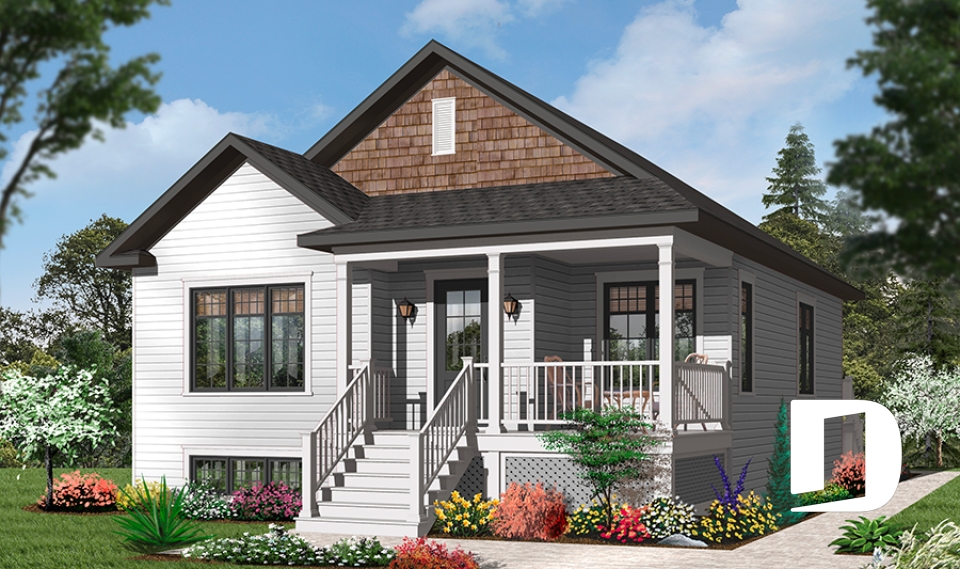
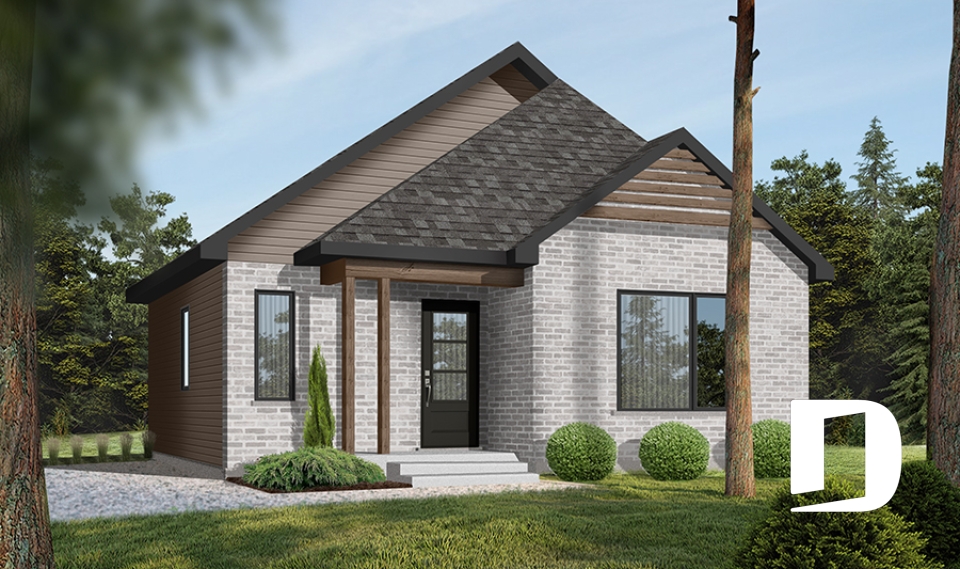
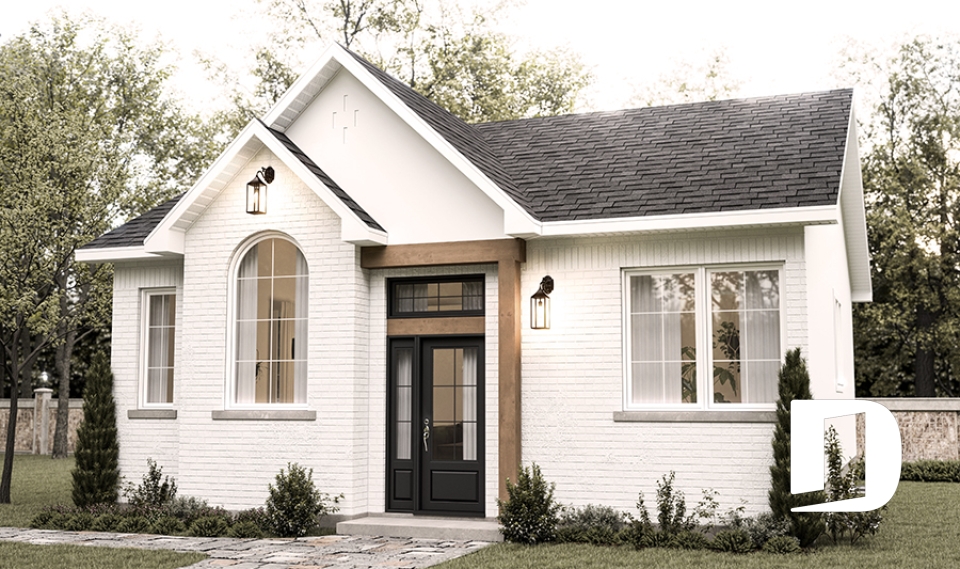
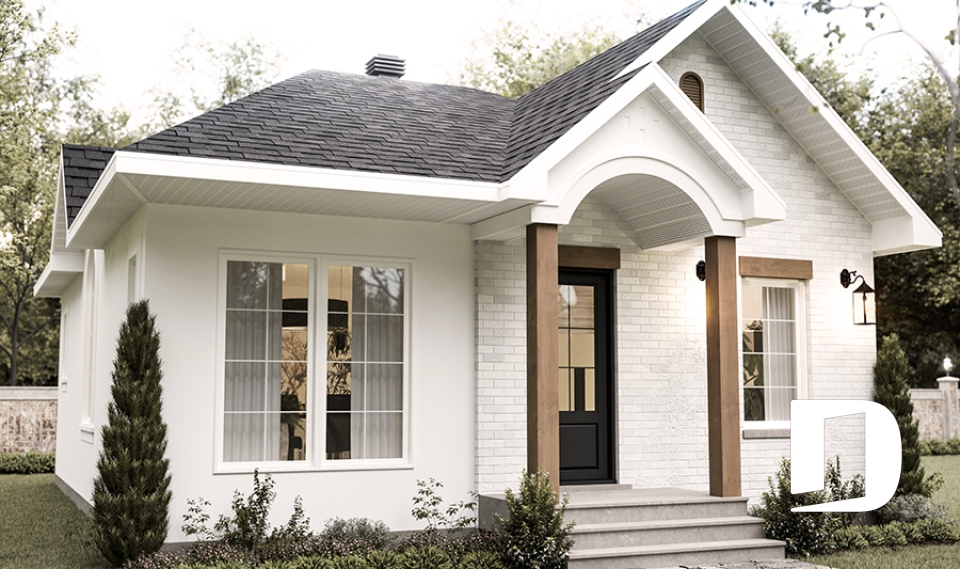
Its attractive exterior features light-colored brick, horizontal siding, and a charming covered front porch. An elegant arched entry, contrasting wood accents, and generous windows create a welcoming appearance. With a compact 26' x 32' footprint, Chauncy is also an appealing option for smaller residential lots.

An Open-Concept Living Area with Architectural Character

Inside, Chauncy makes excellent use of every square foot. The open-concept main floor connects the kitchen, dining area, and living room, creating a comfortable setting for daily activities and entertaining.

The kitchen features a spacious central island, providing additional preparation space and a convenient gathering spot. Its open layout also encourages interaction between family members and guests.

Meanwhile, the dining area stands out with its beautiful arched window and partial cathedral ceiling. These architectural details add character and a sense of openness to this modestly sized home.

A Main-Floor Primary Bedroom and Flexible Home Office

One of Chauncy's greatest advantages is its convenient main-floor primary bedroom. This comfortable retreat includes two closets and direct access to a full bathroom.

For added practicality, the bathroom is also accessible from the hallway, allowing guests to use it without entering the bedroom.

At the front of the house, a versatile home office offers valuable flexibility. Depending on your needs, this room can become a second bedroom, nursery, study, or creative workspace.

The welcoming entrance also includes a dedicated storage area and coat closet, helping keep everyday essentials organized.

An Unfinished Basement with Future Possibilities

Although Chauncy offers 832 sq. ft. of finished living space on the main floor, its unfinished basement provides another 832 sq. ft. of potential space.

This lower level includes a planned laundry area and can be customized according to your evolving needs. Whether you envision additional living areas, recreational space, or extra storage, the basement offers possibilities for future development.

Alternative foundation options are also available, allowing greater flexibility when adapting the design to your building project.

A Small House Plan Designed for Comfortable Living

With its efficient layout, attractive French Country exterior, and adaptable rooms, Chauncy proves that a smaller home can offer exceptional comfort.

Whether you're building your first home, simplifying your lifestyle, or planning a cozy retirement residence, this affordable one-story house plan delivers practical living without sacrificing architectural appeal.

Love Chauncy but need a few adjustments?
Our in-house architectural technologists can help customize this house plan to better suit your lifestyle, preferences, and building requirements.

Distinctive elements

Charming 832 sq. ft. one-story house plan inspired by French Country architecture.
Affordable, compact home design, ideal for first-time buyers, couples, and empty nesters.
Elegant exterior featuring light brick and a welcoming covered front porch.
Functional open-concept layout connecting the kitchen, dining area, and living room.
Bright dining area featuring an arched window and a partial cathedral ceiling.
Well-designed kitchen with a spacious central island for meal preparation and casual gatherings.
Convenient main-floor primary bedroom with two closets.
Full bathroom accessible from both the primary bedroom and the hallway.
Versatile front office that can serve as a second bedroom, nursery, or hobby room.
Practical front entry with a dedicated storage area and coat closet.
Efficient single-level layout designed for comfortable everyday living.
Unfinished 832 sq. ft. basement offering additional space for future customization.
Laundry area planned in the basement, keeping the main-floor living spaces uncluttered.
Compact 26' x 32' footprint, well suited to smaller residential lots.
No attached garage, with alternative foundation options available to suit different building needs.

Plan feature(s)

Open floor layout, Self-Build, Bench seat(s), Office / Study / Den, Builder, Island, Cathedral ceiling

Plan architectural style(s)

French Country, Traditional, Country, Tudor, Classic, European, Modern French Country, Transitional, Trending
Similar plans
Logo Drummond House Plans image drummond house plans
The plan Chauncy is protected by the copyright law.

The illustrations shown may differ from the detailed construction plans you will receive, as plans are regularly updated to comply with current building codes.

Photos displayed on this page may reflect modifications made by homeowners and may vary from the original plan.

Learn more


A question or a comment on this plan ?

Contact information

Your request

Add your pictures or photos

To add one or more photos, click or drag your files into the area below. You may upload up to eight JPG or JPEG images. This step is optional.

Sorry, your browser does not support file uploads.