
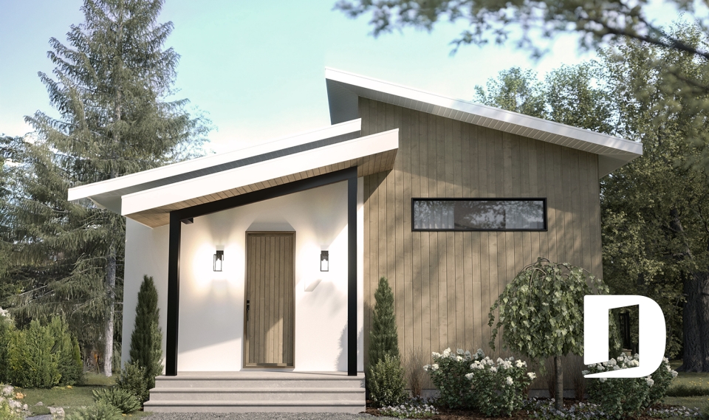
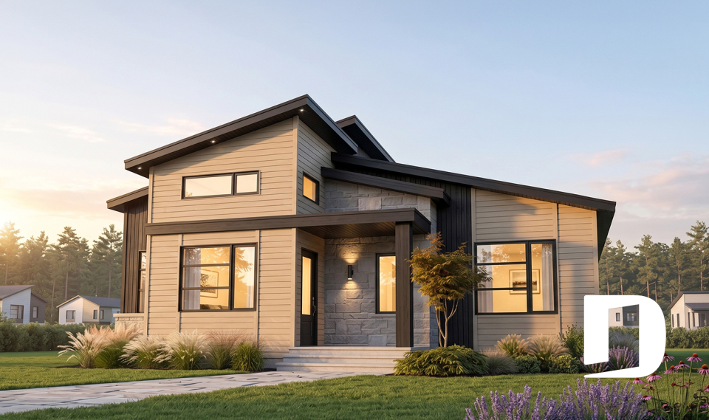
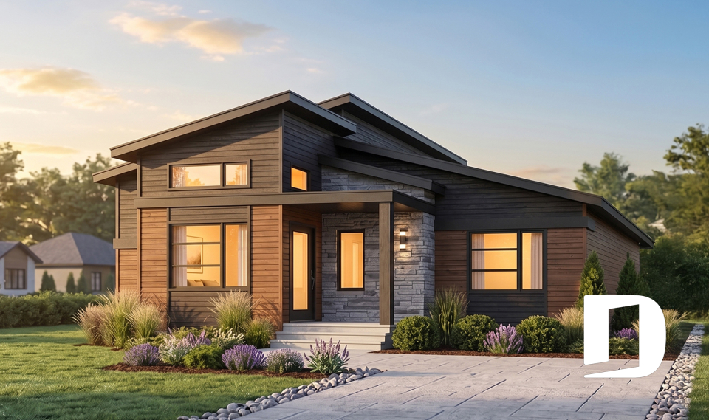
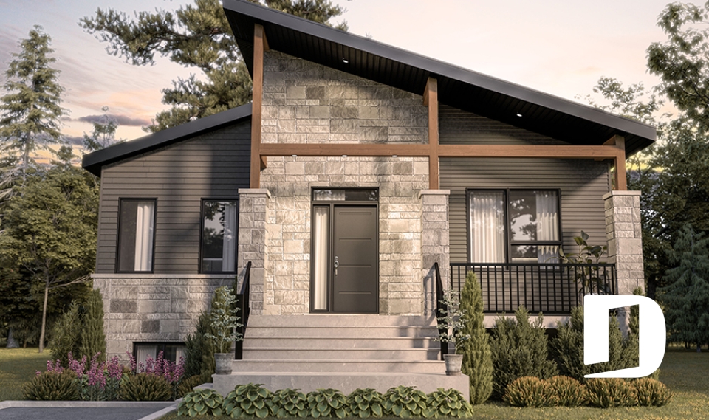
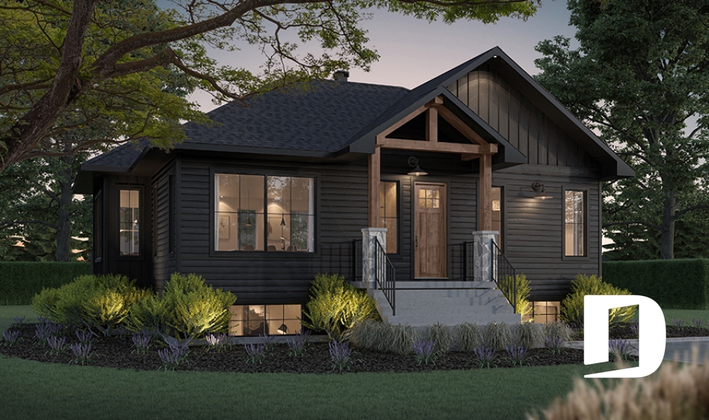
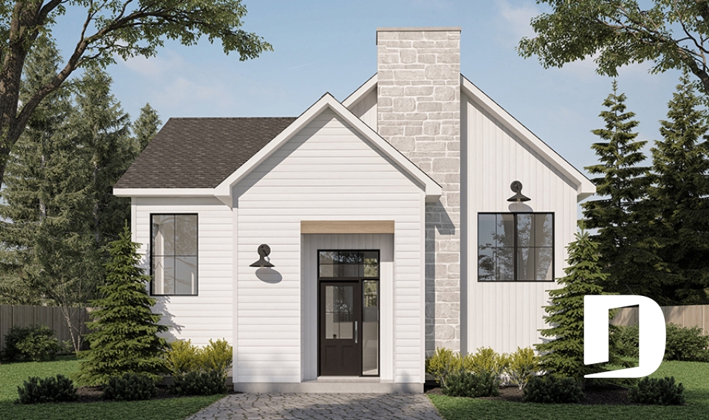
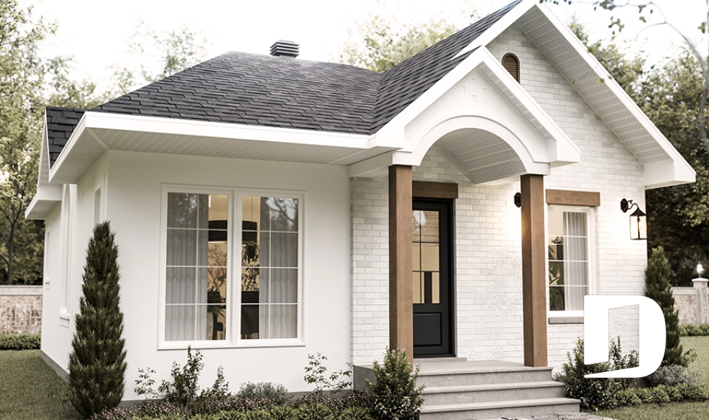
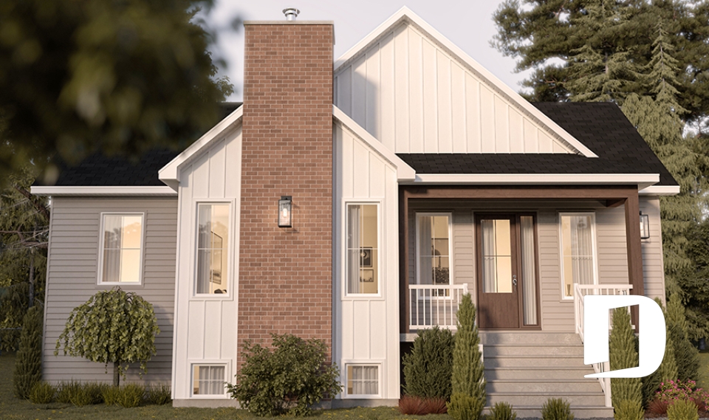
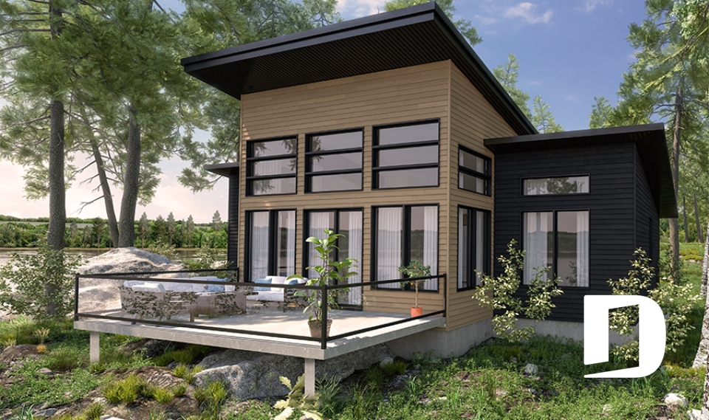
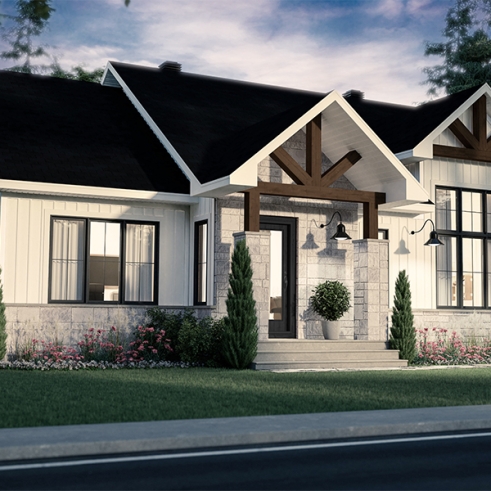
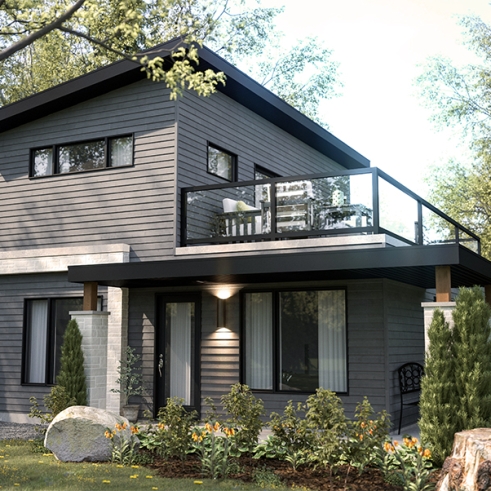
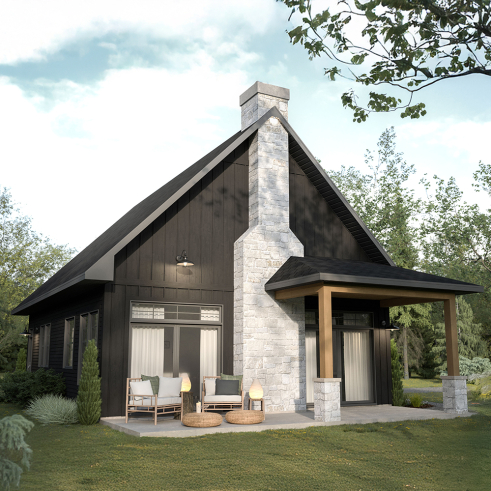
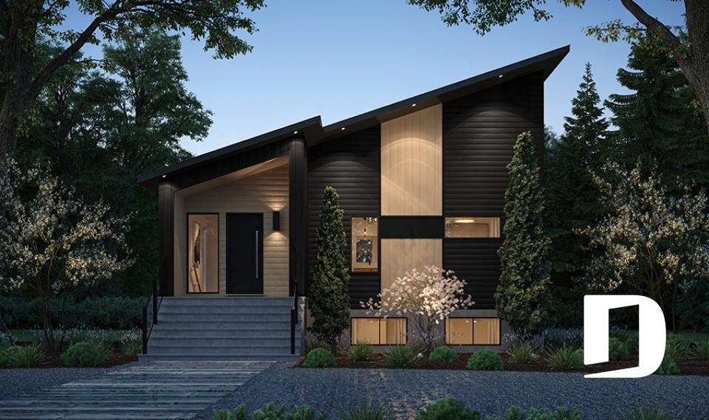
front - BASE MODEL - Small Modern Shed Roof House Plan with 1 to 4 Bedrooms and Cathedral Ceiling - Boho

front - BASE MODEL

rear elevation - Boho

rear elevation

1st level - Small Modern Shed Roof House Plan with 1 to 4 Bedrooms and Cathedral Ceiling - Boho

1st level

Unfinished basement - Small Modern Shed Roof House Plan with 1 to 4 Bedrooms and Cathedral Ceiling - Boho

Unfinished basement

Finished basement (Optional $) - Small Modern Shed Roof House Plan with 1 to 4 Bedrooms and Cathedral Ceiling - Boho

Finished basement (Optional $)

House plan Boho (# 3976) Small Modern Shed Roof House Plan with 1 to 4 Bedrooms and Cathedral Ceiling

Construction cost
estimate
With a contractor
$274,332 +tax
Bedroom 1 to 4
Full baths 2.5
Total living area 855 sq.ft.
Garage -

Starting from

1275$

Need help ?

Our experts are here to guide you to make your dream project come to life.

Contact us

Come see us

Visit one of our 30 regional offices.

Our offices

Need a home insurance ?

To get your price, it's just here

Get a quote Advertisement

Additional details

General specifications

Estimate

Total living area
855 sq.ft.
1st level
855 sq.ft.
Unfinished basement
855 sq.ft.
Finished basement (Optional $)
855 sq.ft.
Width
32'0"
Depth
28'0"
Ridge height from top of foundation
21'10"
Exterior wall
2 X 6
Other available foundations (a fee may apply)
Finished basement, Full basement with walkout, Floating Slab, Finished basement with walkout, Crawl space, Monolithic Slab
Builder price code
A

Rooms specifications

Bedroom(s)
1 to 4
Full baths
2
Half baths
1
Garage type
-
Covered porch area
37 sq.ft.

1st level

Rooms
Sizes
Ceiling
Powder room
2'10" x 6'9"
~ 8'0"
Kitchen
8'6" x 14'0"
~ 10'0"
Kitchen island
8'6" x 3'0"
N/A
Foyer
4'0" x 12'4"
~ 8'0"
Closet
5'1" x 2'10"
~ 8'0"
Covered porch
9'2" x 4'0"
~ 10'0"
Full bathroom
7'7" x 10'4"
~ 8'0"
Shower
5'0" x 2'8"
N/A
Linen
2'0" x 1'8"
N/A
Living room
11'6" x 14'0"
~ 10'0"
Dining room
10'8" x 14'0"
~ 13'3"
Master suite
9'2" x 10'4"
~ 8'0"
Closet
5'2" x 2'0"
~ 8'0"
Deck
23'0" x 12'0"
N/D

Unfinished basement

Finished basement (Optional $)

Rooms
Sizes
Ceiling

Small Modern Shed Roof House Plan with Cathedral Ceiling and Up to 4 Bedrooms

The Boho #3976 house plan offers a smart approach to small modern living. With only 855 sq. ft. on the main floor, this compact home combines distinctive shed roof architecture, a cathedral ceiling and a bright open layout to create an impressive sense of space.

A covered front porch provides a welcoming and protected entrance. Inside, a practical coat closet and nearby powder room make everyday organization easier while providing added convenience for guests.

The primary suite is also located on the main floor. It features a private bathroom with a separate bathtub and shower, allowing all essential living spaces to remain conveniently located on one level.

At the heart of the home, the kitchen, dining area and living room come together in a spacious open-concept layout. The cathedral ceiling follows the architectural character of the roof and adds volume to this compact living area. Generous windows bring abundant natural light into the home and enhance the feeling of openness.

The kitchen includes a convenient lunch counter and coffee bar area. It flows directly into the bright dining space, where double patio doors provide easy access to the outdoors. Nearby, the living room with its gas fireplace creates a warm and comfortable place to unwind.

One of the greatest advantages of Boho #3976 is its ability to evolve with changing needs. The base plan includes an 855 sq. ft. unfinished basement, providing as much additional space as the main floor.

An optional finished basement can add three additional bedrooms, increasing the home from one to as many as four bedrooms. A spacious family room, full bathroom, stacked washer-dryer area and mechanical room complete this optional lower level.

This flexibility makes Boho particularly appealing for homeowners who want to begin with a small house while keeping plenty of room for future needs.

With its compact footprint, modern shed roof design, cathedral ceiling and versatile basement, Boho #3976 makes excellent use of every square foot. It is equally well suited to a couple or a growing family looking for a modern home that can adapt over time.

Distinctive elements

Small modern shed roof house plan with 855 sq. ft. of main-floor living space.
One to four bedrooms depending on the selected basement layout.
Covered front porch providing a welcoming and protected entrance.
Functional entry with coat closet and nearby powder room for guests.
Main-floor primary suite with private bathroom, separate bathtub and shower.
Cathedral ceiling over the kitchen, dining area and living room, enhancing the sense of space.
Generous windows bringing abundant natural light into the main living areas.
Inviting kitchen with coffee bar and practical lunch counter.
Bright dining area with double patio doors leading outdoors.
Comfortable living room with gas fireplace.
855 sq. ft. unfinished basement included with the base plan.

*Optional finished basement adding three well-sized bedrooms.
Spacious basement family room ideal for relaxing and entertaining.
Full bathroom and stacked washer-dryer area in the optional finished basement.
Several foundation options available to adapt the plan to different projects.
---
*If you wish to purchase the finished basement plan, as presented on this plan page, please select this option in the shopping cart, in the "Selection of foundation type" section. If you do not select this option, you will receive the unfinished full basement option, at no extra charge.

Plan feature(s)

Open floor layout, Separate bath and shower, Bench seat(s), Coffee bar, Lunch counter, Fireplace, Island, Cathedral ceiling, Master suite on main, Shelves, Shed roof

Plan architectural style(s)

Modern / Design, Scandinavian, Mid-century, Vacation and waterfront, Contemporary
Similar plans
Logo Drummond House Plans image drummond house plans
The plan Boho is protected by the copyright law.

The illustrations shown may differ from the detailed construction plans you will receive, as plans are regularly updated to comply with current building codes.

Photos displayed on this page may reflect modifications made by homeowners and may vary from the original plan.

Learn more


A question or a comment on this plan ?

Contact information

Your request

Add your pictures or photos

To add one or more photos, click or drag your files into the area below. You may upload up to eight JPG or JPEG images. This step is optional.

Sorry, your browser does not support file uploads.