



Urban house plans and modern contemporary house designs

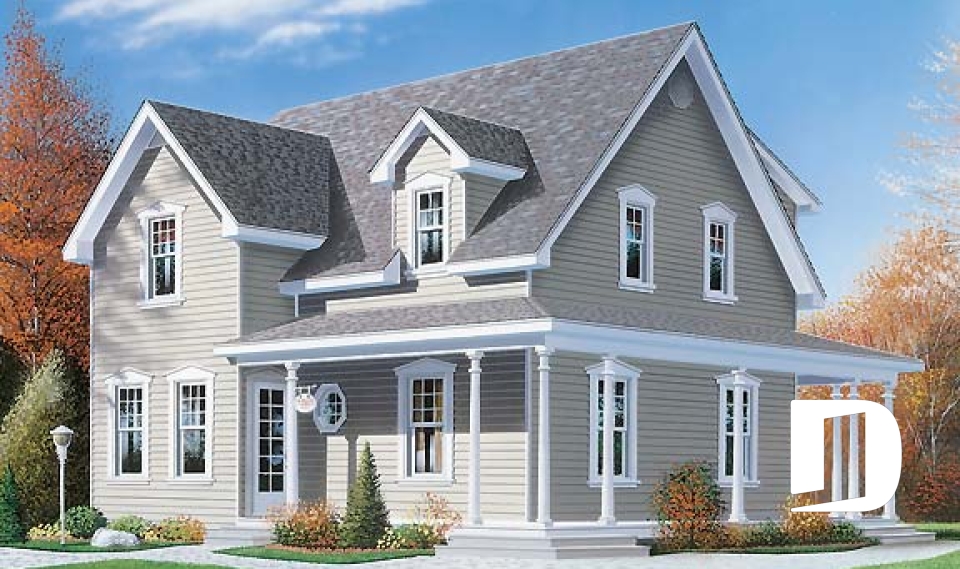
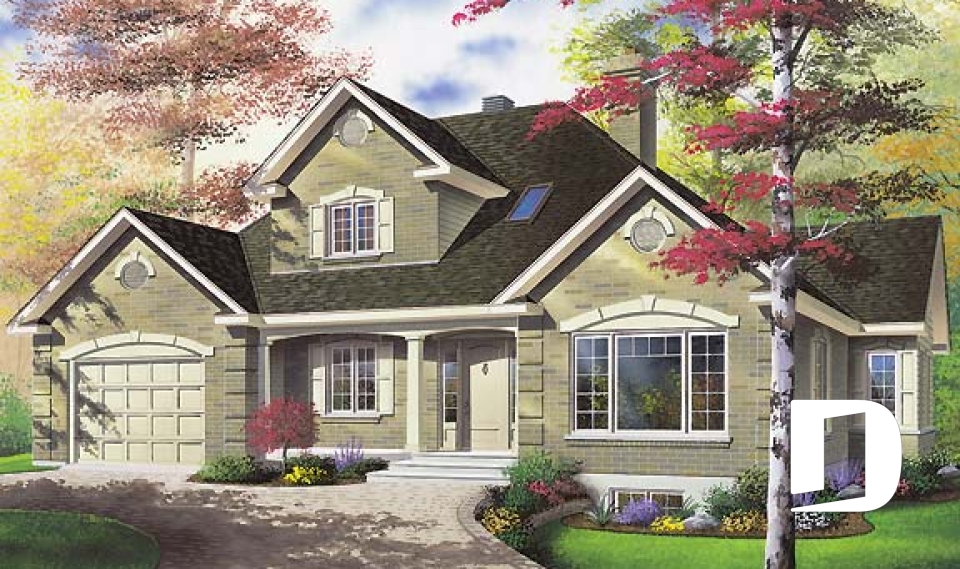
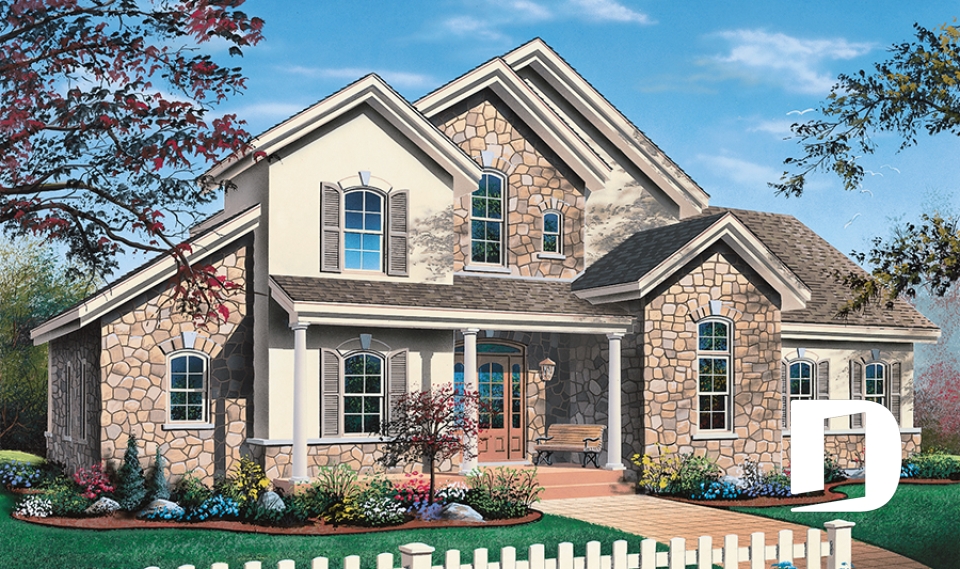
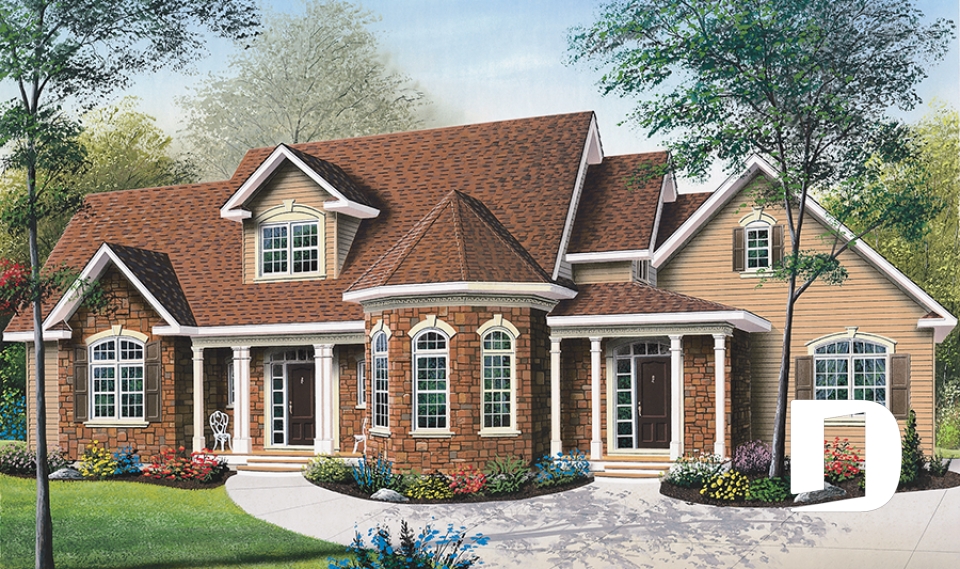
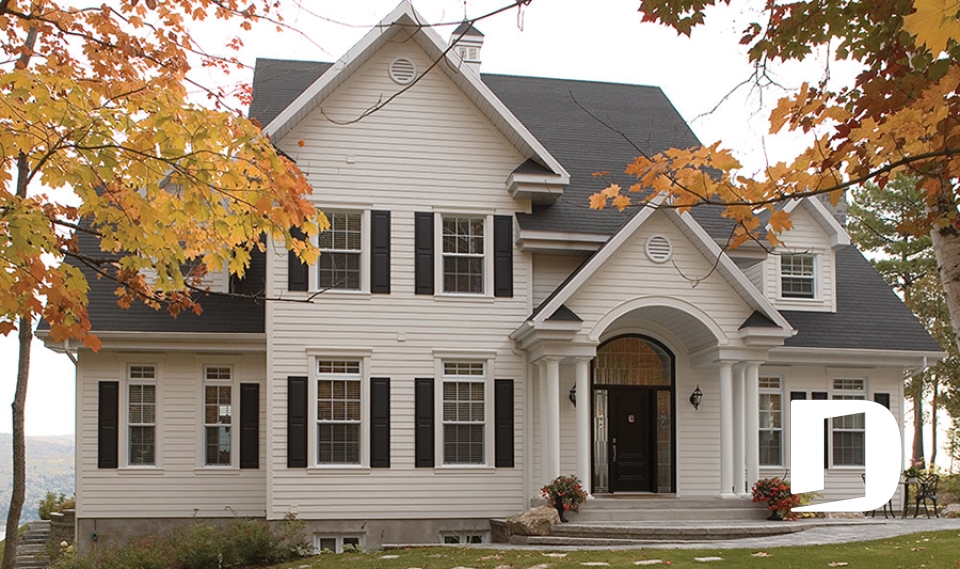
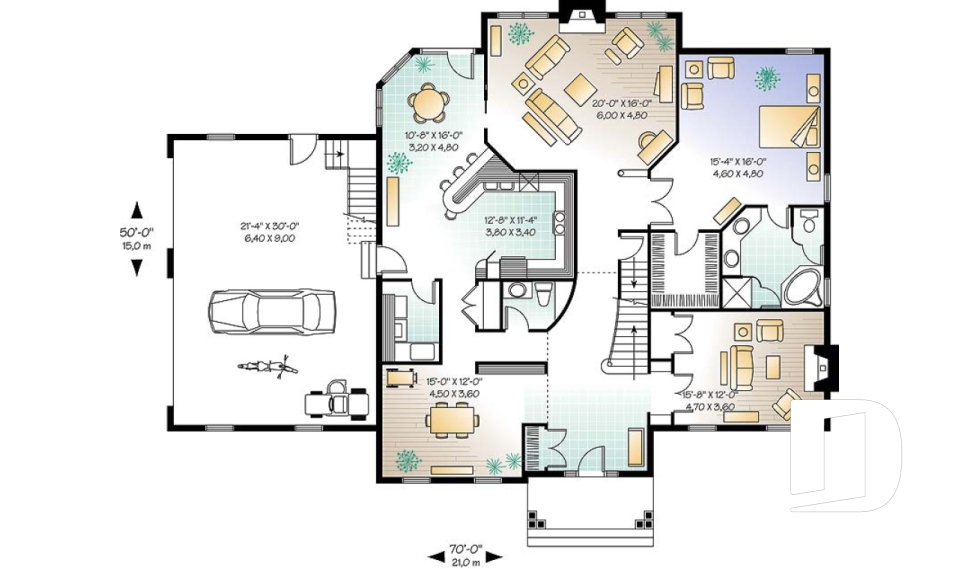
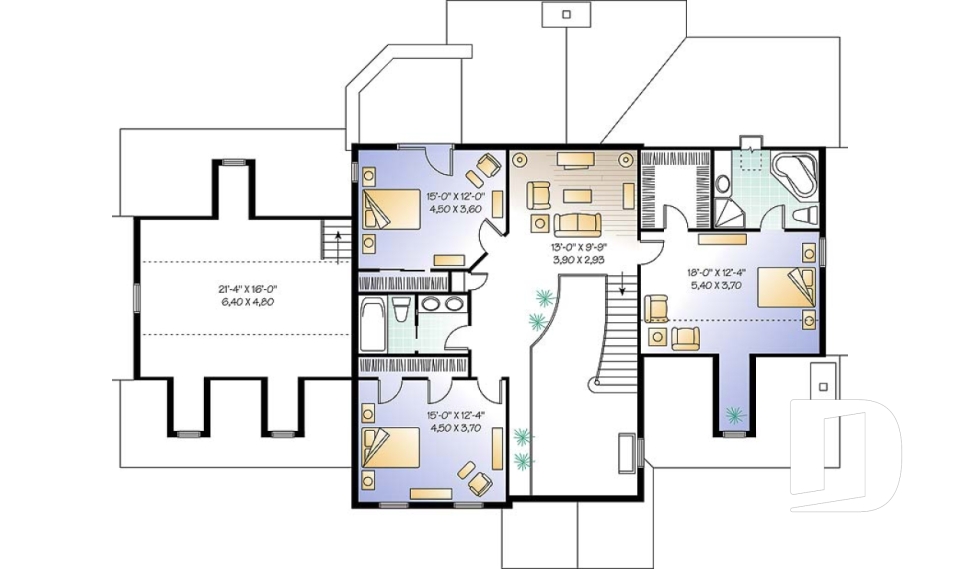
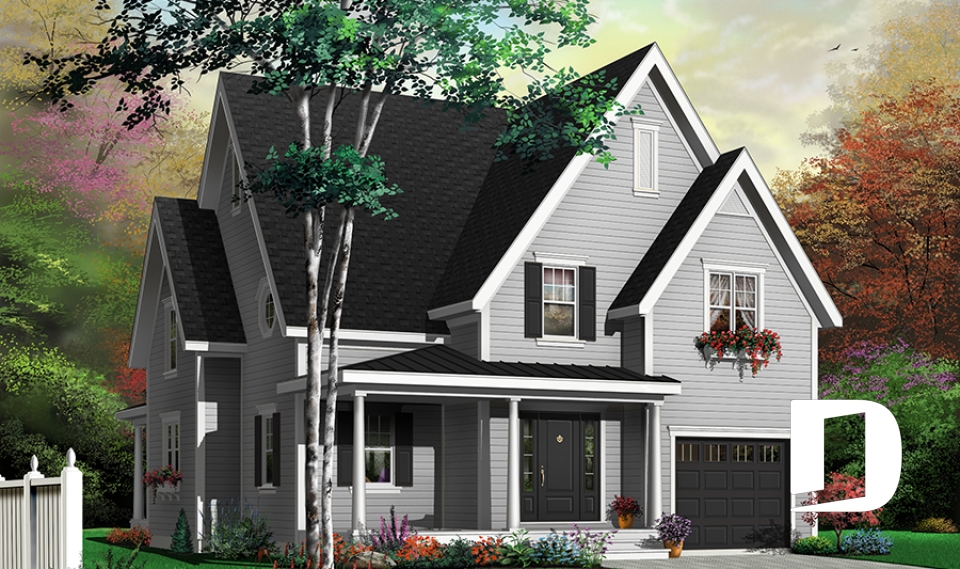
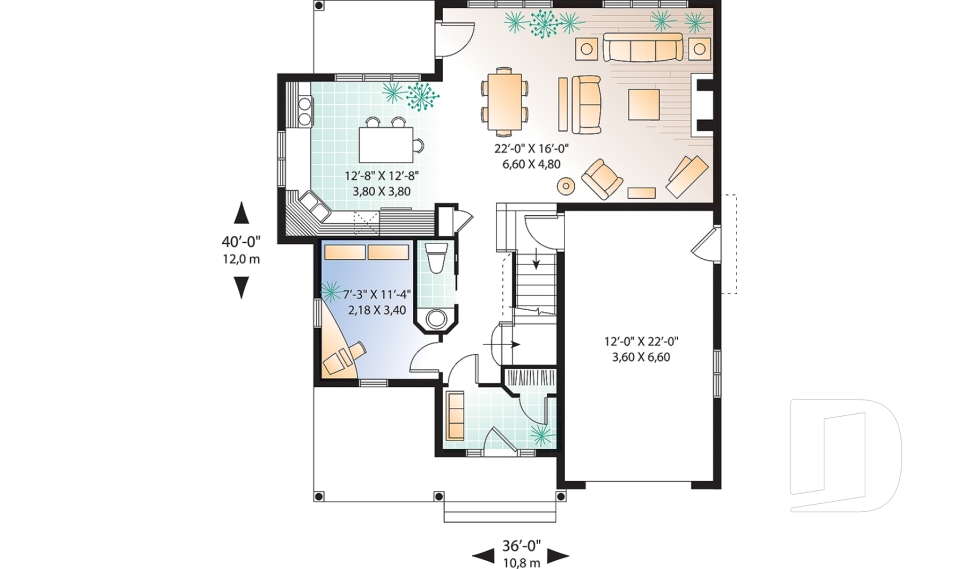
Discover our beautiful urban style house plans and contemporary modern house designs if you like the clean yet warm look of models found in new urban neighborhoods. The trend in building materials is the incorporation of natural materials (stone and wood) even in modern design. You will notice straight lines and geometric configurations, abundant windows for natural light (sometimes of unique shapes for groupings), and the use of mixed cladding materials. Within you will discover wide open common spaces bathed in light that allow for flexible family and social functions yet the private rooms like bedrooms and bathrooms remain tranquil and serene.

Our customers who like this collection are also looking at :

By default
894 plan(s) found
894 plan(s) found

Colton 1051

Ranch

Bedrooms 3
Bathrooms 1
Living area 1092 sq.ft.
Plan starting from
$1450

Acelia 1875

Canadian

Bedrooms 3
Bathrooms 1.5
Living area 1392 sq.ft.
Plan starting from
$1515

Homewood 2078

Traditional

Bedrooms 3
Bathrooms 1.5
Living area 2504 sq.ft.
Plan starting from
$2285

Charbon 2101

Modern rustic

Bedrooms 3
Bathrooms 1
Living area 1197 sq.ft.
Plan starting from
$1450

Constantin 2124

Ranch

Bedrooms 2
Bathrooms 1
Living area 1064 sq.ft.
Plan starting from
$1450

Quebec 2127

Country

Bedrooms 2
Bathrooms 1
Living area 860 sq.ft.
Plan starting from
$1275

Bedford 2135

Traditional

Bedrooms 2
Bathrooms 1
Living area 896 sq.ft.
Plan starting from
$1275

Fletcher 2 2151

Country

Bedrooms 2
Bathrooms 1
Living area 1079 sq.ft.
Plan starting from
$1450

Inland Cottage 3 2161

Country

Bedrooms 3
Bathrooms 1
Living area 1147 sq.ft.
Plan starting from
$1450

Kara 2171

Country

Bedrooms 2
Bathrooms 1
Living area 1026 sq.ft.
Plan starting from
$1450

Sandcrest 2 2192

Ranch

Bedrooms 2
Bathrooms 1
Living area 970 sq.ft.
Plan starting from
$1275

Tobago 2248

American

Bedrooms 2
Bathrooms 1
Living area 1080 sq.ft.
Plan starting from
$1450






















