



Small house plans and affordable house designs

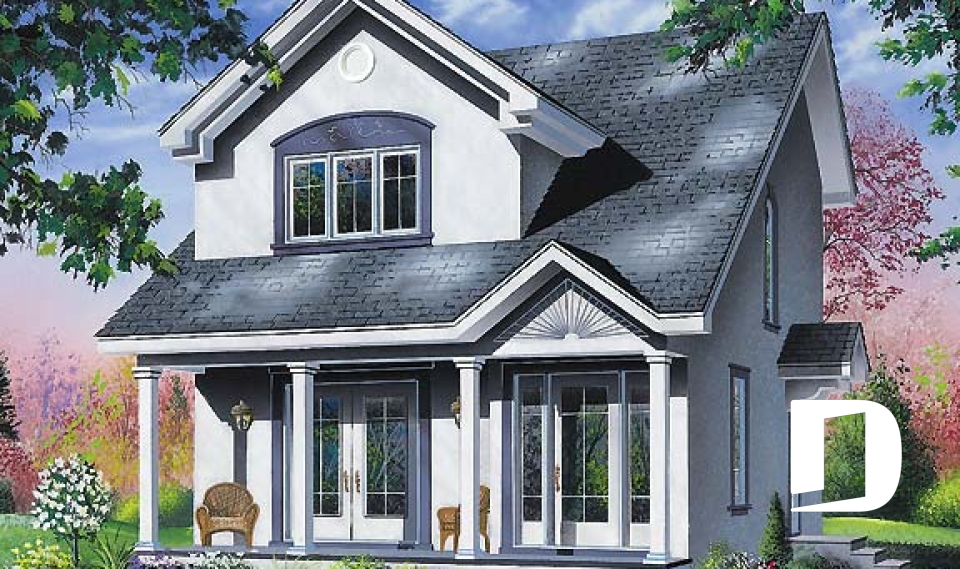
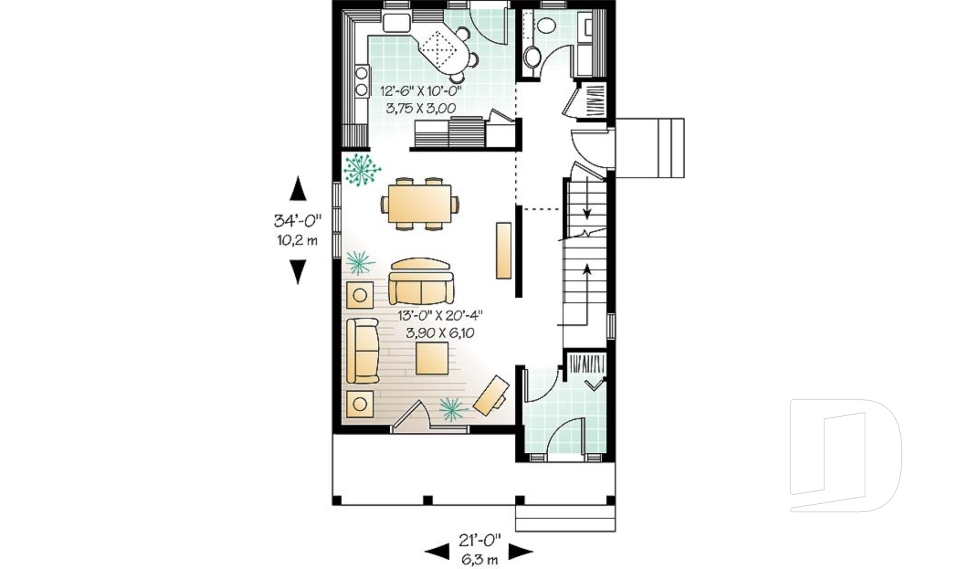
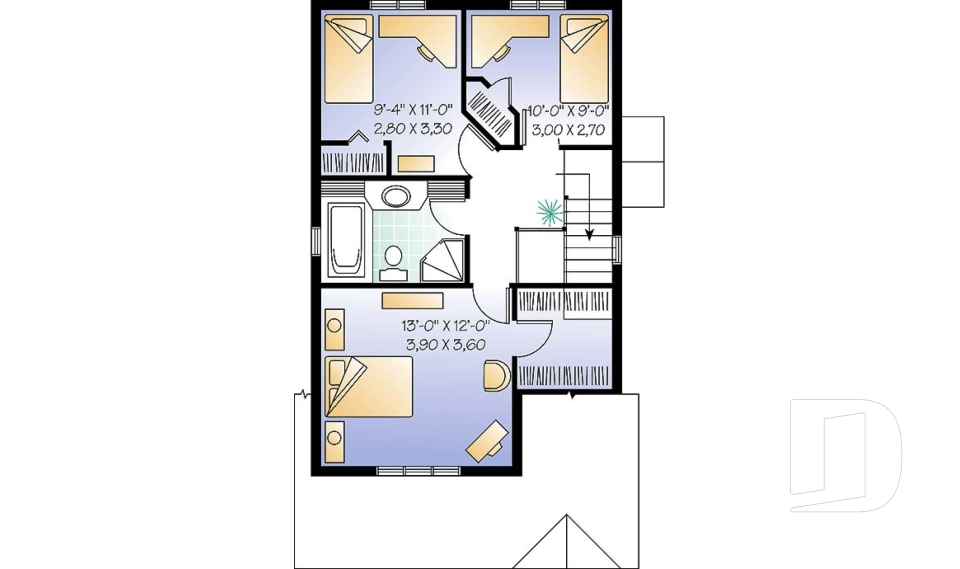
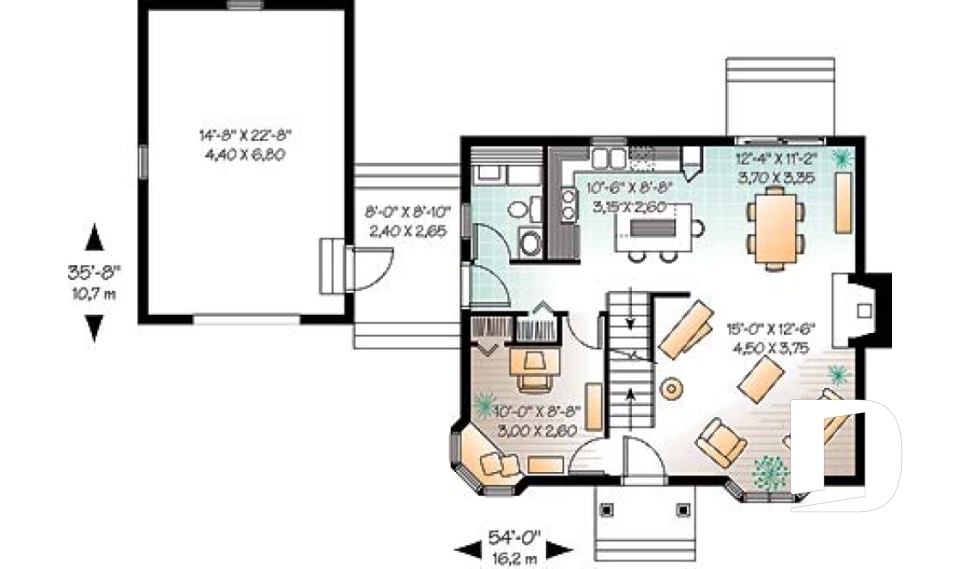

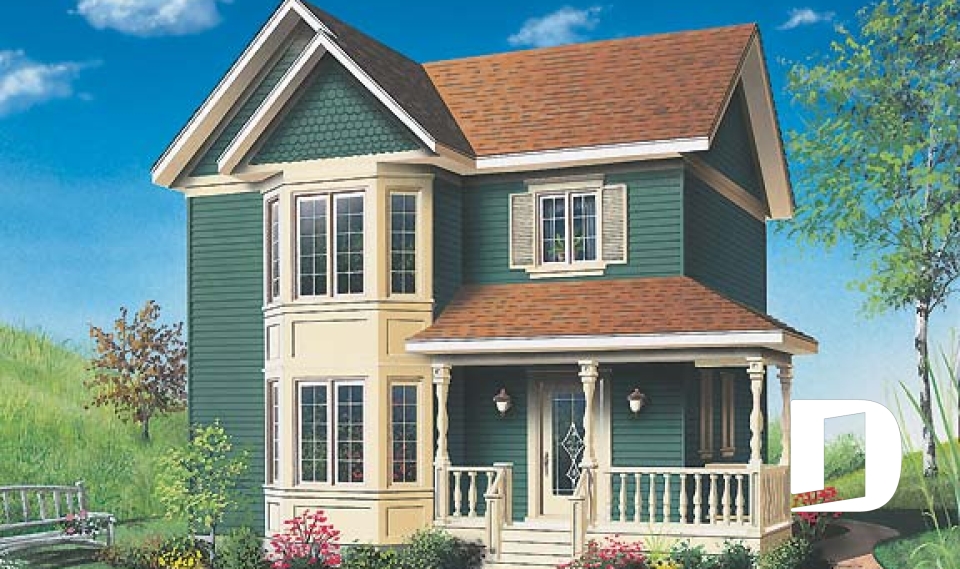
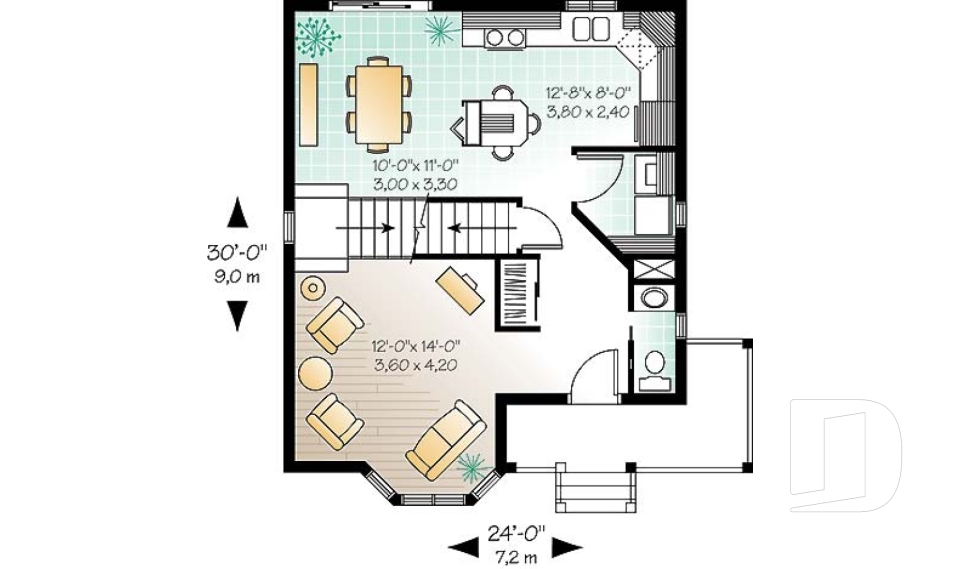
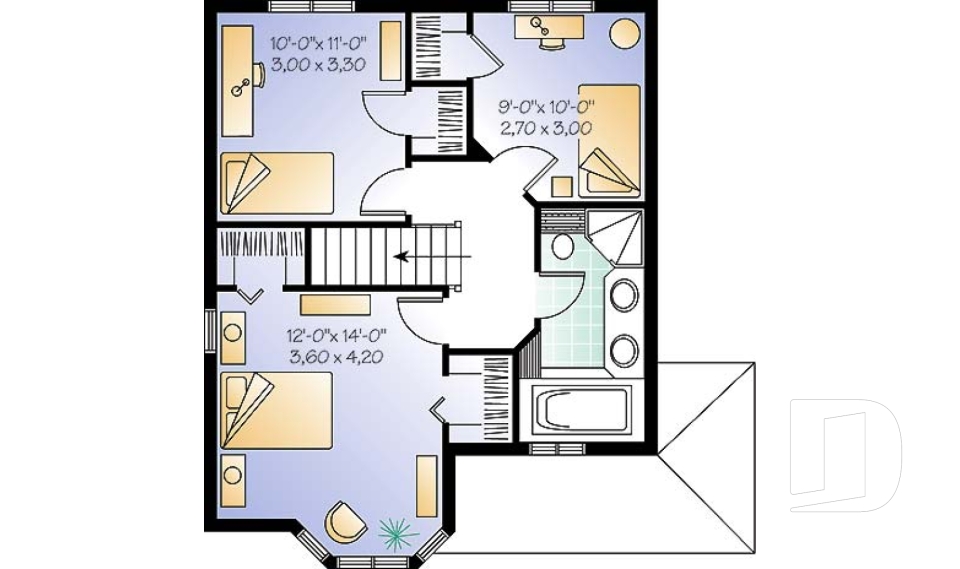

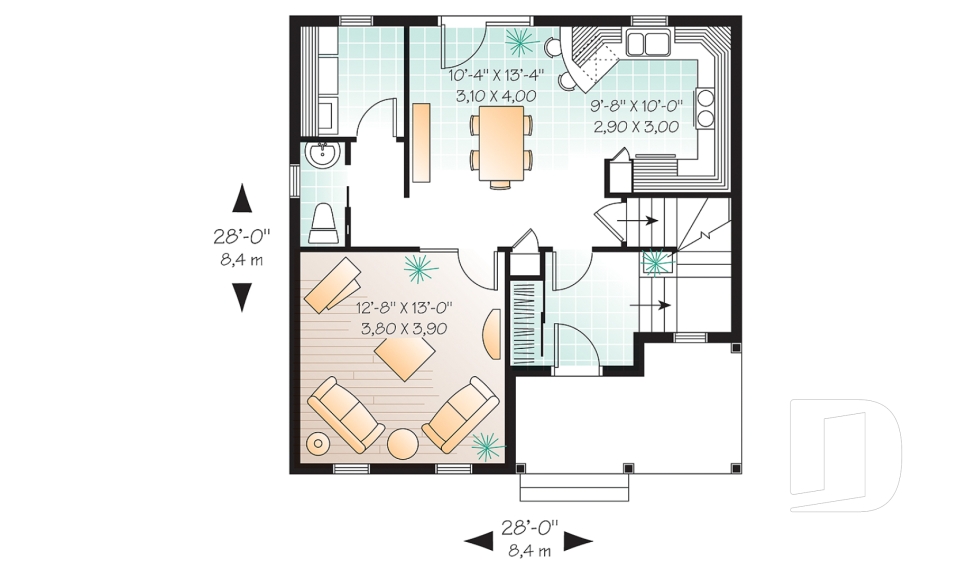
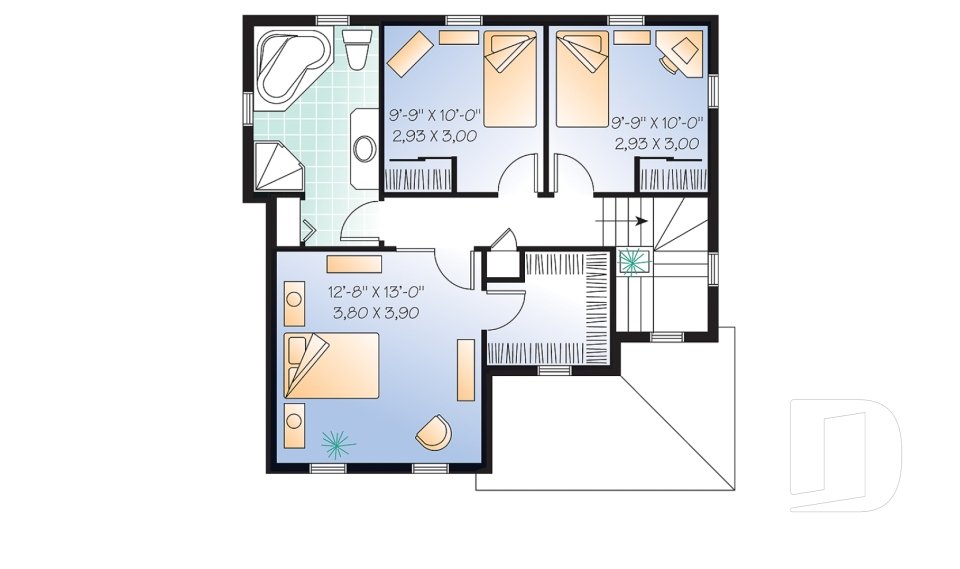
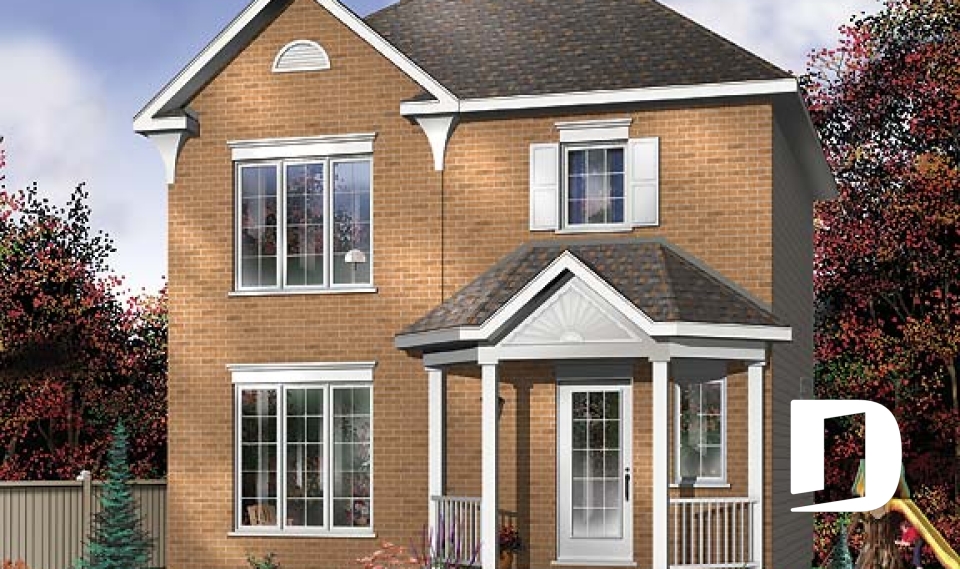
Our small house plans and affordable small or tiny house plans in this collection are all less than 1400 square feet. ideal if you want to keep your house ownership expenses low. Many people are discovering the financial freedom of going small, sometimes even tiny with their homes to make house ownership affordable. Some of these designs can even fit on odd infill lots or be suitable as a laneway house. The cost to build these sensible and charming small homes can put house ownership within reach for many thinking it just wasn't possible.

Our customers who like this collection are also looking at :

By default
359 plan(s) found
359 plan(s) found

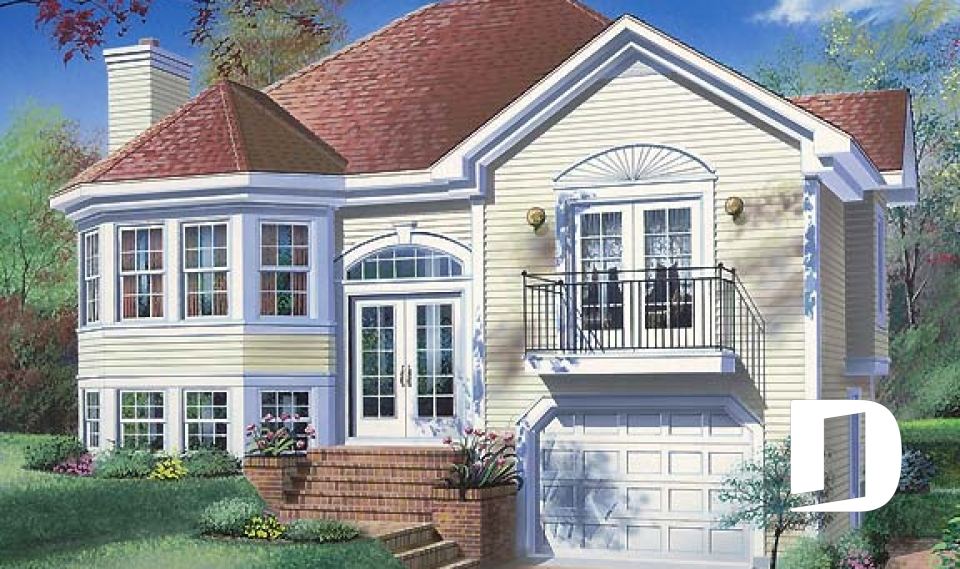
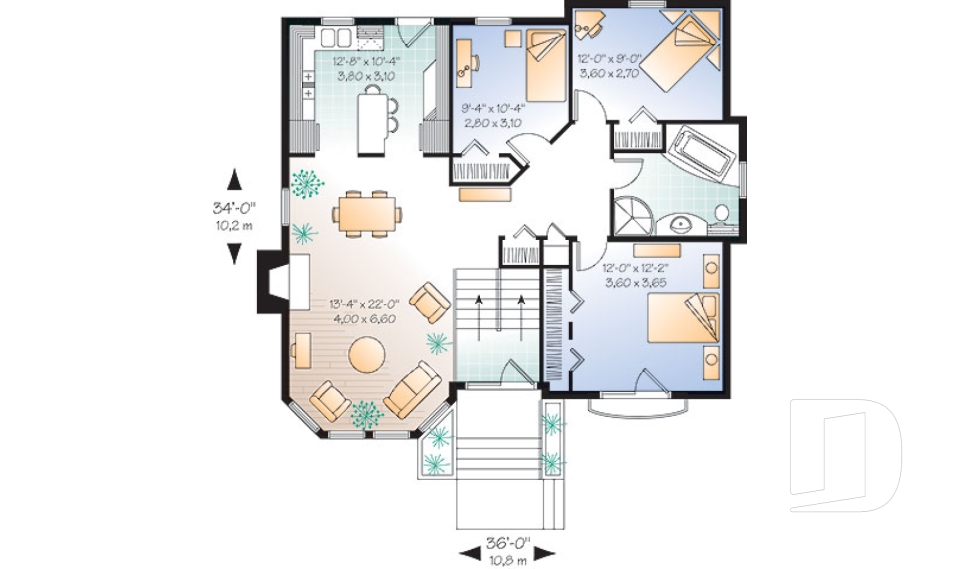

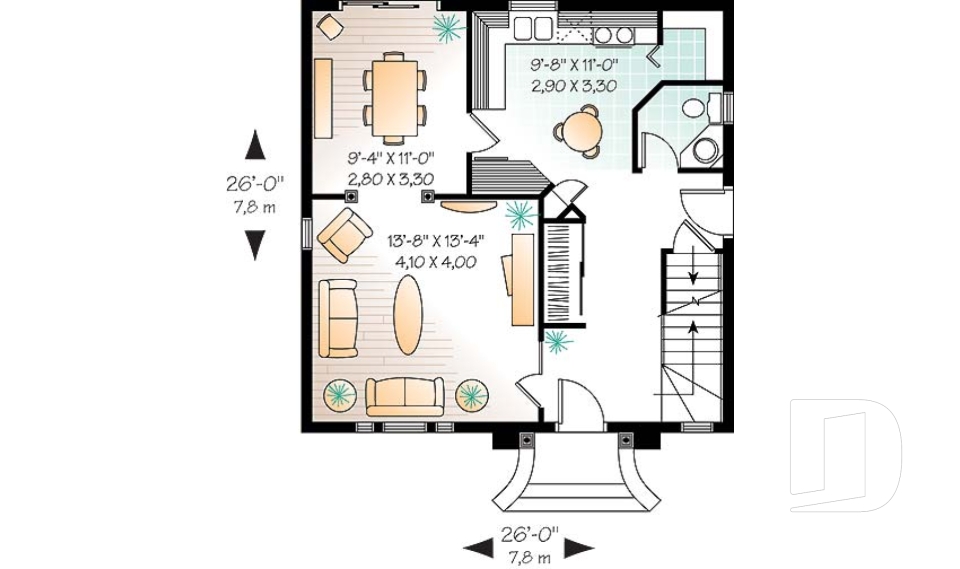
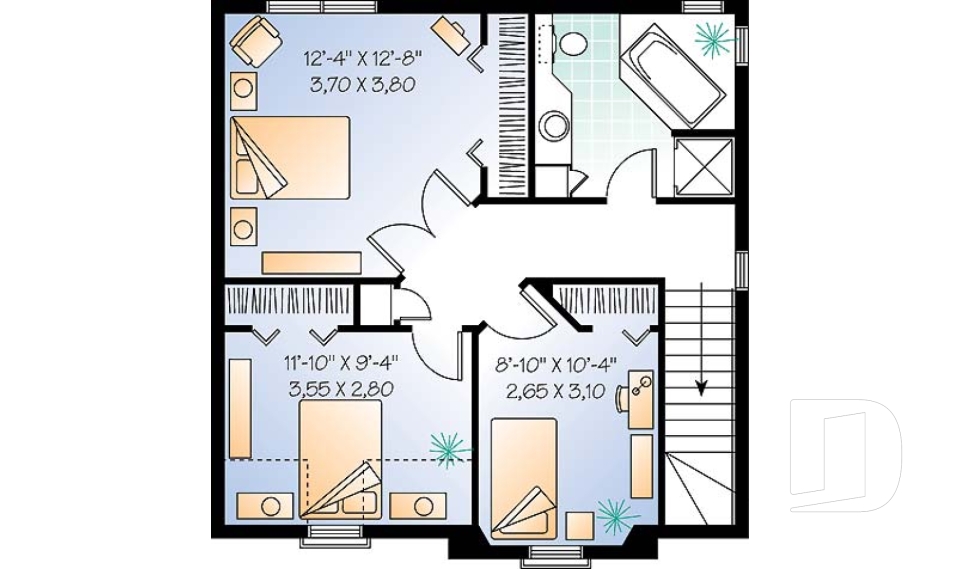
Rosehill 2 2439

Victorian

Bedrooms 3
Bathrooms 1
Living area 1174 sq.ft.
Plan starting from
$1450

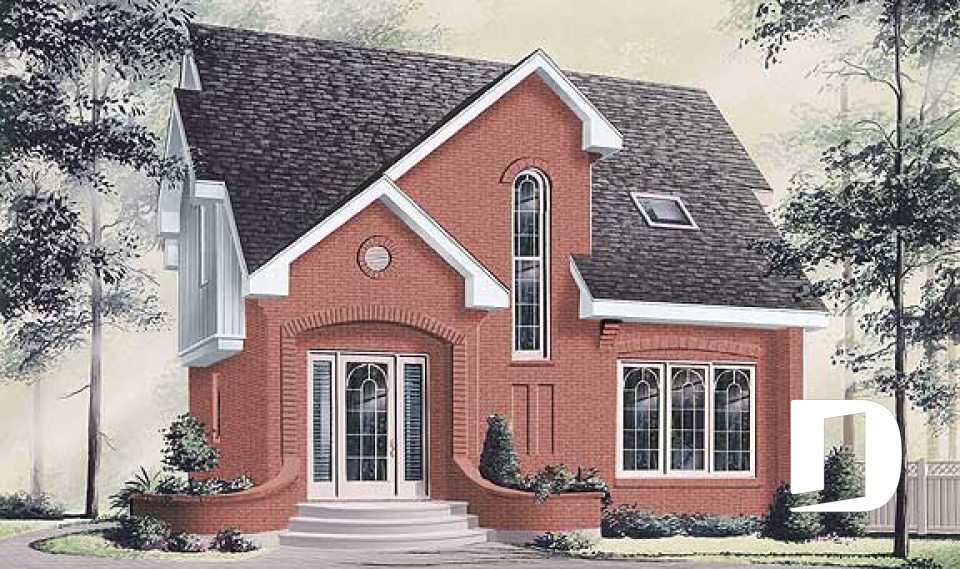
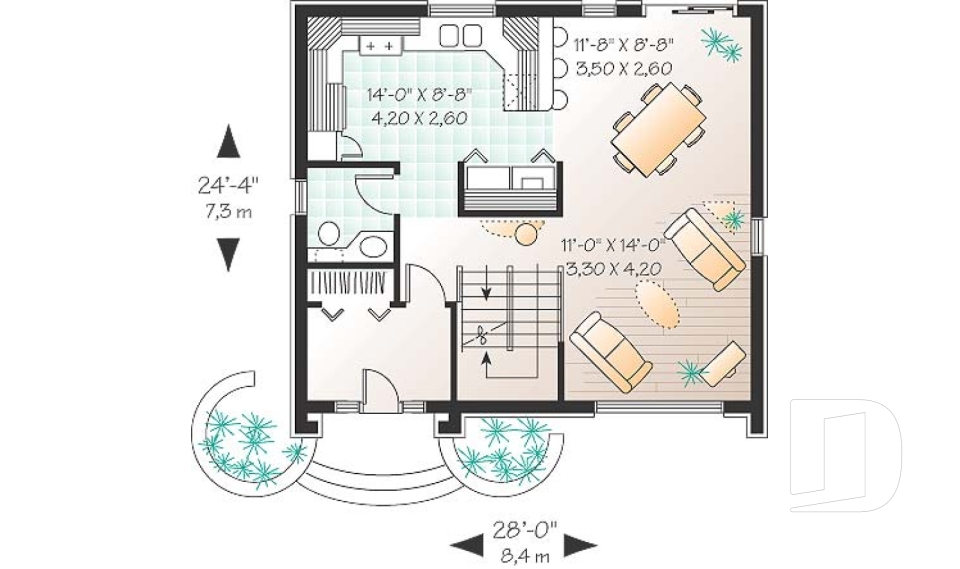
Marquise 2538

European

Bedrooms 3
Bathrooms 1.5
Living area 1320 sq.ft.
Plan starting from
$1515

Adam 2588

Farmhouse

Bedrooms 2
Bathrooms 1.5
Living area 1143 sq.ft.
Plan starting from
$1450

Roseline 2592

Country

Bedrooms 3
Bathrooms 1.5
Living area 1310 sq.ft.
Plan starting from
$1515

Hamann 2613

Country

Bedrooms 2
Bathrooms 1.5
Living area 1255 sq.ft.
Plan starting from
$1515

Forester 2703

English

Bedrooms 3
Bathrooms 2
Living area 1352 sq.ft.
Plan starting from
$1515

Victoria 2711

Victorian

Bedrooms 3
Bathrooms 1.5
Living area 1365 sq.ft.
Plan starting from
$1515

Duranel 3 2719

Transitional

Bedrooms 2
Bathrooms 1.5
Living area 1099 sq.ft.
Plan starting from
$1450

Duranel 2 2729

Transitional

Bedrooms 3
Bathrooms 1.5
Living area 1207 sq.ft.
Plan starting from
$1515

Westfield 2731

Country

Bedrooms 3
Bathrooms 1.5
Living area 1286 sq.ft.
Plan starting from
$1515

Acrivie 2 2743

Traditional

Bedrooms 3
Bathrooms 1.5
Living area 1391 sq.ft.
Plan starting from
$1515

Galba 2753

European

Bedrooms 3
Bathrooms 1.5
Living area 1168 sq.ft.
Plan starting from
$1450






















