
Login
Starting from $1275

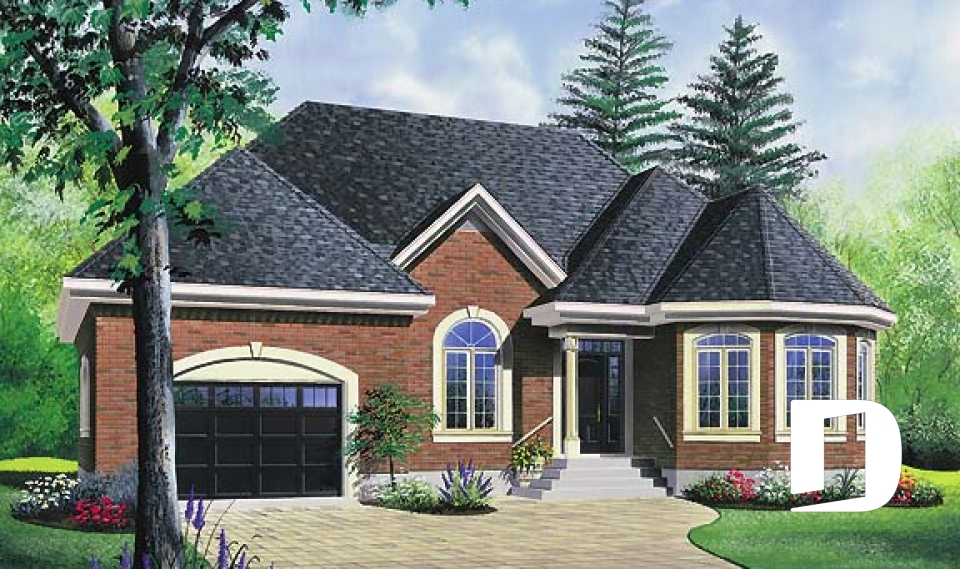
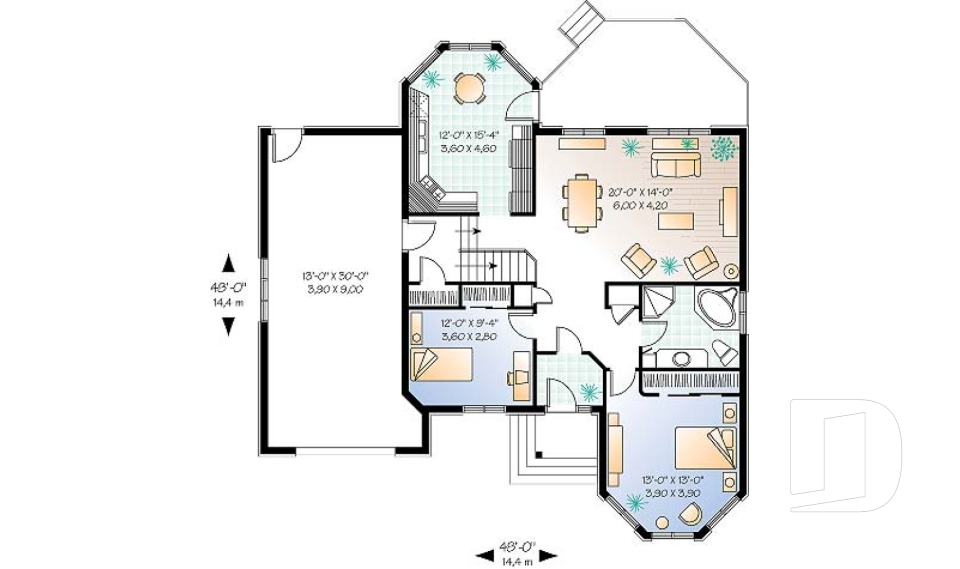
Small house plans offer smart, efficient living without sacrificing comfort, style or functionality. Browse our collection of small house plans under 1,400 sq. ft., including one-story and two-story homes, with or without a garage. From modern and contemporary designs to farmhouse, country and traditional homes, these compact floor plans make efficient use of every square foot. Whether you're looking for a smaller primary residence, a vacation home or simply a thoughtfully designed home with less space to maintain, you'll find a wide variety of layouts to suit your lifestyle. All our house plans can be customized by Drummond's house designers to better suit your lot, your needs and your project.
You may also like :
























