Login
Starting from $1680

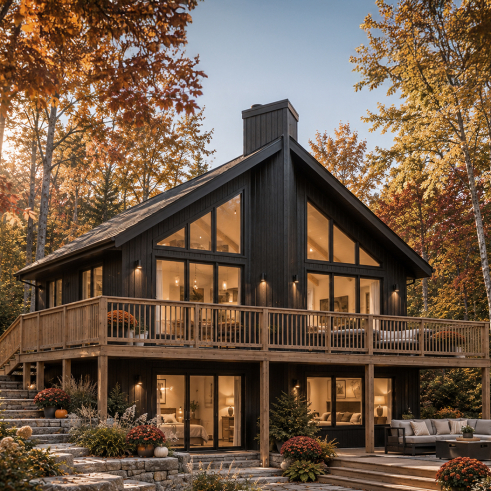
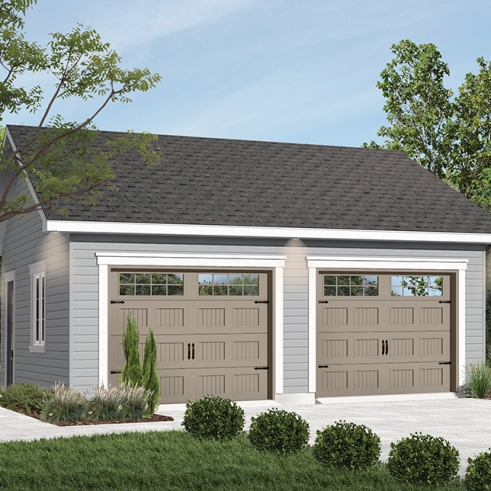
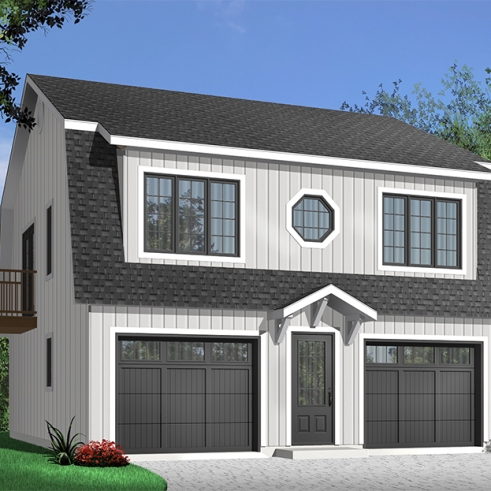
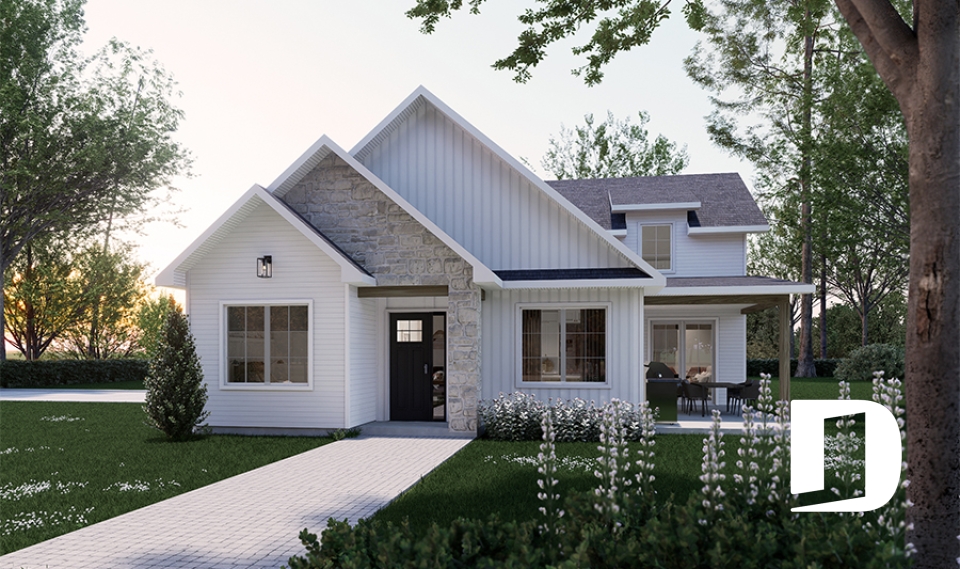
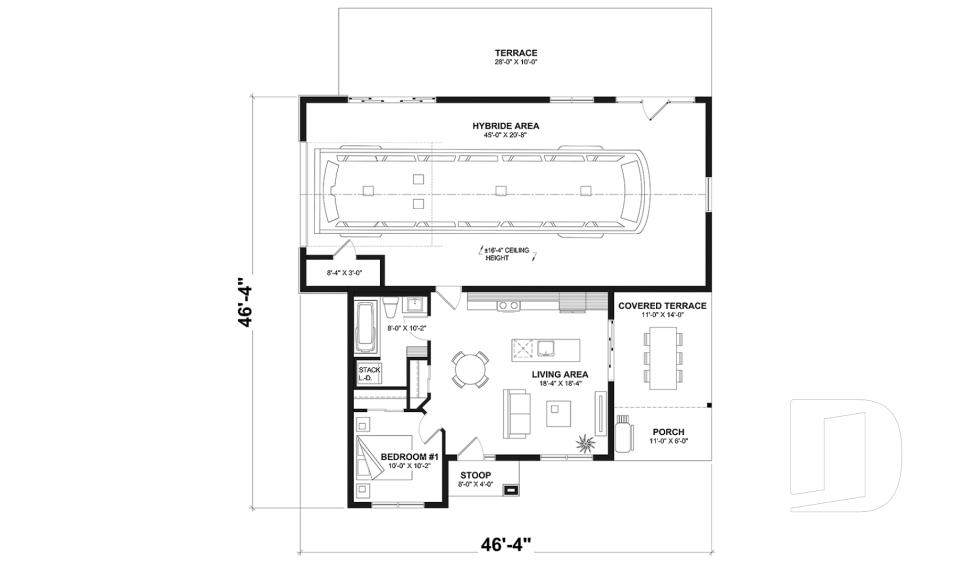
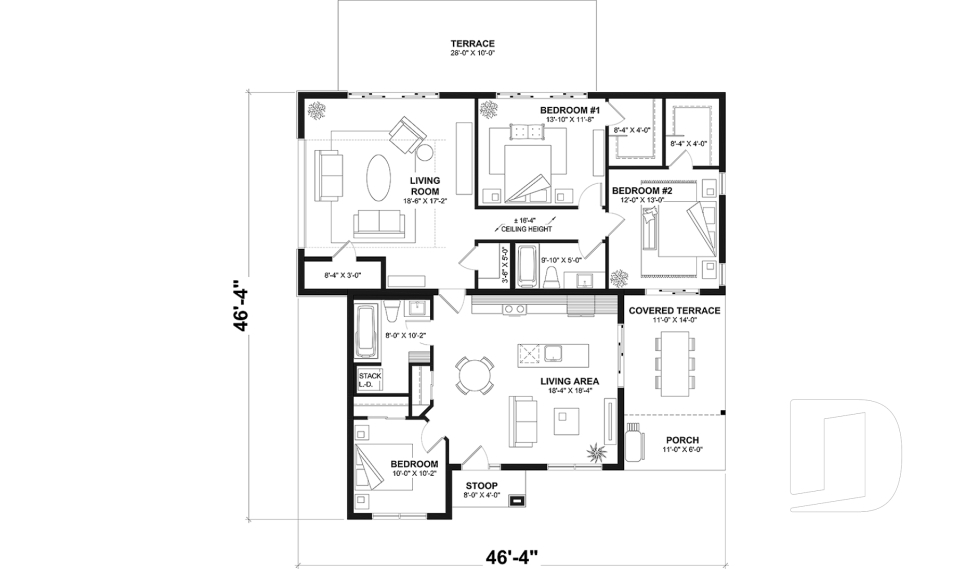
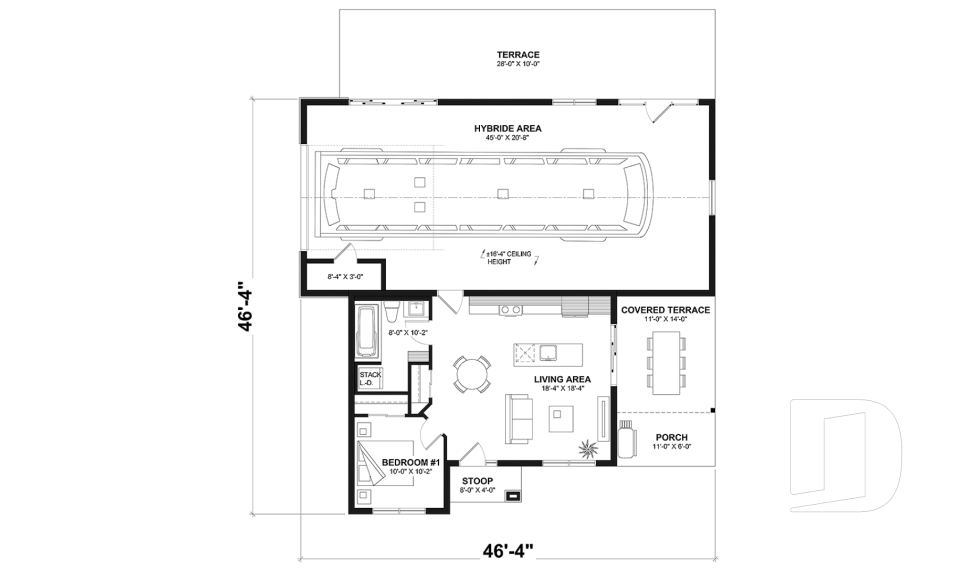
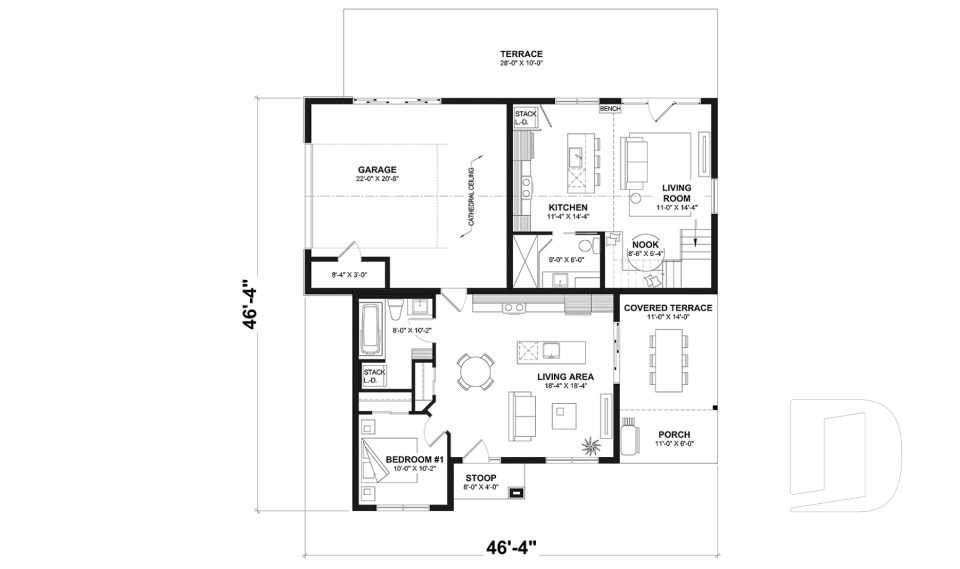
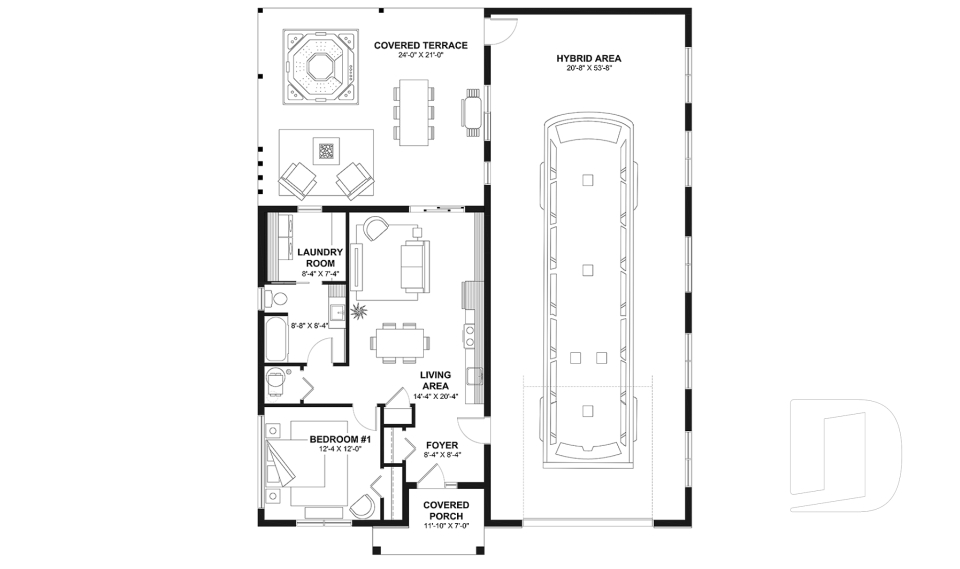
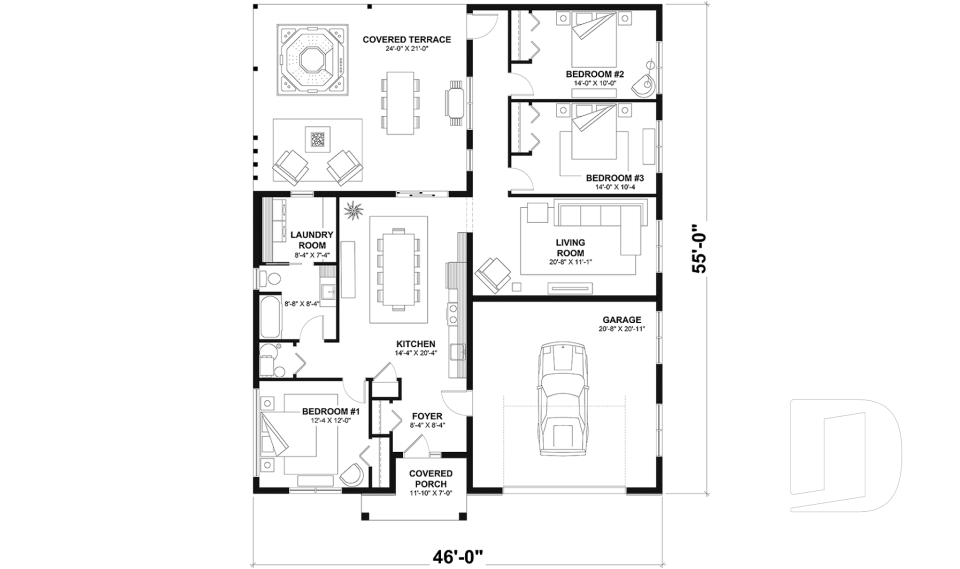
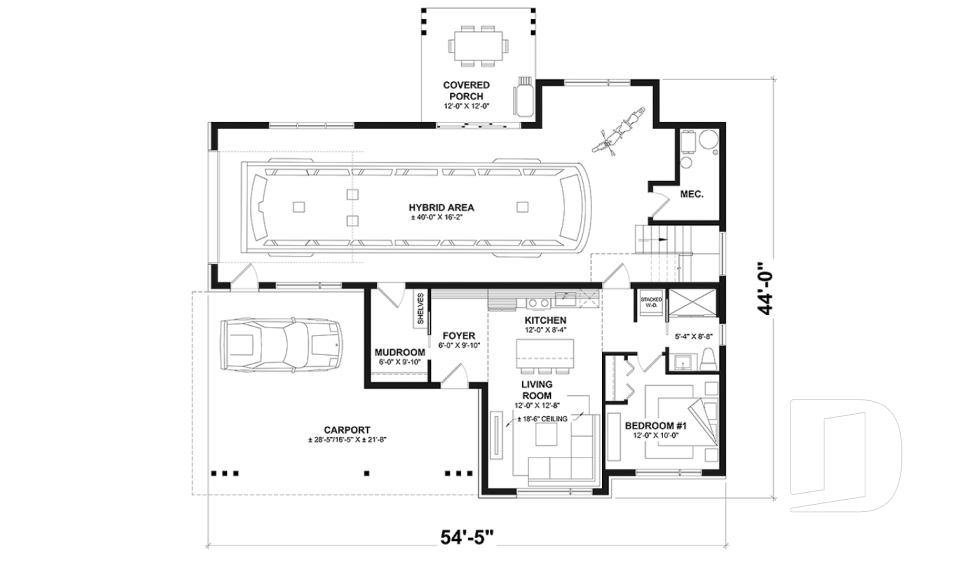
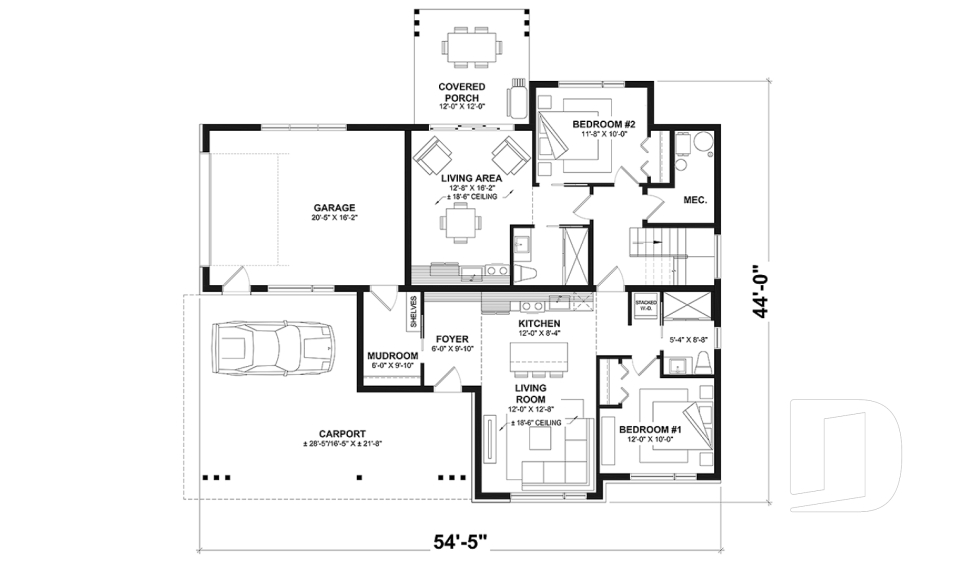
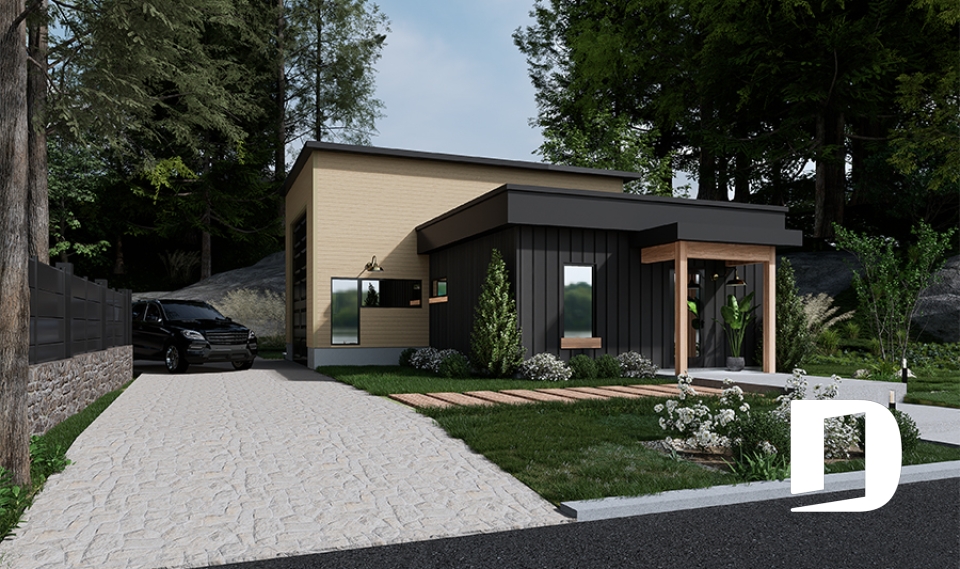
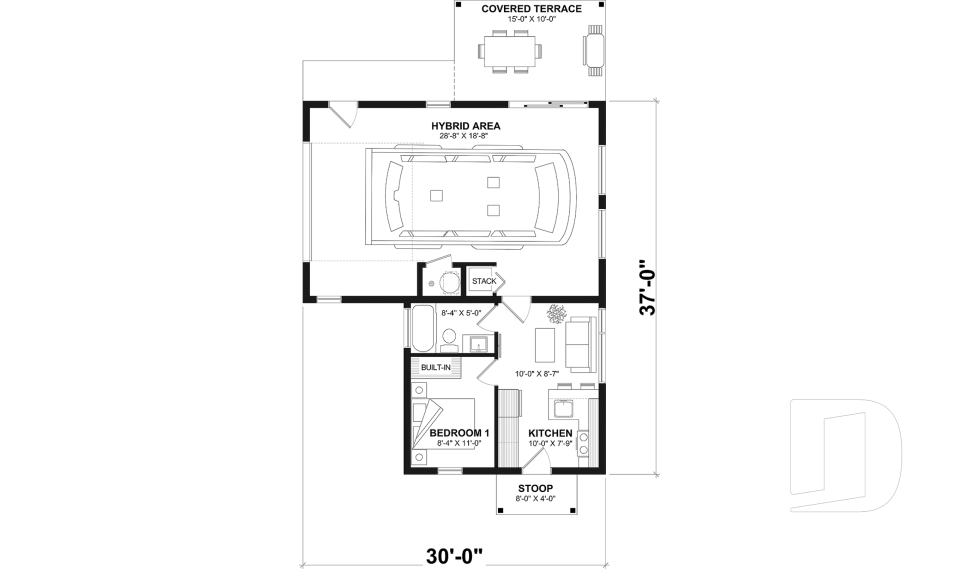
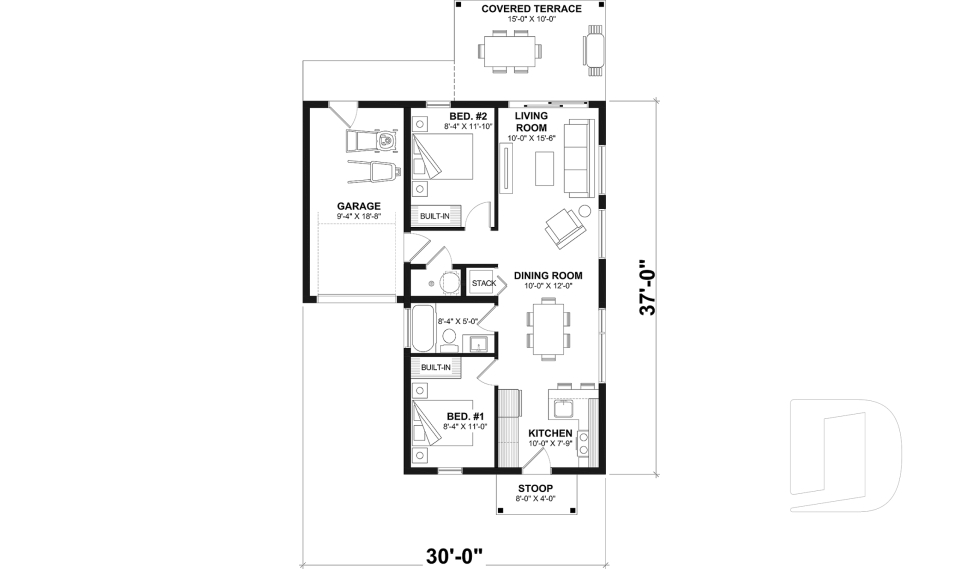
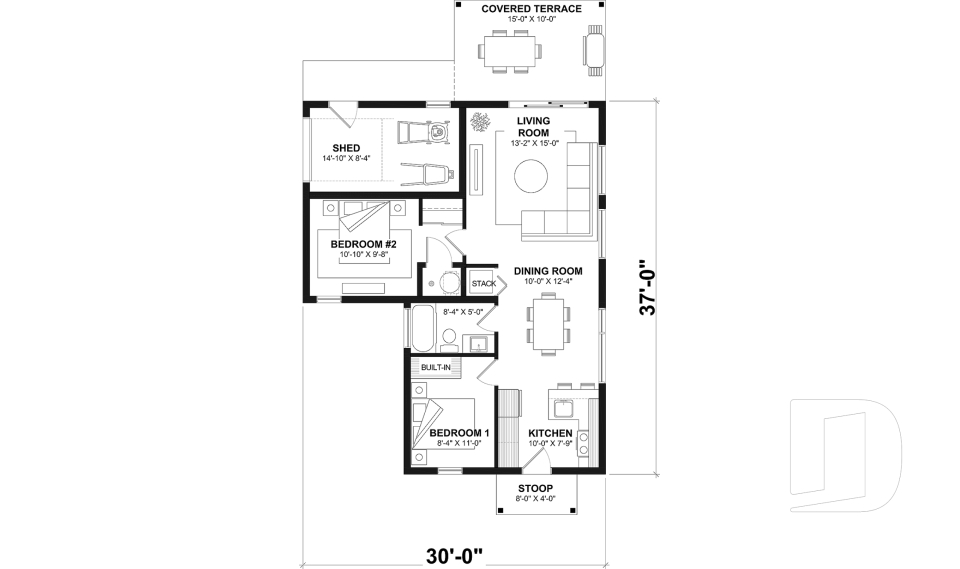
Explore our one-story house plans with RV garage, designed for homeowners who want comfortable single-level living with dedicated space for a motorhome, camper or recreational vehicle. These single-story, ranch and one-level homes with RV garages feature oversized garage areas designed to accommodate taller and longer vehicles while remaining conveniently connected to the home. Whether you need additional space for your RV, storage or recreational equipment, these designs combine practical garage space with comfortable everyday living. Can’t find exactly what you need? All our house plans can be modified and customized, or our experienced house designers can create a custom house plan tailored to your RV, lot and lifestyle.
You may also like :