



Single-family house plans and models without garage

Does your building lot limit your building size? Our selection of single-family house plans without garage may be the solution! Here you will find one-story and two-story house plans without attached garage in many architectural styles and for many budgets.

You may also like :

By default
450 plan(s) found
450 plan(s) found

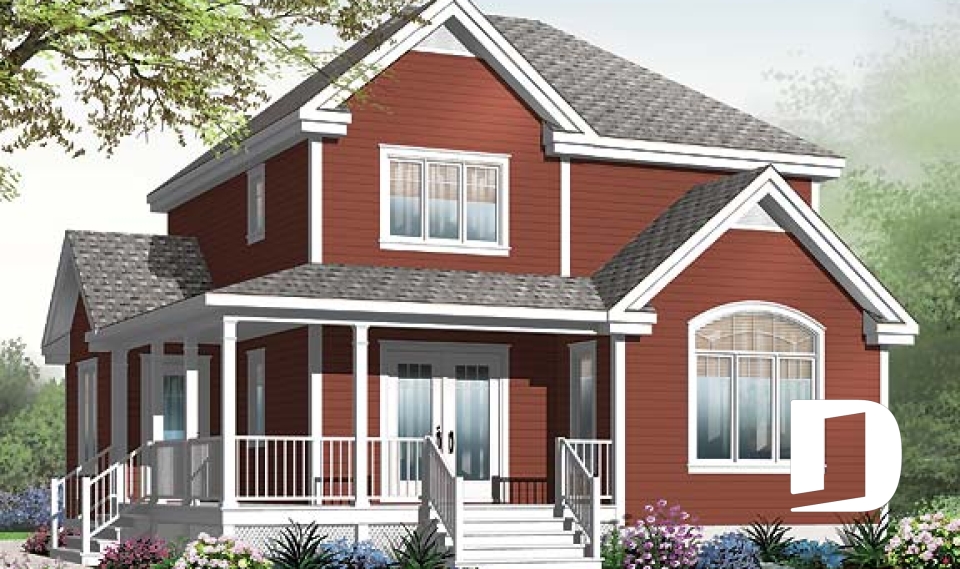

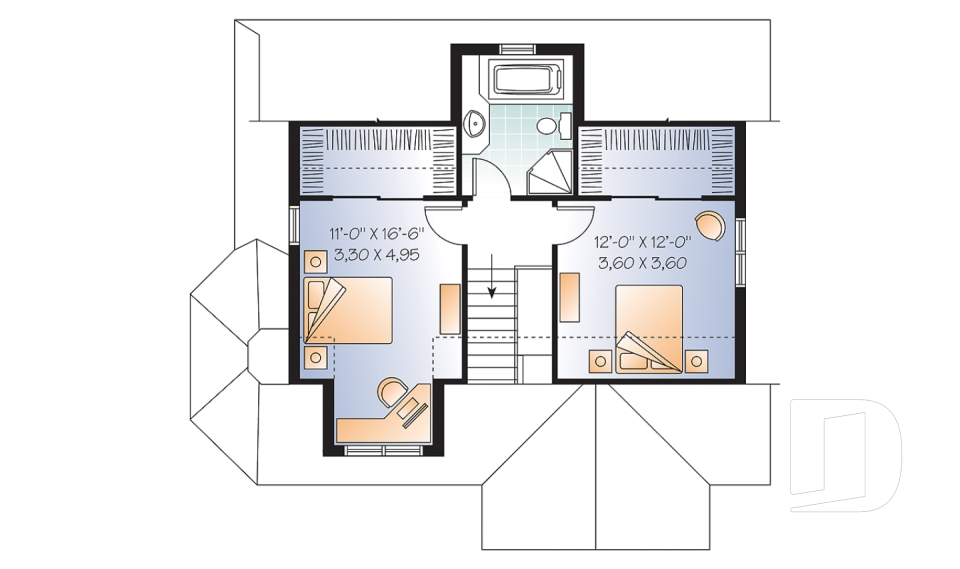
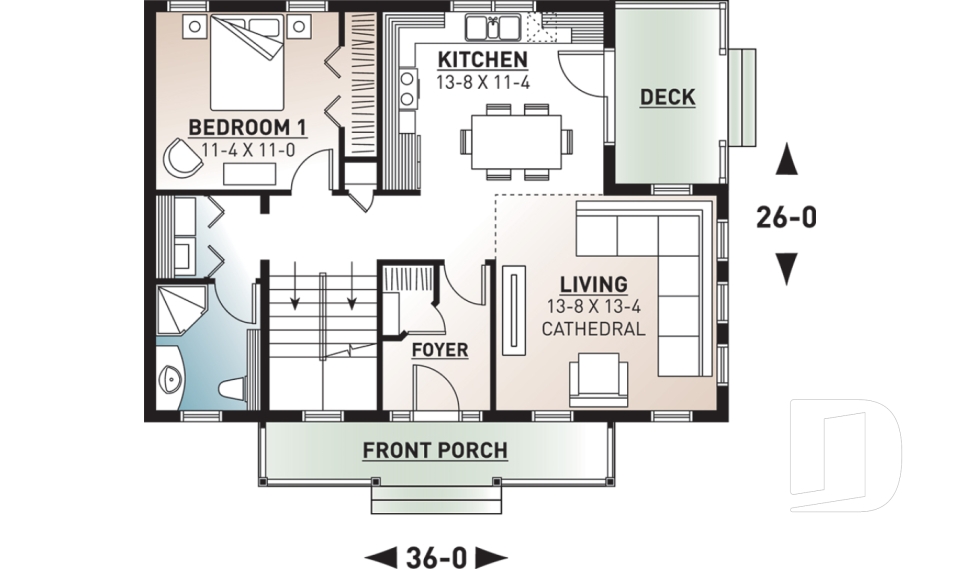
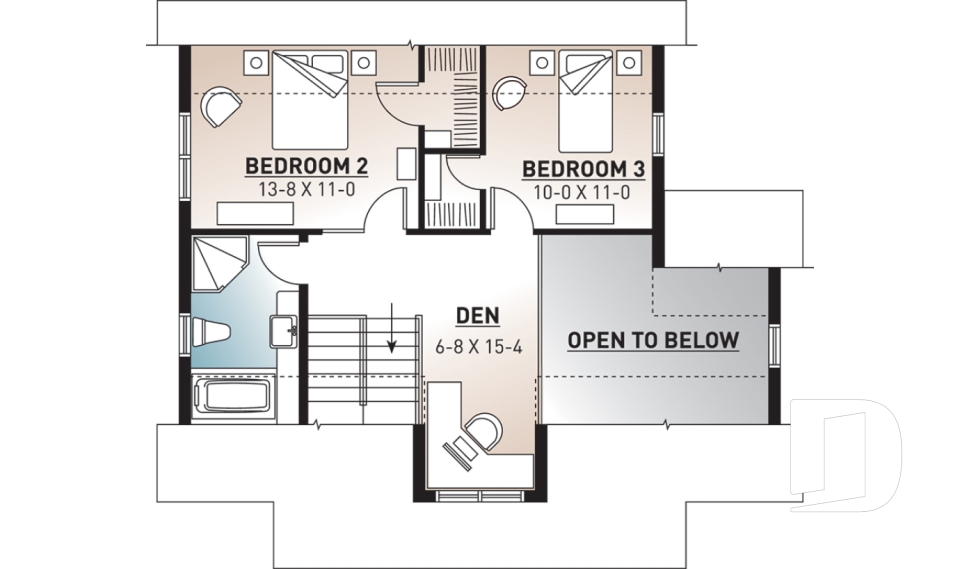
Mainville 3133

Country

Bedrooms 3
Bathrooms 1
Living area 1201 sq.ft.
Plan starting from
$1515

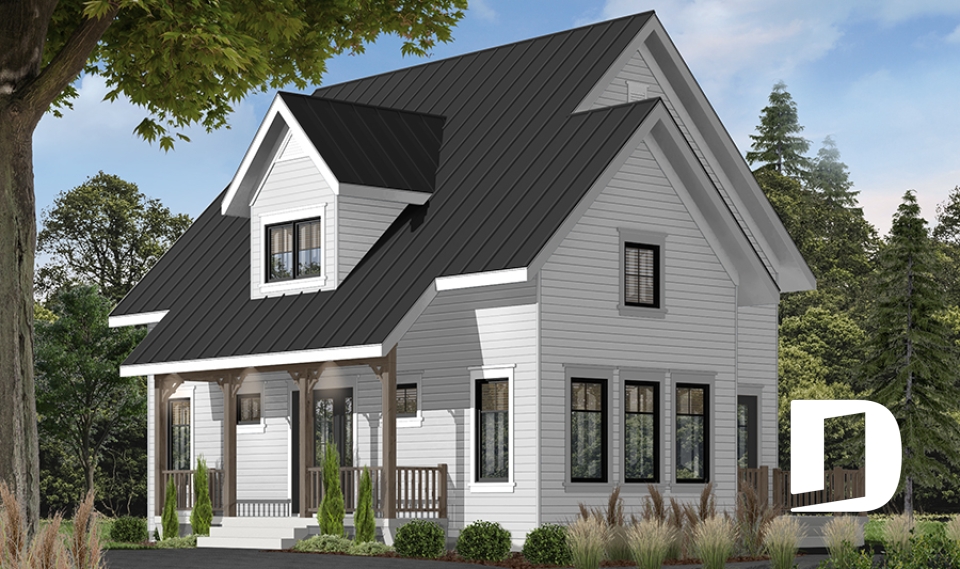
Country Charmer 8 3708

Country

Bedrooms 3
Bathrooms 2
Living area 1621 sq.ft.
Plan starting from
$1680

Birminghame 3516

Country

Bedrooms 3
Bathrooms 2
Living area 1534 sq.ft.
Plan starting from
$1680

Bayview 3519

Farmhouse

Bedrooms 3
Bathrooms 2
Living area 1508 sq.ft.
Plan starting from
$1680

Clearview 3300

Country

Bedrooms 2
Bathrooms 1
Living area 958 sq.ft.
Plan starting from
$1275

Sandhill 3122

Country

Bedrooms 2
Bathrooms 1
Living area 911 sq.ft.
Plan starting from
$1275

Fielding 3125

Country

Bedrooms 2
Bathrooms 1
Living area 1042 sq.ft.
Plan starting from
$1450

Larkspur 3126

Transitional

Bedrooms 2
Bathrooms 1
Living area 1017 sq.ft.
Plan starting from
$1450

Cornelia 3515

Cape Cod

Bedrooms 3
Bathrooms 2
Living area 1801 sq.ft.
Plan starting from
$1740

Vistas 3 2939B

Country

Bedrooms 2
Bathrooms 2
Living area 1480 sq.ft.
Plan starting from
$1515

Padgett 3121

American

Bedrooms 2
Bathrooms 1
Living area 1113 sq.ft.
Plan starting from
$1450

Bickley 3123

Country

Bedrooms 3
Bathrooms 1
Living area 1470 sq.ft.
Plan starting from
$1515





















