
Shed Roof Garage Plans

Modern Garage Plans with Single-Slope Roofs

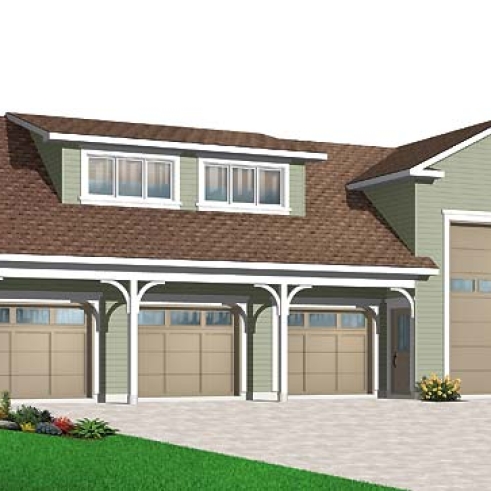
Discover our shed roof garage plans, featuring distinctive architecture defined by a roof that slopes in one direction. These modern and contemporary garages combine clean lines with practical layouts for one or more vehicles, storage or additional space. Explore models in a variety of sizes and configurations, and have your single-slope roof garage plan customized to your needs by our house designers through our network of 30 Drummond House Plans offices.


Our customers who like this collection are also looking at :

By default
1235 plan(s) found
1235 plan(s) found

Southampton 3948

Mountain

Bedrooms 4
Bathrooms 2
Living area 2285 sq.ft.
Plan starting from
$1855

Ferguson 2 3068

Contemporary

Bedrooms 2
Bathrooms 1
Living area 2028 sq.ft.
Plan starting from
$2130

Aspen Lodge 3057

Modern rustic

Bedrooms 2, 3
Bathrooms 1.5
Living area 3112 sq.ft.
Plan starting from
$2415

The Cap 2 2131-V1

Modern rustic

Bedrooms 1 to 3
Bathrooms 2
Living area 2134 sq.ft.
Plan starting from
$1740

Lakewood 3155

Craftsman / Northwest

Bedrooms 2
Bathrooms 1
Living area 1272 sq.ft.
Plan starting from
$1515

Beausejour 3 4571-V1

Country

Bedrooms 2 to 4
Bathrooms 1.5
Living area 1772 sq.ft.
Plan starting from
$1680

Baldwin 2594

Country

Bedrooms 2
Bathrooms 1.5
Living area 1176 sq.ft.
Plan starting from
$1450

Scott 2685

Country

Bedrooms 3
Bathrooms 1.5
Living area 1534 sq.ft.
Plan starting from
$1680

The Collector 2 2896A

Modern victorian

Bedrooms 3
Bathrooms 2.5
Living area 1936 sq.ft.
Plan starting from
$1740

Kittiwake 3120

Country

Bedrooms 2
Bathrooms 1
Living area 896 sq.ft.
Plan starting from
$1275

Camelia 3135

Contemporary

Bedrooms 2
Bathrooms 1
Living area 1158 sq.ft.
Plan starting from
$1450

Nala 3213

Farmhouse

Bedrooms 2
Bathrooms 2
Living area 1452 sq.ft.
Plan starting from
$1515



















