
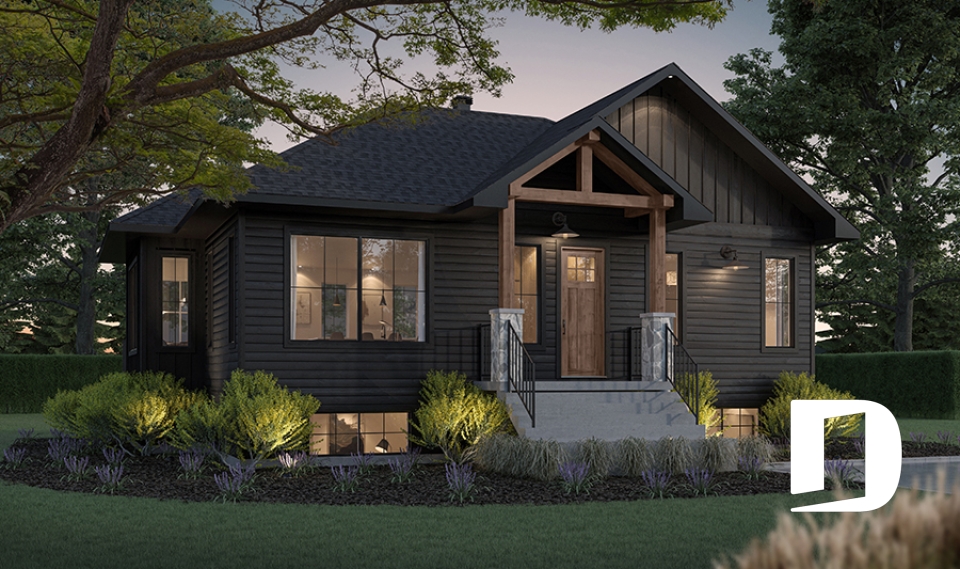
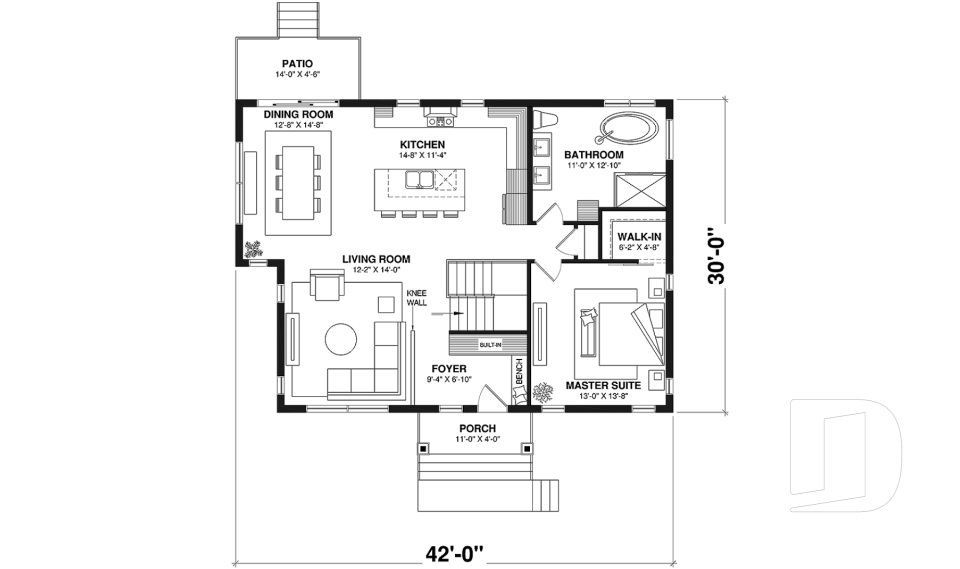
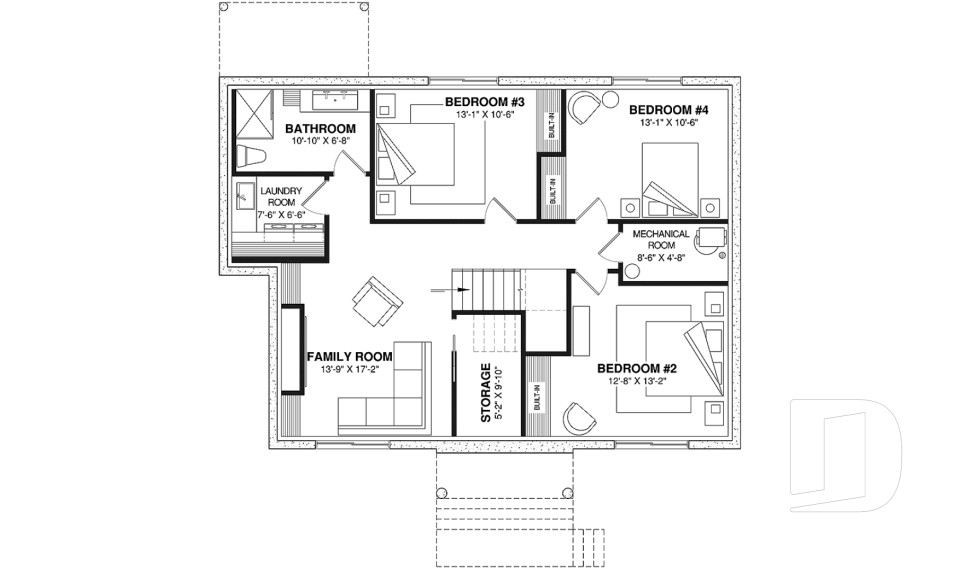

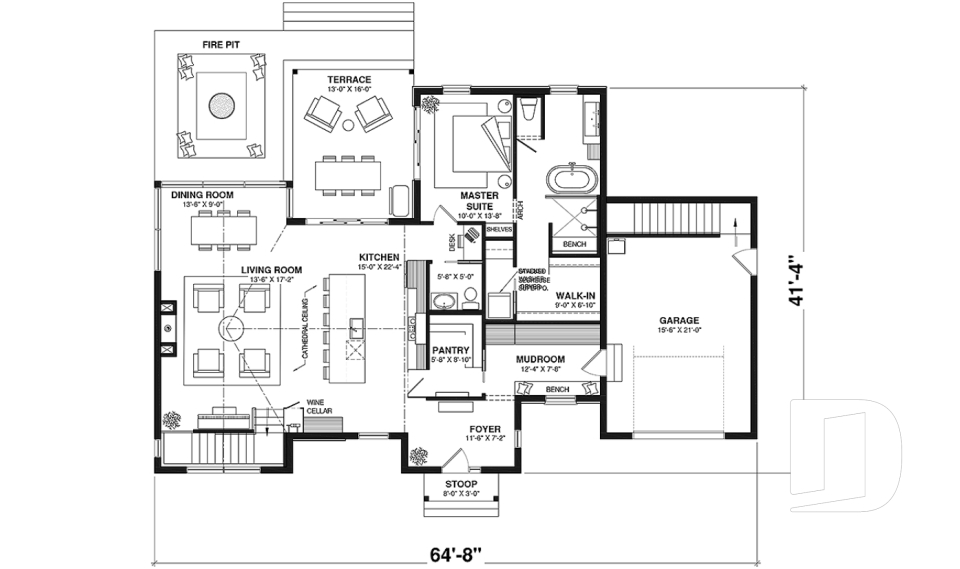
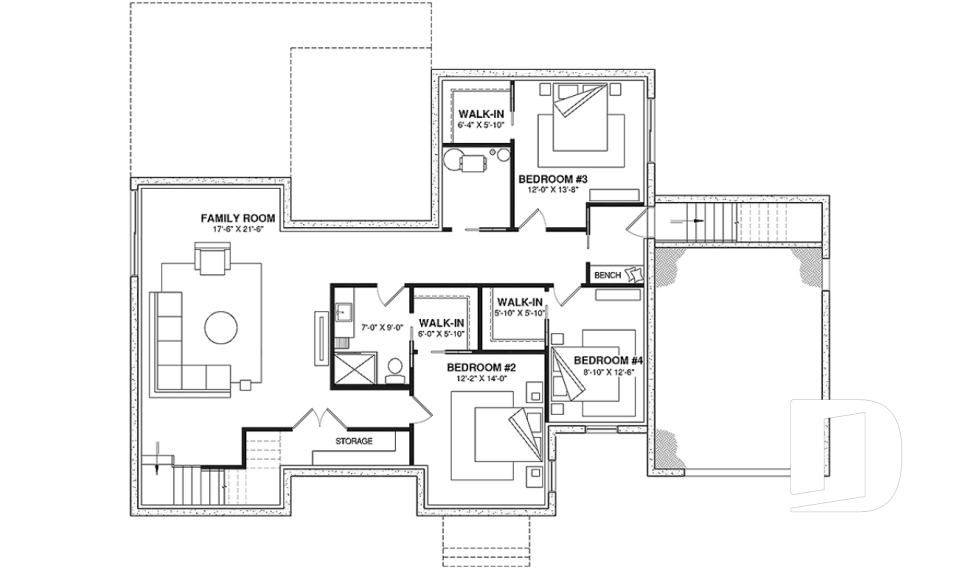
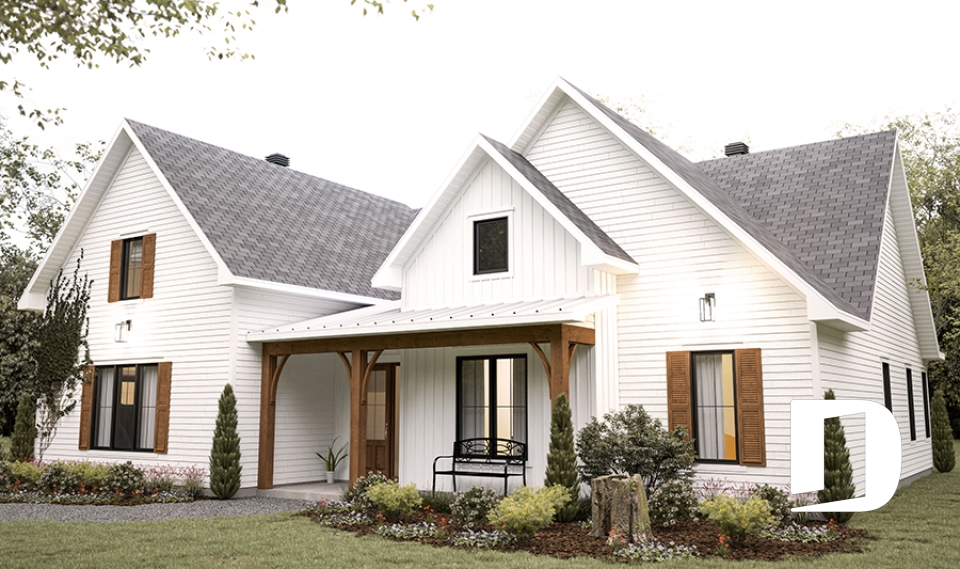
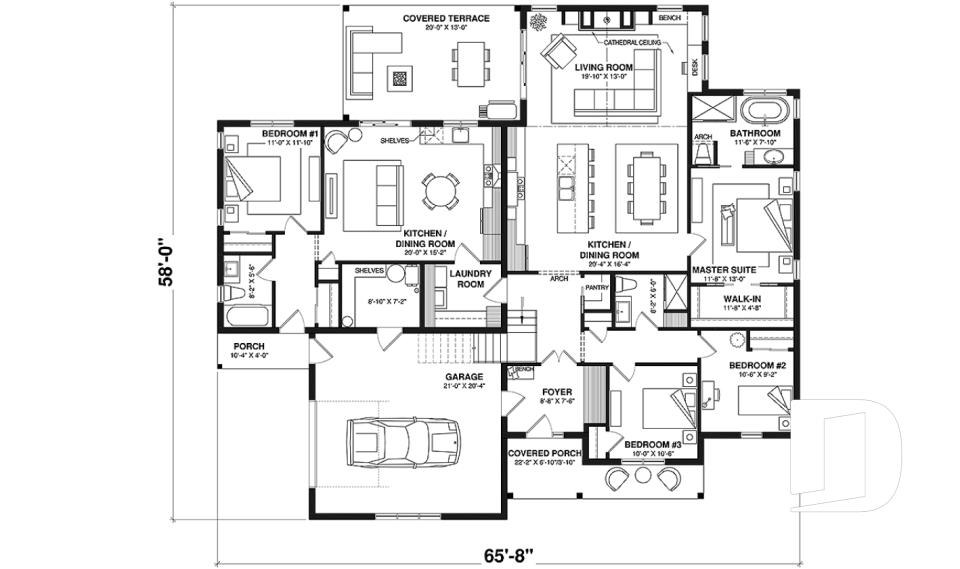
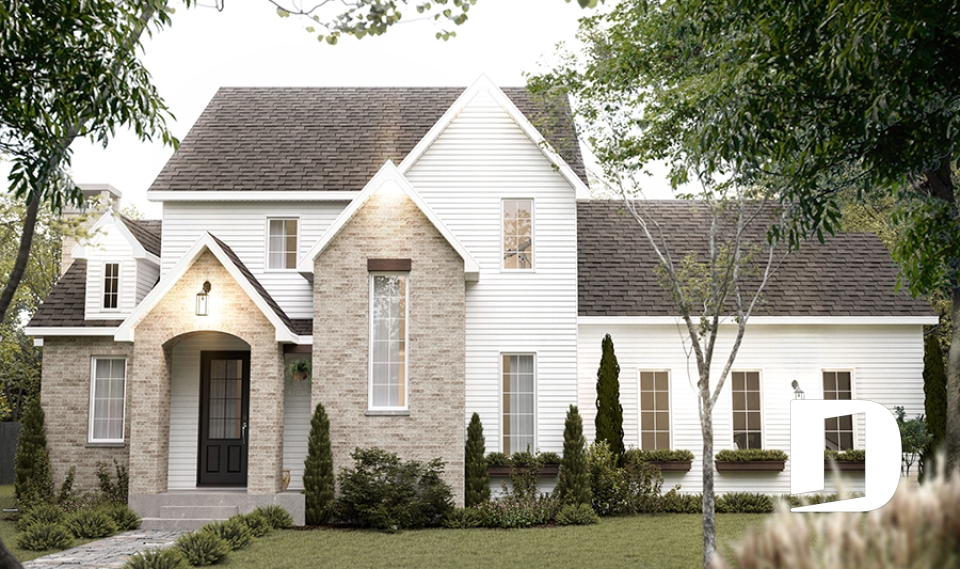
Open floor plan house designs, cottage & cabin plans

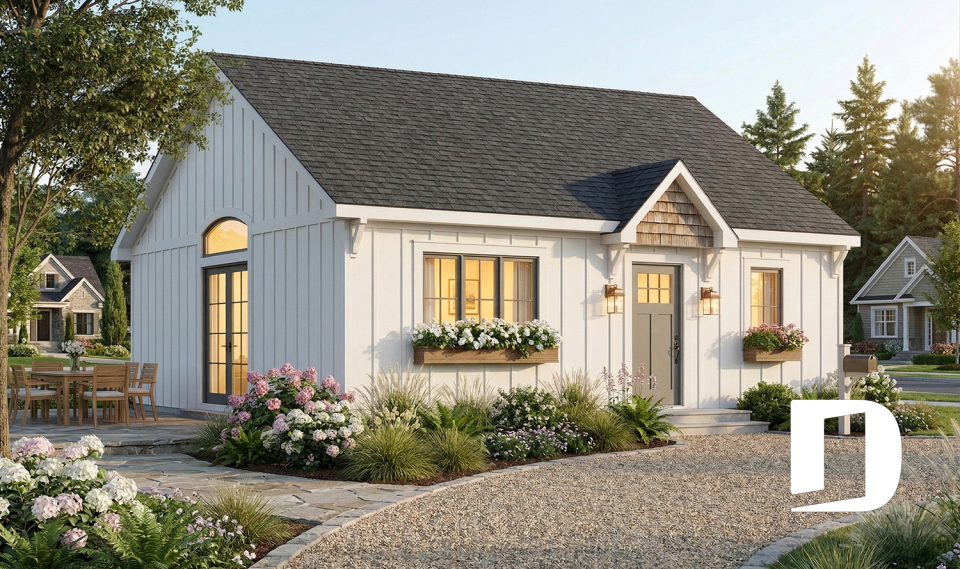
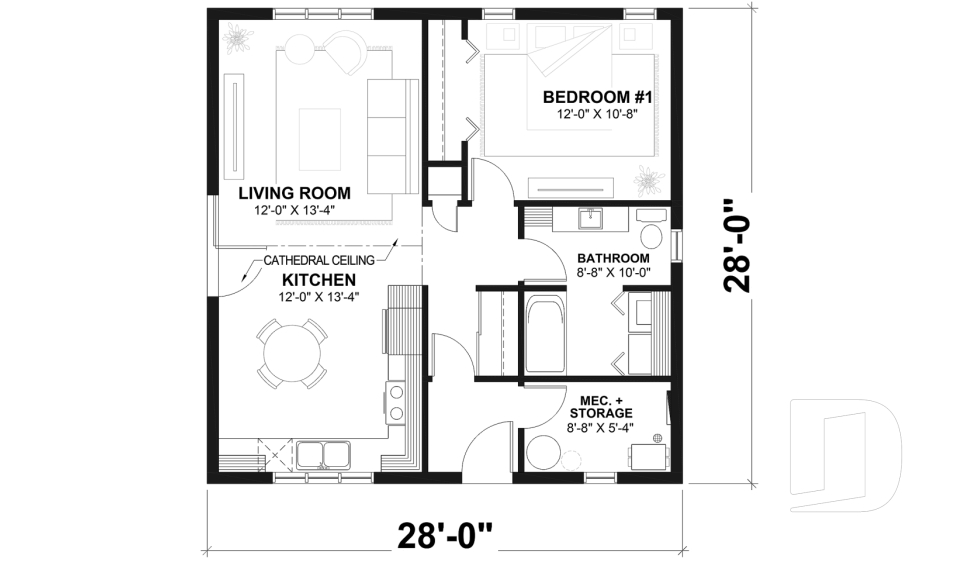
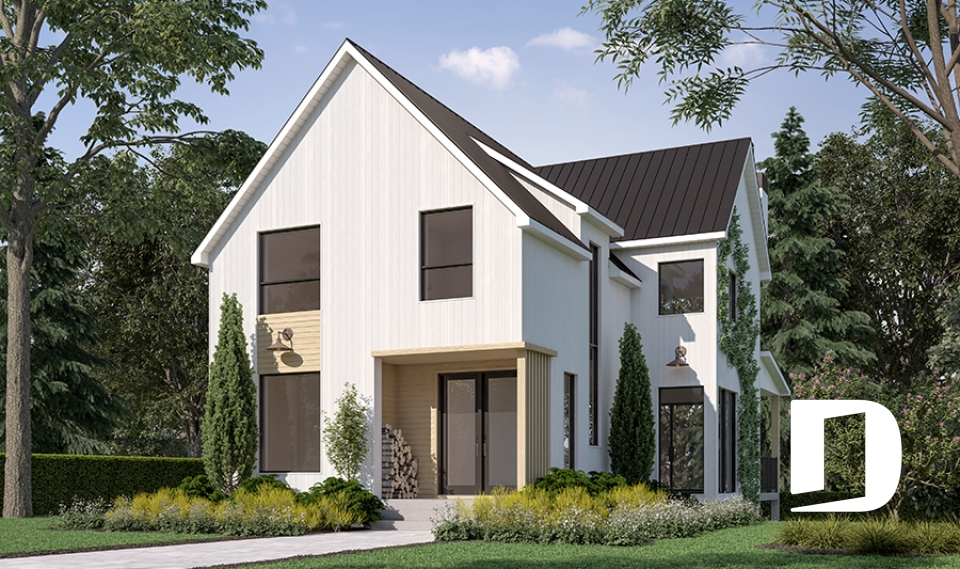
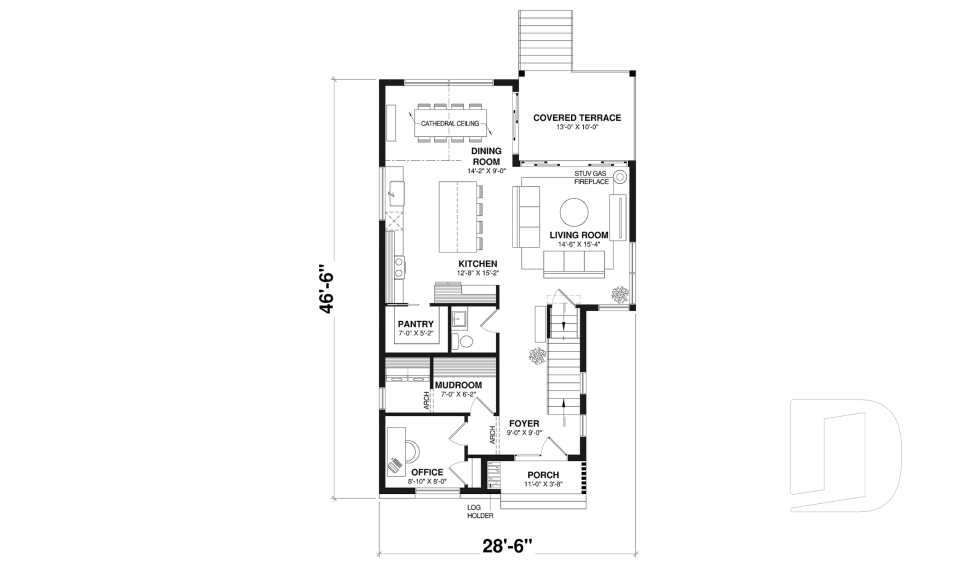
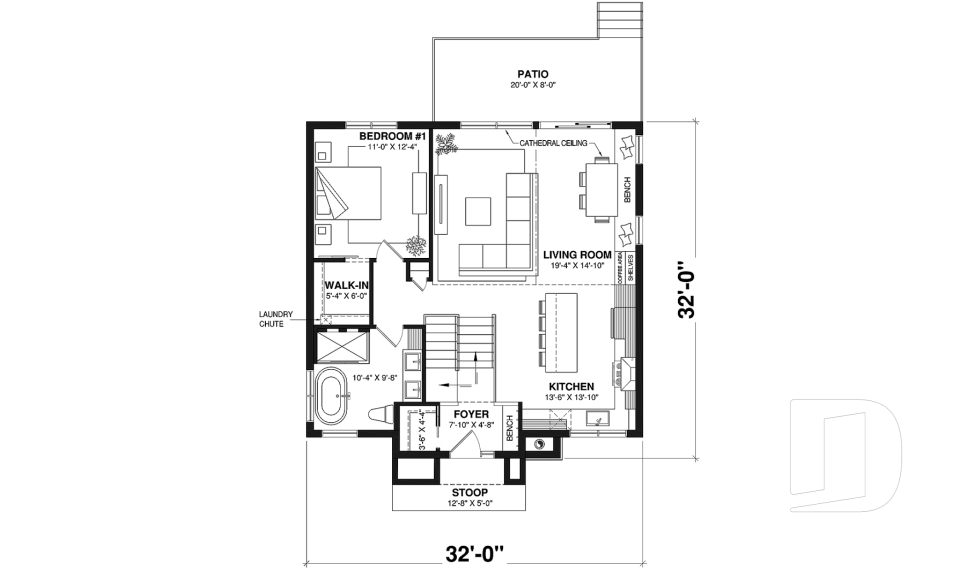
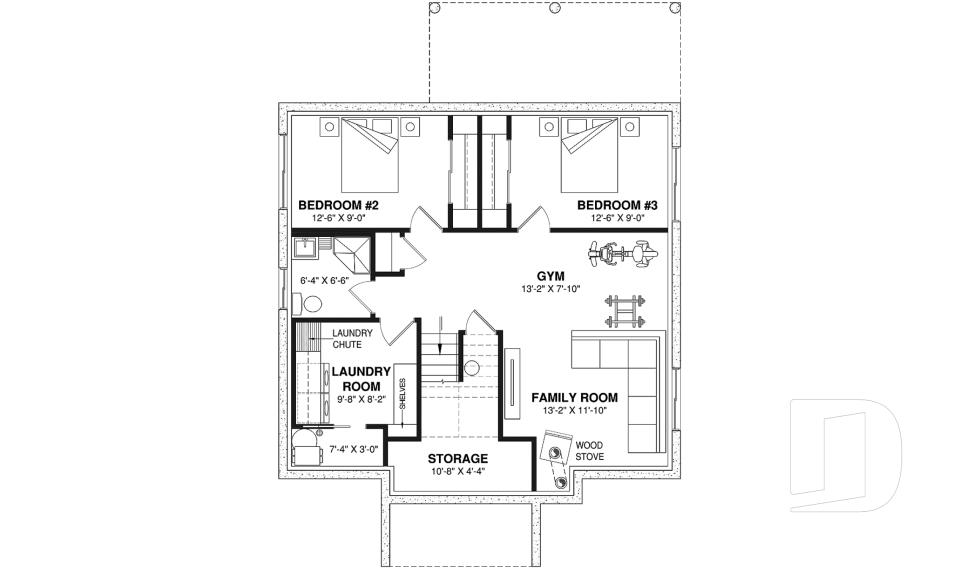
Open floor plans house designs and cottage, cabin house plans with an open floor plan have risen in demand in recent years, to the point of usually being the first feature requested. They promote exchanges between family members, and are also ideal for entertaining family and friends on weekends. The flow and interactivity of the social areas of a house are perfect for families of all ages and allow for easy mingling. Explore this selection and choose from a variety of styles and amenities, with our without a fireplace and often with the also highly requested kitchen island!


Our customers who like this collection are also looking at :

By default
611 plan(s) found
611 plan(s) found

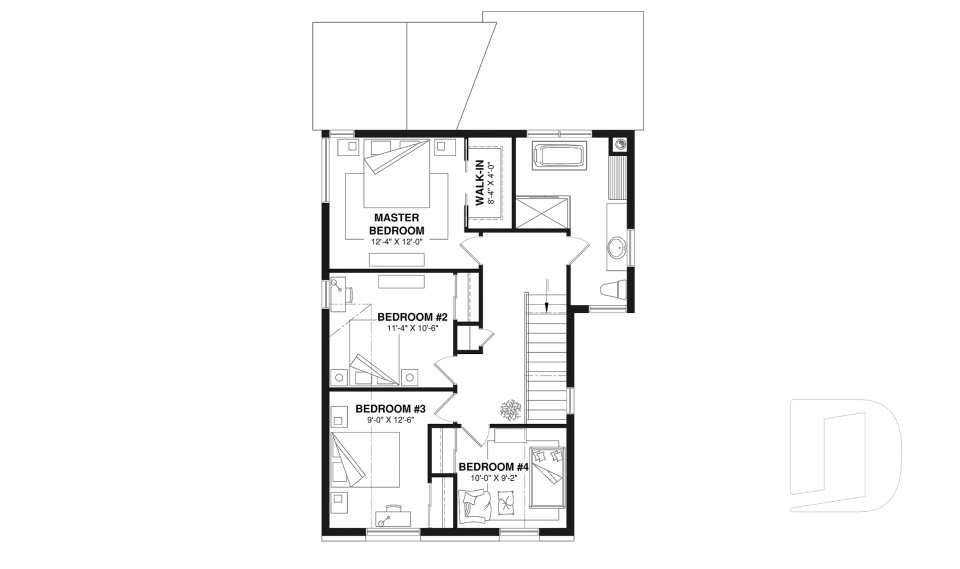
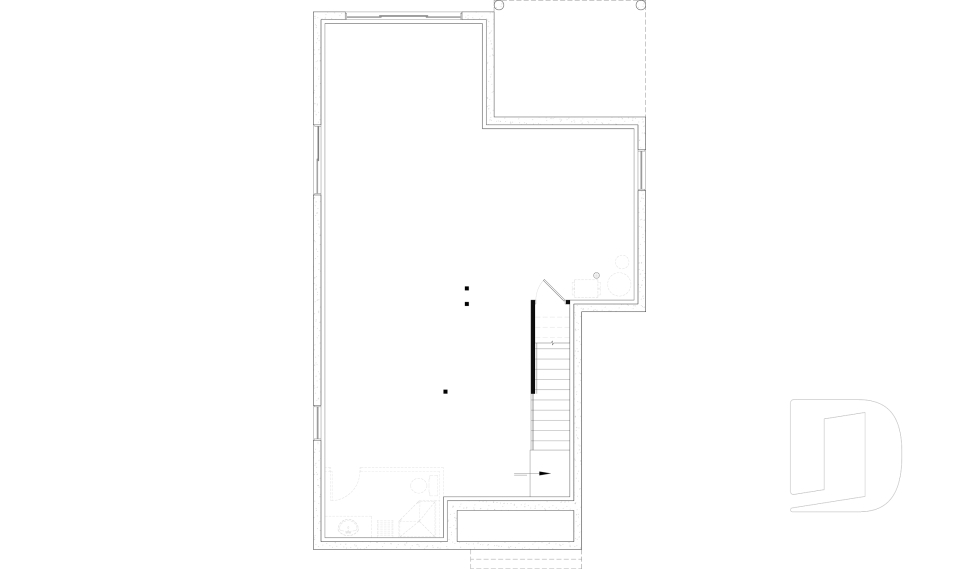
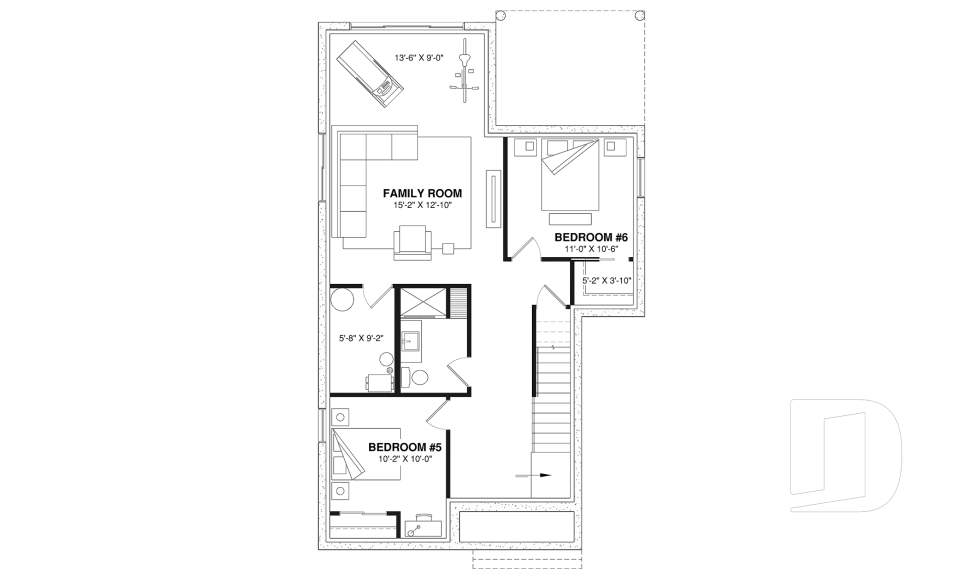
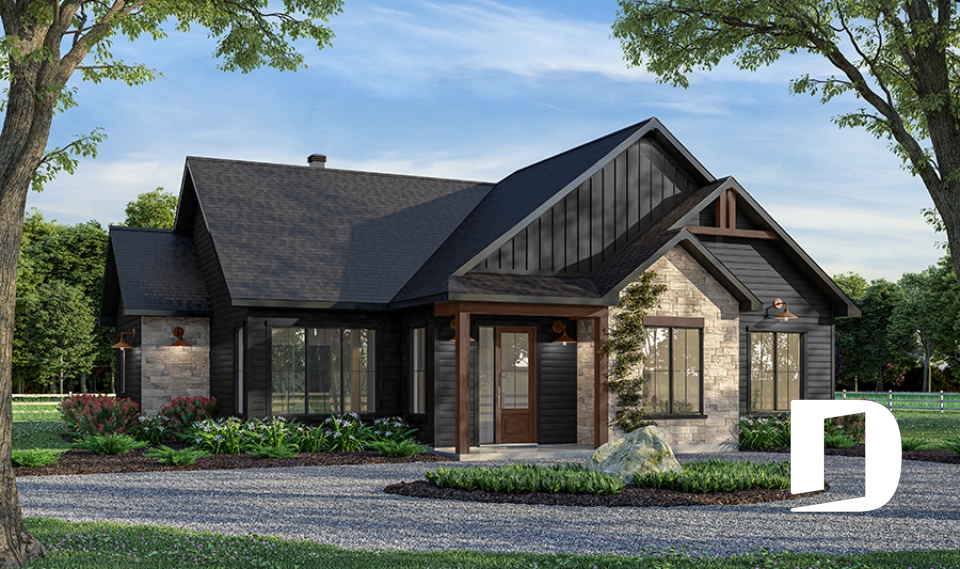
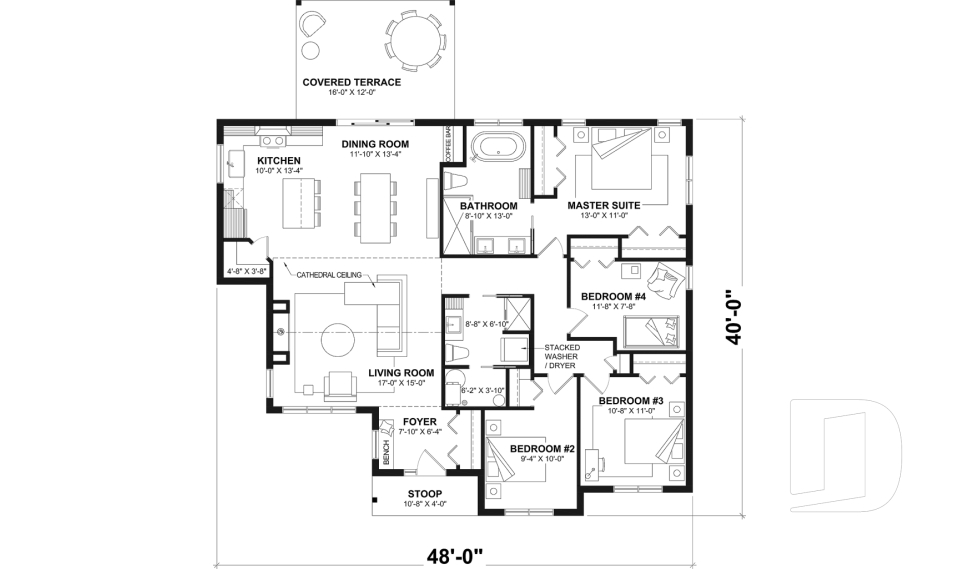
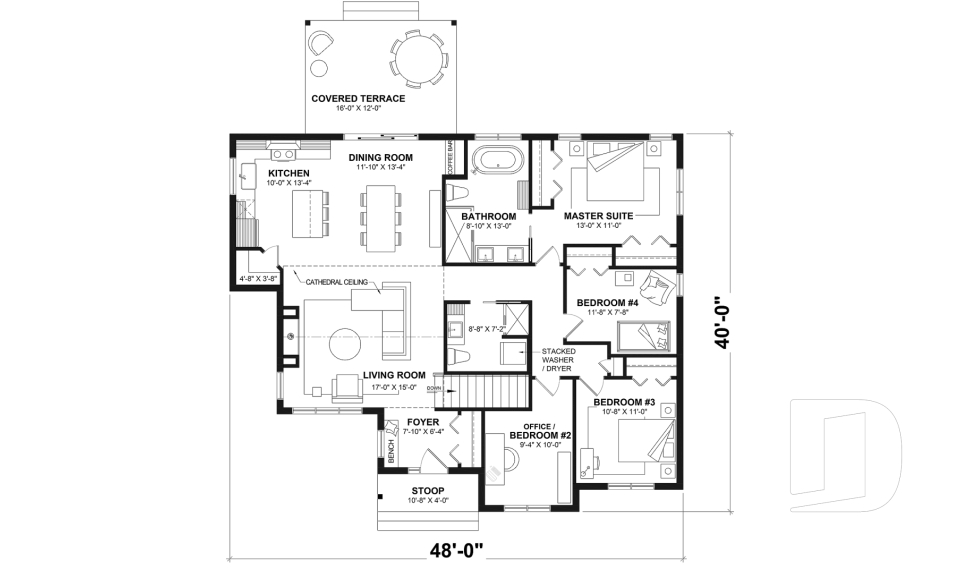

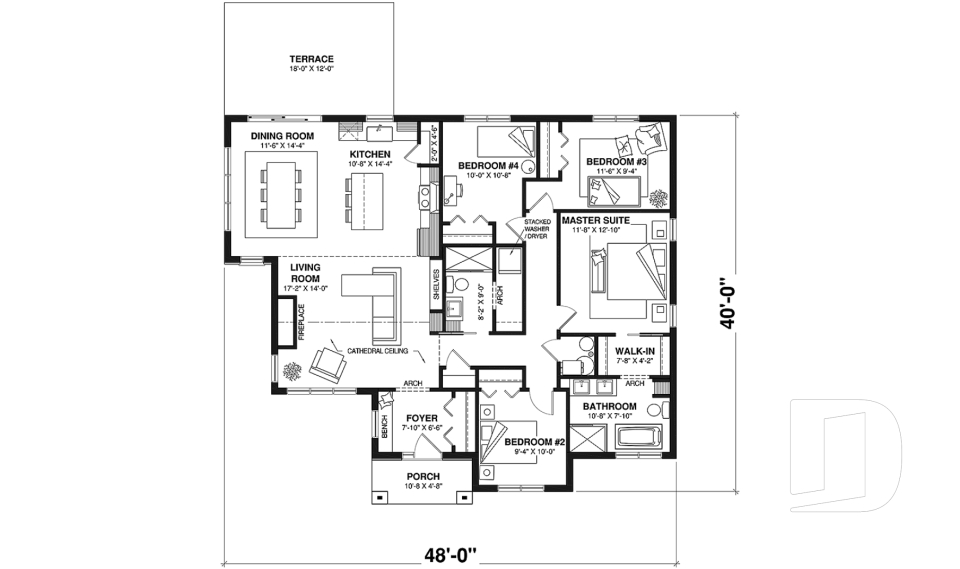
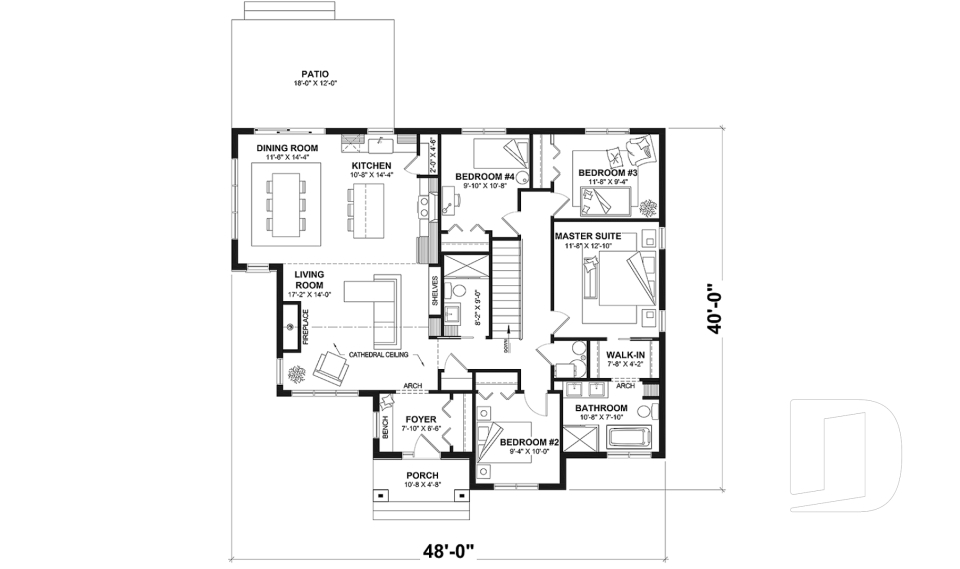
Lohan 3259

Transitional

Bedrooms 4
Bathrooms 2.5
Living area 1612 sq.ft.
Plan starting from
$1680

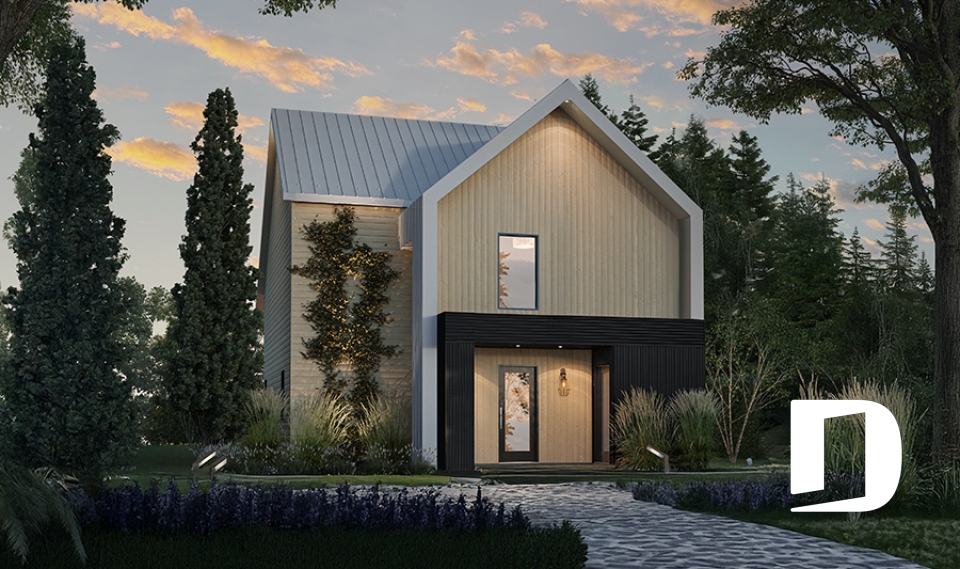
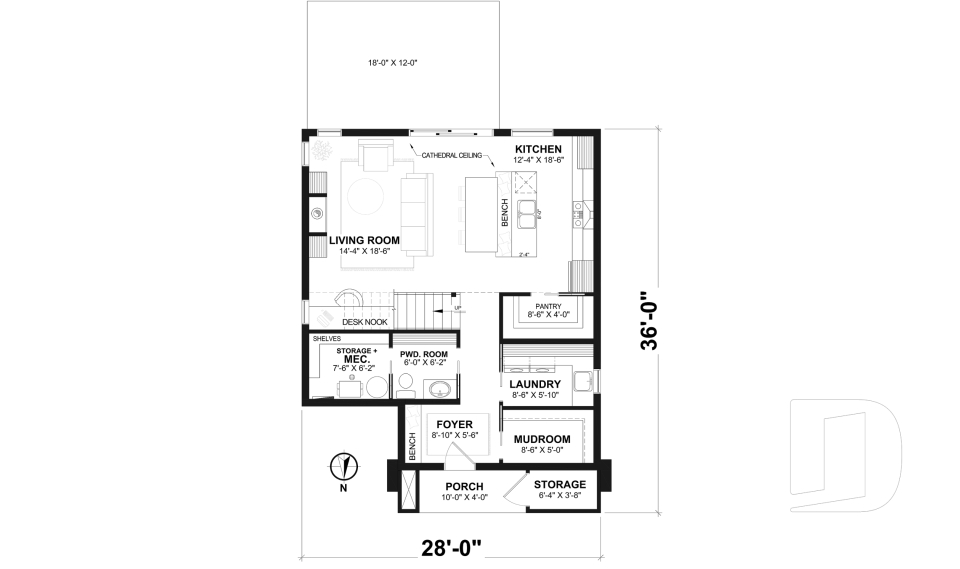
Pinot 6121

Scandinavian

Bedrooms 1 to 4
Bathrooms 2.5
Living area 1561 sq.ft.
Plan starting from
$1680

Romie 3073

Ranch

Bedrooms 3, 4
Bathrooms 3
Living area 2717 sq.ft.
Plan starting from
$2285

London Fog 3522

English

Bedrooms 3 to 5
Bathrooms 3.5
Living area 3294 sq.ft.
Plan starting from
$2310

Newland 3326

Modern farmhouse

Bedrooms 1 to 3
Bathrooms 2
Living area 985 sq.ft.
Plan starting from
$1275

Vicky 2707

European

Bedrooms 2
Bathrooms 1.5
Living area 1357 sq.ft.
Plan starting from
$1515

Sunny Hill 6119

Modern farmhouse

Bedrooms 4
Bathrooms 2
Living area 2050 sq.ft.
Plan starting from
$1740

Lambert 3279

Mid-century

Bedrooms 2 to 5
Bathrooms 2
Living area 1469 sq.ft.
Plan starting from
$1515

Soho 3736

Transitional

Bedrooms 3, 4
Bathrooms 2.5
Living area 1917 sq.ft.
Plan starting from
$1740

West Coast 3737

Scandinavian

Bedrooms 3
Bathrooms 1.5
Living area 1764 sq.ft.
Plan starting from
$1680

Happy Hour 3975

Cottage, chalet, cabin

Bedrooms 2, 3
Bathrooms 2
Living area 1940 sq.ft.
Plan starting from
$1740

Andrews 3268

Ranch

Bedrooms 3, 4
Bathrooms 2.5
Living area 1947 sq.ft.
Plan starting from
$1740




















