
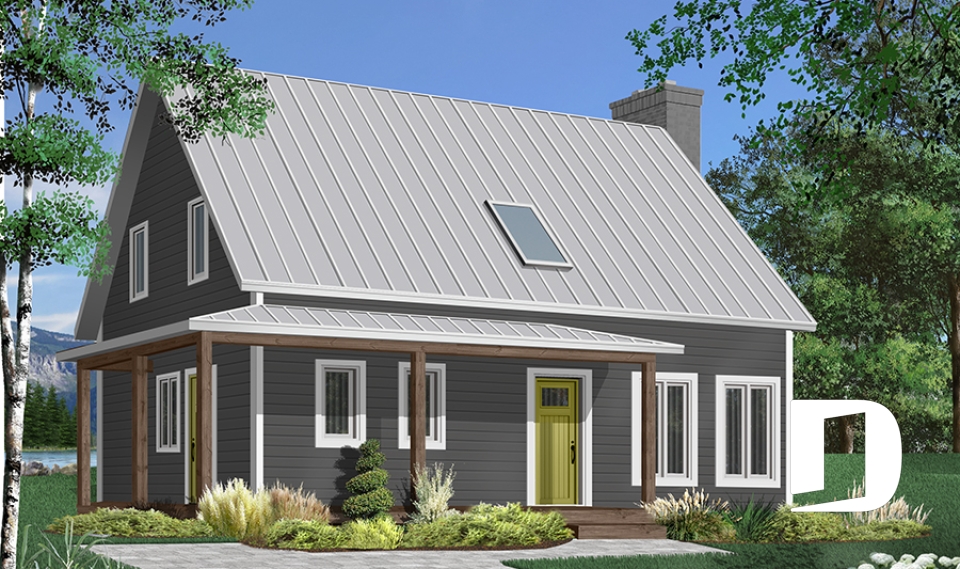
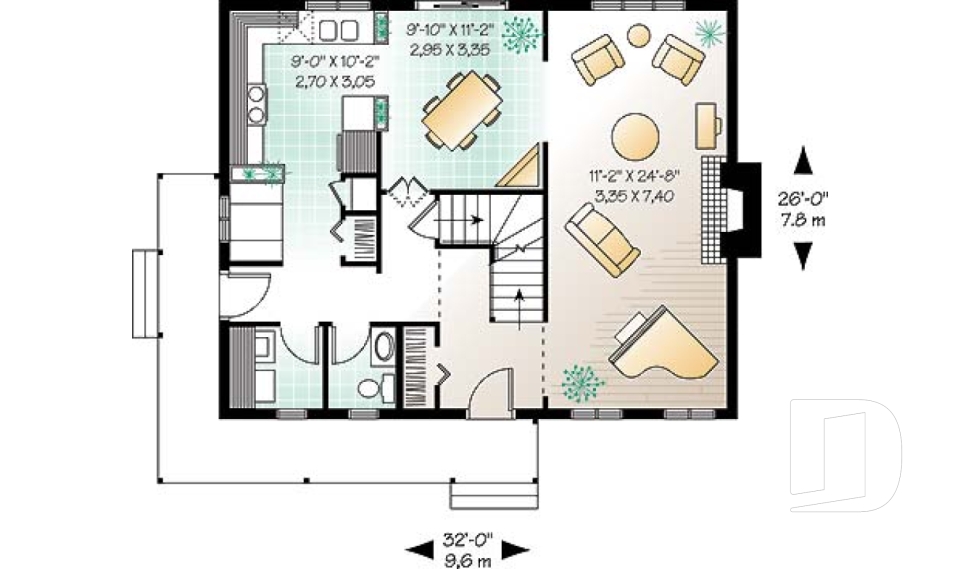
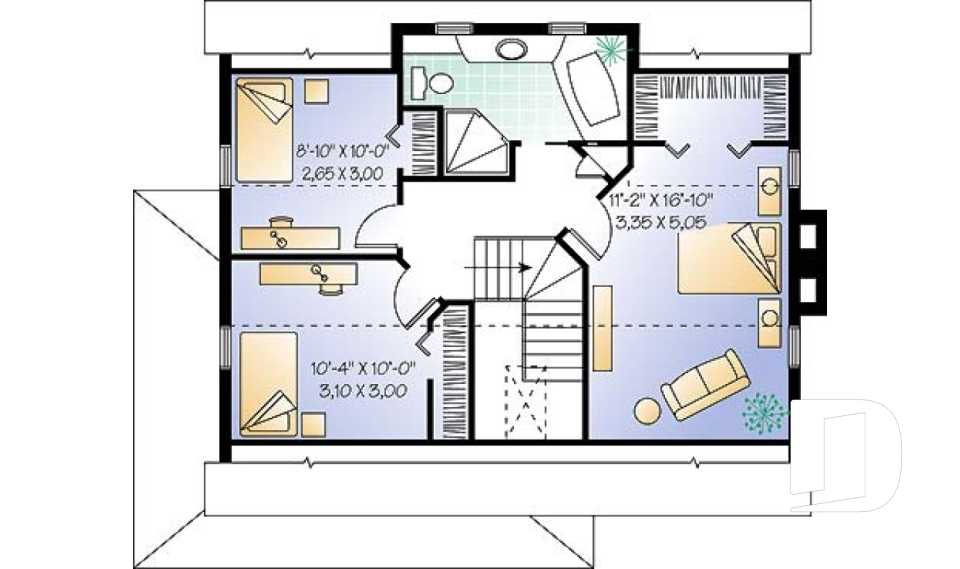
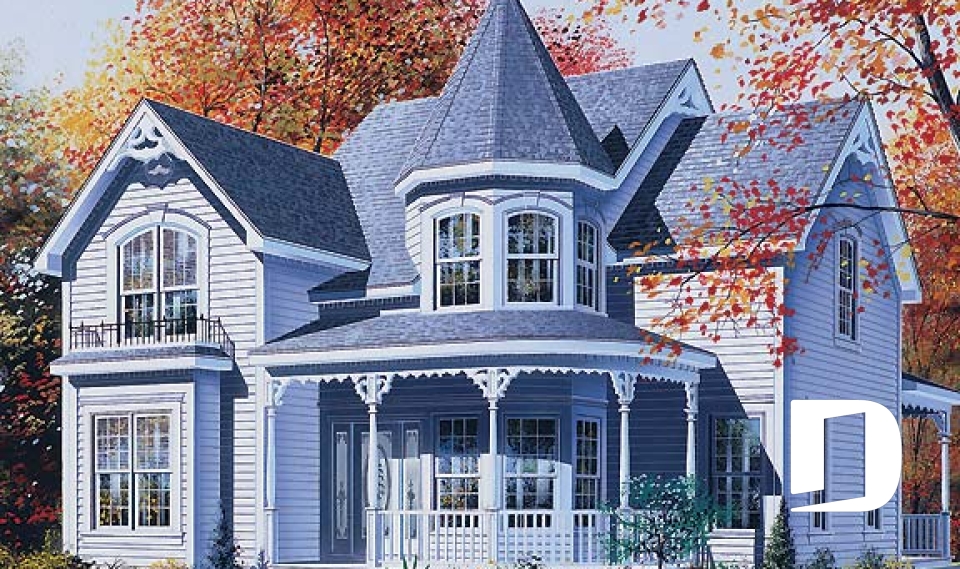
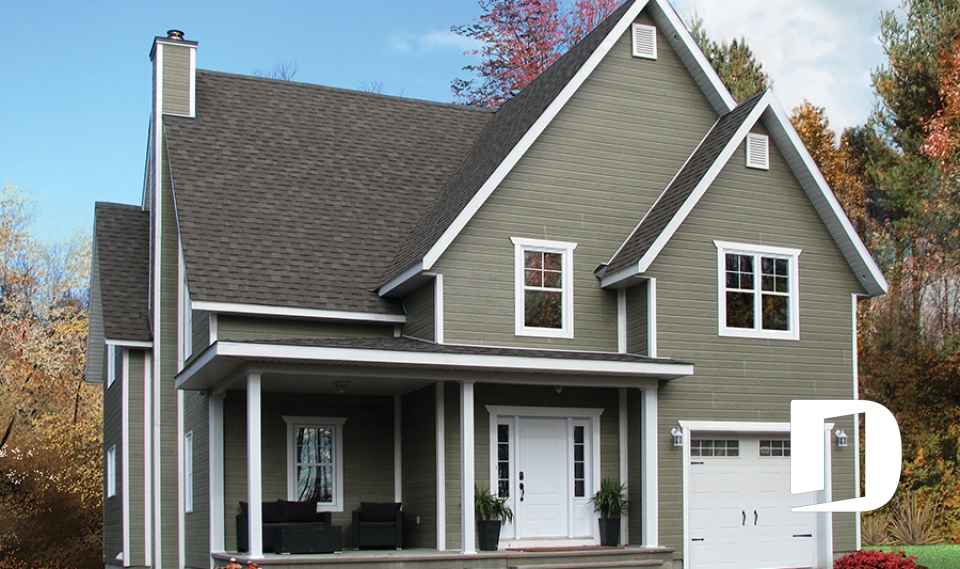
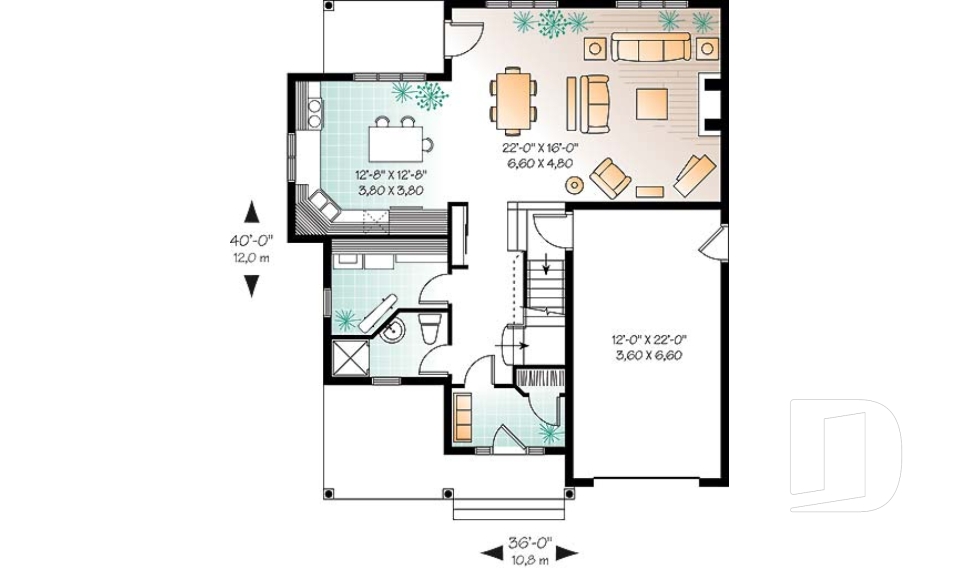
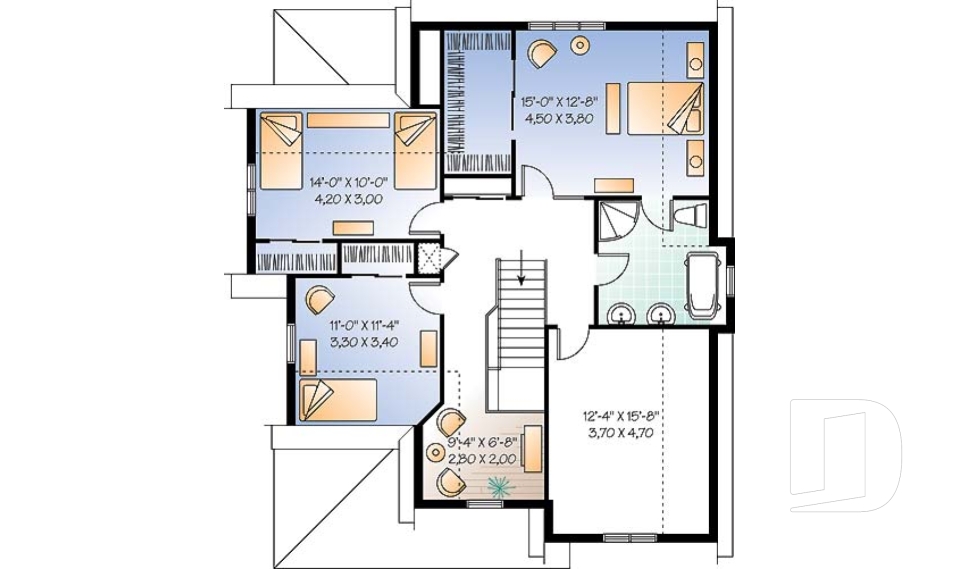
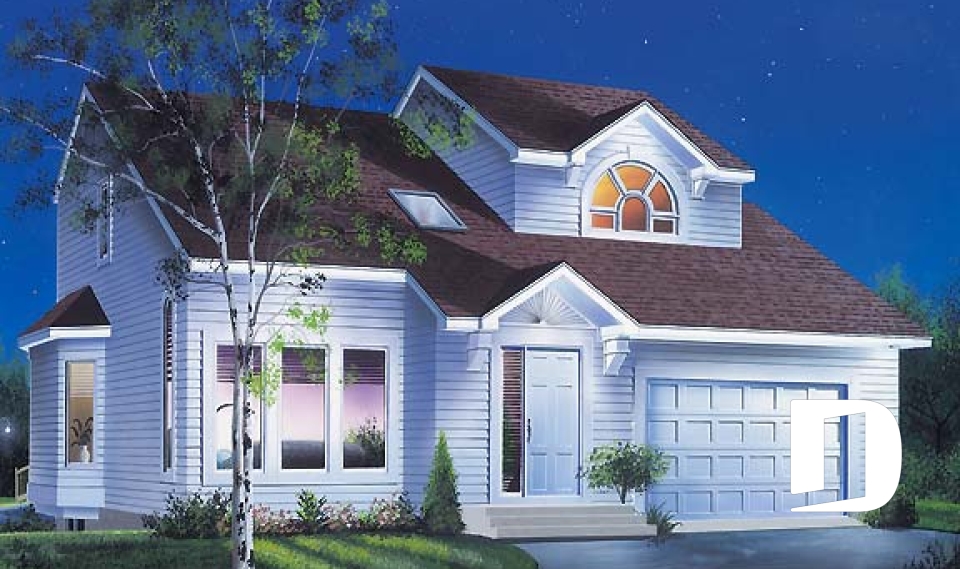



2-Story narrow lot house plans, 40 ft wide or less

Designed at under 40 feet in width, your narrow lot will be no challenge at all with our 2-story narrow lot house plans! Whether you are looking for a Northwest or Scandinavian style house adorned with wooden beams, prefer a touch of Zen with a Contemporary look, or lean towards a more Traditional house, this is the collection that gives you many options for a narrow building lot. Often characterized by common areas on the main floor and bedrooms on the upper level, our two-story house plans and cottage models will accommodate your family in comfort.

Our customers who like this collection are also looking at :

By default
342 plan(s) found
342 plan(s) found

Grenoble 2572

Victorian

Bedrooms 3
Bathrooms 1.5
Living area 2040 sq.ft.
Plan starting from
$1740

Ellinson 2586

Victorian

Bedrooms 3
Bathrooms 2
Living area 1663 sq.ft.
Plan starting from
$1680

Roseline 2592

Country

Bedrooms 3
Bathrooms 1.5
Living area 1310 sq.ft.
Plan starting from
$1515

Twillingate 2 2635

Tudor

Bedrooms 3, 4
Bathrooms 2
Living area 1875 sq.ft.
Plan starting from
$1740

Maronnier 2658

-

Bedrooms 3
Bathrooms 1.5
Living area 1550 sq.ft.
Plan starting from
$1680

Forester 2703

English

Bedrooms 3
Bathrooms 2
Living area 1352 sq.ft.
Plan starting from
$1515

The Madeline 2709

Country

Bedrooms 3
Bathrooms 1.5
Living area 1604 sq.ft.
Plan starting from
$1680

Victoria 2711

Victorian

Bedrooms 3
Bathrooms 1.5
Living area 1365 sq.ft.
Plan starting from
$1515

Duranel 3 2719

Transitional

Bedrooms 2
Bathrooms 1.5
Living area 1099 sq.ft.
Plan starting from
$1450

Duranel 2 2729

Transitional

Bedrooms 3
Bathrooms 1.5
Living area 1207 sq.ft.
Plan starting from
$1515

Westfield 2731

Country

Bedrooms 3
Bathrooms 1.5
Living area 1286 sq.ft.
Plan starting from
$1515

Country Charmer 1 2735

Country

Bedrooms 3
Bathrooms 2
Living area 1432 sq.ft.
Plan starting from
$1515






















