



Narrow Lot House & Cottage Plans

House and Cottage Plans Designed for Narrow Lots

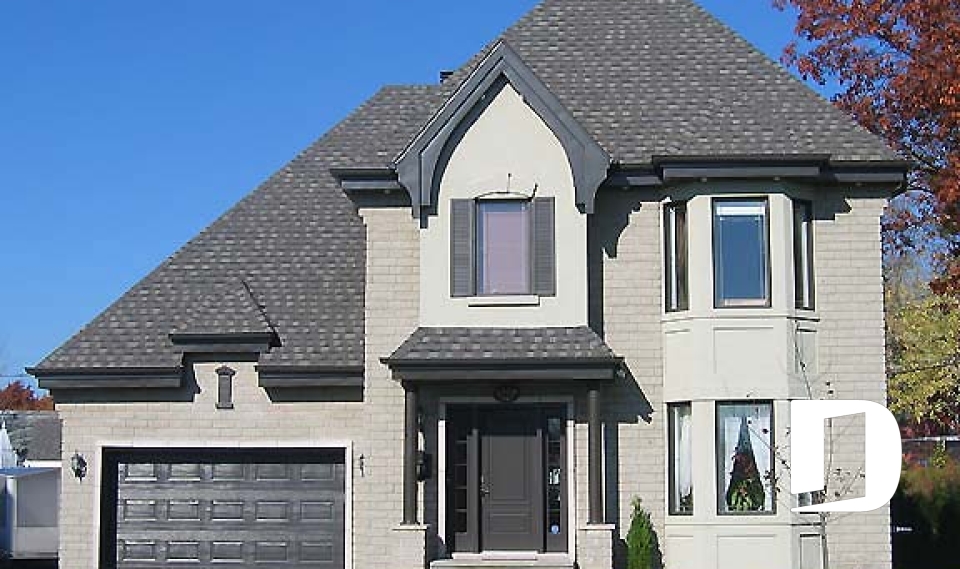
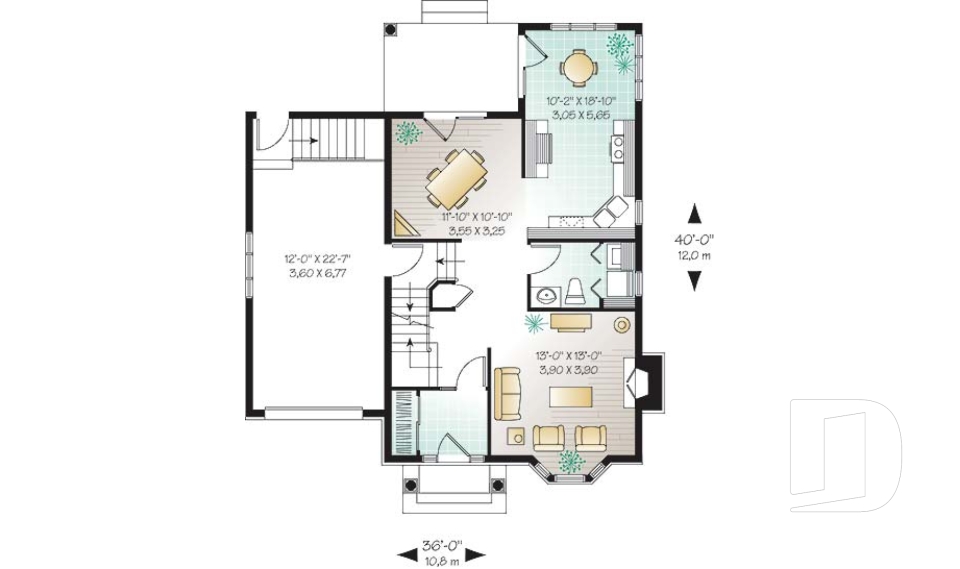
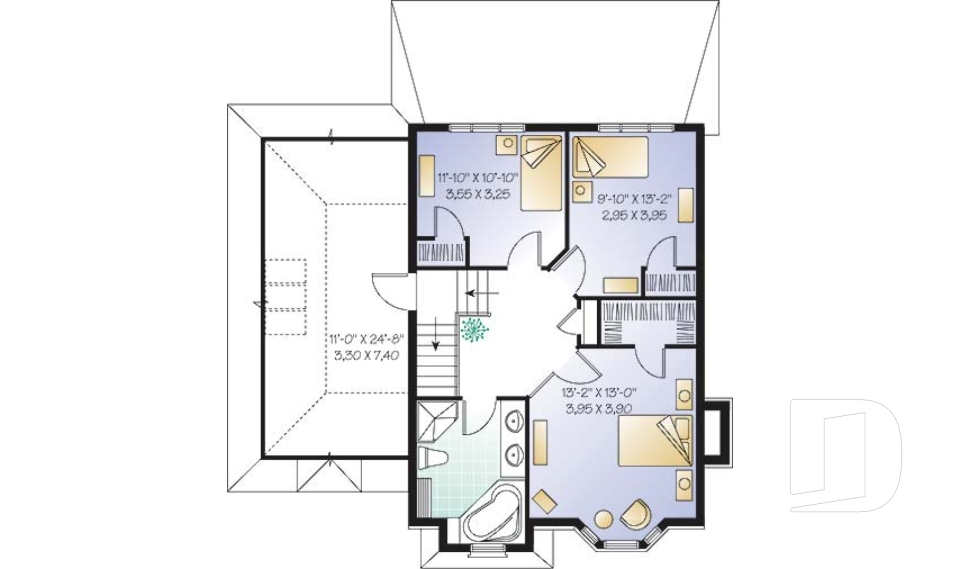
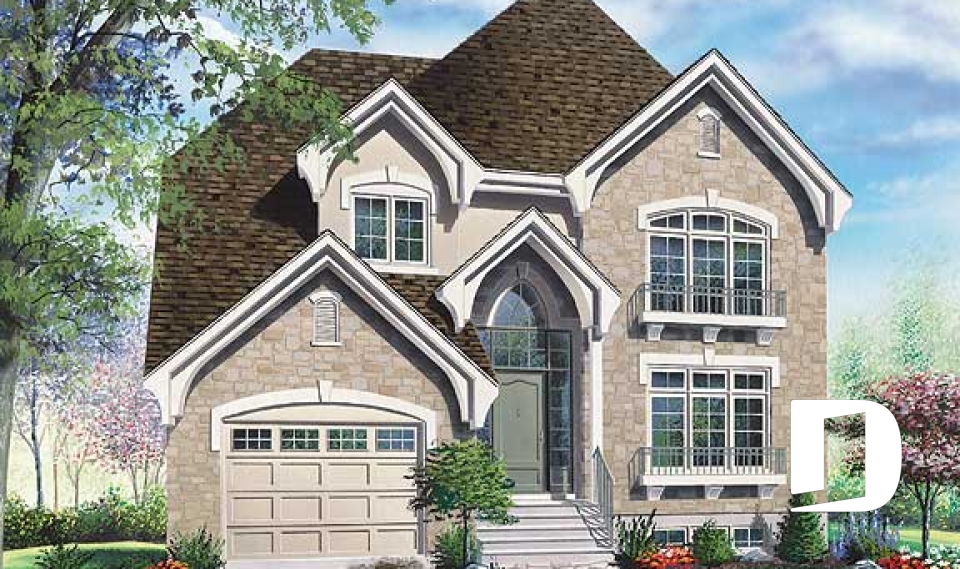
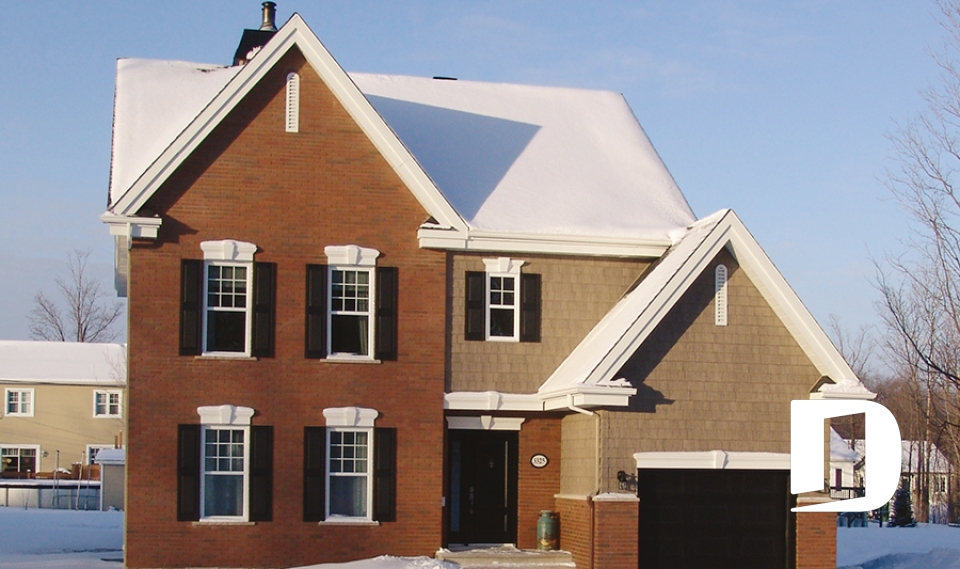
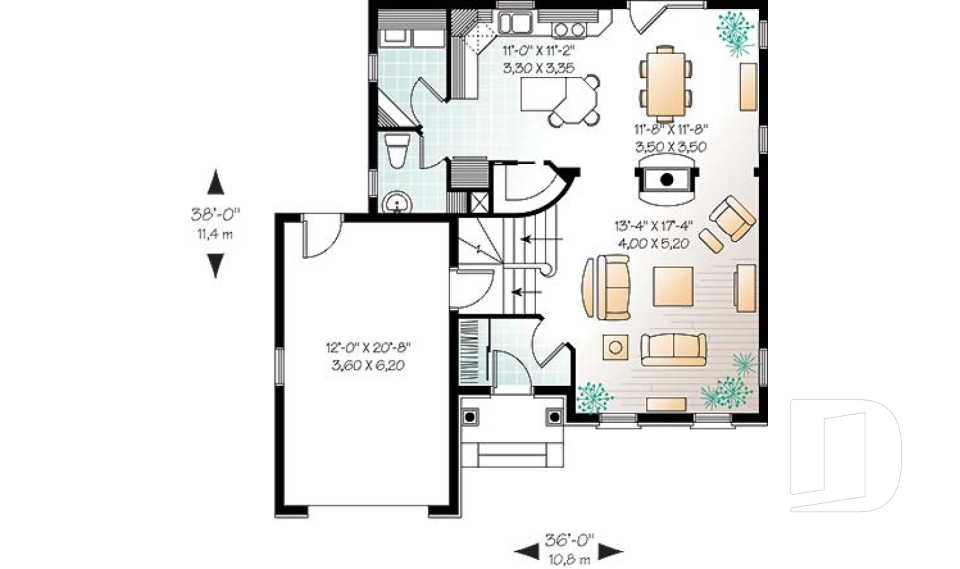
Explore our collection of narrow lot house and cottage plans, designed for properties where building width is limited. With designs measuring up to 40 feet wide, this collection brings together houses and cottages in a variety of architectural styles, sizes and layouts. Whether you're building in an urban setting, on a smaller property or simply working with a narrower building area, discover hundreds of narrow lot home plans designed to make smart use of the available space. Found a plan you love but need a few changes? Our plan modification service can adapt the design to better suit your lot, lifestyle and building requirements.

You may also like :

By default
624 plan(s) found
624 plan(s) found

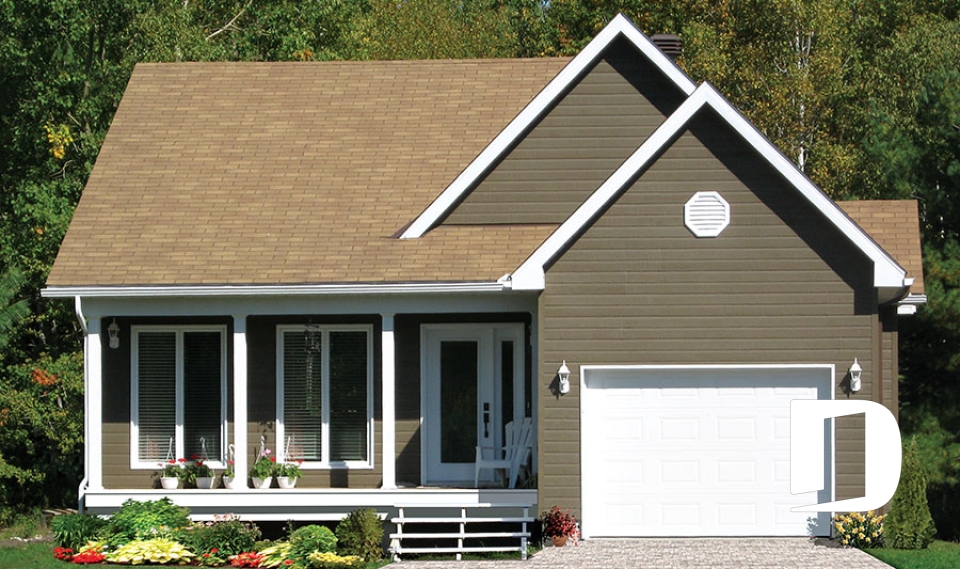
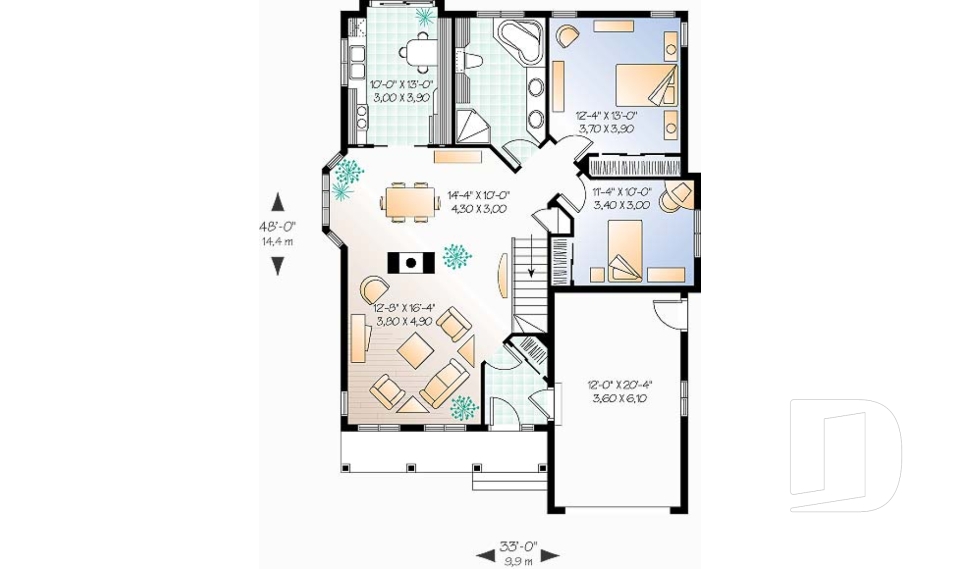
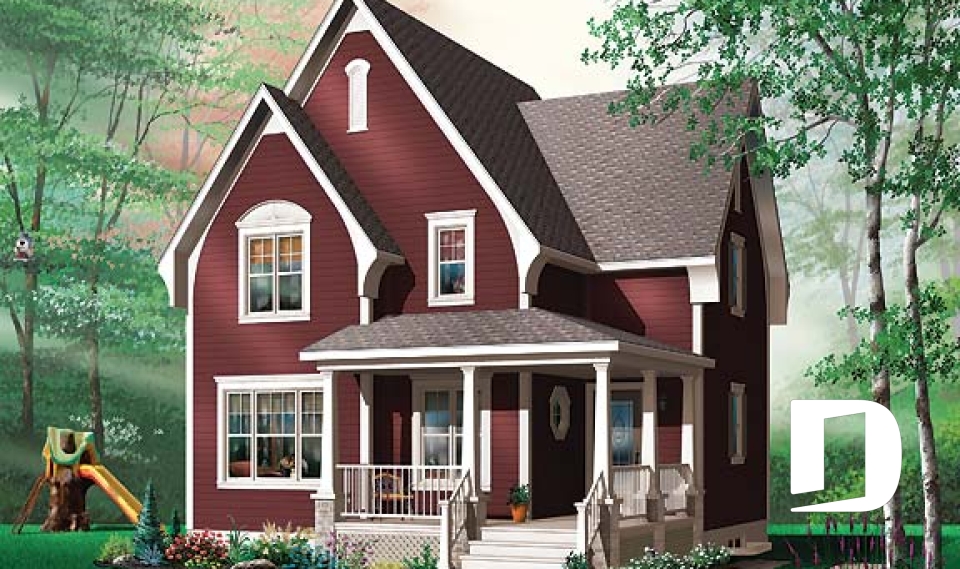
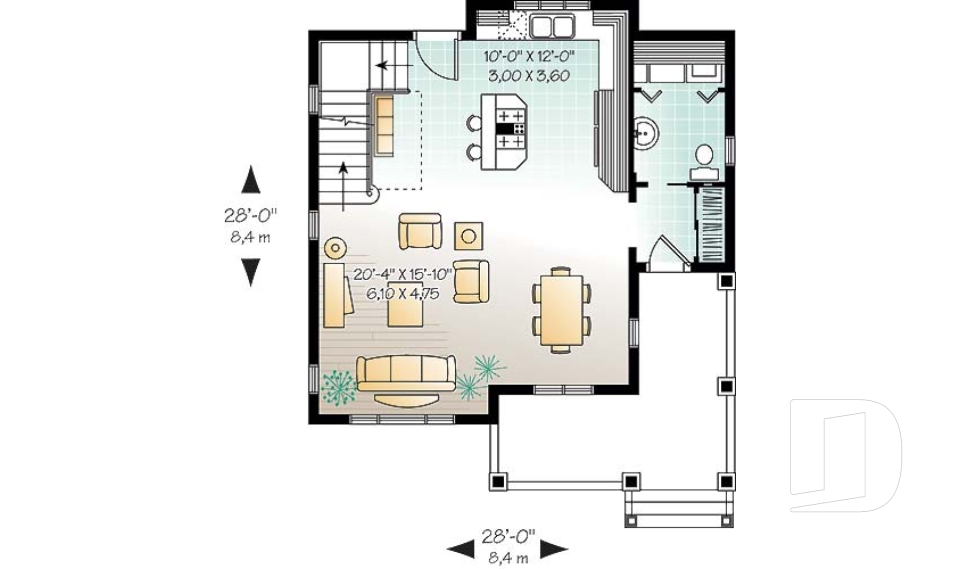
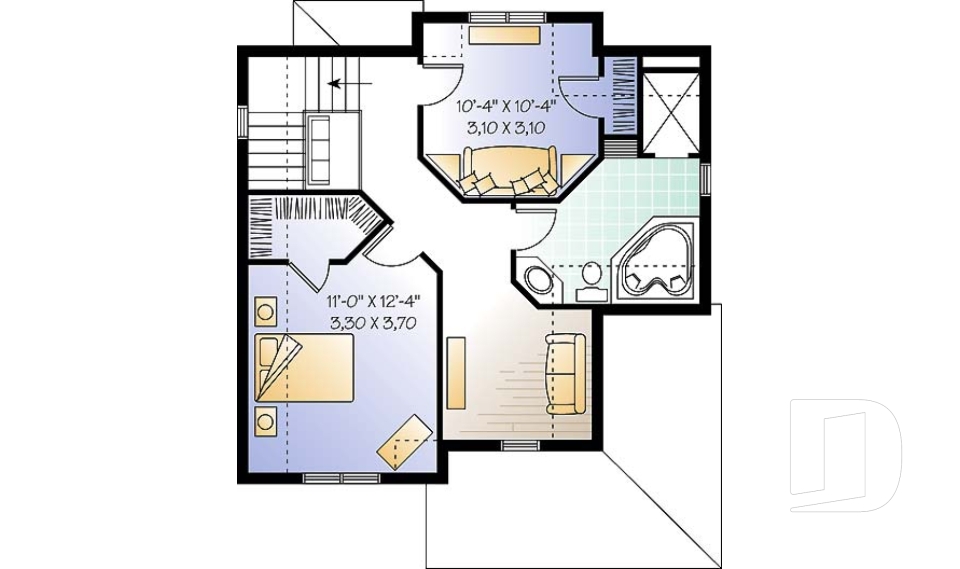
Edison 3210

Traditional

Bedrooms 2
Bathrooms 1
Living area 1191 sq.ft.
Plan starting from
$1450


Landry 3408

European

Bedrooms 3, 4
Bathrooms 2
Living area 1628 sq.ft.
Plan starting from
$1680

Tourrin 3409

European

Bedrooms 3, 4
Bathrooms 1.5
Living area 1624 sq.ft.
Plan starting from
$1680

Gouverneur 3410

European

Bedrooms 3
Bathrooms 1.5
Living area 1613 sq.ft.
Plan starting from
$1680

Rosier 3412

Traditional

Bedrooms 3
Bathrooms 2.5
Living area 1745 sq.ft.
Plan starting from
$1680

Bothwell 3415

Country

Bedrooms 3
Bathrooms 1.5
Living area 1844 sq.ft.
Plan starting from
$1740

Isabeau 3416

European

Bedrooms 3
Bathrooms 2.5
Living area 1845 sq.ft.
Plan starting from
$1740

Arnaud 3502

Tudor

Bedrooms 2
Bathrooms 1.5
Living area 1322 sq.ft.
Plan starting from
$1515

Ann 3805

European

Bedrooms 3
Bathrooms 1.5
Living area 1588 sq.ft.
Plan starting from
$1680

Bonita 3822

European

Bedrooms 3
Bathrooms 1.5
Living area 1579 sq.ft.
Plan starting from
$1680

Shipley 3823

Traditional

Bedrooms 3
Bathrooms 2.5
Living area 1722 sq.ft.
Plan starting from
$1680

Frontenac 2 3824

Traditional

Bedrooms 3
Bathrooms 2.5
Living area 1727 sq.ft.
Plan starting from
$1680





















