



Narrow Lot House & Cottage Plans

House and Cottage Plans Designed for Narrow Lots

Explore our collection of narrow lot house and cottage plans, designed for properties where building width is limited. With designs measuring up to 40 feet wide, this collection brings together houses and cottages in a variety of architectural styles, sizes and layouts. Whether you're building in an urban setting, on a smaller property or simply working with a narrower building area, discover hundreds of narrow lot home plans designed to make smart use of the available space. Found a plan you love but need a few changes? Our plan modification service can adapt the design to better suit your lot, lifestyle and building requirements.

You may also like :

By default
624 plan(s) found
624 plan(s) found

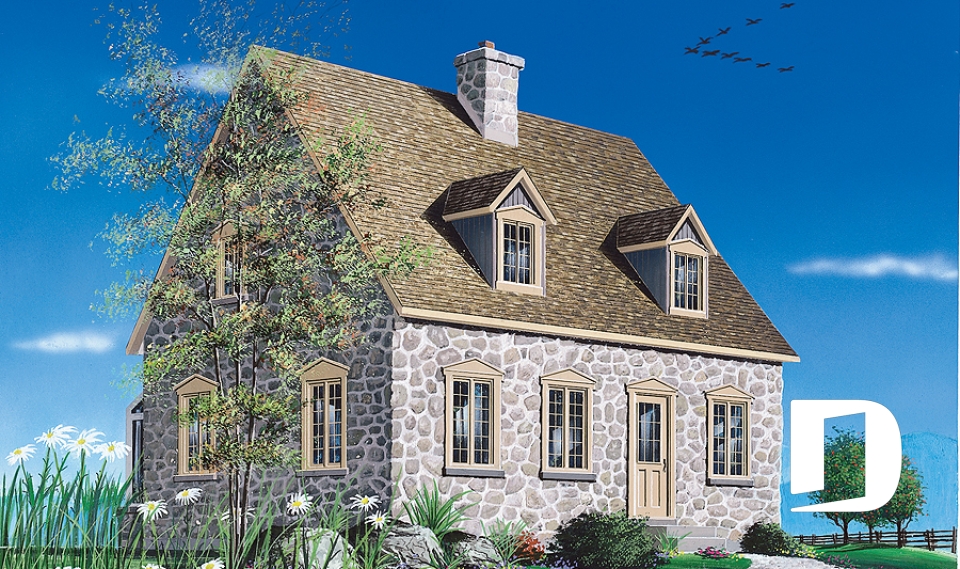
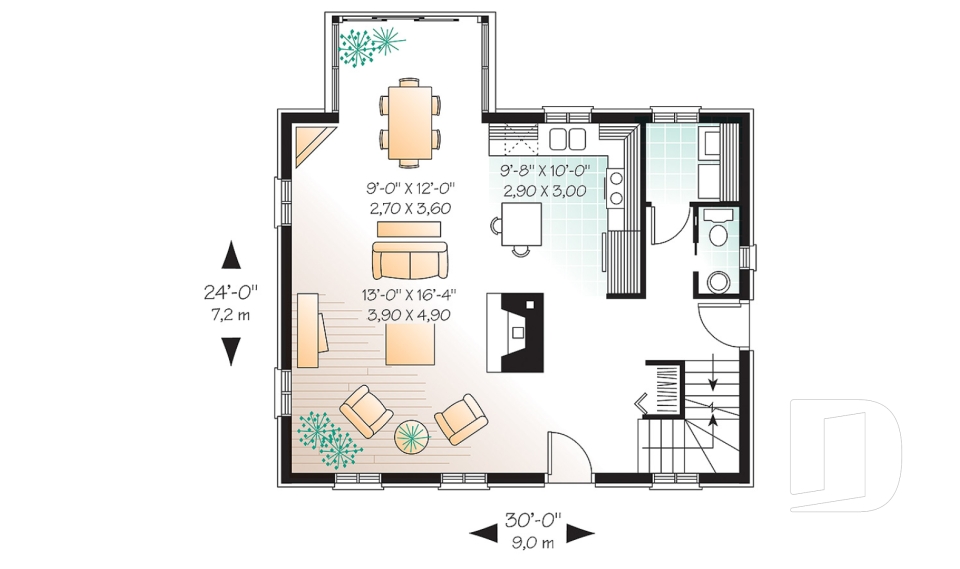
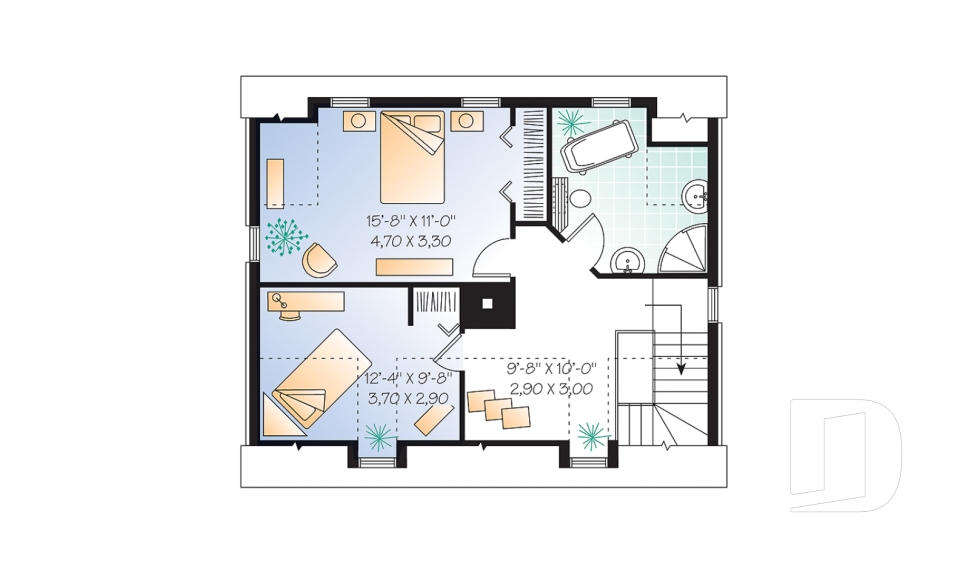
Concord 2552

European

Bedrooms 2
Bathrooms 1.5
Living area 1416 sq.ft.
Plan starting from
$1515

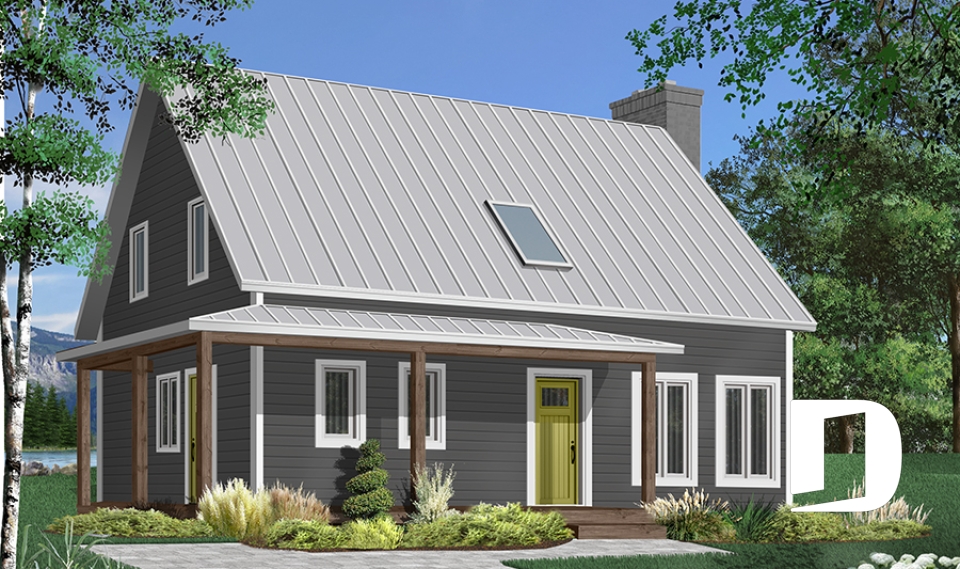
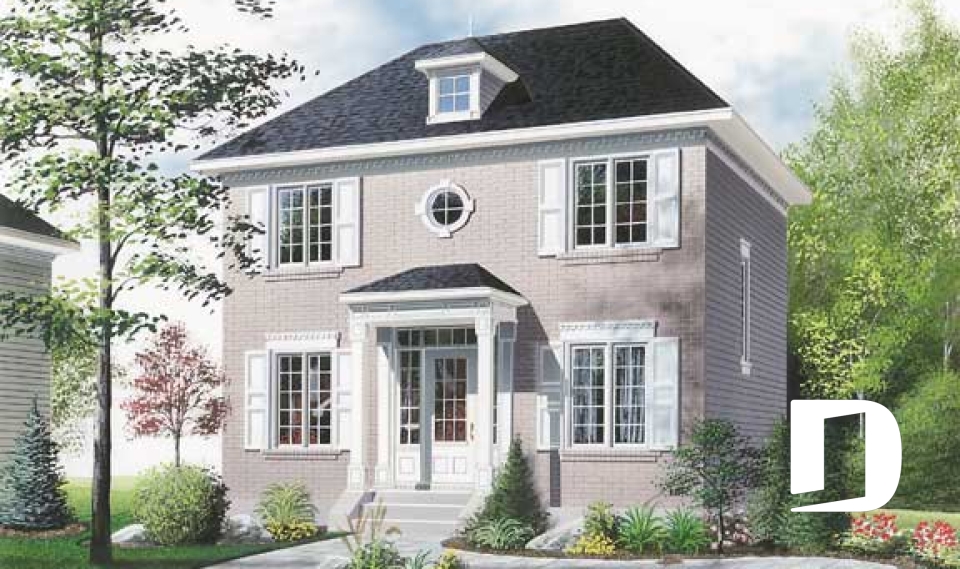
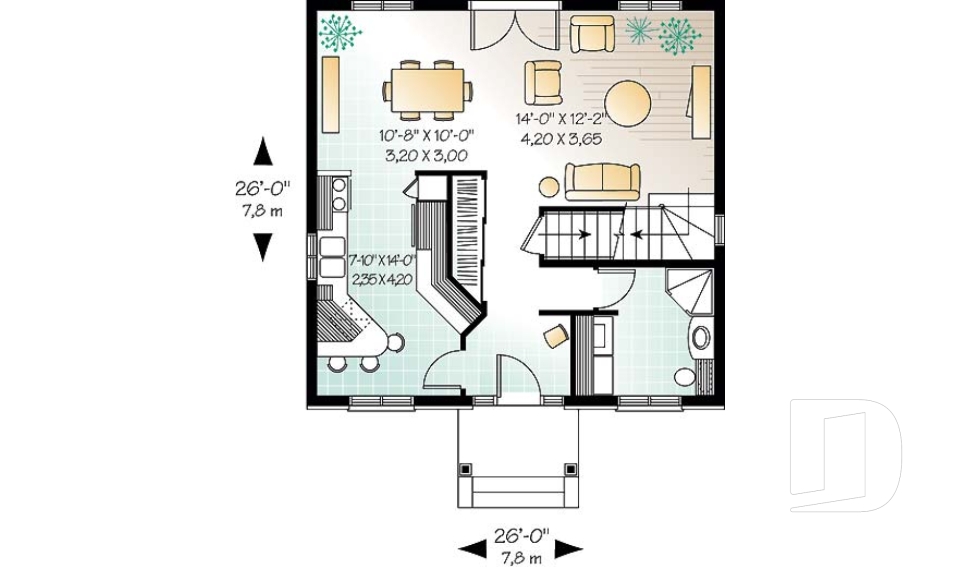
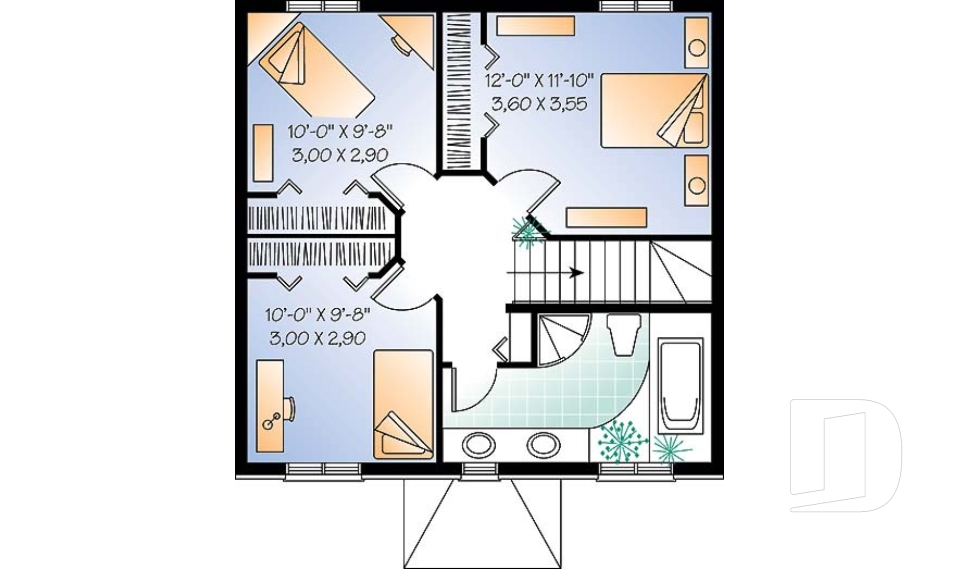
Beausejour 2571

Transitional

Bedrooms 3
Bathrooms 1.5
Living area 1538 sq.ft.
Plan starting from
$1680


Grenoble 2572

Victorian

Bedrooms 3
Bathrooms 1.5
Living area 2040 sq.ft.
Plan starting from
$1740

Ellinson 2586

Victorian

Bedrooms 3
Bathrooms 2
Living area 1663 sq.ft.
Plan starting from
$1680


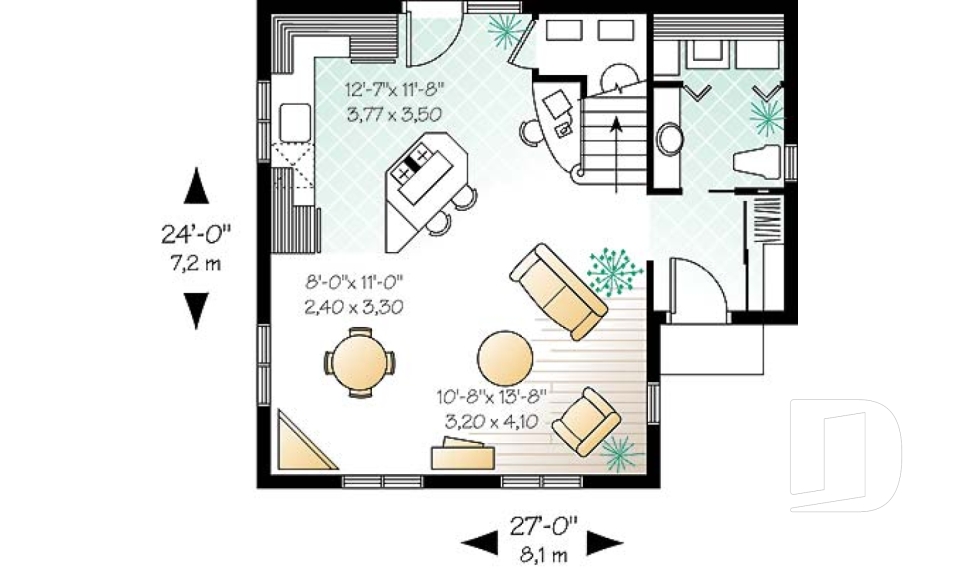
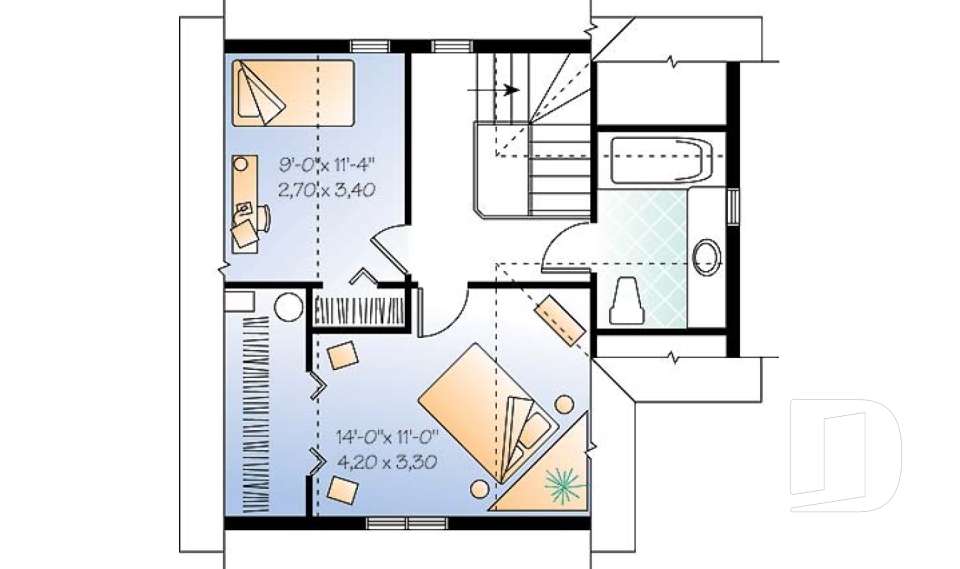
Adam 2588

Farmhouse

Bedrooms 2
Bathrooms 1.5
Living area 1143 sq.ft.
Plan starting from
$1450

Roseline 2592

Country

Bedrooms 3
Bathrooms 1.5
Living area 1310 sq.ft.
Plan starting from
$1515

Twillingate 2 2635

Tudor

Bedrooms 3, 4
Bathrooms 2
Living area 1875 sq.ft.
Plan starting from
$1740

Maronnier 2658

-

Bedrooms 3
Bathrooms 1.5
Living area 1550 sq.ft.
Plan starting from
$1680

Forester 2703

English

Bedrooms 3
Bathrooms 2
Living area 1352 sq.ft.
Plan starting from
$1515

The Madeline 2709

Country

Bedrooms 3
Bathrooms 1.5
Living area 1604 sq.ft.
Plan starting from
$1680

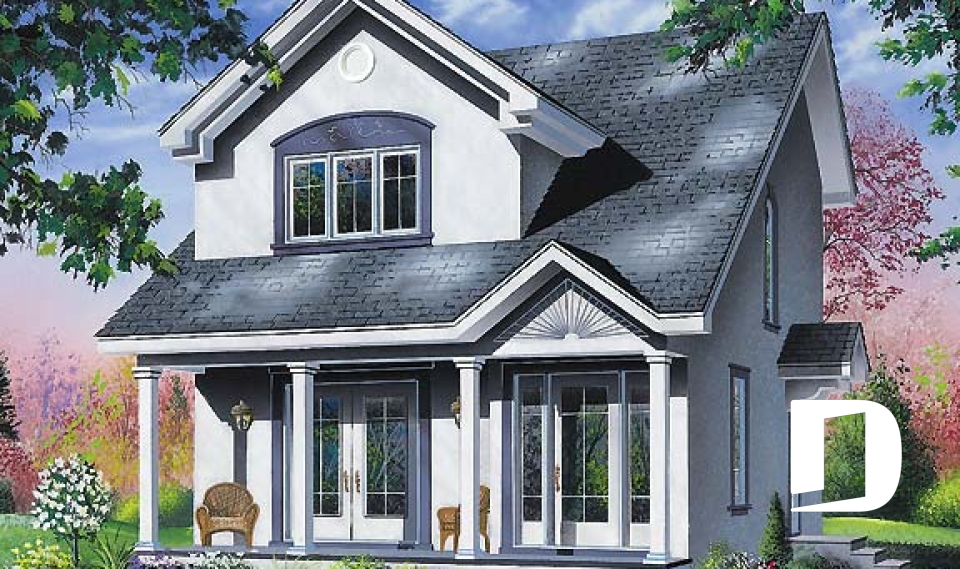
Victoria 2711

Victorian

Bedrooms 3
Bathrooms 1.5
Living area 1365 sq.ft.
Plan starting from
$1515

Duranel 3 2719

Transitional

Bedrooms 2
Bathrooms 1.5
Living area 1099 sq.ft.
Plan starting from
$1450





















