



Narrow Lot House & Cottage Plans

House and Cottage Plans Designed for Narrow Lots

Explore our collection of narrow lot house and cottage plans, designed for properties where building width is limited. With designs measuring up to 40 feet wide, this collection brings together houses and cottages in a variety of architectural styles, sizes and layouts. Whether you're building in an urban setting, on a smaller property or simply working with a narrower building area, discover hundreds of narrow lot home plans designed to make smart use of the available space. Found a plan you love but need a few changes? Our plan modification service can adapt the design to better suit your lot, lifestyle and building requirements.

You may also like :

By default
624 plan(s) found
624 plan(s) found


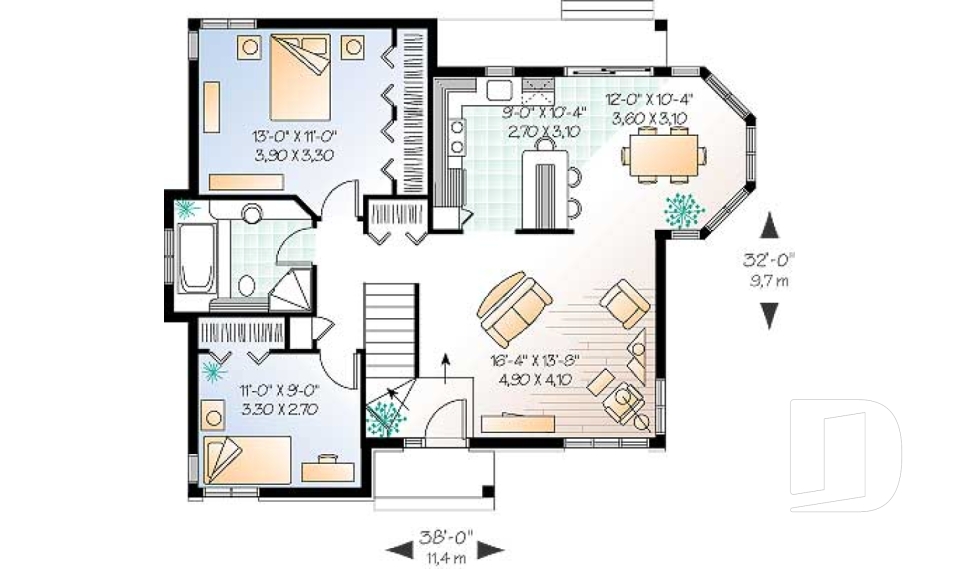
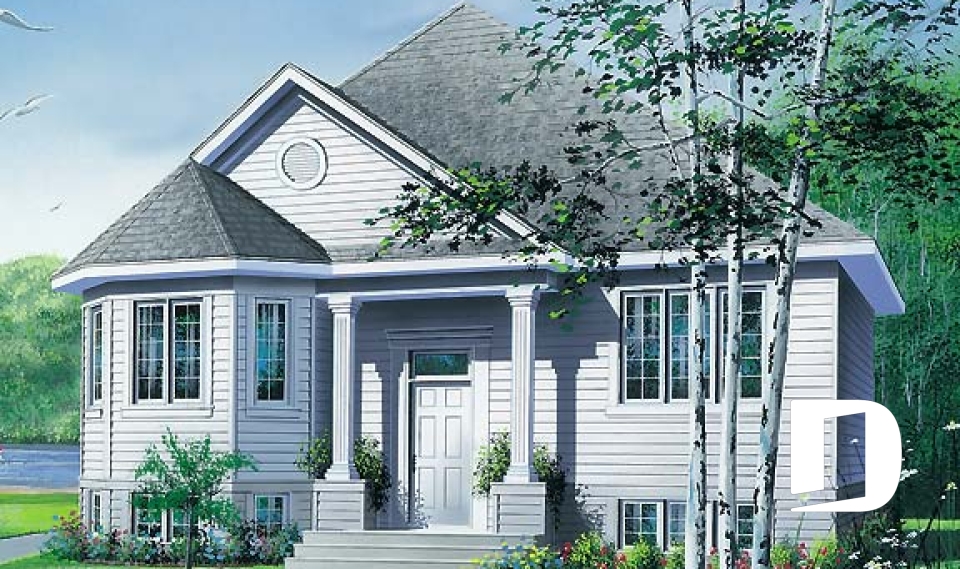
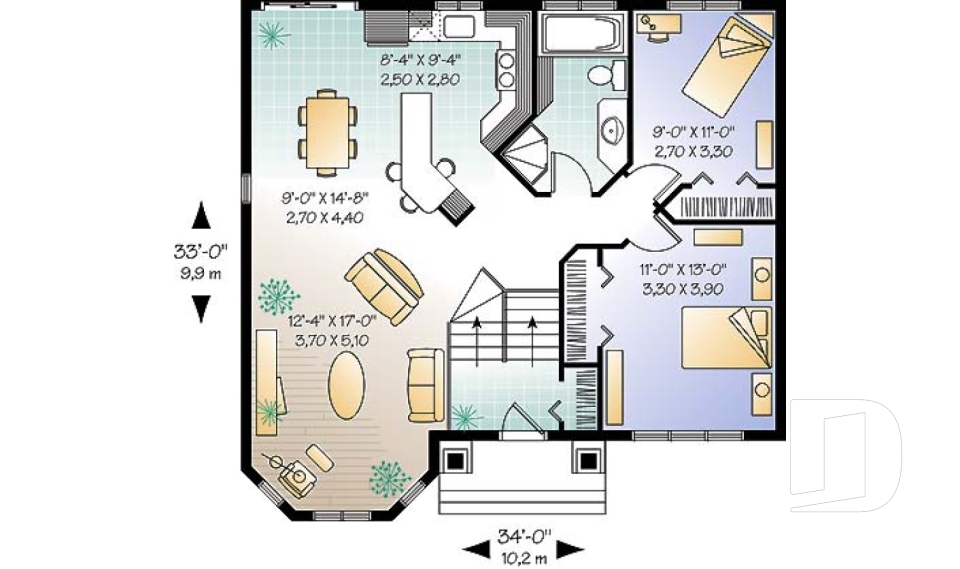
Andrew 2182

Country

Bedrooms 2
Bathrooms 1
Living area 998 sq.ft.
Plan starting from
$1275

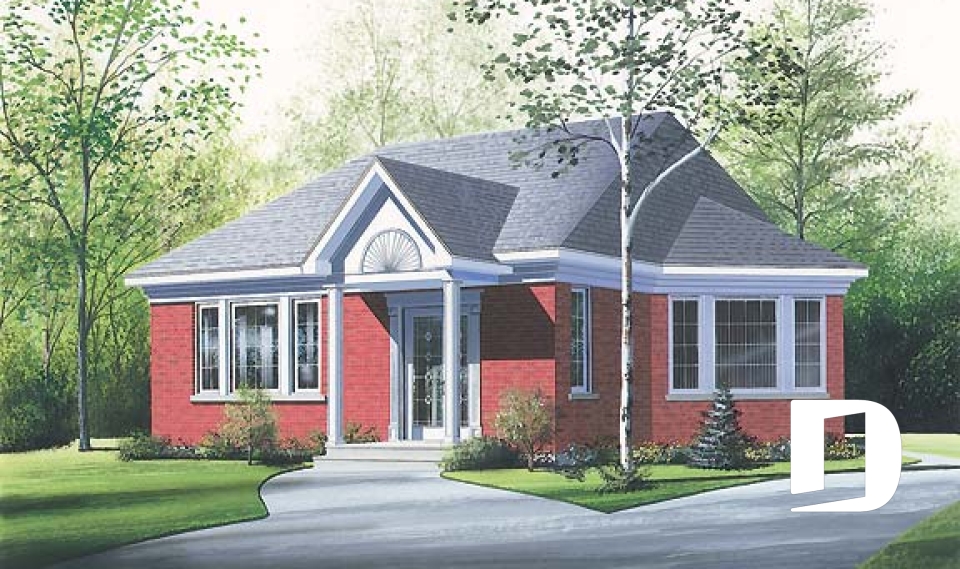
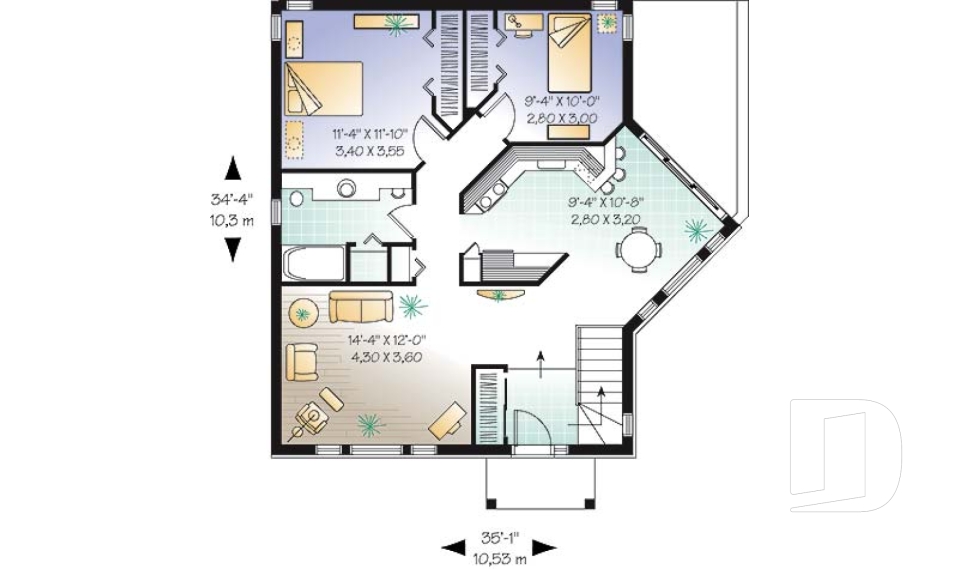

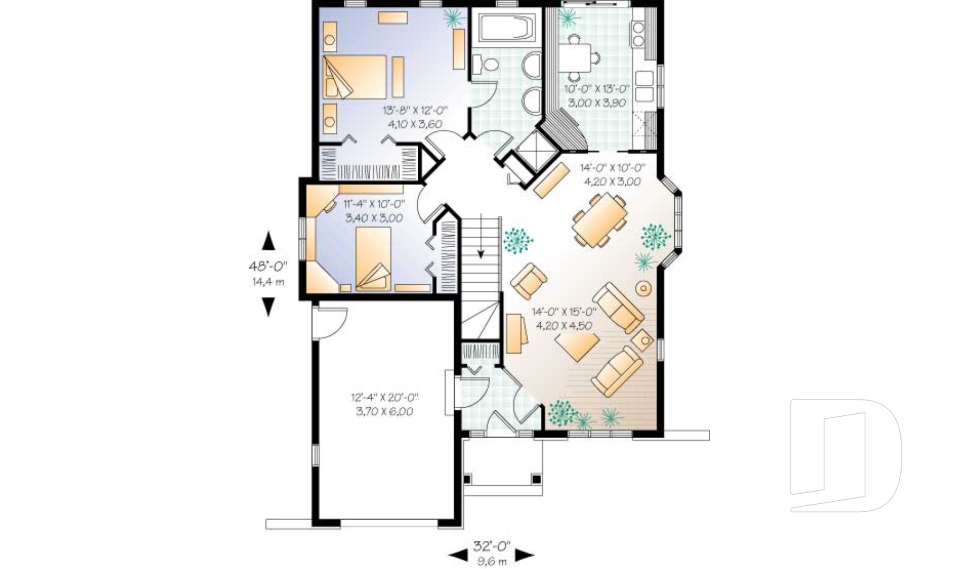
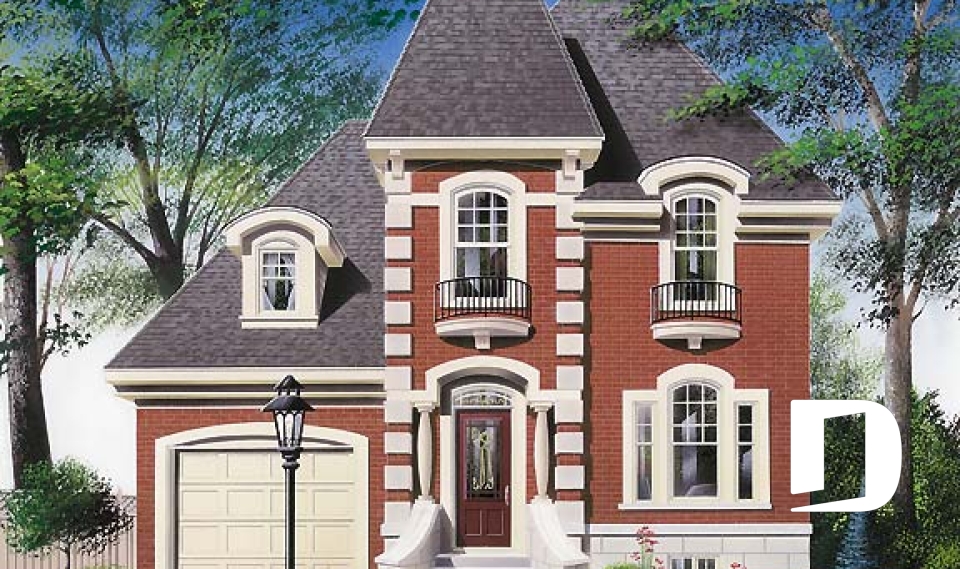
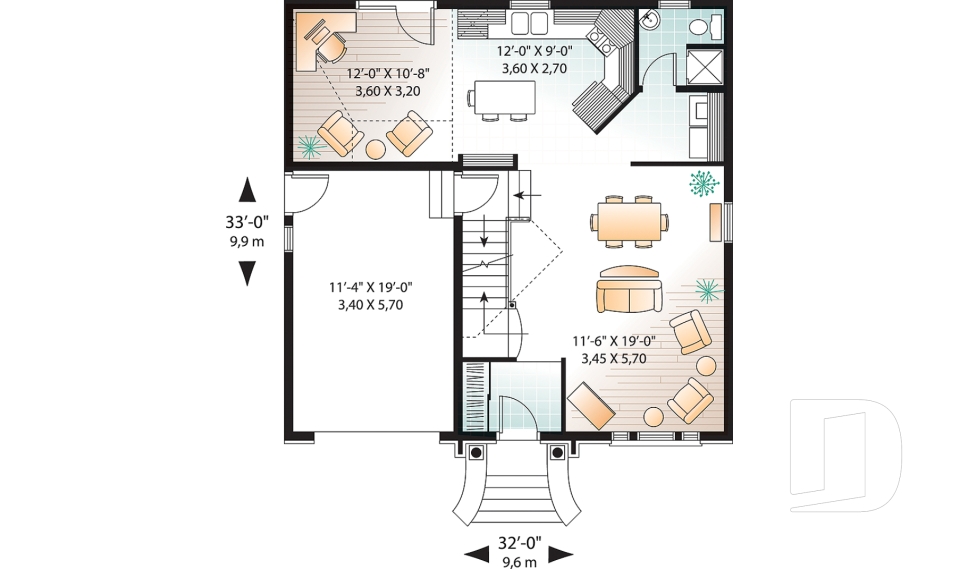
Porticus 2188

European

Bedrooms 2
Bathrooms 1
Living area 995 sq.ft.
Plan starting from
$1275

Marconi 2288

Country

Bedrooms 2
Bathrooms 1
Living area 1138 sq.ft.
Plan starting from
$1450


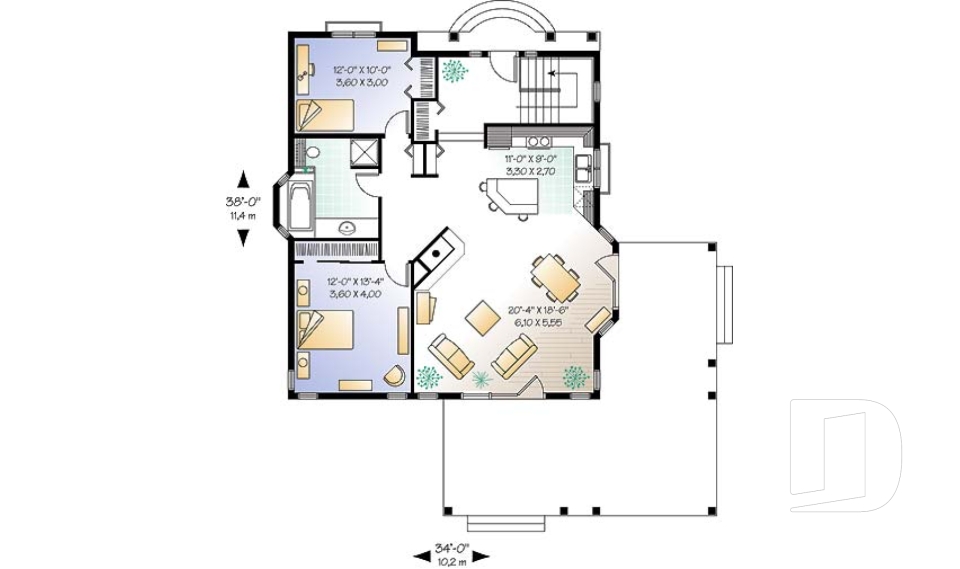
Golf 2353

Vacation and waterfront

Bedrooms 2
Bathrooms 1
Living area 1207 sq.ft.
Plan starting from
$1515

Irene 2385

Country

Bedrooms 2
Bathrooms 1
Living area 1005 sq.ft.
Plan starting from
$1450

Versaille 2 2427

Victorian

Bedrooms 3
Bathrooms 2
Living area 1630 sq.ft.
Plan starting from
$1680

Rosehill 2429

Victorian

Bedrooms 2
Bathrooms 1
Living area 1174 sq.ft.
Plan starting from
$1450

Rosehill 2 2439

Victorian

Bedrooms 3
Bathrooms 1
Living area 1174 sq.ft.
Plan starting from
$1450

Kiludy 2455

European

Bedrooms 3, 4
Bathrooms 1.5
Living area 1576 sq.ft.
Plan starting from
$1680

Landry 3 2461

English

Bedrooms 3, 4
Bathrooms 2
Living area 1490 sq.ft.
Plan starting from
$1515

Marquise 2538

European

Bedrooms 3
Bathrooms 1.5
Living area 1320 sq.ft.
Plan starting from
$1515

Pinehurst 2542

Mountain

Bedrooms 3
Bathrooms 2
Living area 1556 sq.ft.
Plan starting from
$1680





















