



Modern rustic house plans, cottage, garage & duplex plans

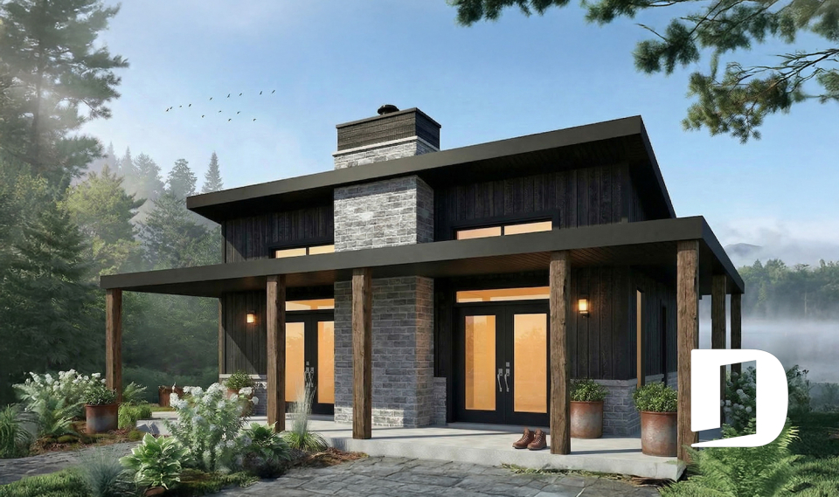
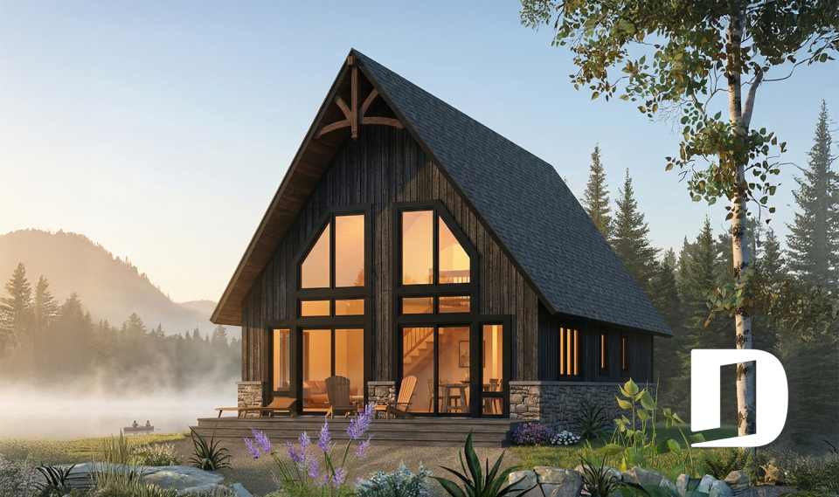
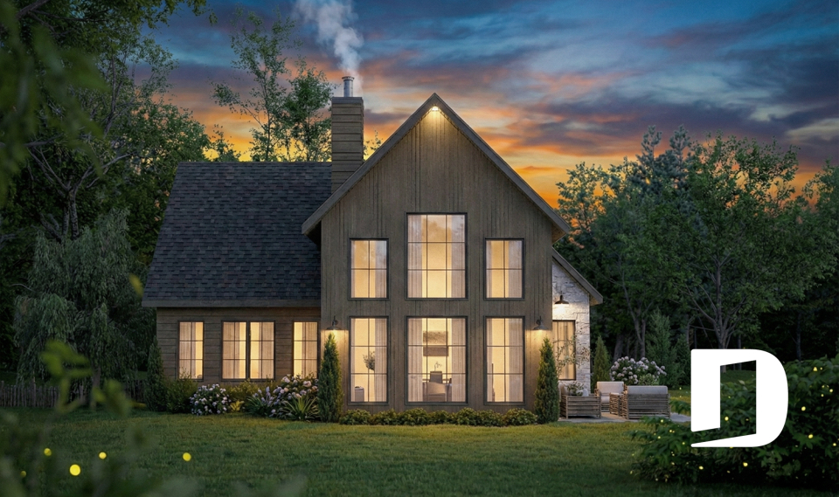
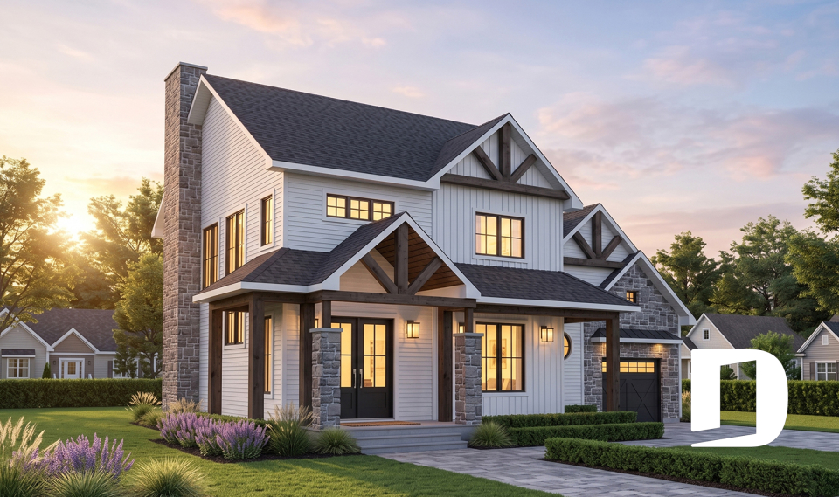
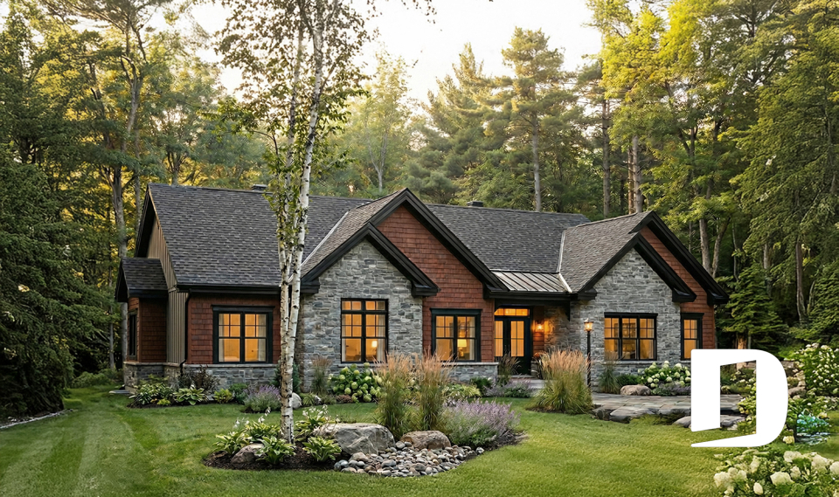
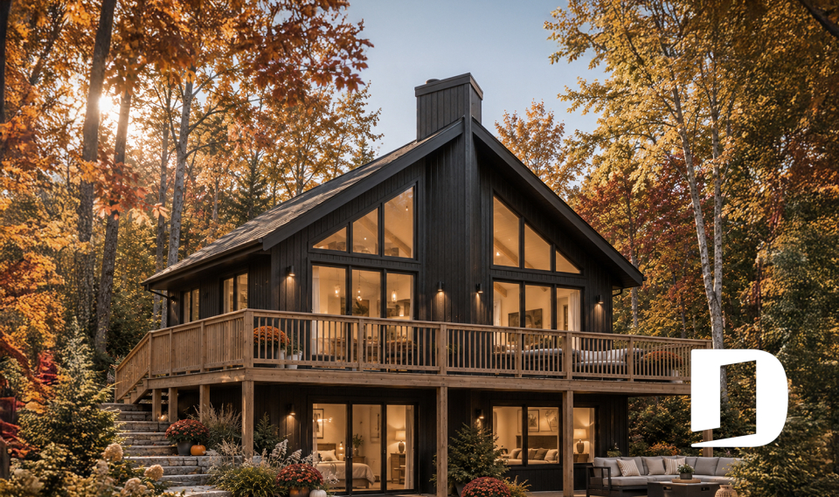
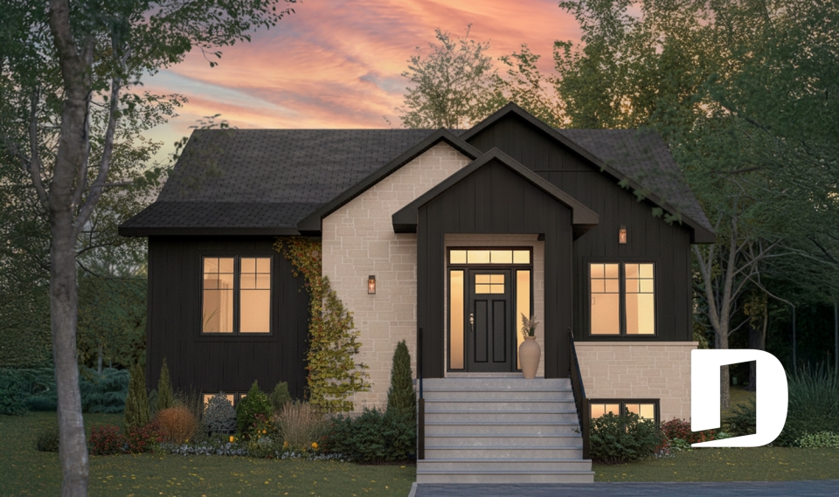
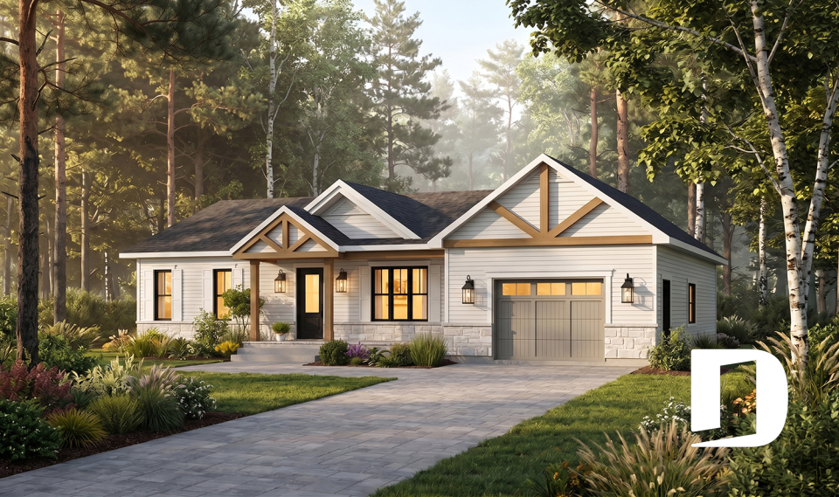
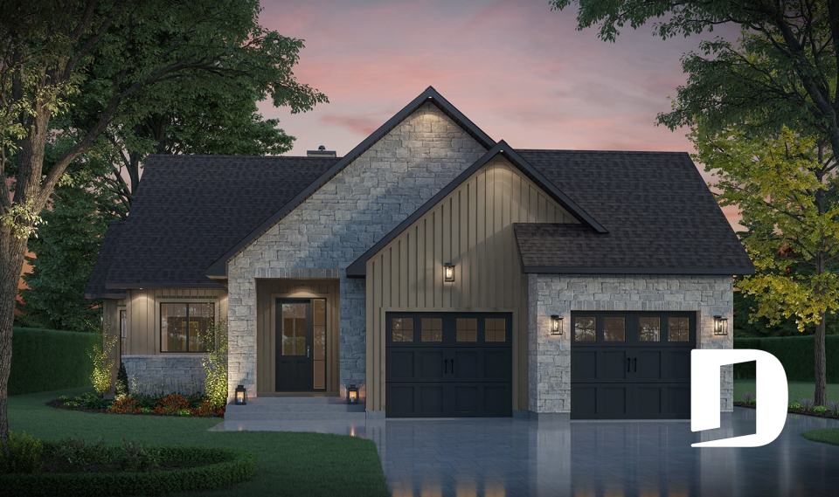
In recent years, our modern rustic house plans, modern farmhouse plans, cottage plans, semi-detached models and garage plans have been in high demand. Unique features of these plans include natural wood details juxtaposed with modern materials like sheet metal siding and windows with dark trim.

Our customers who like this collection are also looking at :

By default
390 plan(s) found
390 plan(s) found

Bonzai 3 1909-V2

Modern / Design

Bedrooms 2
Bathrooms 2
Living area 930 sq.ft.
Plan starting from
$1275

Whiskey Jack 3 4925-V1

Cottage, chalet, cabin

Bedrooms 3
Bathrooms 2
Living area 1485 sq.ft.
Plan starting from
$1515

Laurentides 6129

Rustic

Bedrooms 2
Bathrooms 1
Living area 1285 sq.ft.
Plan starting from
$1515

North 6128

Country

Bedrooms 2, 3
Bathrooms 1.5
Living area 1822 sq.ft.
Plan starting from
$1740

Rocheleau 2699

Farmhouse

Bedrooms 2 to 4
Bathrooms 2.5
Living area 1882 sq.ft.
Plan starting from
$1740

Dambroise 2 3224-V1

Craftsman / Northwest

Bedrooms 3 to 6
Bathrooms 2
Living area 2016 sq.ft.
Plan starting from
$1740

Skybridge 4 2942

Cottage, chalet, cabin

Bedrooms 1 to 3
Bathrooms 2
Living area 1574 sq.ft.
Plan starting from
$1680

Cedar Grove 2 3161-V1

Farmhouse

Bedrooms 1 to 3
Bathrooms 2
Living area 1444 sq.ft.
Plan starting from
$1515

Miranda 4 3137-V2

Farmhouse

Bedrooms 2
Bathrooms 1
Living area 988 sq.ft.
Plan starting from
$1275

Hubert 3 3142-V2

Transitional

Bedrooms 1 to 4
Bathrooms 1.5
Living area 1560 sq.ft.
Plan starting from
$1680

Crossroads 6978

Modern farmhouse

Bedrooms -
Bathrooms -
Living area 1682 sq.ft.
Plan starting from
$695

Scandi 1492-V1

Scandinavian

Bedrooms 3
Bathrooms 2.5
Living area 1824 sq.ft.
Plan starting from
$1740






















