



Modern rustic house plans, cottage, garage & duplex plans

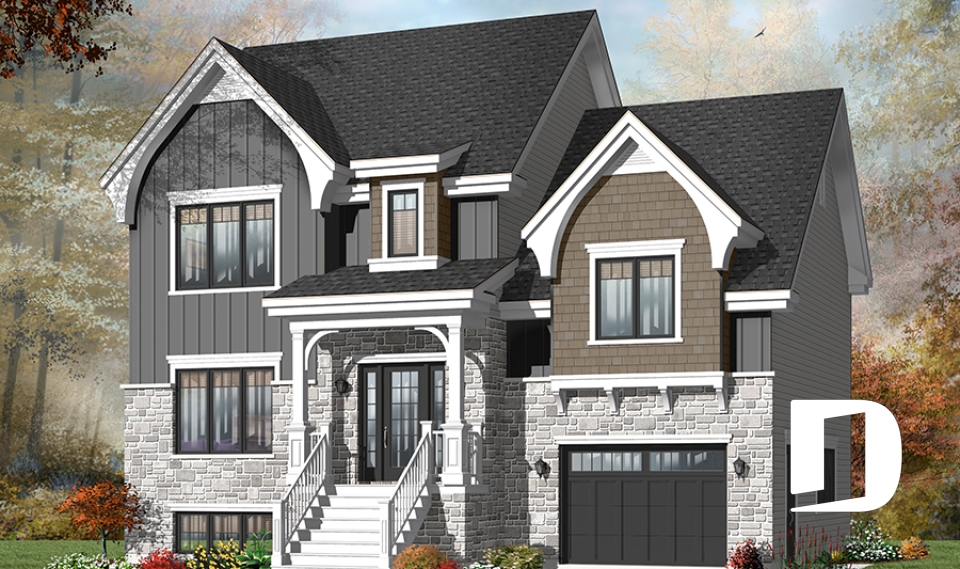
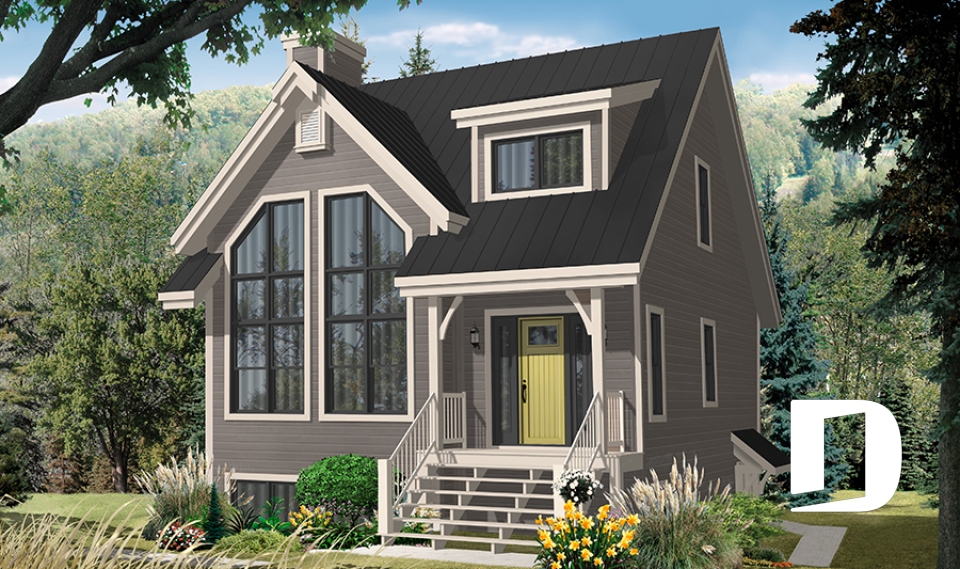
In recent years, our modern rustic house plans, modern farmhouse plans, cottage plans, semi-detached models and garage plans have been in high demand. Unique features of these plans include natural wood details juxtaposed with modern materials like sheet metal siding and windows with dark trim.

Our customers who like this collection are also looking at :

By default
390 plan(s) found
390 plan(s) found

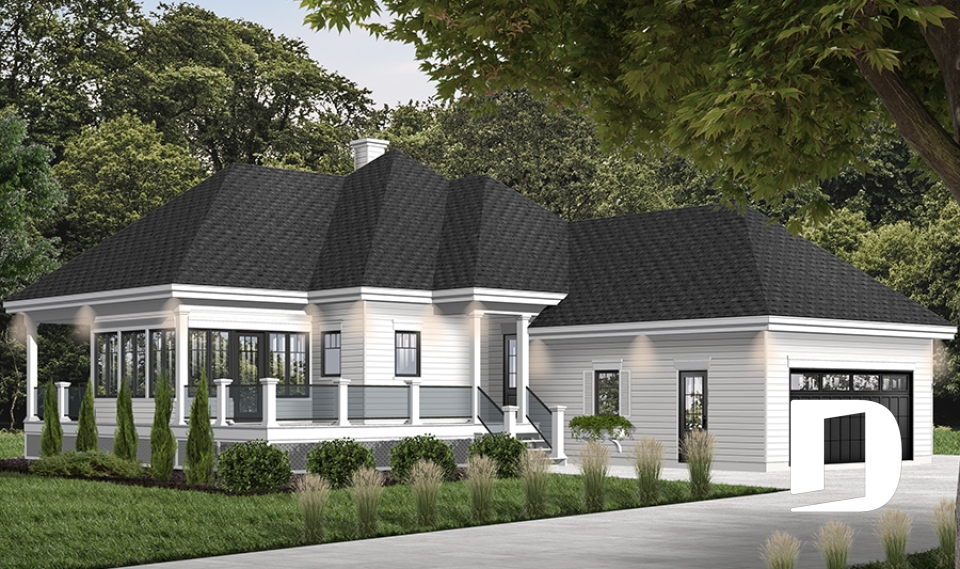
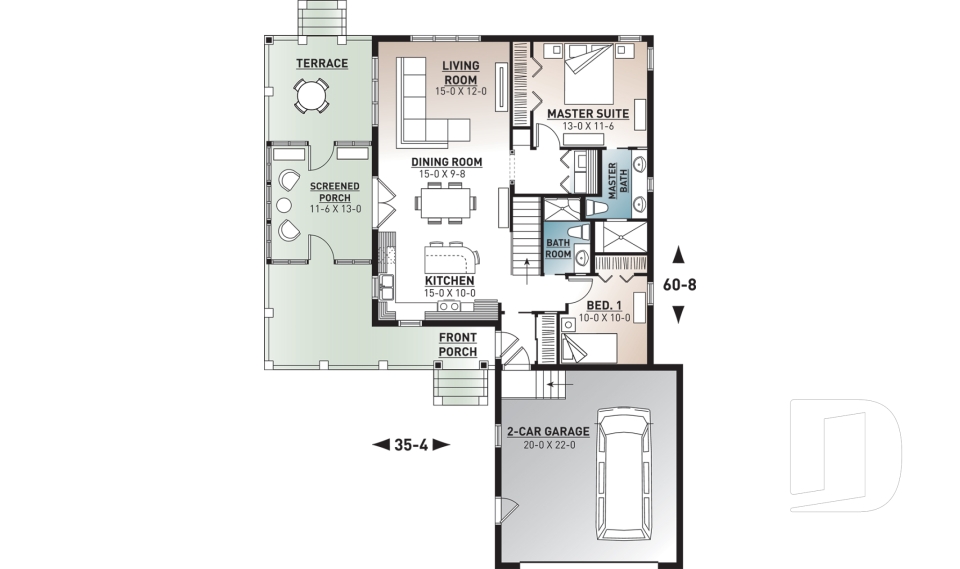
Rivendell 2 3929-V1

Cottage, chalet, cabin

Bedrooms 3
Bathrooms 2.5
Living area 1356 sq.ft.
Plan starting from
$1515


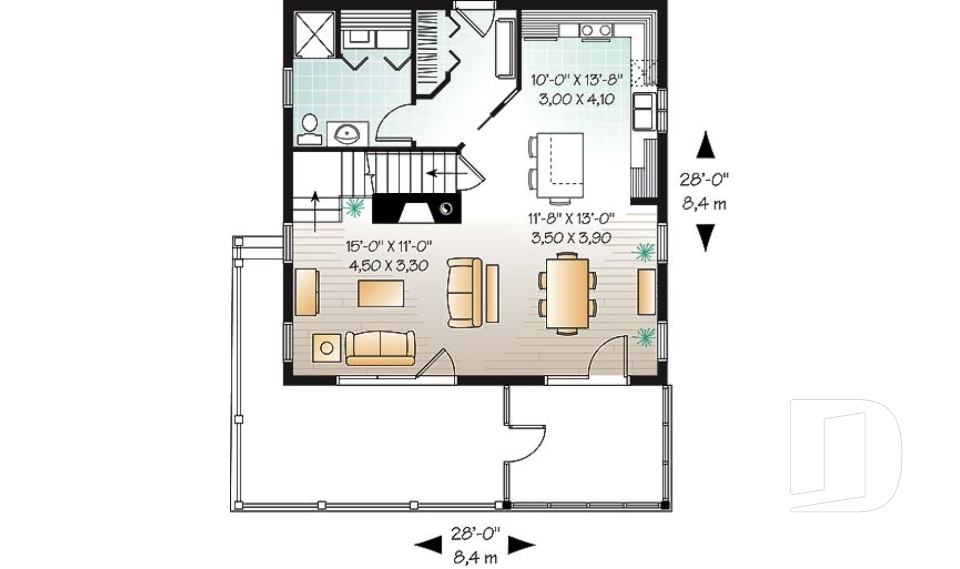
Abbot 3 2096-V1

Contemporary

Bedrooms 2
Bathrooms 1
Living area 3158 sq.ft.
Plan starting from
$2415

Marlowe 2 2779-V1

Craftsman / Northwest

Bedrooms 3
Bathrooms 1.5
Living area 1690 sq.ft.
Plan starting from
$1680

Jackson 2 3267-V1

Mountain

Bedrooms 1 to 4
Bathrooms 3
Living area 2754 sq.ft.
Plan starting from
$2200

The Trail Seeker 4 3930-V1

Craftsman / Northwest

Bedrooms 3
Bathrooms 2
Living area 2072 sq.ft.
Plan starting from
$1740

Southridge 3951

Cottage, chalet, cabin

Bedrooms 1 to 3
Bathrooms 2.5
Living area 1154 sq.ft.
Plan starting from
$1450

Northridge 3952

Vacation and waterfront

Bedrooms 2 to 4
Bathrooms 2.5
Living area 1285 sq.ft.
Plan starting from
$1515

Rosewood 3127

Craftsman / Northwest

Bedrooms 2
Bathrooms 1
Living area 1207 sq.ft.
Plan starting from
$1515

Chelsea 3463

Country

Bedrooms 4
Bathrooms 2.5
Living area 1971 sq.ft.
Plan starting from
$1740

Chestnut 3953

Mountain

Bedrooms 1 to 3
Bathrooms 2.5
Living area 1249 sq.ft.
Plan starting from
$1515

Madeira 3151

Transitional

Bedrooms 2 to 5
Bathrooms 2
Living area 2274 sq.ft.
Plan starting from
$1855

Amaryllis 3274

Country

Bedrooms 2 to 4
Bathrooms 2
Living area 2136 sq.ft.
Plan starting from
$1740






















