



Narrow house plans (under 40 ft. wide) with attached garage

Browse this collection of narrow lot house plans with attached garage (40 feet of frontage or less) to discover that you don't have to sacrifice convenience or storage, if the lot you are interested in is narrow, you can still have a house with an attached garage. Here you will find styles such as Contemporary, Country, Northwest and Transitional that can be built to suit a wide range of budgets. Discover our carefully thought out floor plans and make your choice for the best looking house on the block!


Our customers who like this collection are also looking at :

By default
177 plan(s) found
177 plan(s) found


Shipley 3823

Traditional

Bedrooms 3
Bathrooms 2.5
Living area 1722 sq.ft.
Plan starting from
$1680

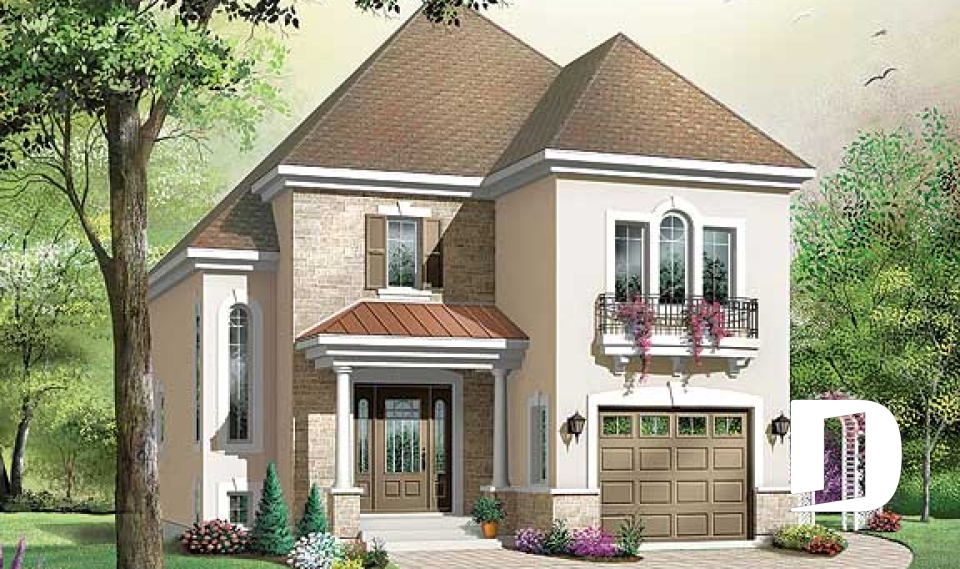
Frontenac 2 3824

Traditional

Bedrooms 3
Bathrooms 2.5
Living area 1727 sq.ft.
Plan starting from
$1680

Tobago 2248

American

Bedrooms 2
Bathrooms 1
Living area 1080 sq.ft.
Plan starting from
$1450

Brunswick 2250

American

Bedrooms 2
Bathrooms 1
Living area 1103 sq.ft.
Plan starting from
$1450

Meadowlark 2290

Country

Bedrooms 2
Bathrooms 1
Living area 1124 sq.ft.
Plan starting from
$1450

Journey's Edge 2603

Country

Bedrooms 3, 4
Bathrooms 2
Living area 1969 sq.ft.
Plan starting from
$1740

Twillingate 3 2633

Tudor

Bedrooms 3, 4
Bathrooms 1.5
Living area 1875 sq.ft.
Plan starting from
$1740

Casareve 2643

European

Bedrooms 4
Bathrooms 2
Living area 1874 sq.ft.
Plan starting from
$1740

Birch 2650

Country

Bedrooms 3
Bathrooms 1.5
Living area 1402 sq.ft.
Plan starting from
$1515

Campbell 2676

American

Bedrooms 3
Bathrooms 2.5
Living area 1855 sq.ft.
Plan starting from
$1740

Hanout 2825

Modern Craftsman

Bedrooms 3 to 5
Bathrooms 2.5
Living area 2288 sq.ft.
Plan starting from
$1855

Cornwell 3206

European

Bedrooms 2
Bathrooms 1
Living area 1138 sq.ft.
Plan starting from
$1450




















