
Simple house plans, cabin and cottage models, 1500 - 1799 sq.ft.

Our simple house plans, cabin and cottage plans in this category range in size from 1500 to 1799 square feet (139 to 167 square meters). These models offer comfort and amenities for families with 1, 2 and even 3 children or the flexibility for a small family and a house office or two. Whether you prefer Modern style, Transitional, Single-Story or Two-Story house, you will discover a wide variety of floor plans, designed for the lives of active modern families. Models are available with our without an attached garage, proposed finished basements and other desirable options. You will certainly find a floorplan that suits you here.

Our customers who like this collection are also looking at :

By default
236 plan(s) found
236 plan(s) found

Hanout 2825

Modern Craftsman

Bedrooms 3 to 5
Bathrooms 2.5
Living area 1517 sq.ft.
Plan starting from
$1680

Bellecote 3407

European

Bedrooms 3
Bathrooms 1.5
Living area 1689 sq.ft.
Plan starting from
$1680

Wellbury 3413

European

Bedrooms 3
Bathrooms 2
Living area 1727 sq.ft.
Plan starting from
$1680

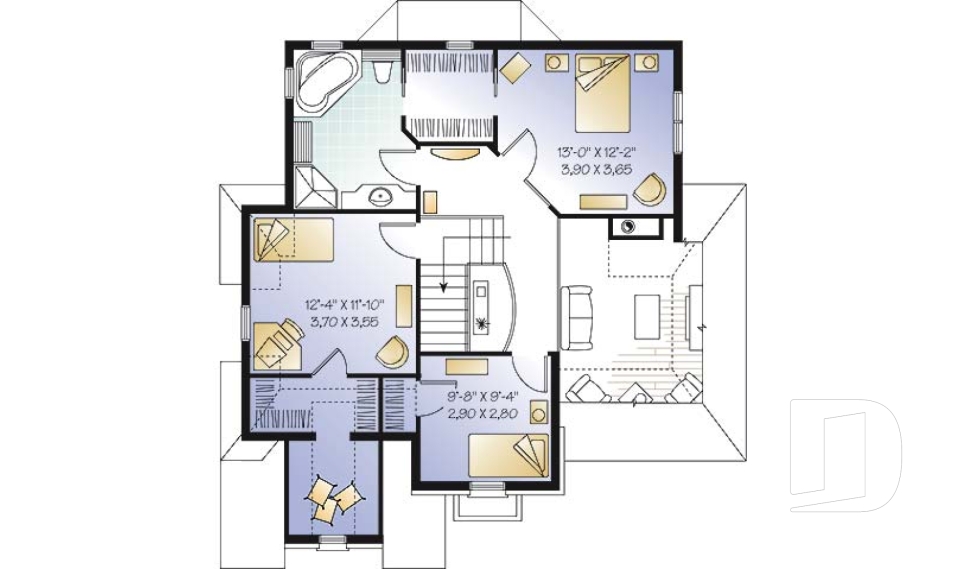
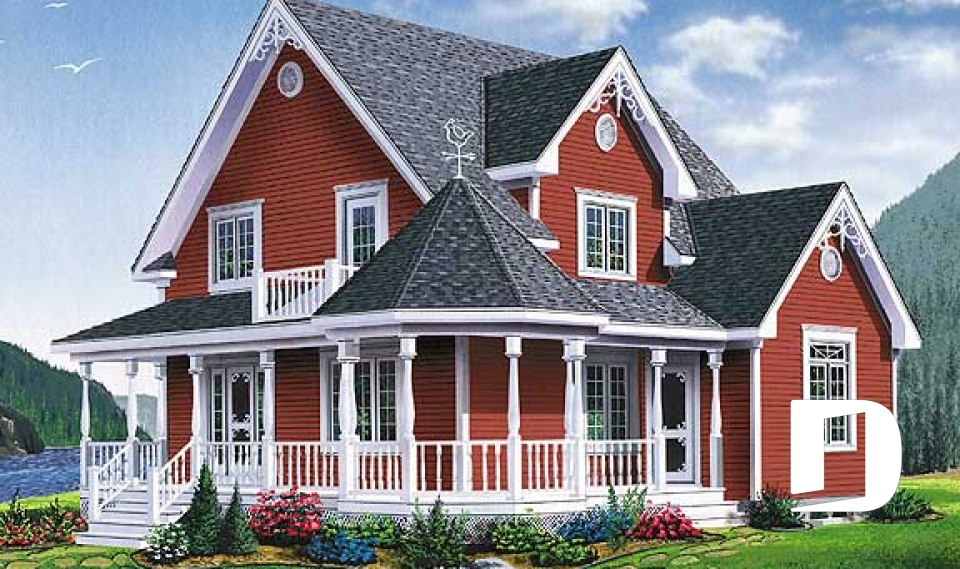
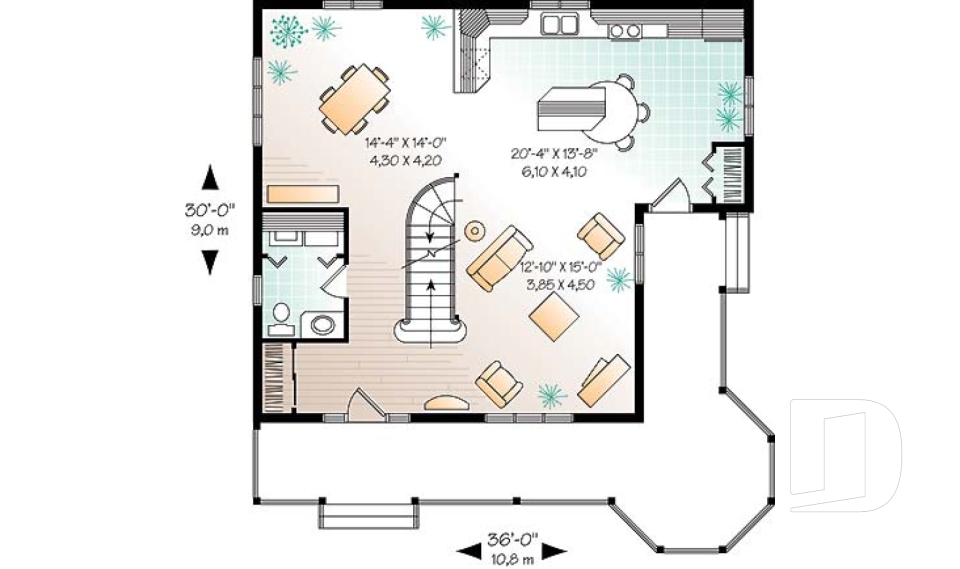
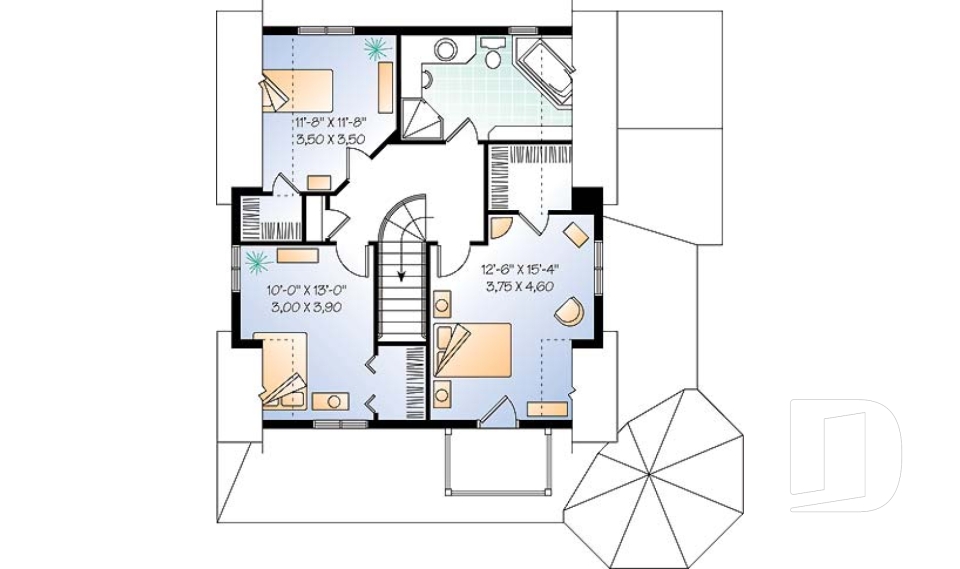
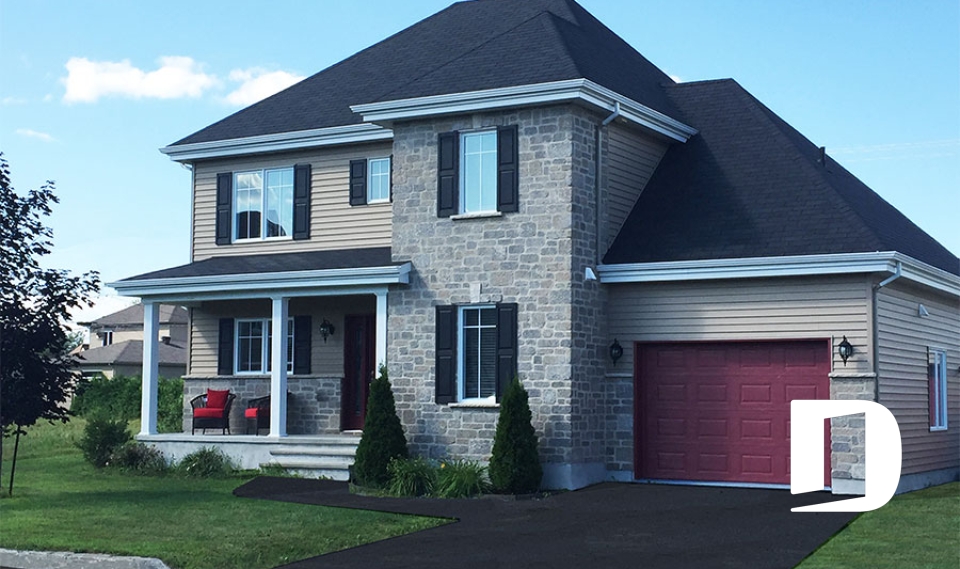
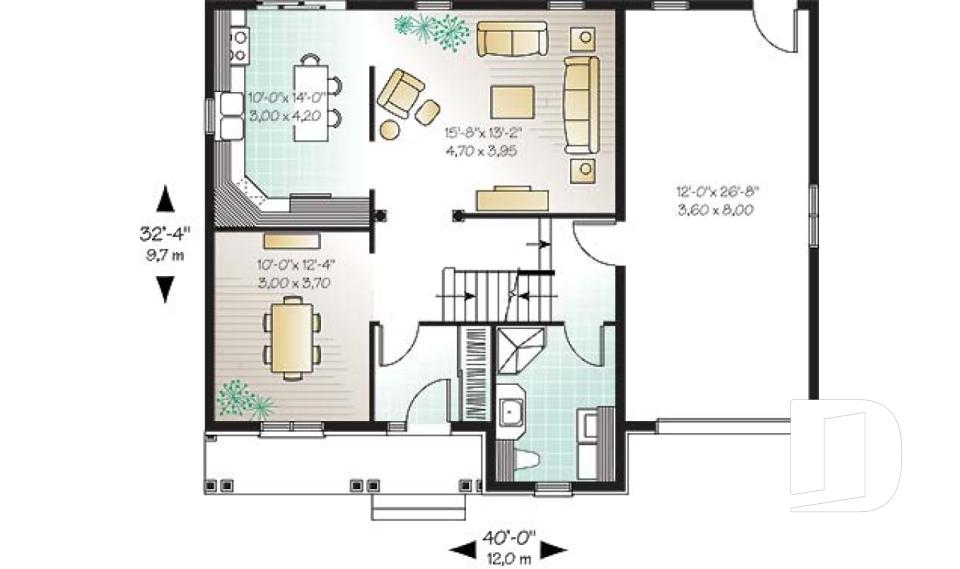
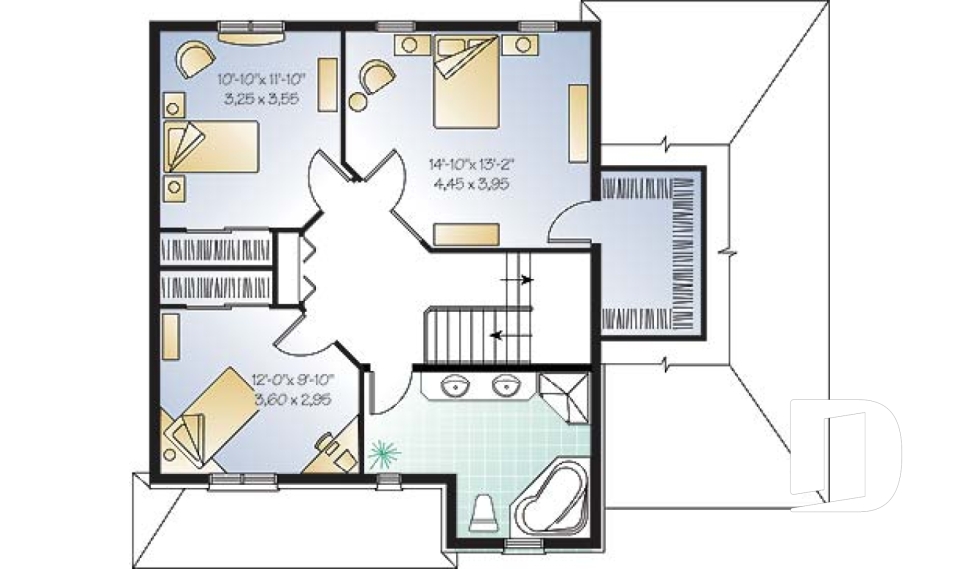
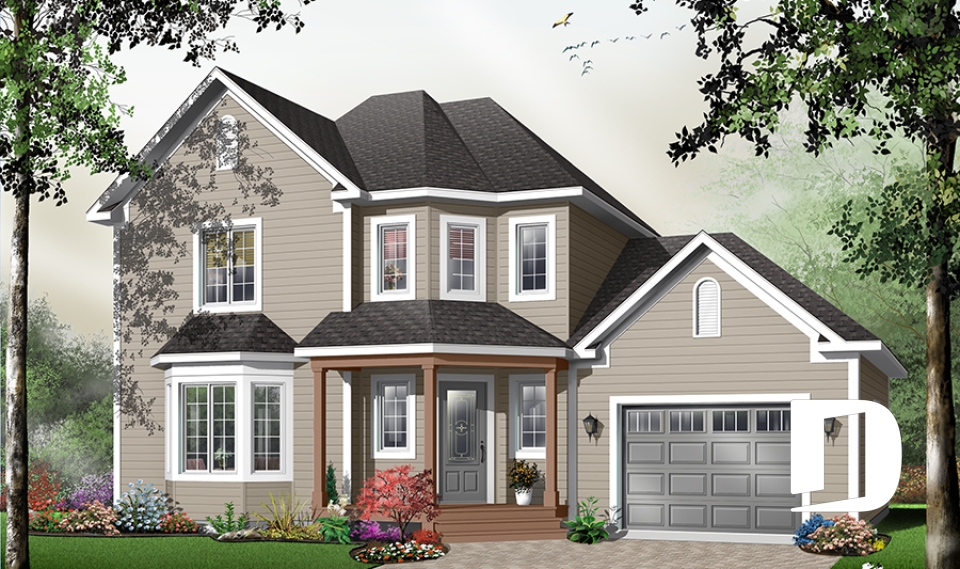
Victorian inspiration 3501

Country

Bedrooms 3
Bathrooms 1.5
Living area 1798 sq.ft.
Plan starting from
$1680

Loiselle 3817

European

Bedrooms 3
Bathrooms 2
Living area 1703 sq.ft.
Plan starting from
$1680

Fontana 3834

Traditional

Bedrooms 3
Bathrooms 2
Living area 1656 sq.ft.
Plan starting from
$1680

The Clearview 3934

Vacation and waterfront

Bedrooms 3
Bathrooms 2
Living area 1737 sq.ft.
Plan starting from
$1680

Berkshire 4756

Colonial

Bedrooms 3
Bathrooms 2
Living area 1560 sq.ft.
Plan starting from
$1680

























