
5 Bedroom house plans and cottage models with five bedrooms

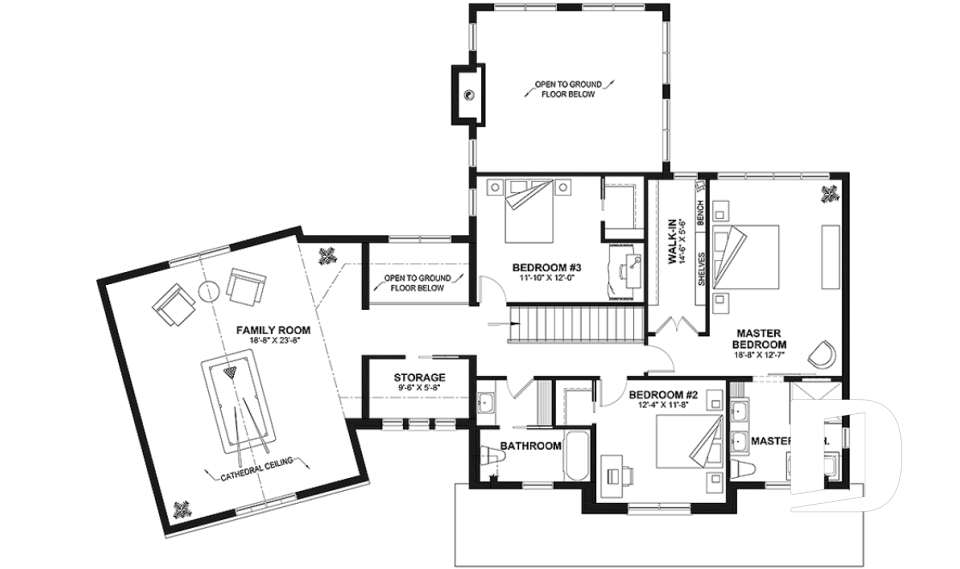

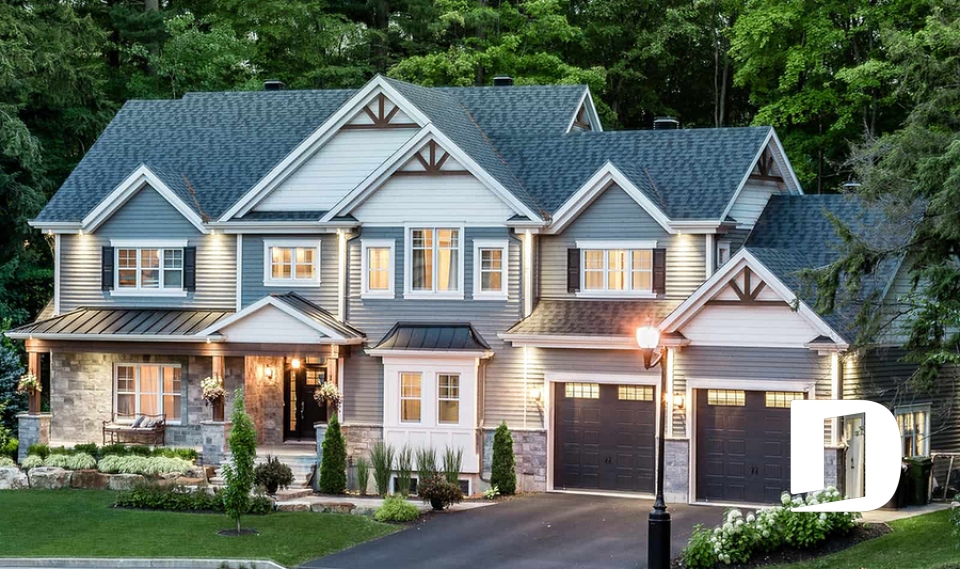
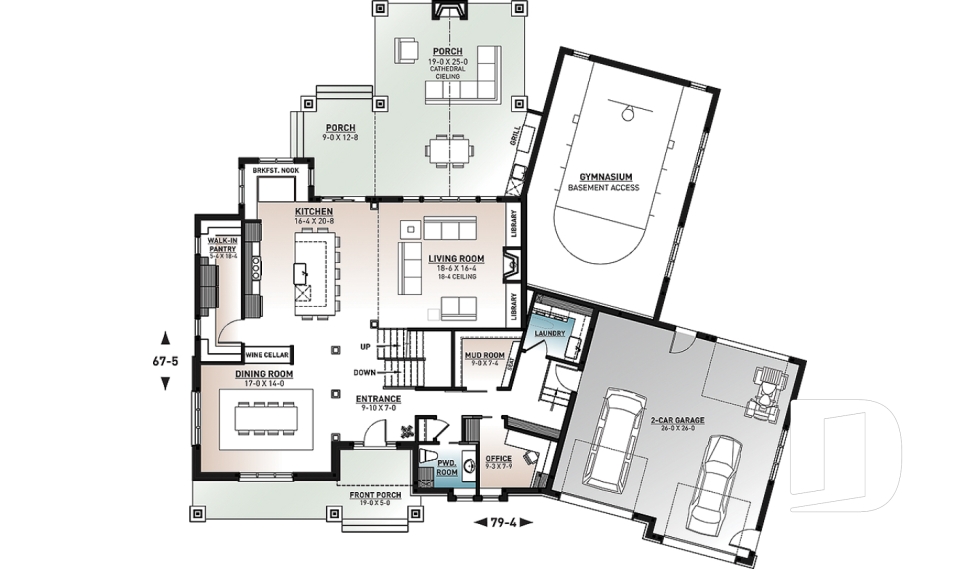
Our 5 bedroom house plans and cottage house plans are designed to accommodate large or blended families. In this collection, you will often find a second family room, a second or even third bathroom, a basement, a large kitchen with island and breakfast bar and other amenities sought by large families. Models are available with or without attached garage. It should be noted that a five bedroom house does not need to break the bank. You will find attractive large family homes to suit a wide variety of construction budgets.

You may also like :

By default
90 plan(s) found
90 plan(s) found

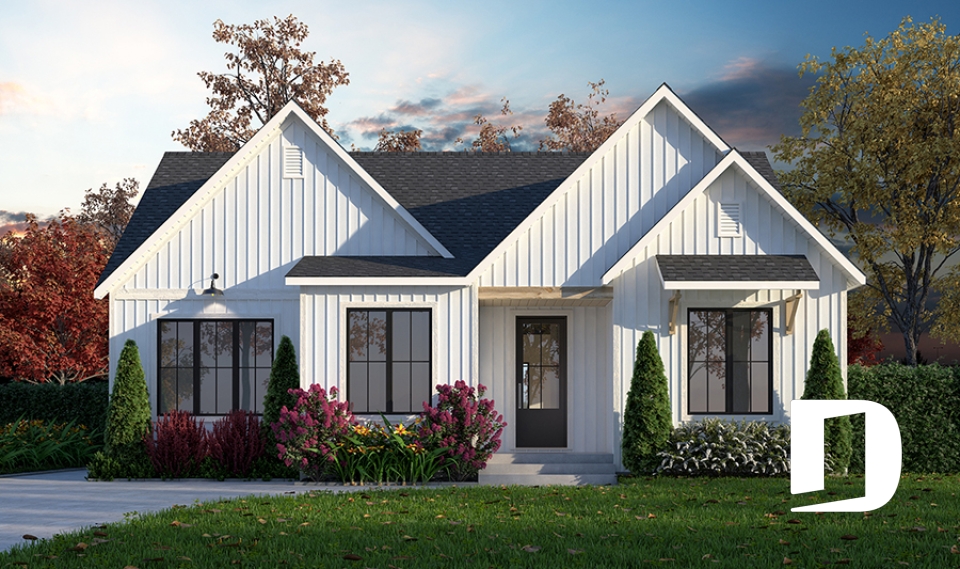
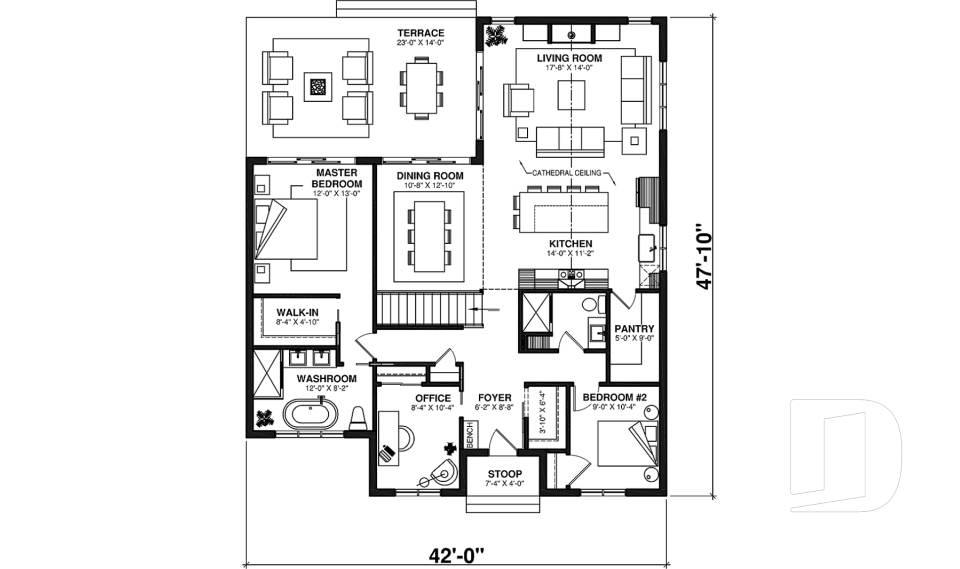
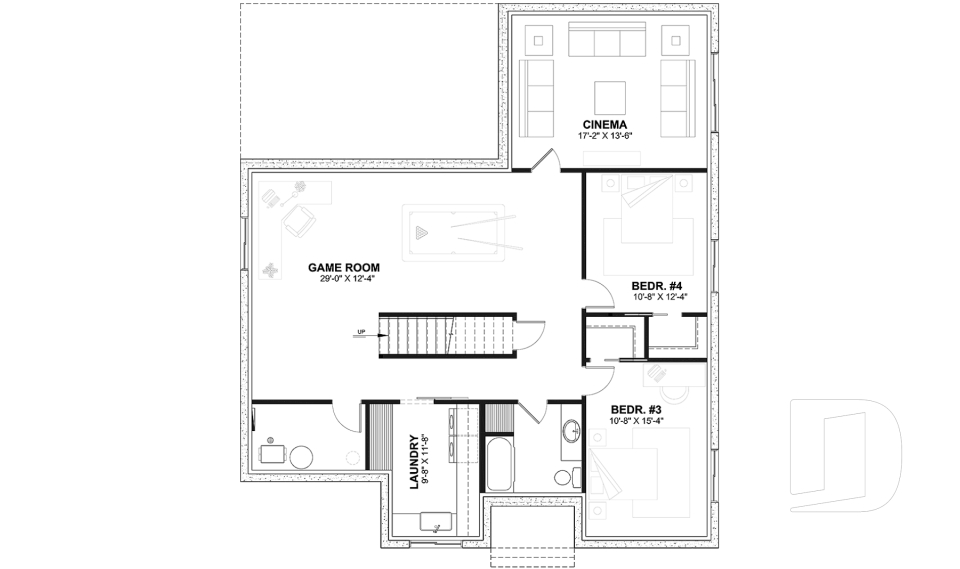
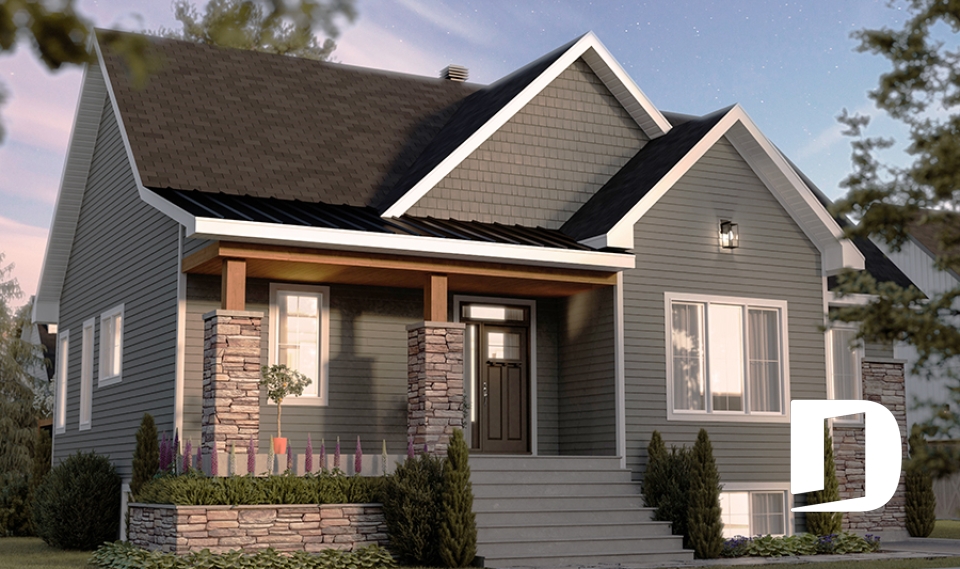
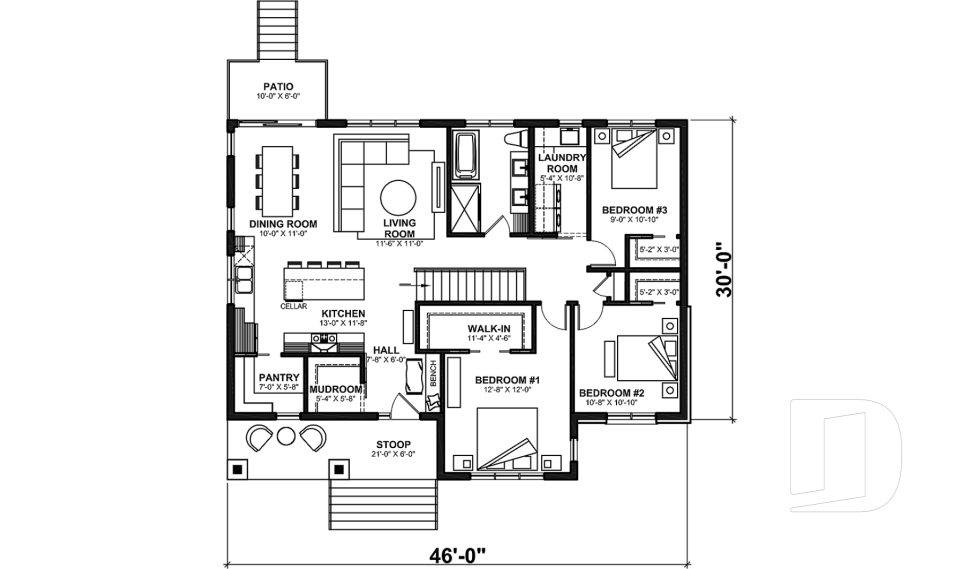
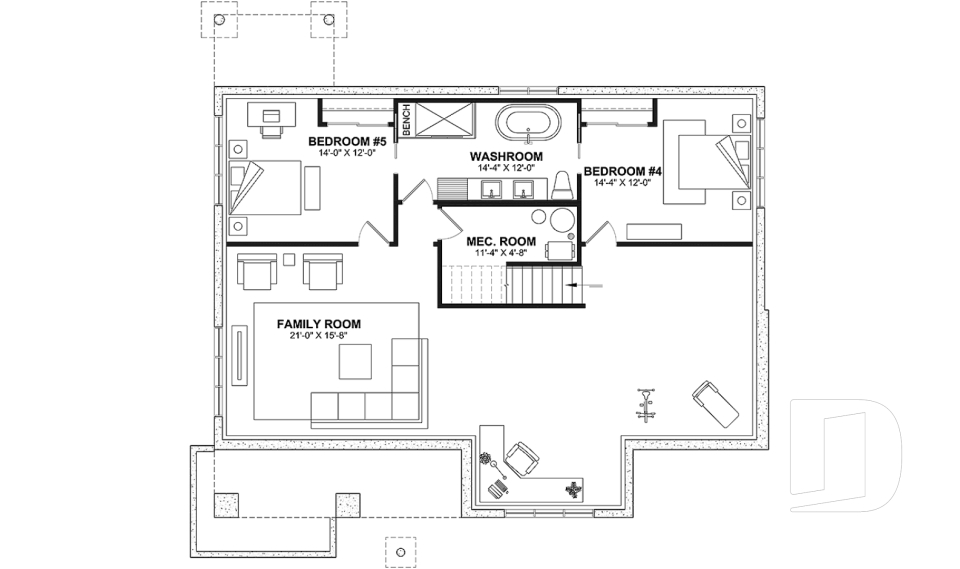
Maple Way 3 3287-V2

Farmhouse

Bedrooms 2 to 5
Bathrooms 3
Living area 1585 sq.ft.
With a contractor
$476,317 +tax
Plan starting from
$1680

Charlotte 6110

Craftsman / Northwest

Bedrooms 3 to 5
Bathrooms 2
Living area 1463 sq.ft.
With a contractor
$410,413 +tax
Plan starting from
$1515

Dumont 3897

Scandinavian

Bedrooms 3 to 6
Bathrooms 3.5
Living area 4270 sq.ft.
With a contractor
$886,777 +tax
Plan starting from
$2705

Robin 3621

Ranch

Bedrooms 3 to 5
Bathrooms 2.5
Living area 2341 sq.ft.
With a contractor
$783,907 +tax
Plan starting from
$1855

Bridge 2 3893-V1

Modern farmhouse

Bedrooms 3 to 5
Bathrooms 2.5
Living area 3313 sq.ft.
With a contractor
$1,030,523 +tax
Plan starting from
$2310

Denver 3894

Craftsman / Northwest

Bedrooms 4 to 7
Bathrooms 2.5
Living area 3506 sq.ft.
With a contractor
$1,297,643 +tax
Plan starting from
$2480
























