



Covered Rear Porch House and Floor Plans

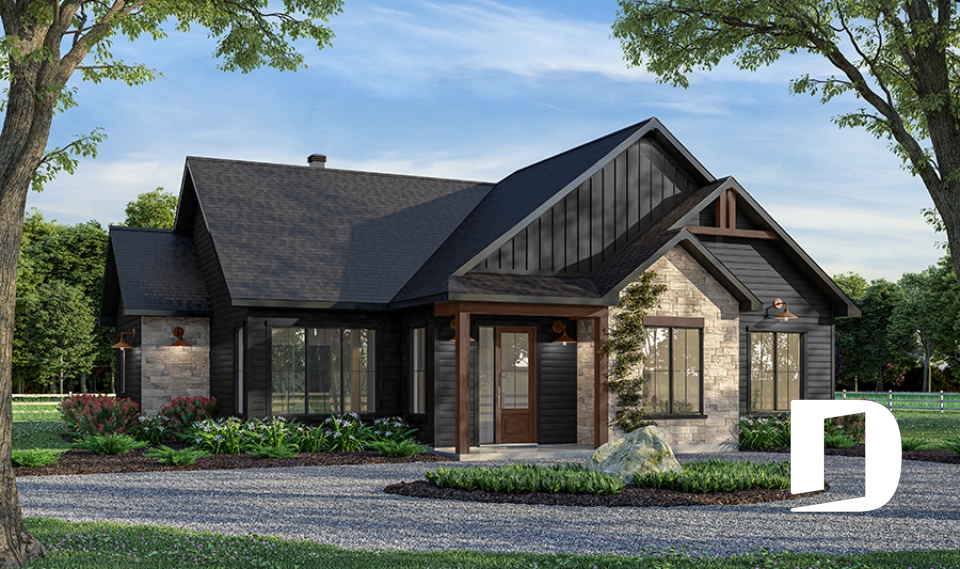
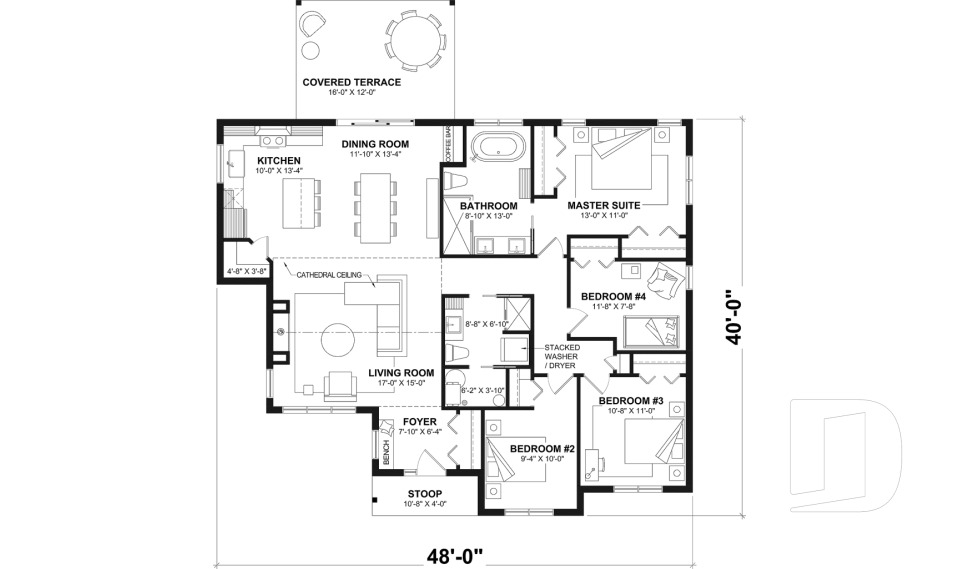
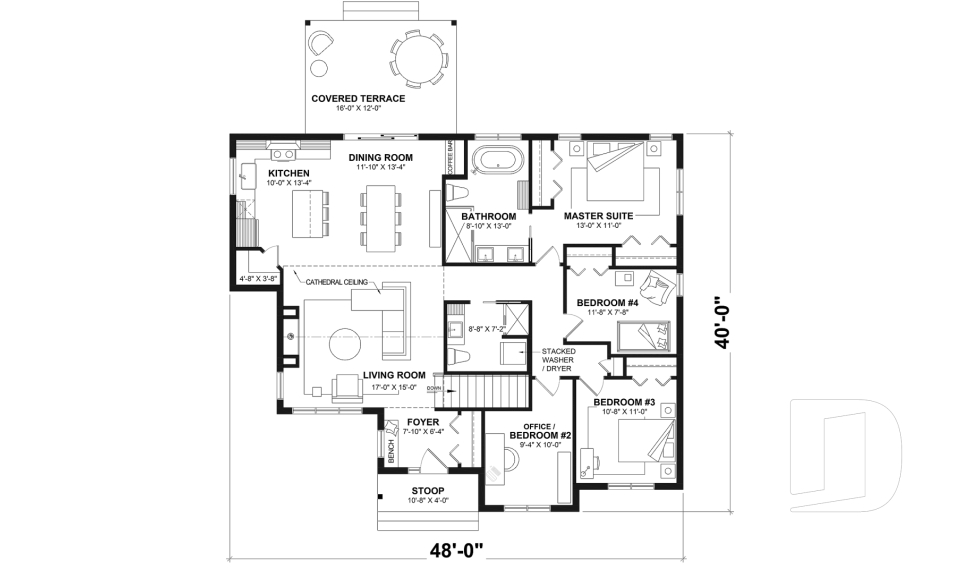
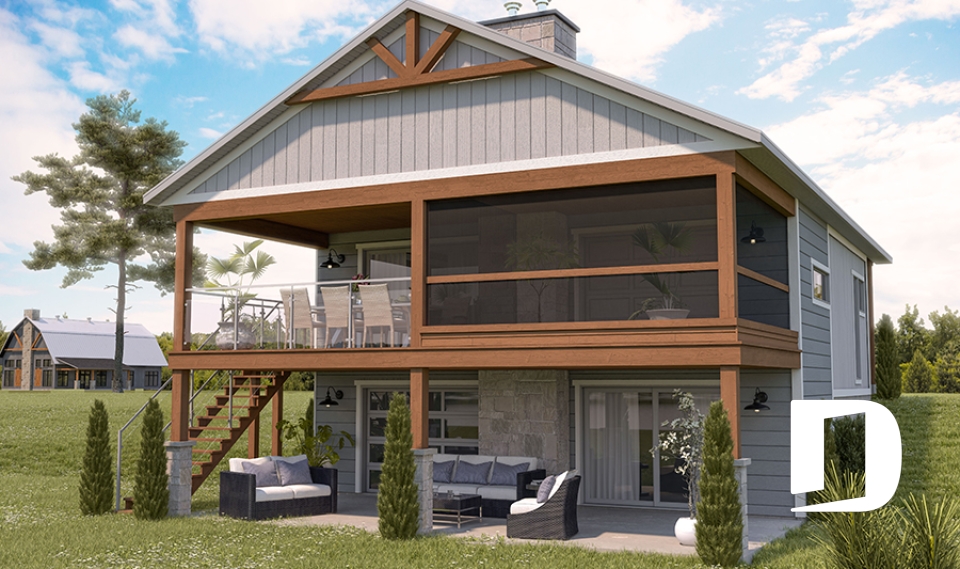
Our house plans with covered rear porch are in demand! Whether it's for an outdoor kitchen or just a few loveseat, this superb convenience will allow you to enjoy the summer even in rainy weather!

By default
367 plan(s) found
367 plan(s) found

Romie 3073

Ranch

Bedrooms 3, 4
Bathrooms 3
Living area 2717 sq.ft.
Plan starting from
$2285

Sunny Hill 6119

Modern farmhouse

Bedrooms 4
Bathrooms 2
Living area 2050 sq.ft.
Plan starting from
$1740

Hazel 2 3513-V1

English

Bedrooms 3, 4
Bathrooms 3.5
Living area 1695 sq.ft.
Plan starting from
$1680

Lambert 3279

Mid-century

Bedrooms 2 to 5
Bathrooms 2
Living area 1469 sq.ft.
Plan starting from
$1515

Soho 3736

Transitional

Bedrooms 3, 4
Bathrooms 2.5
Living area 1917 sq.ft.
Plan starting from
$1740

Happy Hour 3975

Cottage, chalet, cabin

Bedrooms 2, 3
Bathrooms 2
Living area 1940 sq.ft.
Plan starting from
$1740

Andrews 3268

Ranch

Bedrooms 3, 4
Bathrooms 2.5
Living area 1947 sq.ft.
Plan starting from
$1740

Hubert 2 3142-V1

Classic

Bedrooms 2 to 5
Bathrooms 2
Living area 1379 sq.ft.
Plan starting from
$1515

Gable House 2 3642-V1

French Country

Bedrooms 4, 5
Bathrooms 3.5
Living area 2443 sq.ft.
Plan starting from
$1855

Leo 2 3633-V1

Farmhouse

Bedrooms 4
Bathrooms 1.5
Living area 2127 sq.ft.
Plan starting from
$1740

Ventura 90112

Modern farmhouse

Bedrooms 4 to 6
Bathrooms 2.5
Living area 3302 sq.ft.
Plan starting from
$2310

Maple Way - Eco 90115

Modern farmhouse

Bedrooms 2 to 5
Bathrooms 2
Living area 1693 sq.ft.
Plan starting from
$1680






















