

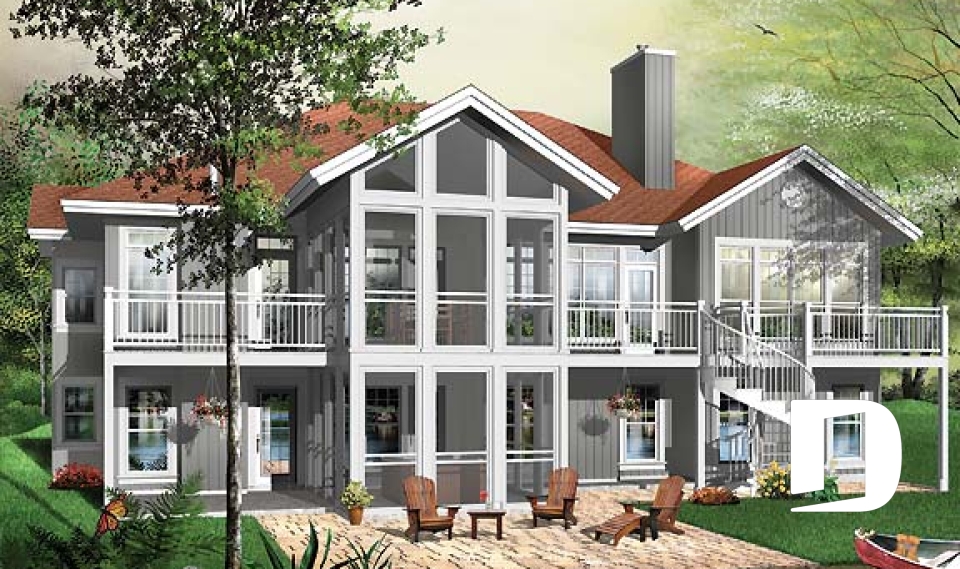
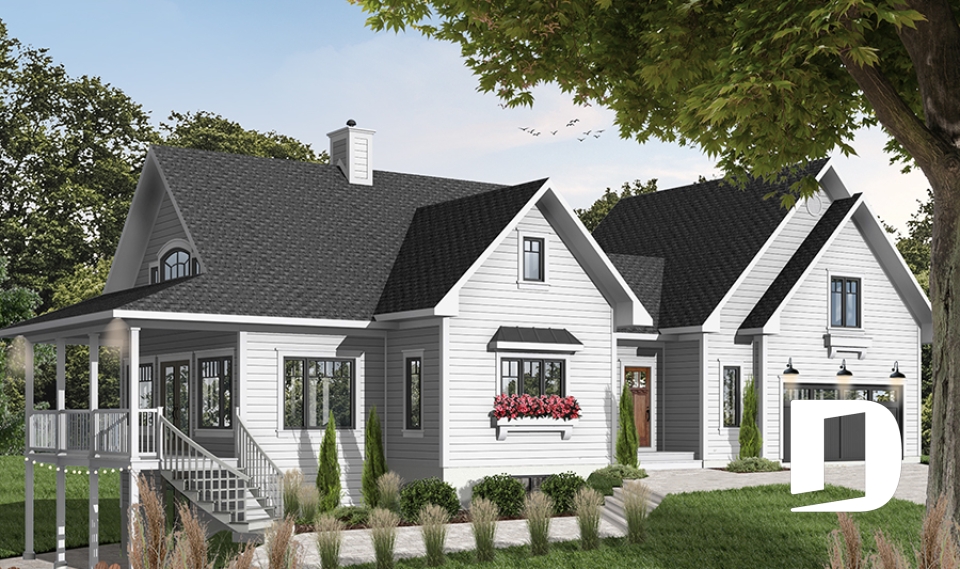



House Plans with Covered Back Porches & Rear Porches

Covered Back Porches Designed for Outdoor Living

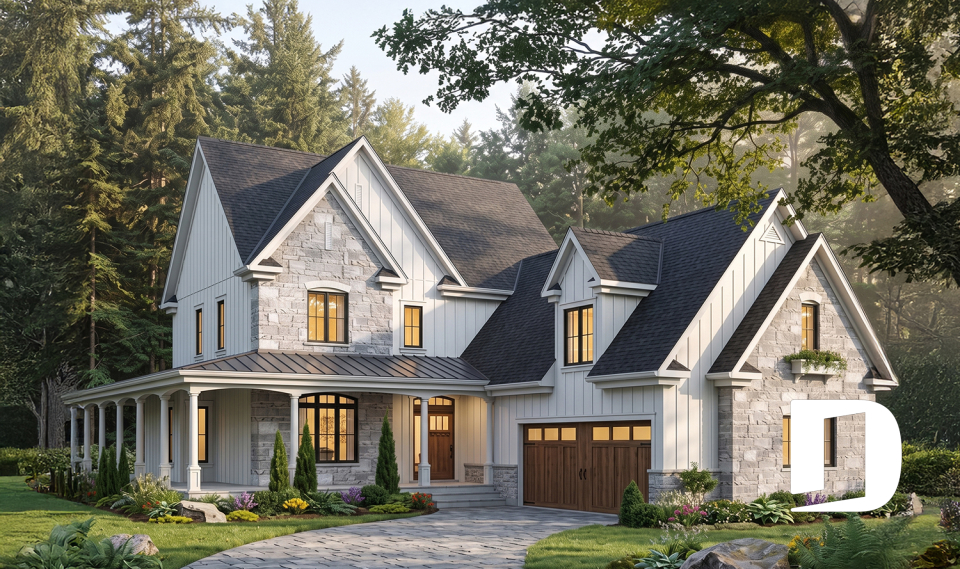
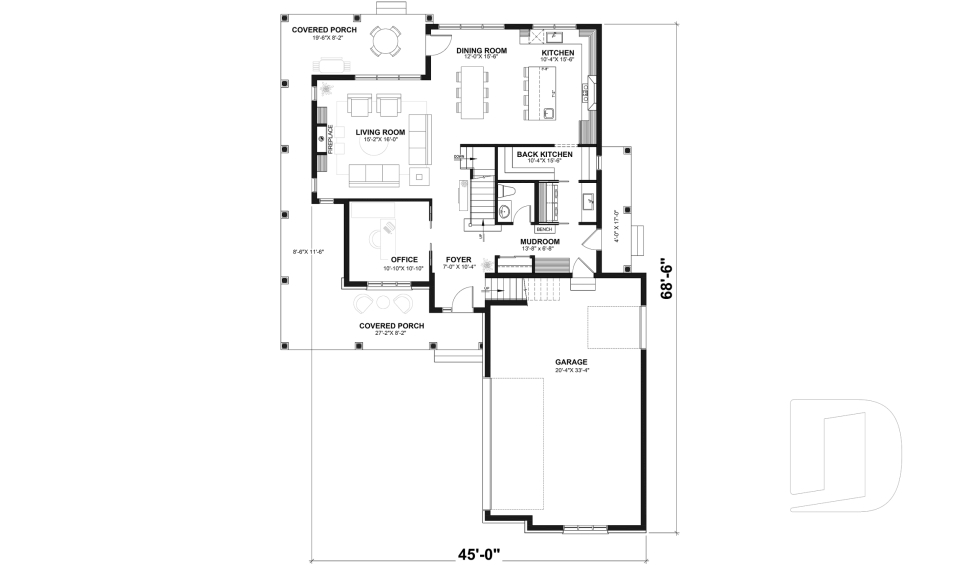
Explore our house plans with covered back porches, designed to extend your living space outdoors while providing protection from sun and rain. From small house plans with covered back porches to homes featuring large covered rear porches for dining, entertaining or an outdoor kitchen, this collection offers designs in a wide range of architectural styles and sizes. Whether you call it a covered back porch, rear porch or covered patio, these outdoor living spaces create a comfortable connection between the home and backyard. Most of our house plans can also be customized to modify the porch size, layout or other features to better suit your needs and property.

You may also like :

By default
369 plan(s) found
369 plan(s) found

The Heritage 4 3832

Country

Bedrooms 4, 5
Bathrooms 3.5
Living area 2992 sq.ft.
Plan starting from
$2200

Tottenham 3833

Country

Bedrooms 3
Bathrooms 2.5
Living area 2245 sq.ft.
Plan starting from
$1855

Larch Lake 2 3902

Farmhouse

Bedrooms 2
Bathrooms 1.5
Living area 1302 sq.ft.
Plan starting from
$1515

Bellcast 3905

Country

Bedrooms 3, 4
Bathrooms 1
Living area 2307 sq.ft.
Plan starting from
$1855

The Timberline 2 3912

Cottage, chalet, cabin

Bedrooms 2 to 5
Bathrooms 3
Living area 3105 sq.ft.
Plan starting from
$2200

Eave 3924

Cottage, chalet, cabin

Bedrooms 2 to 5
Bathrooms 4
Living area 3930 sq.ft.
Plan starting from
$2560

Midwest 3926

Country

Bedrooms 4
Bathrooms 3.5
Living area 2841 sq.ft.
Plan starting from
$2200

The Trail Seeker 3 3930

Cottage, chalet, cabin

Bedrooms 1 to 3
Bathrooms 2
Living area 1992 sq.ft.
Plan starting from
$1740

The Thatchery 3931

Country

Bedrooms 3, 4
Bathrooms 3.5
Living area 2219 sq.ft.
Plan starting from
$1855





















