
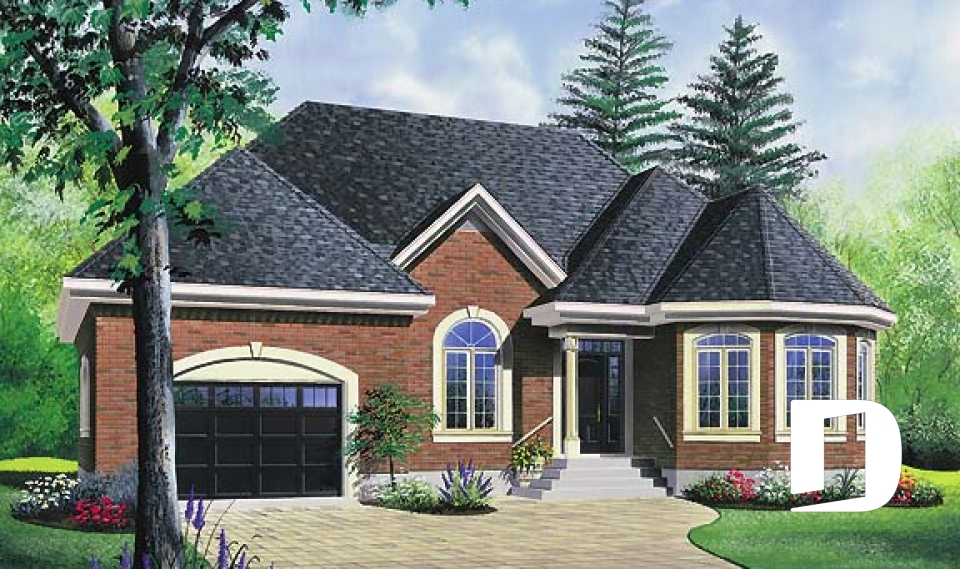



Country style house plans and farmhouse models

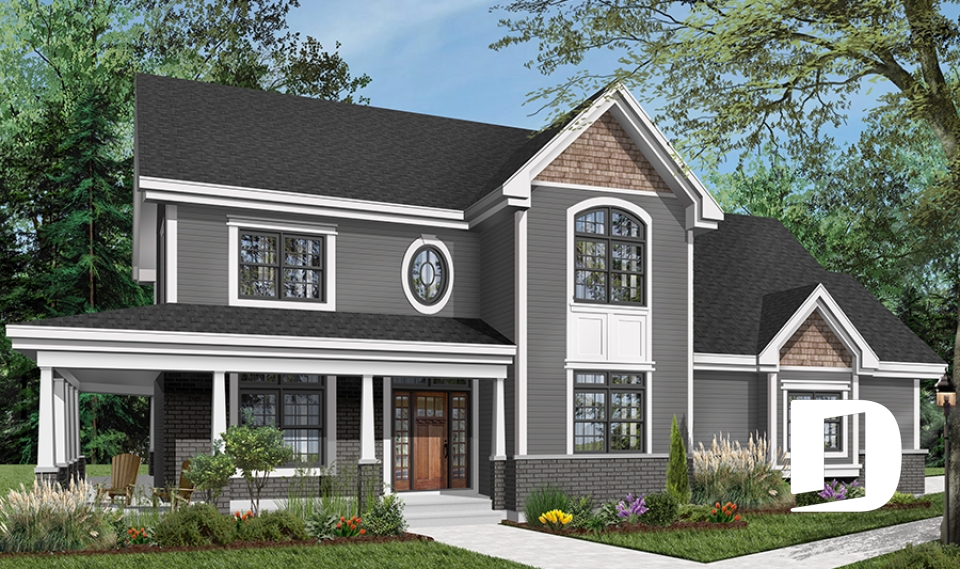
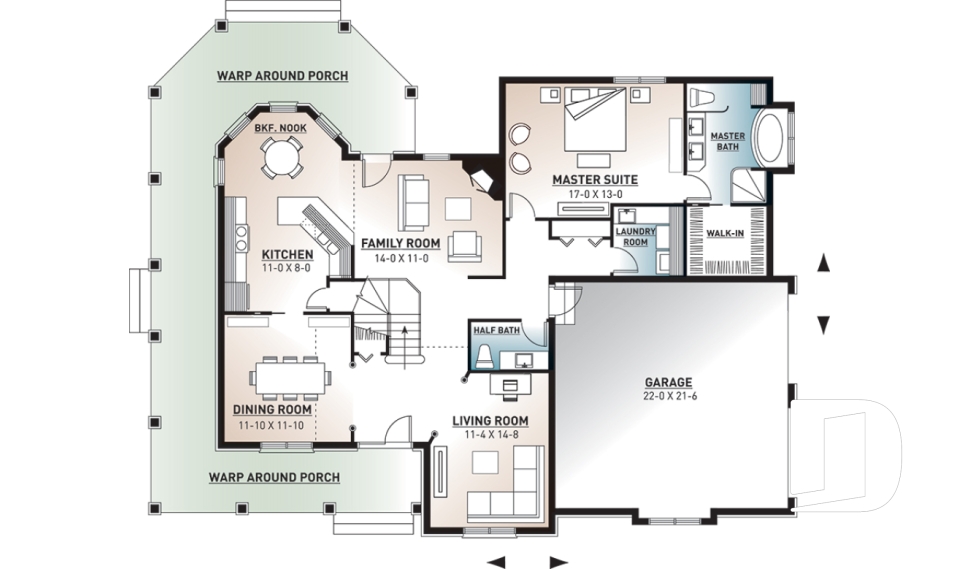
Get swept away to a simpler time with the very popular Drummond House Plans collection of country house plans featuring models presented with traditional forms of cladding like clapboard or stone. The Country House collection which may also be referred to as Farm House or Rustic House, incorporating architectural elements borrowed from New England style houses such as gable roofs, contrasting trim, shutters, skylights, and front porches or the quintessential wraparound porch that is adored by all generations. Add a porch swing or a few rocking or adirondac chairs and it will be hard to herd everyone inside!

You may also like :

By default
788 plan(s) found
788 plan(s) found

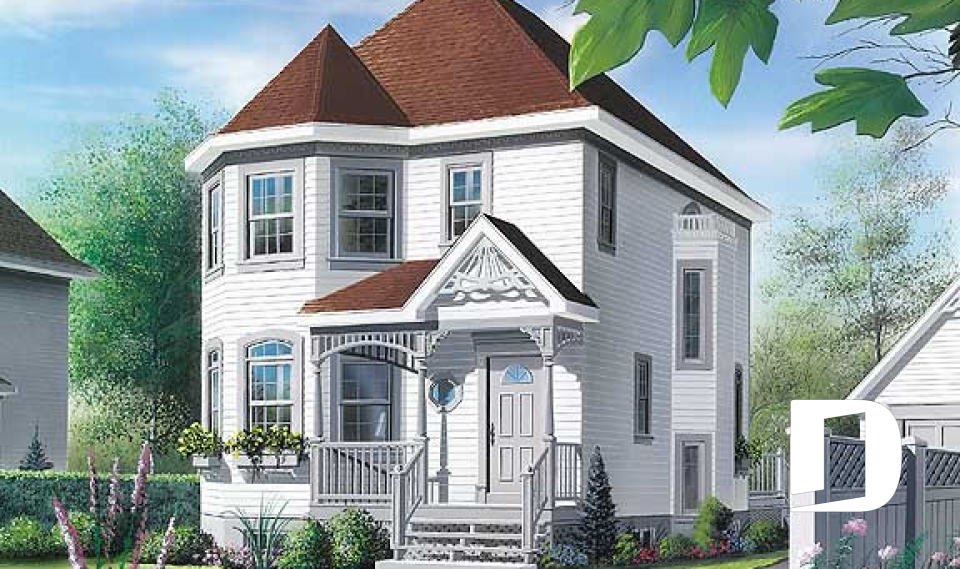
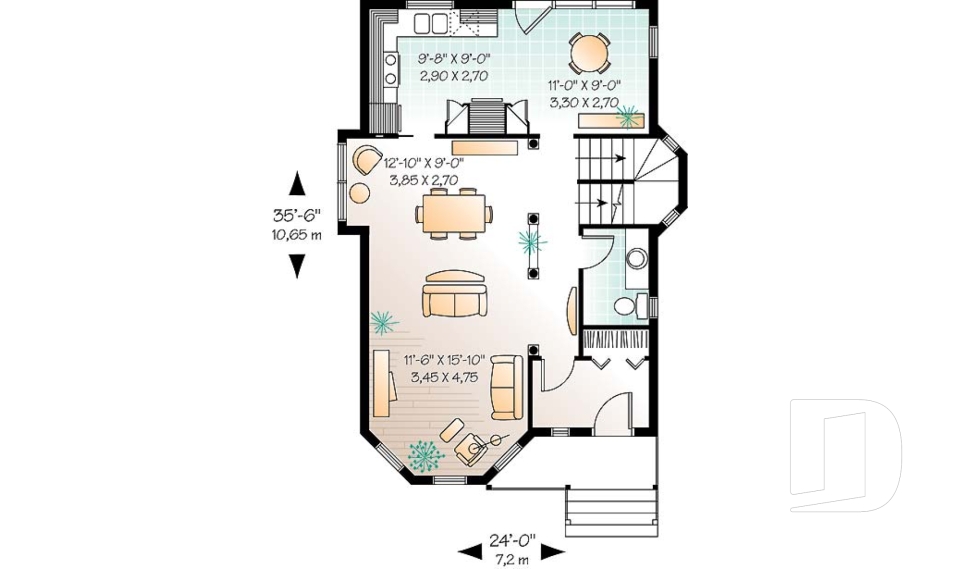
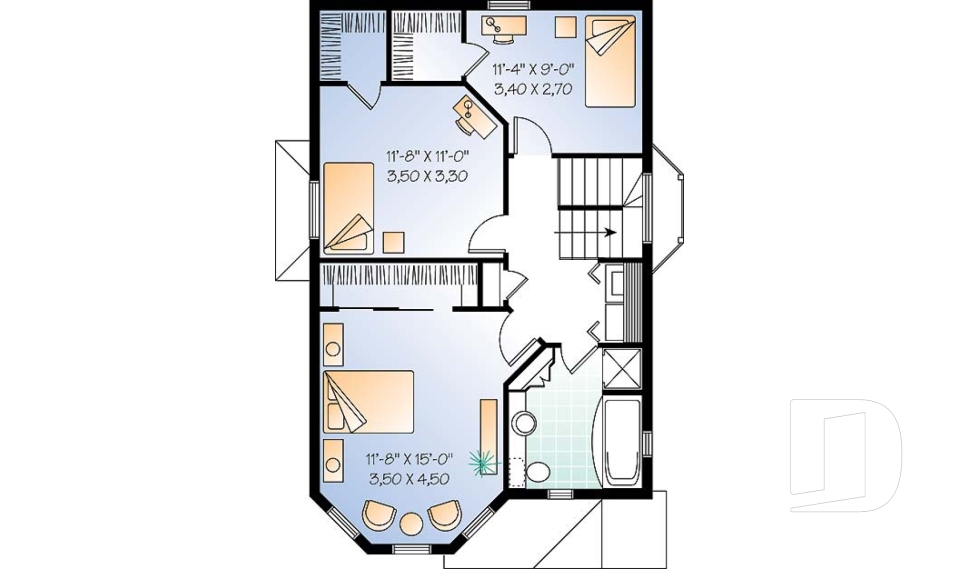
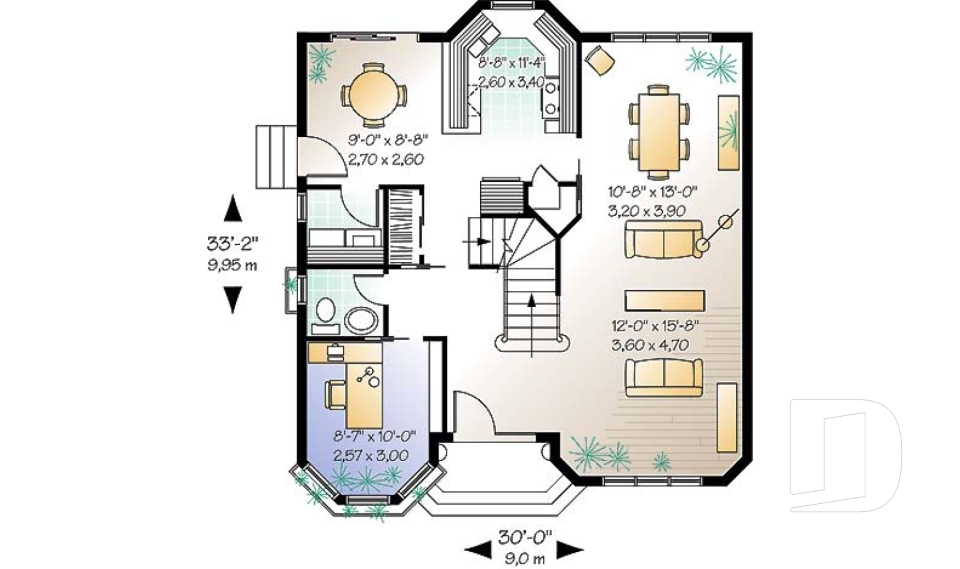
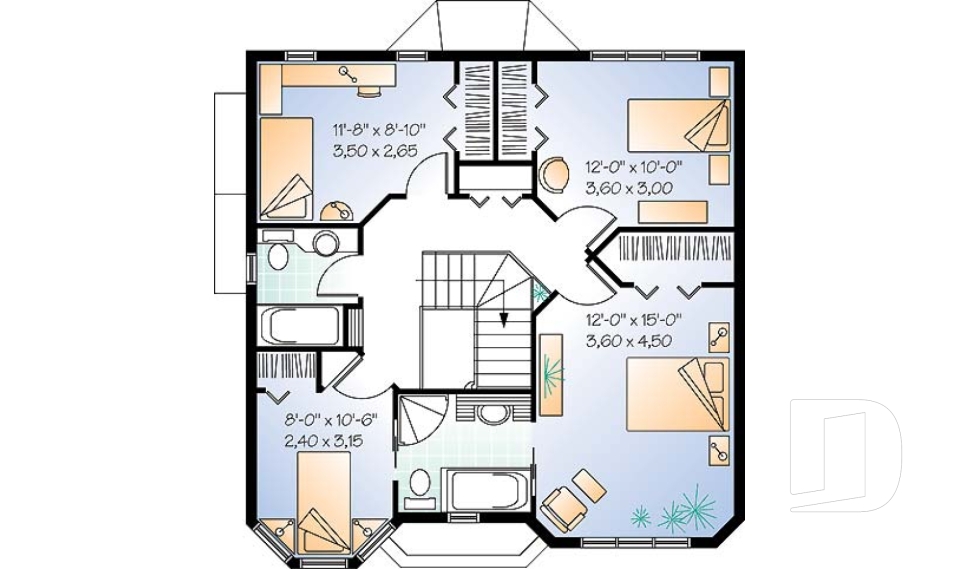
Penelope 2772

Victorian

Bedrooms 3
Bathrooms 1.5
Living area 1494 sq.ft.
With a contractor
$421,518 +tax
Plan starting from
$1515

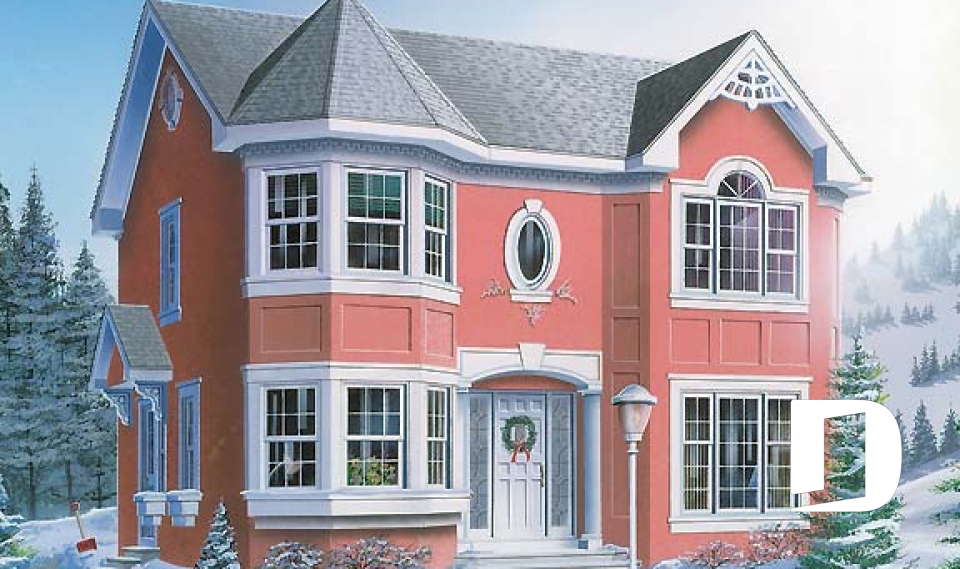
Celestin 2 2776

Victorian

Bedrooms 4
Bathrooms 2.5
Living area 1780 sq.ft.
With a contractor
$498,618 +tax
Plan starting from
$1680

Tristan 2 2871

Country

Bedrooms 4
Bathrooms 3.5
Living area 2764 sq.ft.
With a contractor
$858,452 +tax
Plan starting from
$2200

Charbon 2101

Modern rustic

Bedrooms 3
Bathrooms 1
Living area 1197 sq.ft.
With a contractor
$329,004 +tax
Plan starting from
$1450

Birch 2650

Country

Bedrooms 3
Bathrooms 1.5
Living area 1402 sq.ft.
With a contractor
$400,728 +tax
Plan starting from
$1515

Duquesne 2654

European

Bedrooms 4
Bathrooms 2.5
Living area 2070 sq.ft.
With a contractor
$659,670 +tax
Plan starting from
$1740

2763

European

Bedrooms 3
Bathrooms 1.5
Living area 1512 sq.ft.
With a contractor
$431,700 +tax
Plan starting from
$1680

Turnmire 3203

Victorian

Bedrooms 2
Bathrooms 1
Living area 1207 sq.ft.
With a contractor
$422,949 +tax
Plan starting from
$1515





















