
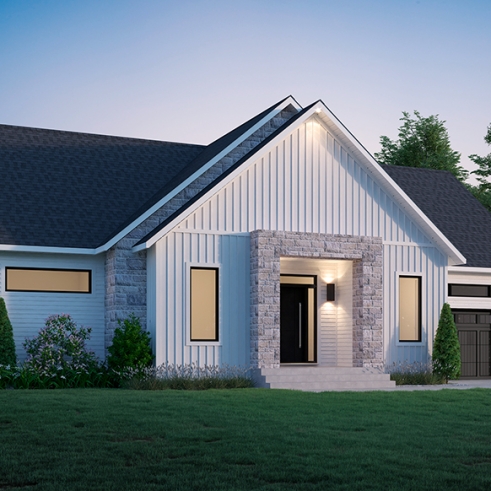
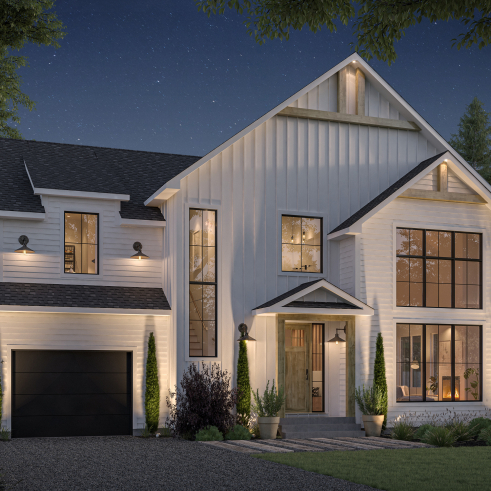
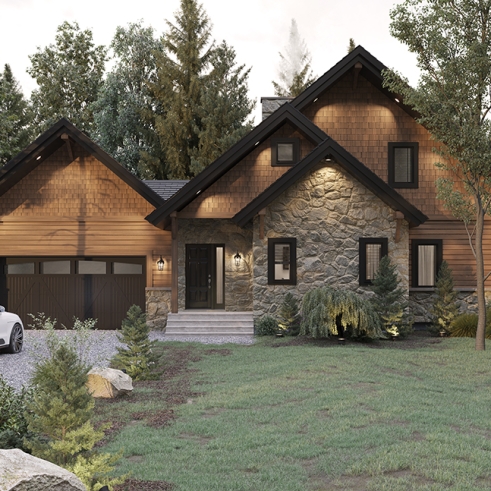
3 Bedroom, 2 Bathroom House Plans

Functional 3 bedroom house plans for today’s lifestyles

Explore our 3 bedroom, 2 bathroom house plans, available in a wide range of architectural styles, sizes and layouts. From one-story homes to two-story designs, these floor plans offer comfortable and functional spaces for families, couples and homeowners looking for extra room. Found a plan you love but need a few changes? Our house plan modification services and network of home design professionals across Canada and the U.S. can help adapt the design to your needs.

You may also like :

By default
616 plan(s) found
616 plan(s) found

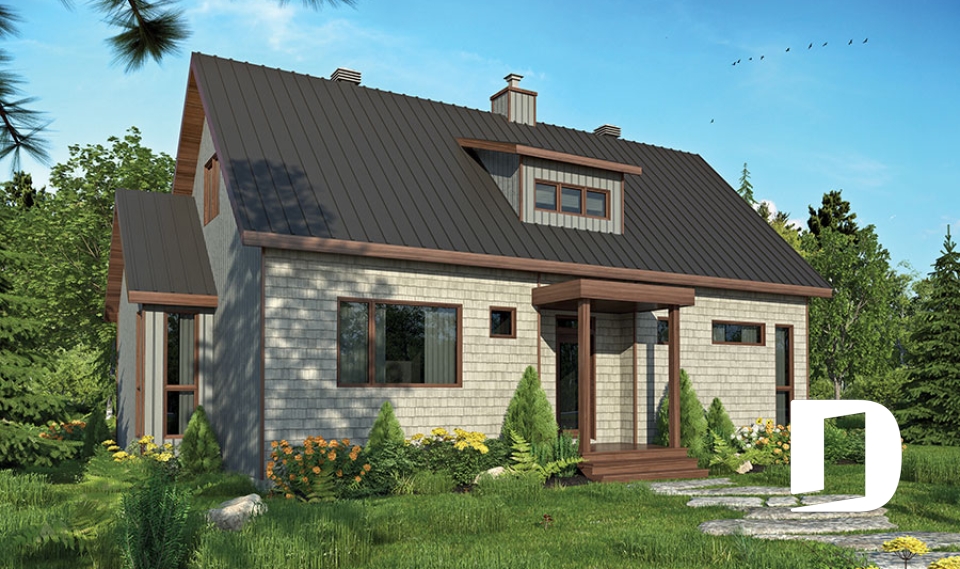
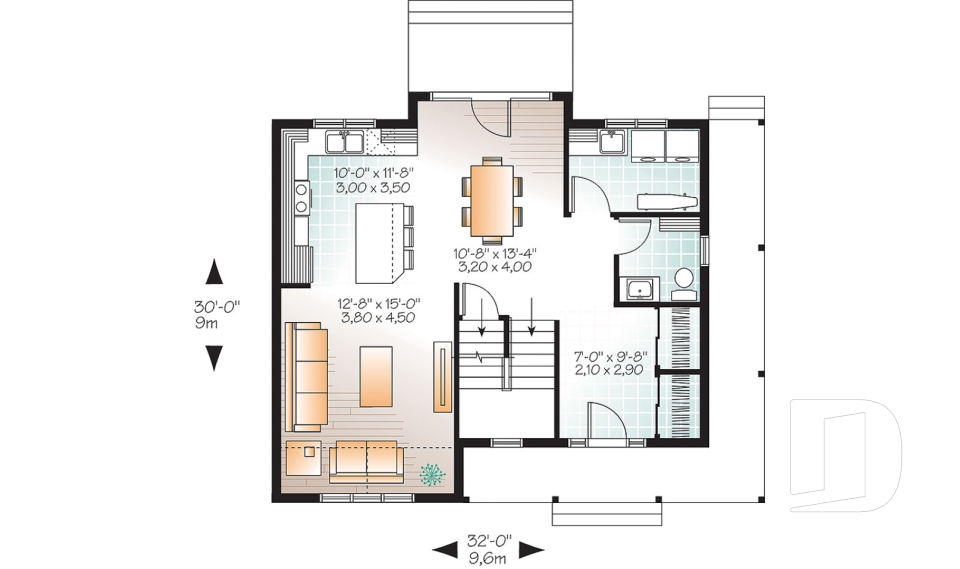
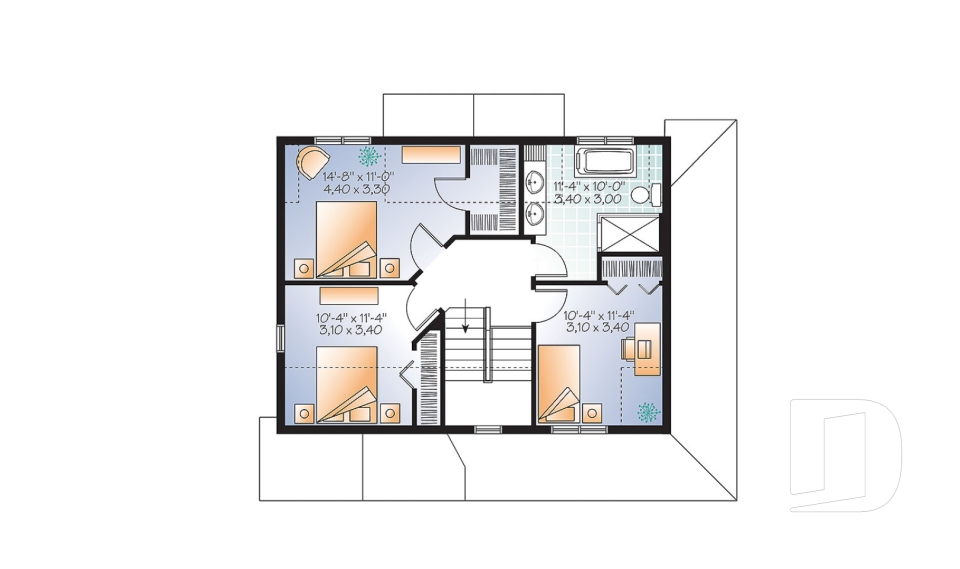
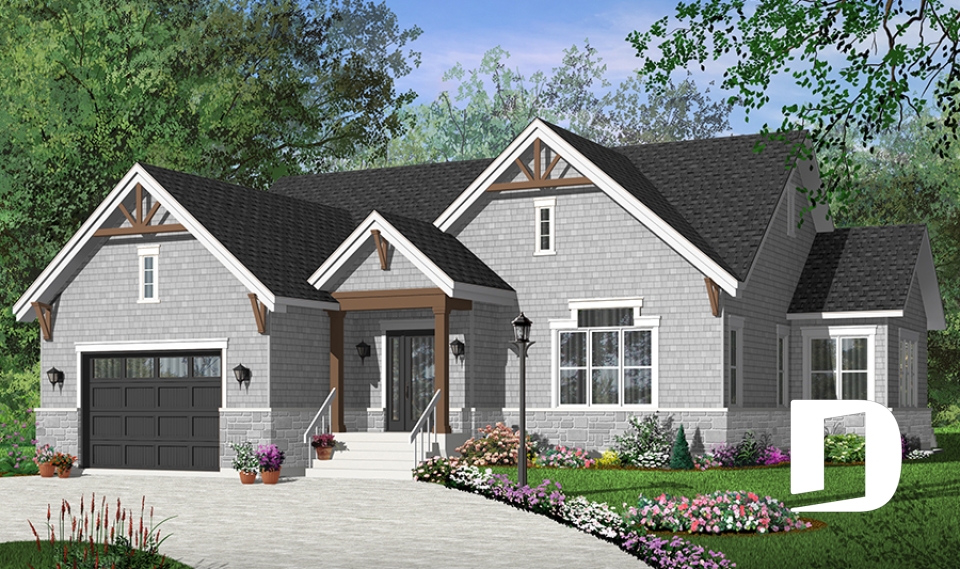
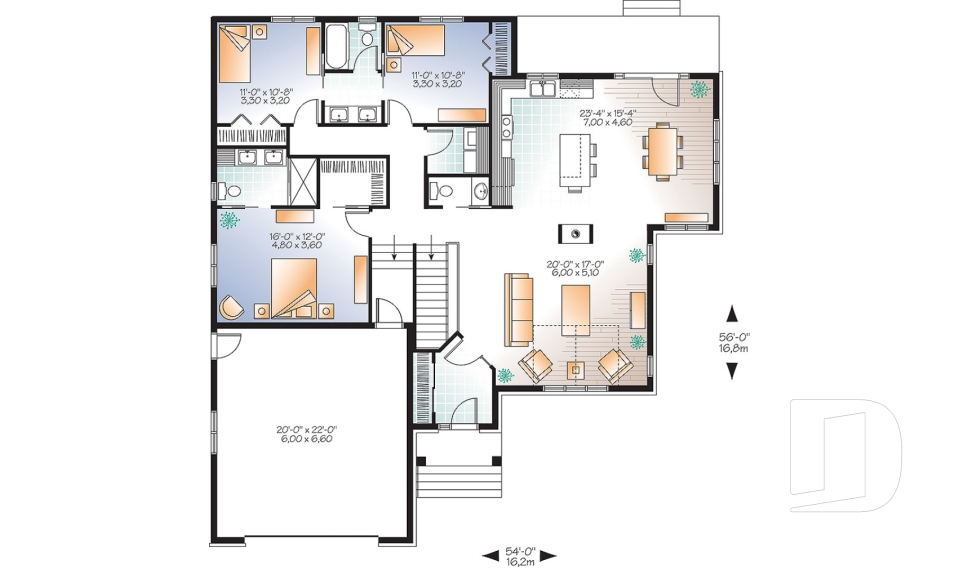
Magnolia house 3988

Modern rustic

Bedrooms 3
Bathrooms 2.5
Living area 1587 sq.ft.
Plan starting from
$1680


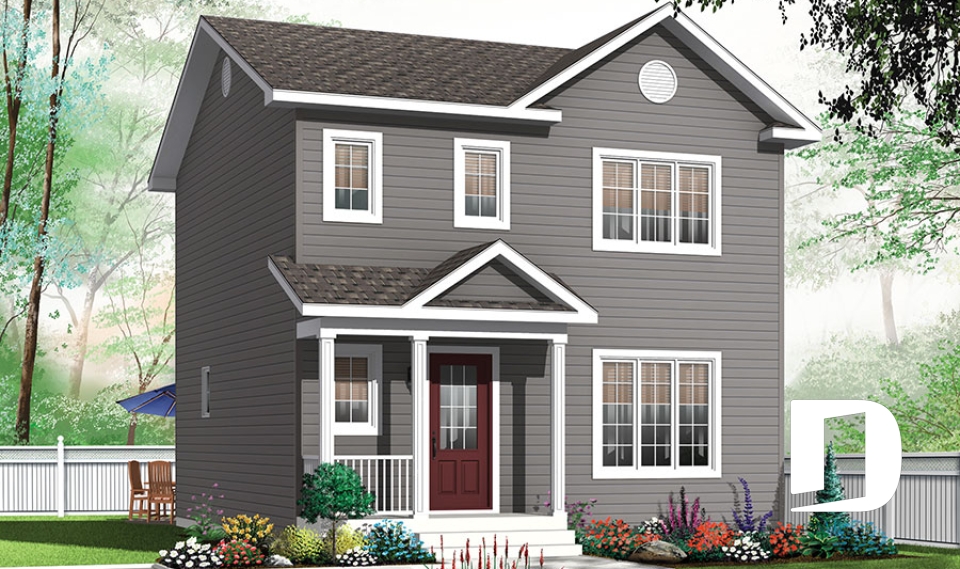
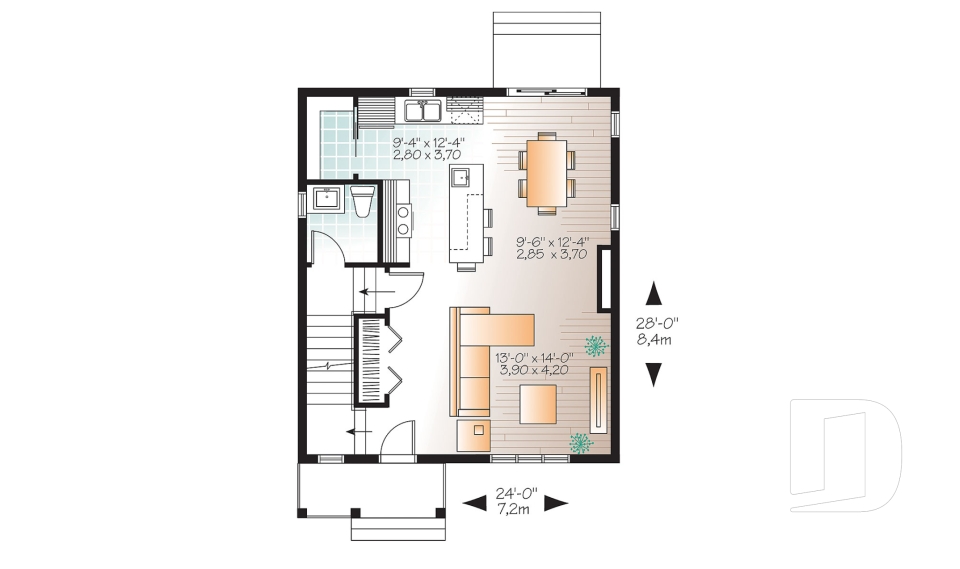
Houston 3721

Transitional

Bedrooms 3
Bathrooms 1.5
Living area 1616 sq.ft.
Plan starting from
$1680

Melia 1908

Country

Bedrooms 2, 3
Bathrooms 2
Living area 943 sq.ft.
Plan starting from
$1275

Berkshire 3881

Transitional

Bedrooms 3, 4
Bathrooms 1.5
Living area 2166 sq.ft.
Plan starting from
$1740

Kipling 4 3260-V3

Craftsman / Northwest

Bedrooms 3
Bathrooms 2.5
Living area 1783 sq.ft.
Plan starting from
$1680

Carleton 3719

Traditional

Bedrooms 3
Bathrooms 1.5
Living area 1344 sq.ft.
Plan starting from
$1515

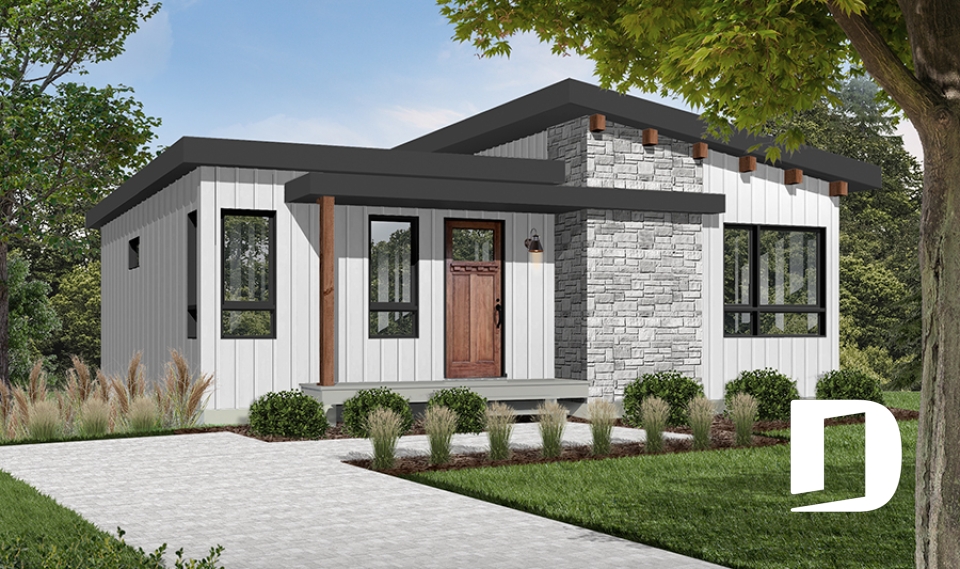
Iris 1700

Modern / Design

Bedrooms 3
Bathrooms 1.5
Living area 976 sq.ft.
Plan starting from
$1275

Elia 1701

Contemporary

Bedrooms 3
Bathrooms 1.5
Living area 1015 sq.ft.
Plan starting from
$1450

Meslay 2 3439-V1

Craftsman / Northwest

Bedrooms 3
Bathrooms 2.5
Living area 1465 sq.ft.
Plan starting from
$1515

Sparrow 3149

Modern rustic

Bedrooms 2 to 4
Bathrooms 2
Living area 1032 sq.ft.
Plan starting from
$1450

Dahilia 3969

Cottage, chalet, cabin

Bedrooms 3
Bathrooms 2.5
Living area 1792 sq.ft.
Plan starting from
$1680

Stratford 3851-V1

Victorian

Bedrooms 3
Bathrooms 2.5
Living area 1478 sq.ft.
Plan starting from
$1515





















