
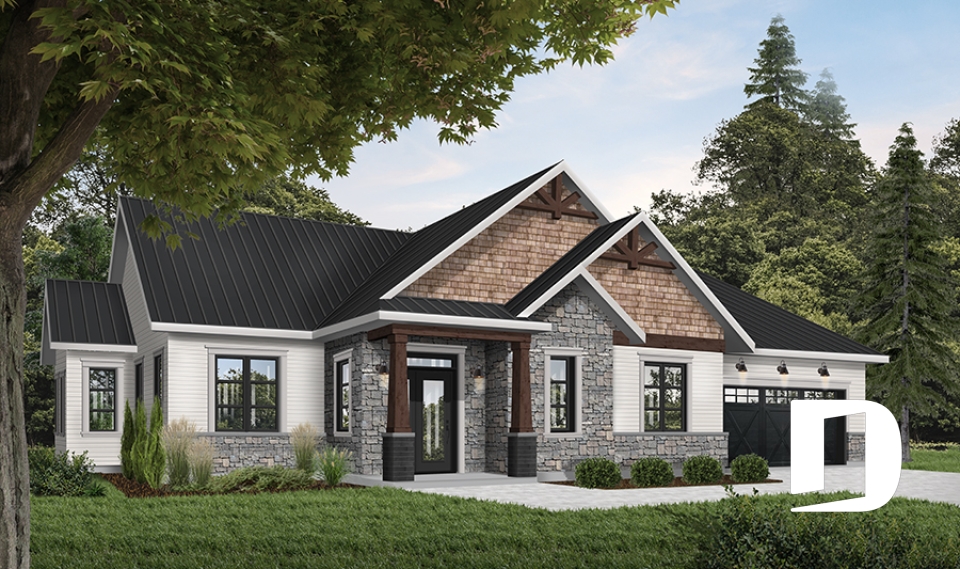
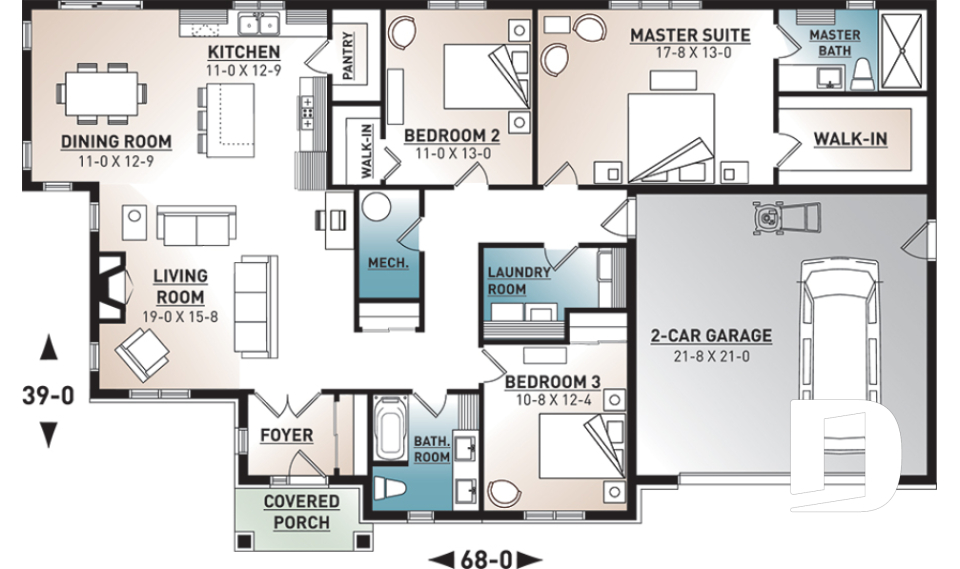
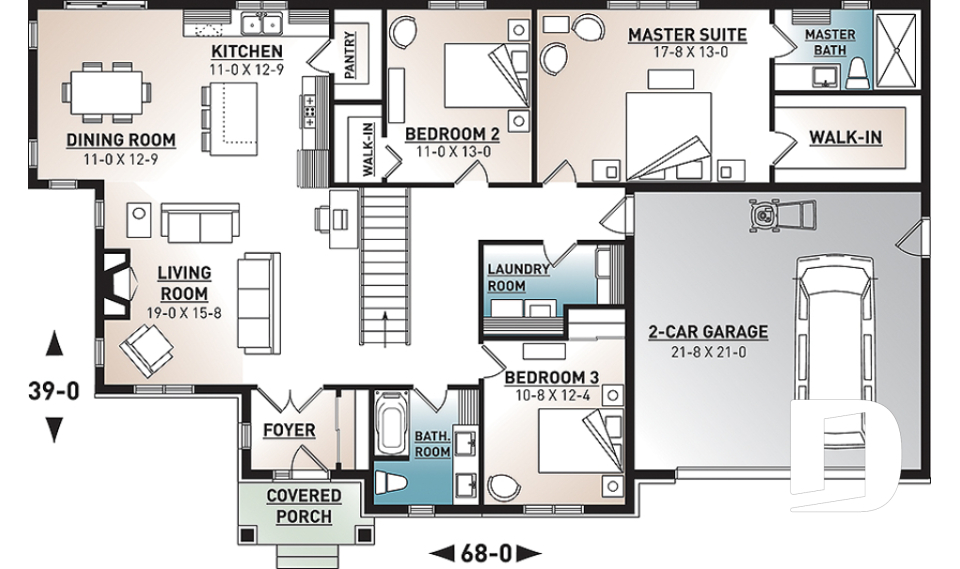
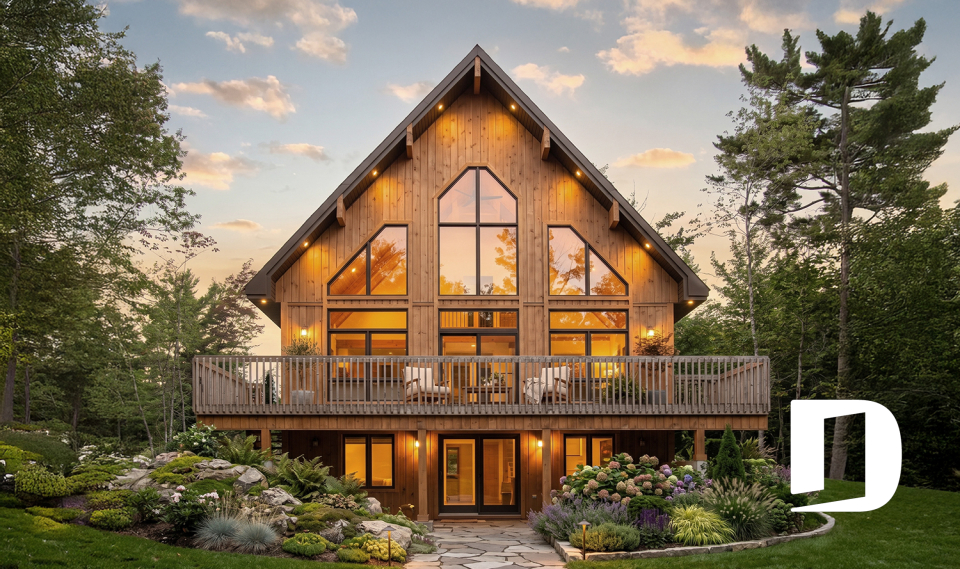



3 Bedroom, 2 Bathroom House Plans

Functional 3 bedroom house plans for today’s lifestyles

Explore our 3 bedroom, 2 bathroom house plans, available in a wide range of architectural styles, sizes and layouts. From one-story homes to two-story designs, these floor plans offer comfortable and functional spaces for families, couples and homeowners looking for extra room. Found a plan you love but need a few changes? Our house plan modification services and network of home design professionals across Canada and the U.S. can help adapt the design to your needs.

Our customers who like this collection are also looking at :

By default
615 plan(s) found
615 plan(s) found

Houston 3721

Transitional

Bedrooms 3
Bathrooms 1.5
Living area 1616 sq.ft.
Plan starting from
$1680

Melia 1908

Country

Bedrooms 2, 3
Bathrooms 2
Living area 943 sq.ft.
Plan starting from
$1275

Berkshire 3881

Transitional

Bedrooms 3, 4
Bathrooms 1.5
Living area 2166 sq.ft.
Plan starting from
$1740

Kipling 4 3260-V3

Craftsman / Northwest

Bedrooms 3
Bathrooms 2.5
Living area 1783 sq.ft.
Plan starting from
$1680

Carleton 3719

Traditional

Bedrooms 3
Bathrooms 1.5
Living area 1344 sq.ft.
Plan starting from
$1515

Iris 1700

Modern / Design

Bedrooms 3
Bathrooms 1.5
Living area 976 sq.ft.
Plan starting from
$1275

Elia 1701

Contemporary

Bedrooms 3
Bathrooms 1.5
Living area 1015 sq.ft.
Plan starting from
$1450

Meslay 2 3439-V1

Craftsman / Northwest

Bedrooms 3
Bathrooms 2.5
Living area 1465 sq.ft.
Plan starting from
$1515

Sparrow 3149

Modern rustic

Bedrooms 2 to 4
Bathrooms 2
Living area 1032 sq.ft.
Plan starting from
$1450

Dahilia 3969

Cottage, chalet, cabin

Bedrooms 3
Bathrooms 2.5
Living area 1792 sq.ft.
Plan starting from
$1680

Stratford 3851-V1

Victorian

Bedrooms 3
Bathrooms 2.5
Living area 1478 sq.ft.
Plan starting from
$1515

Clancy 3716

English

Bedrooms 3, 4
Bathrooms 1.5
Living area 1680 sq.ft.
Plan starting from
$1680






















