14 x 24 Single-Car Garage Plan with Modern Rustic Charm
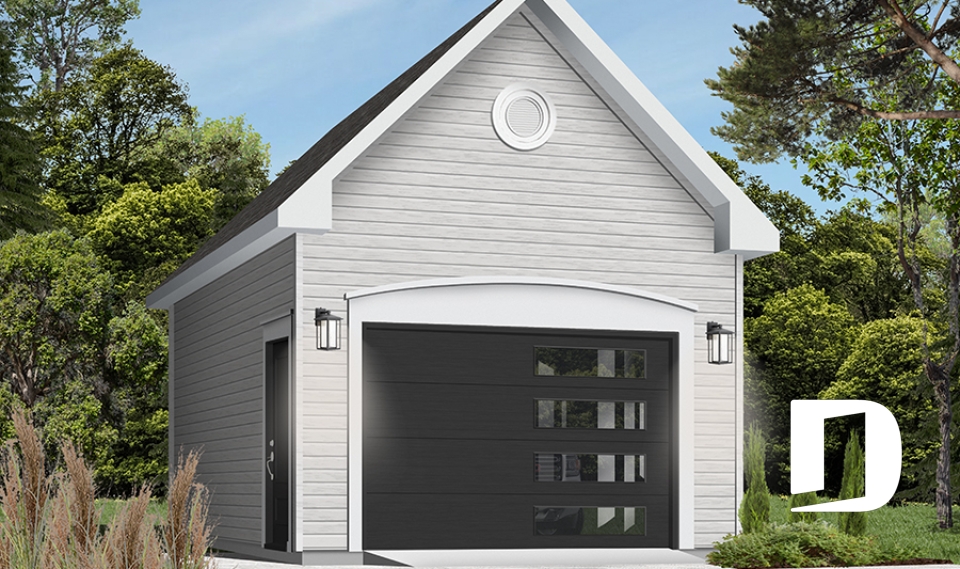
The Colonial Port (#2973) is a 14 x 24 detached single-car garage plan that combines modern rustic charm, practical design, and timeless curb appeal. With 336 sq. ft. of space, this compact garage provides a convenient place to park one vehicle while complementing a variety of home styles. Its straightforward rectangular layout makes efficient use of the available space. Whether you're building a new home or adding a garage to an existing property, this versatile design offers an attractive and functional solution. Its warm architectural character is particularly well suited to country homes, modern rustic houses, and Nordic-inspired designs.
A Modern Rustic Garage with Timeless Curb Appeal
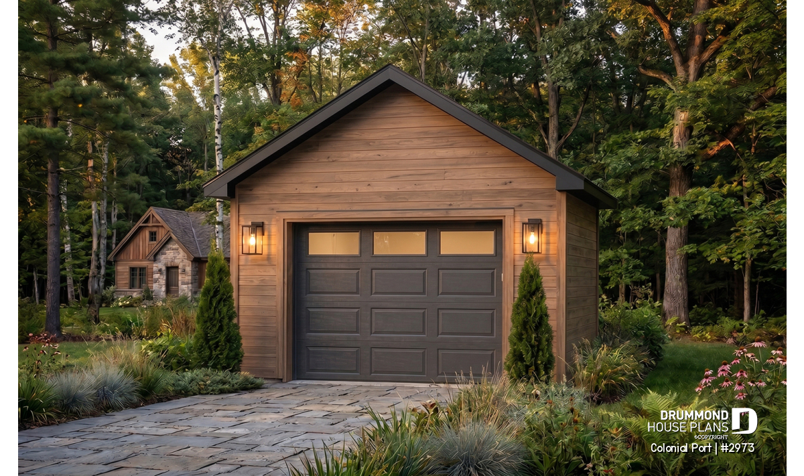
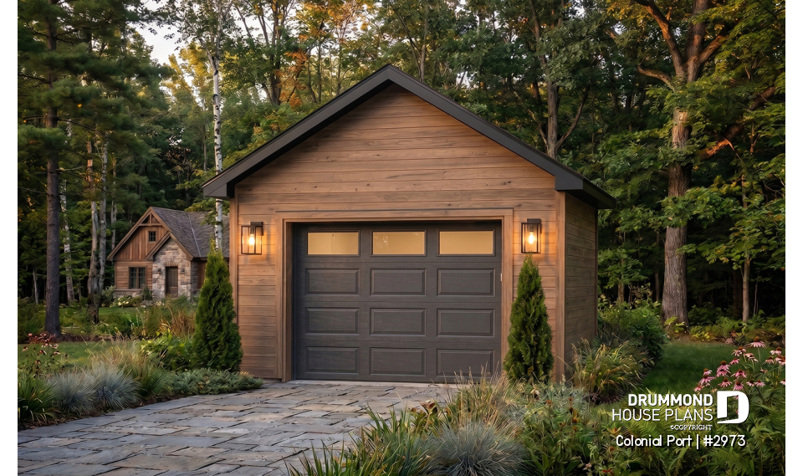
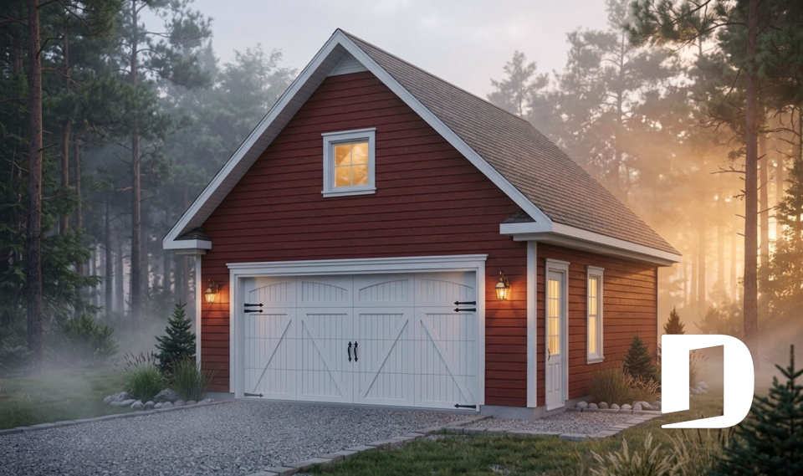
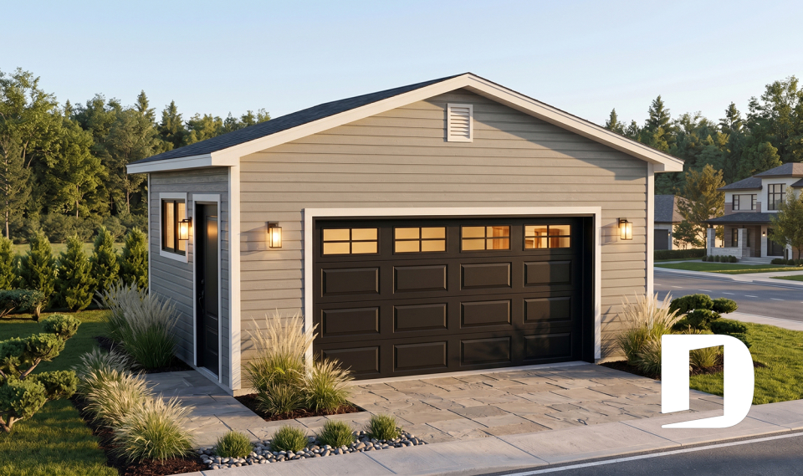
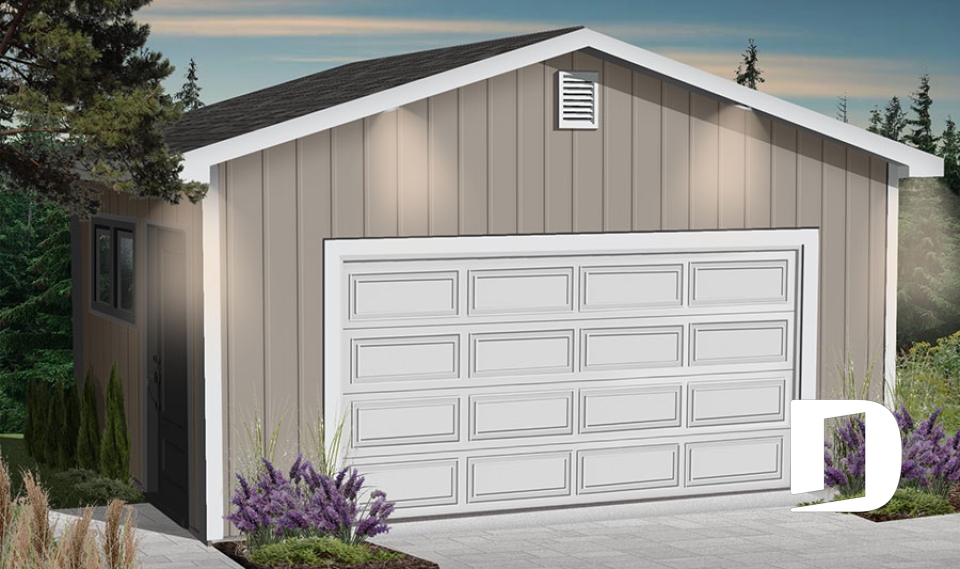
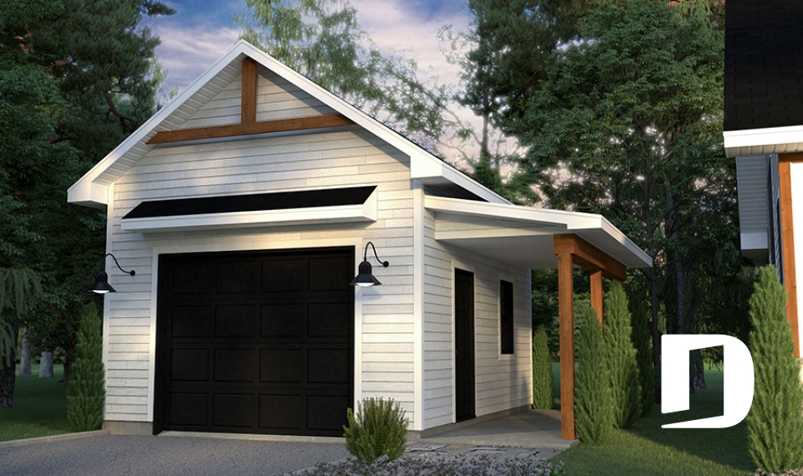
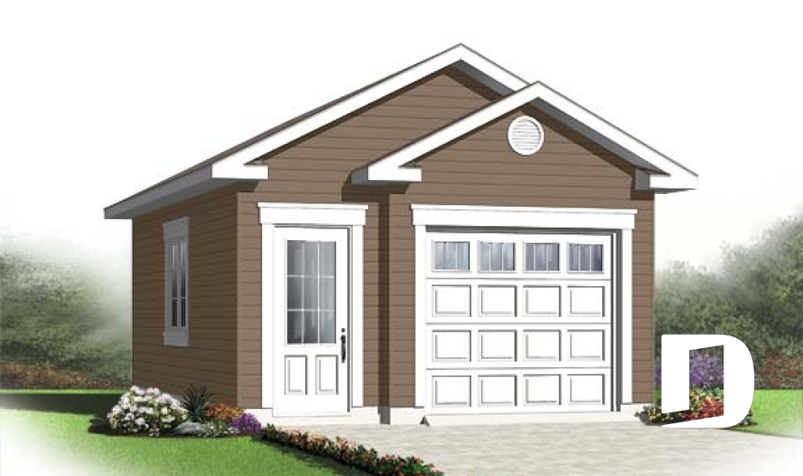
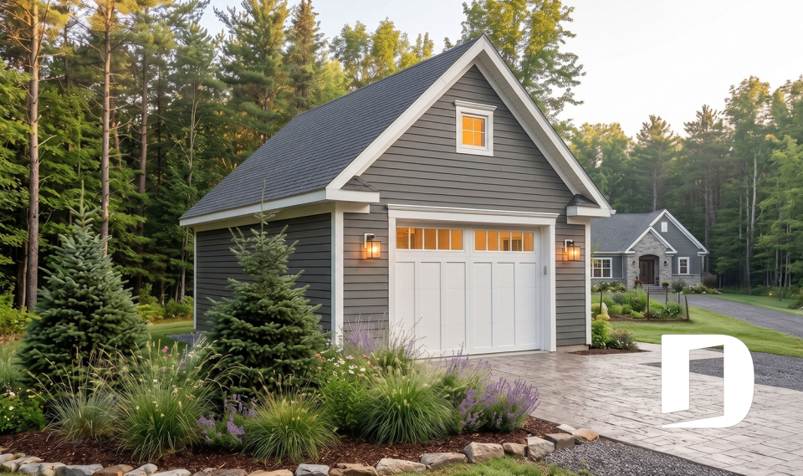
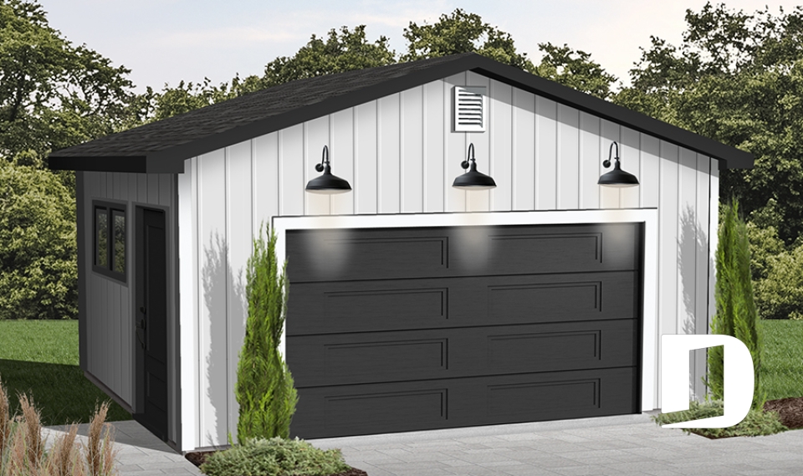
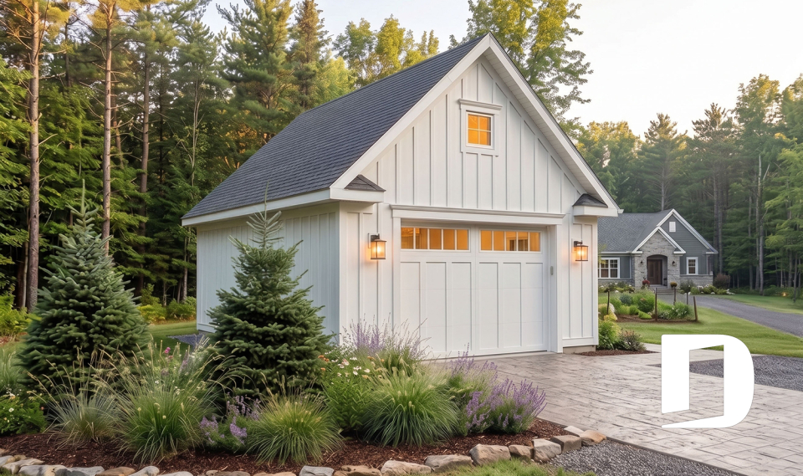
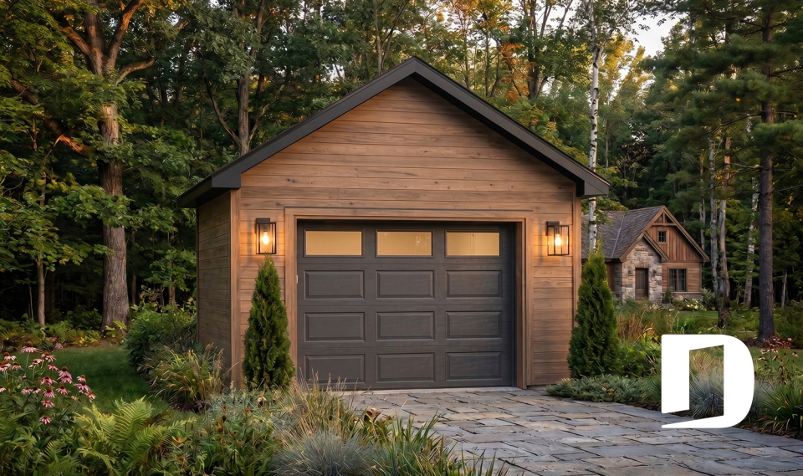
The Colonial Port stands out with its wood-look exterior siding, contrasting dark accents, and classic gable roof. The front-facing gable adds traditional character, while the clean architectural lines create a fresh, contemporary appearance. A dark garage door with decorative windows enhances the exterior and provides an elegant contrast against the warm siding. This thoughtful combination of materials and finishes gives the garage a welcoming look that blends beautifully with both natural surroundings and residential neighborhoods. Its simple yet distinctive design makes it an excellent addition to a modern farmhouse, country home, or rustic retreat.
A Practical 14 x 24 Garage Plan for Everyday Needs
Designed with functionality in mind, this 14-foot-wide by 24-foot-deep garage offers 336 sq. ft. of usable space. Its open interior accommodates one vehicle while allowing for some additional storage, depending on your needs and vehicle size. The 8 ft. 4 in. ceiling height provides comfortable clearance for everyday use. The design also features a floating concrete slab foundation, creating a straightforward construction layout. With its simple rectangular footprint and efficient use of space, this detached garage is an appealing choice for homeowners seeking a practical building without unnecessary complexity.
A Customizable Detached Garage to Match Your Home
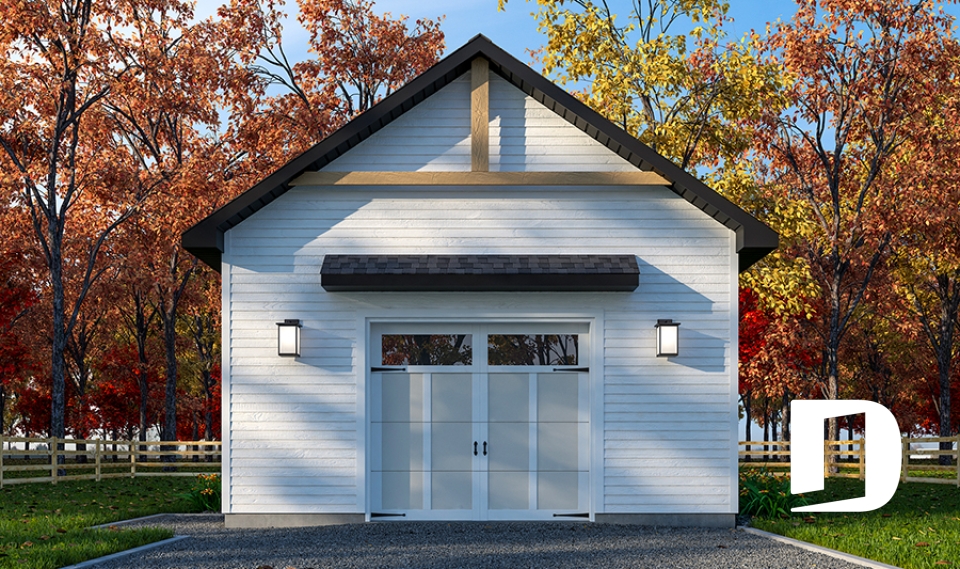
The Colonial Port is an excellent option for homeowners looking to add a compact, stylish detached garage without overwhelming their property. Its modern rustic appearance works particularly well in wooded settings, rural properties, and suburban neighborhoods. Exterior finishes can also be adapted to complement an existing home and create a cohesive architectural look. Need different dimensions, exterior materials, or adjustments to the garage door? The experienced house designers at Drummond House Plans can help customize this garage plan to better suit your property and specific needs. Before building, be sure to review local zoning regulations and requirements for detached garages.
Distinctive elements
Single-car detached garage plan with a warm and timeless modern rustic design.
One-car garage offering 336 sq. ft. of practical space.
Compact dimensions of 14 ft. wide by 24 ft. deep, ideal for a variety of lot sizes.
Wood-look exterior siding adds natural warmth and rustic charm.
Classic gable roof with a front-facing gable for a simple yet attractive architectural style.
Dark garage door with decorative windows creates a modern contrast with the exterior siding.
8 ft. 4 in. ceiling height, providing practical space for parking and storage.
Floating concrete slab foundation, designed for this detached garage.
Versatile architectural style that complements modern rustic, Nordic, traditional, and country homes.
Customizable garage plan that can be modified to suit your needs, including exterior finishes and interior layout.
Plan architectural style(s)
Modern rustic, American, Rustic, Modern Craftsman, Country