



Walk-in Mudroom House Plans & Floor Plans

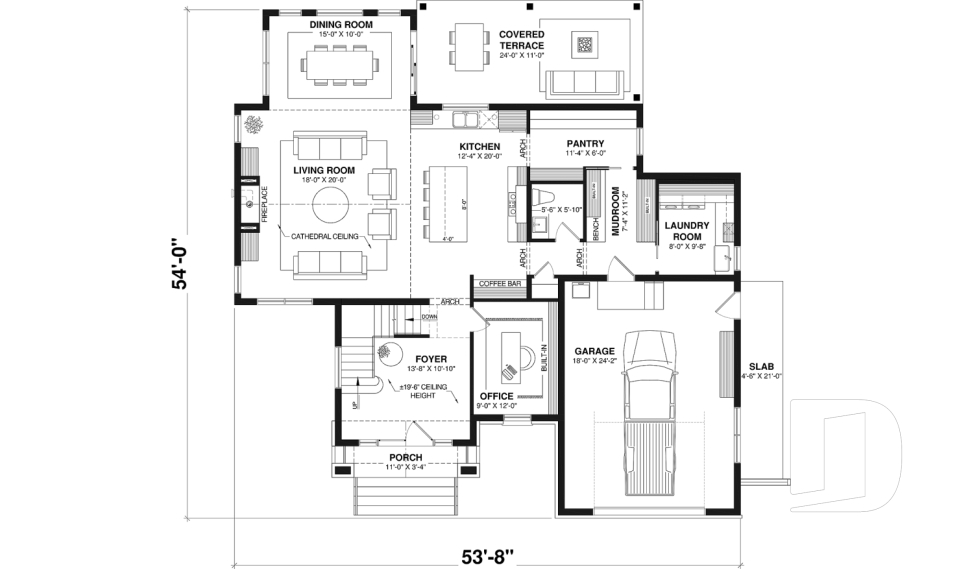
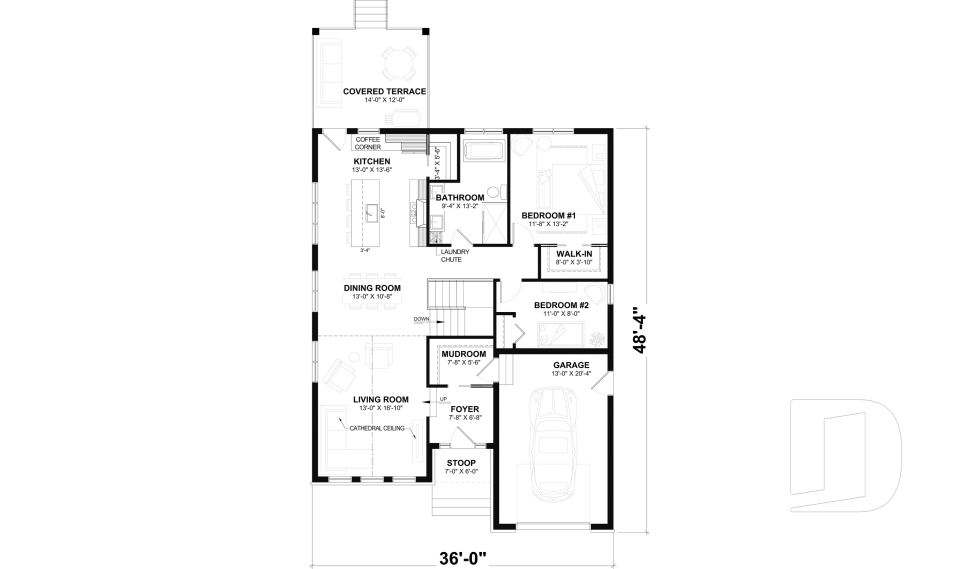
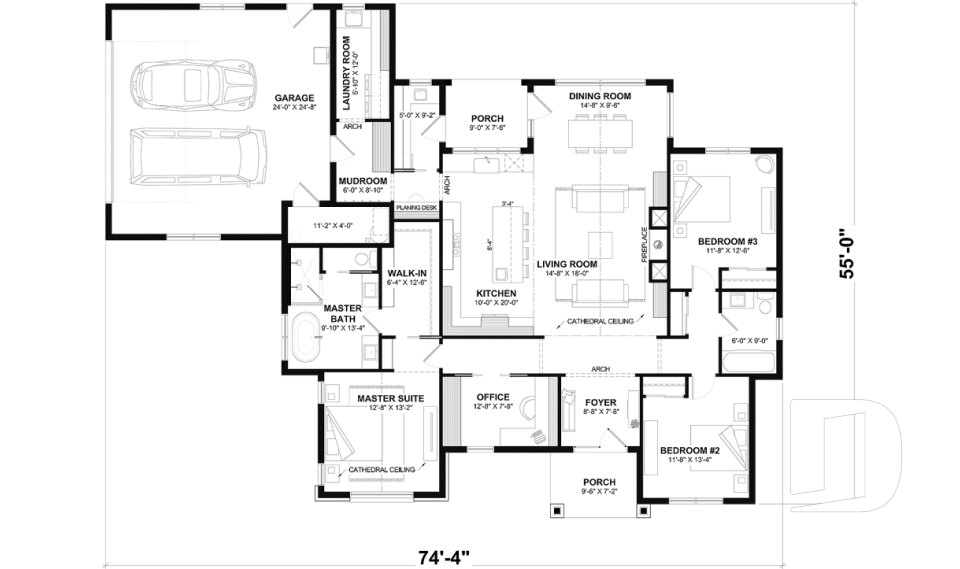
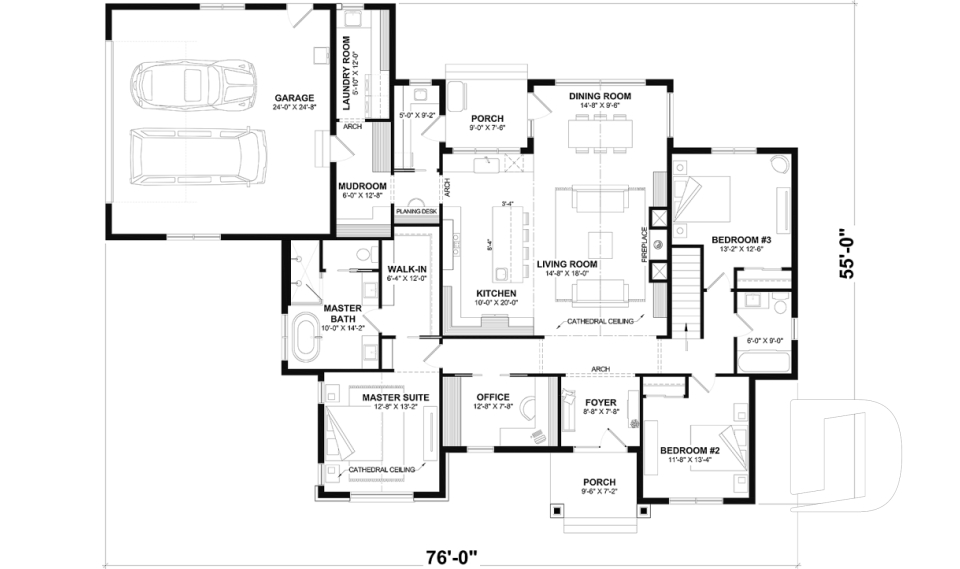
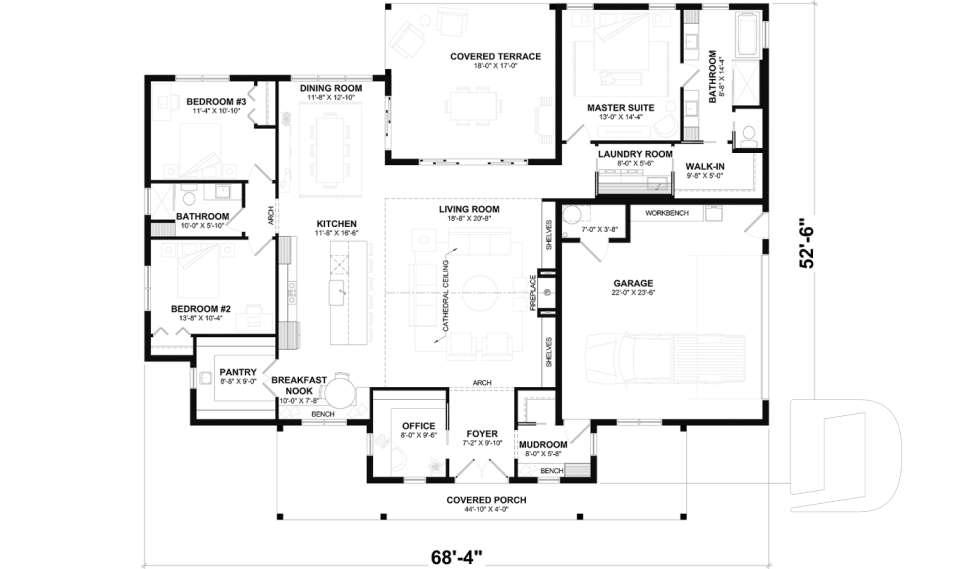

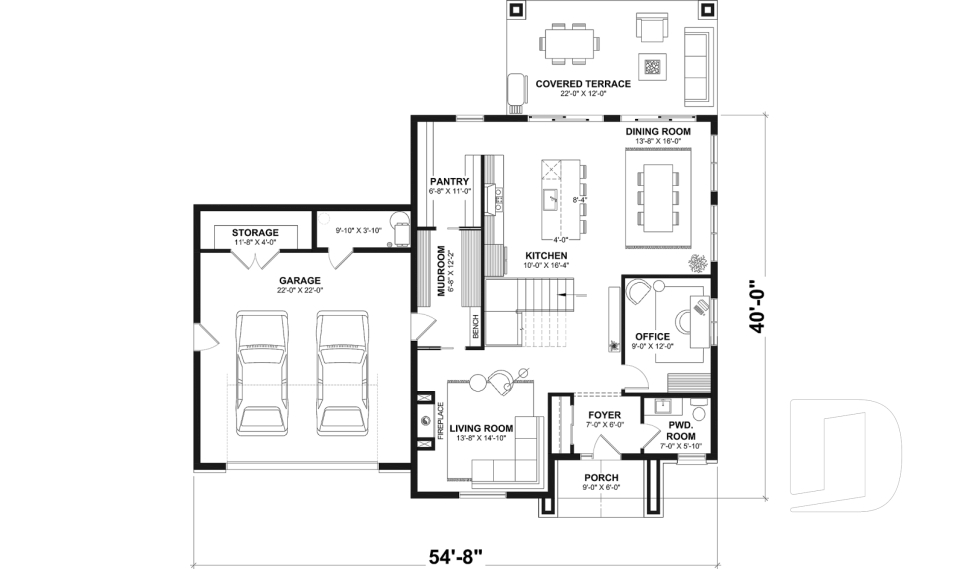
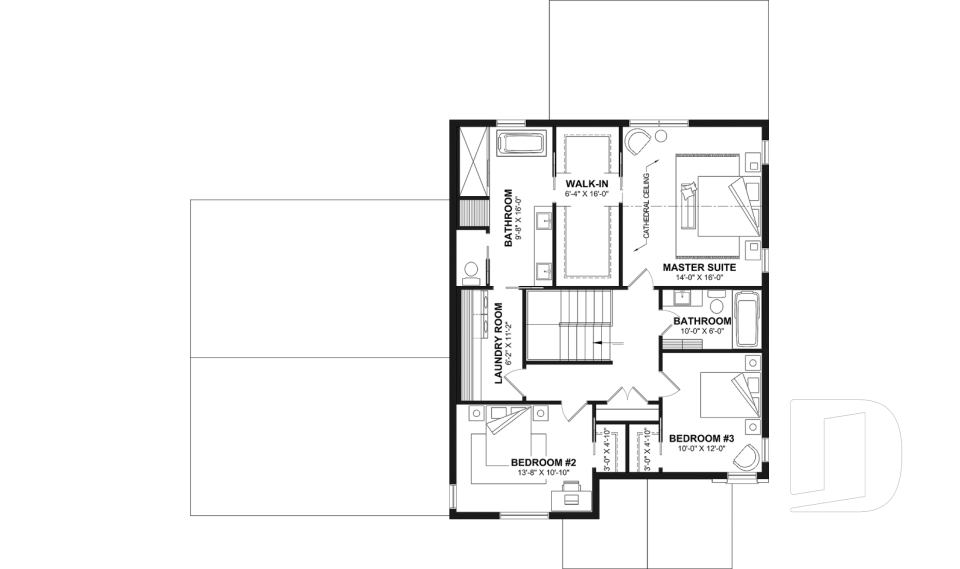
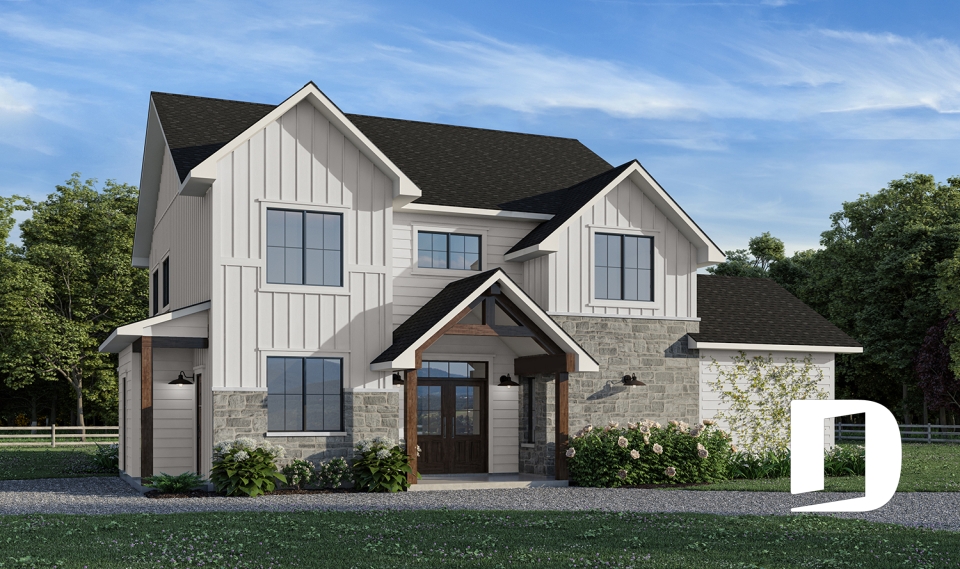
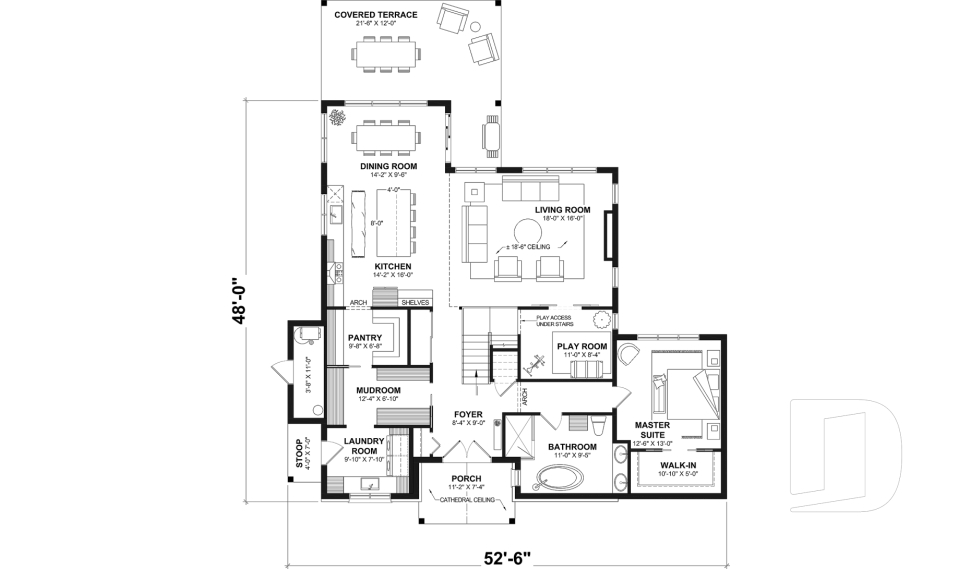
House plans with walk-in mudroom are not only practical in winter, but also for storing light sports equipment, handbags, umbrellas and all your shoes! Many opt for a heated floor in this area in order to dry mittens and boots more quickly!


By default
254 plan(s) found
254 plan(s) found

Skybridge 4 2942

Cottage, chalet, cabin

Bedrooms 1 to 3
Bathrooms 2
Living area 1574 sq.ft.
Plan starting from
$1680

Cedar Grove 2 3161-V1

Farmhouse

Bedrooms 1 to 3
Bathrooms 2
Living area 1444 sq.ft.
Plan starting from
$1515

Miranda 4 3137-V2

Farmhouse

Bedrooms 2
Bathrooms 1
Living area 988 sq.ft.
Plan starting from
$1275

Stacy 3211

Cape Cod

Bedrooms 2 to 4
Bathrooms 1
Living area 1288 sq.ft.
Plan starting from
$1515

Gordon 3947

Modern rustic

Bedrooms 2 to 4
Bathrooms 2
Living area 2145 sq.ft.
Plan starting from
$1740

Andrews 2 3268-V1

Ranch

Bedrooms 3, 4
Bathrooms 2
Living area 2178 sq.ft.
Plan starting from
$1740

Country Cottage 2 6116-V1

Modern farmhouse

Bedrooms 3
Bathrooms 2
Living area 2216 sq.ft.
Plan starting from
$1855

Katherine 2692

Modern farmhouse

Bedrooms 3
Bathrooms 2.5
Living area 1893 sq.ft.
Plan starting from
$1740

Dumont 2 3897-V1

Modern farmhouse

Bedrooms 3
Bathrooms 2.5
Living area 2426 sq.ft.
Plan starting from
$1855

Sunny Creek 3742

Modern farmhouse

Bedrooms 4 to 6
Bathrooms 2
Living area 2820 sq.ft.
Plan starting from
$2200

Cedar grove 3161

Country

Bedrooms 2 to 4
Bathrooms 1
Living area 1360 sq.ft.
Plan starting from
$1515

Toundra 6126

Country

Bedrooms 2 to 4
Bathrooms 2
Living area 1224 sq.ft.
Plan starting from
$1515




















