Tudor House Plans

Discover English Tudor and Tudor-Inspired House Plans with Timeless Charm and Modern Comfort

Discover our collection of Tudor house plans, inspired by the distinctive charm of traditional English architecture. Steeply pitched roofs, prominent gables, decorative details, and inviting facades give these homes their unmistakable character. From classic English Tudor homes to modern Tudor-inspired house plans, our designs blend timeless elegance with today's lifestyles. Explore thoughtfully designed layouts featuring open-concept living spaces, spacious kitchens, comfortable bedrooms, and practical family-friendly features. Whether you prefer a charming English cottage or a larger two-story home, these plans offer architectural personality and everyday comfort. Find a design that reflects your vision and customize it to suit your needs. Our in-house designers can modify your house plan to accommodate your lot, preferences, and lifestyle.

You may also like :

By default
31 plan(s) found
31 plan(s) found

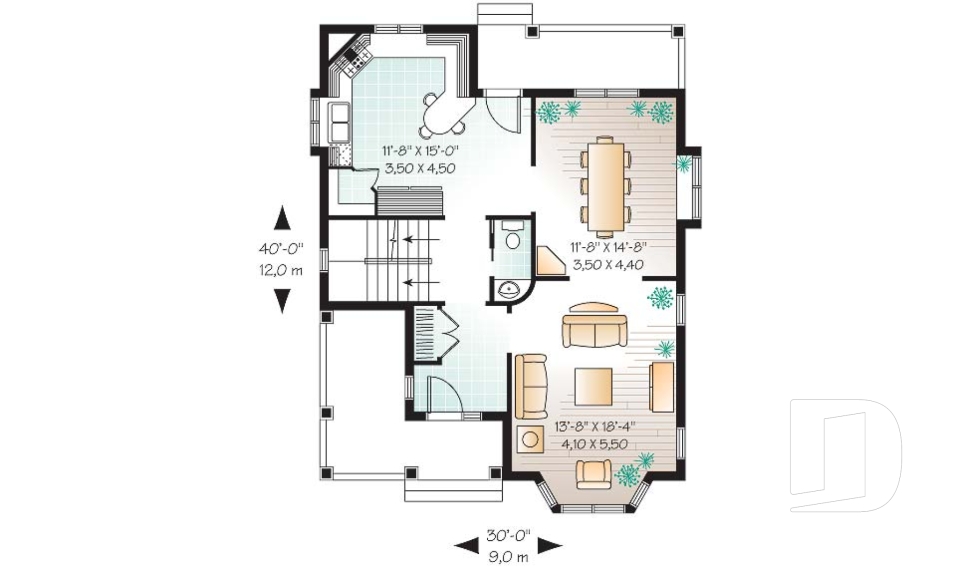
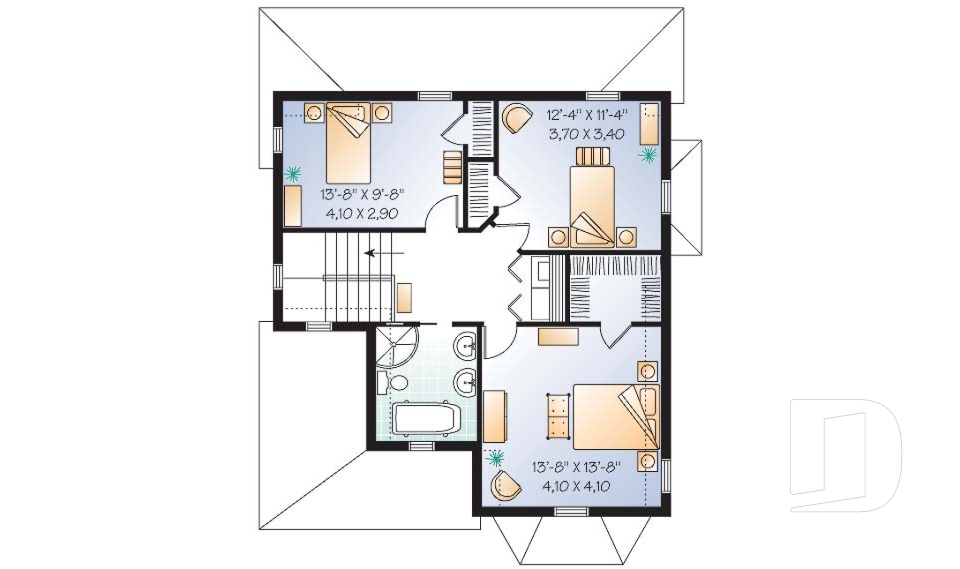
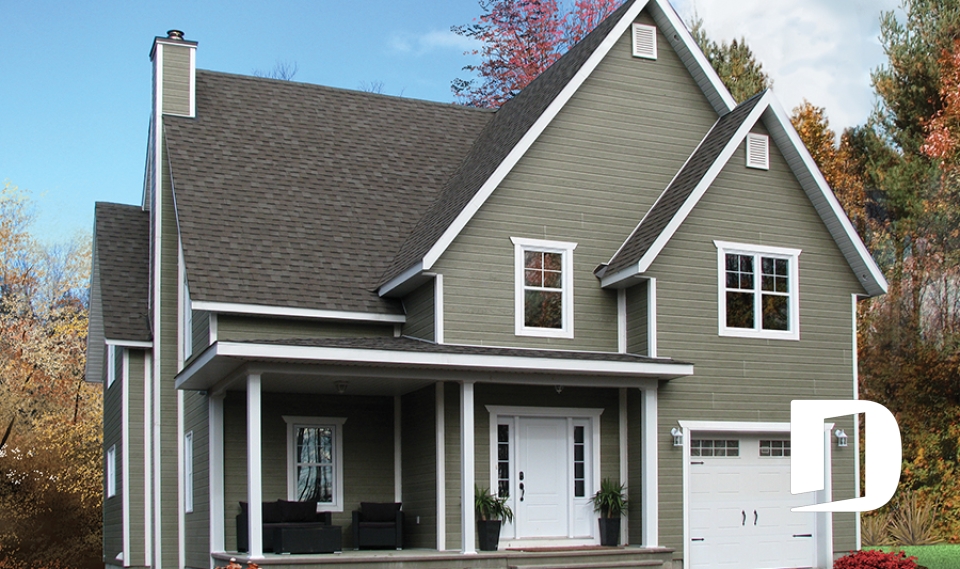
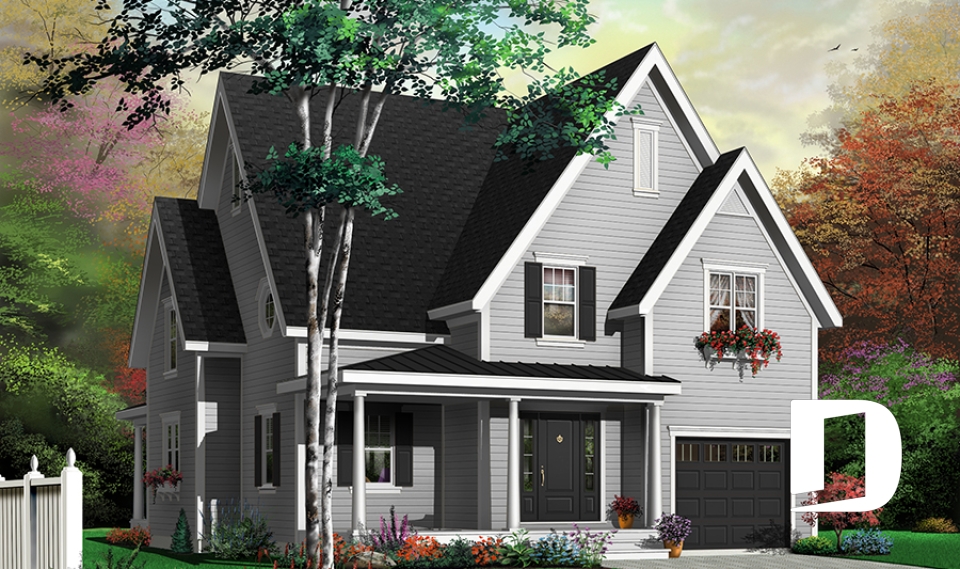
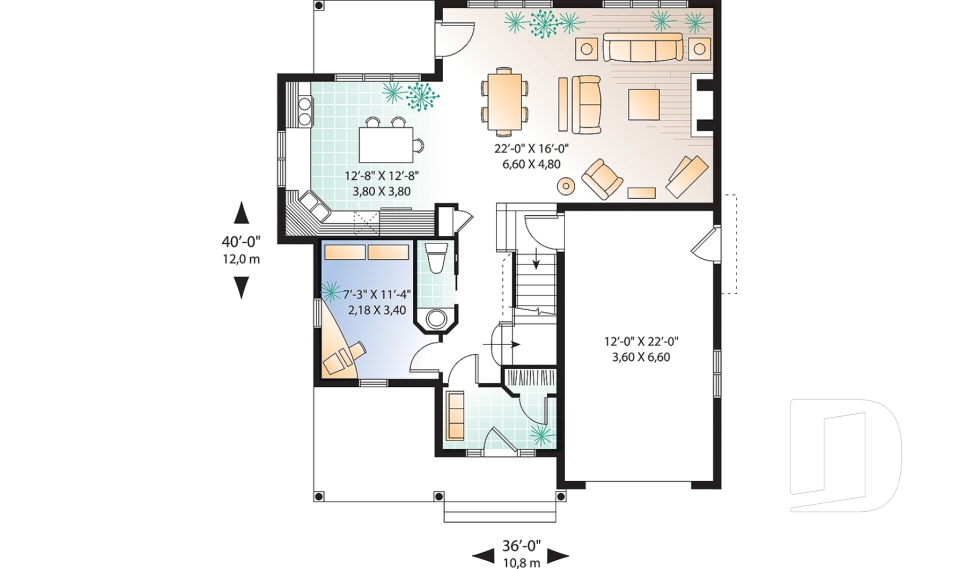
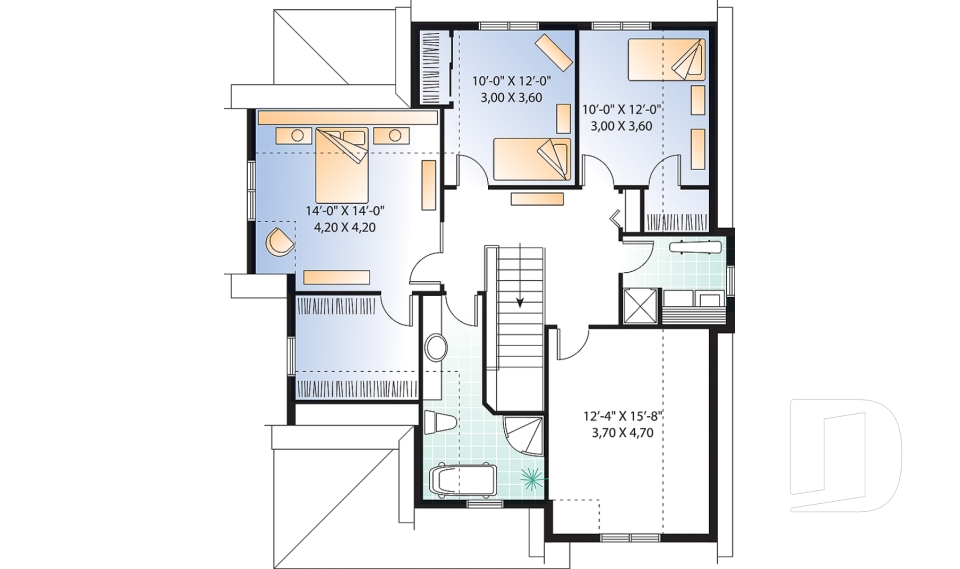
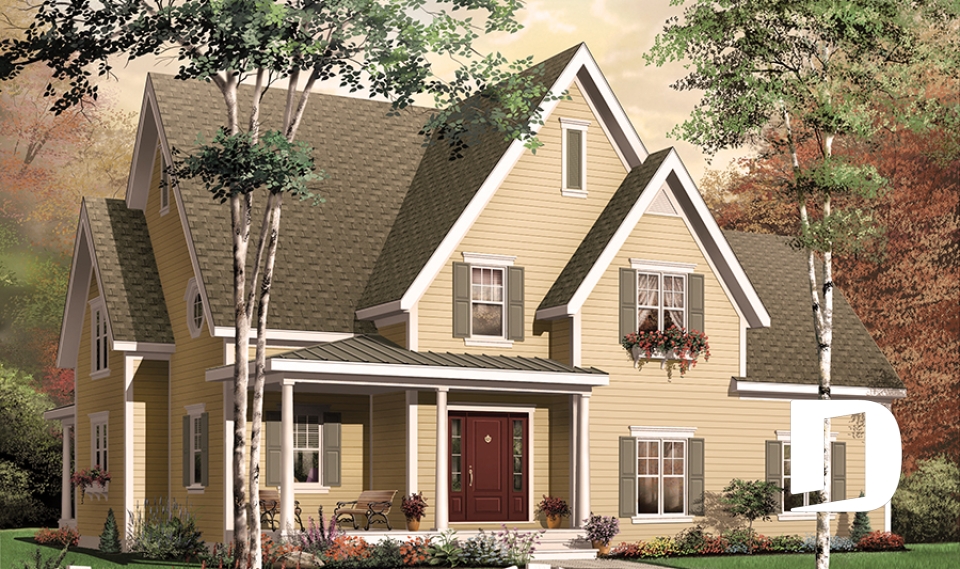
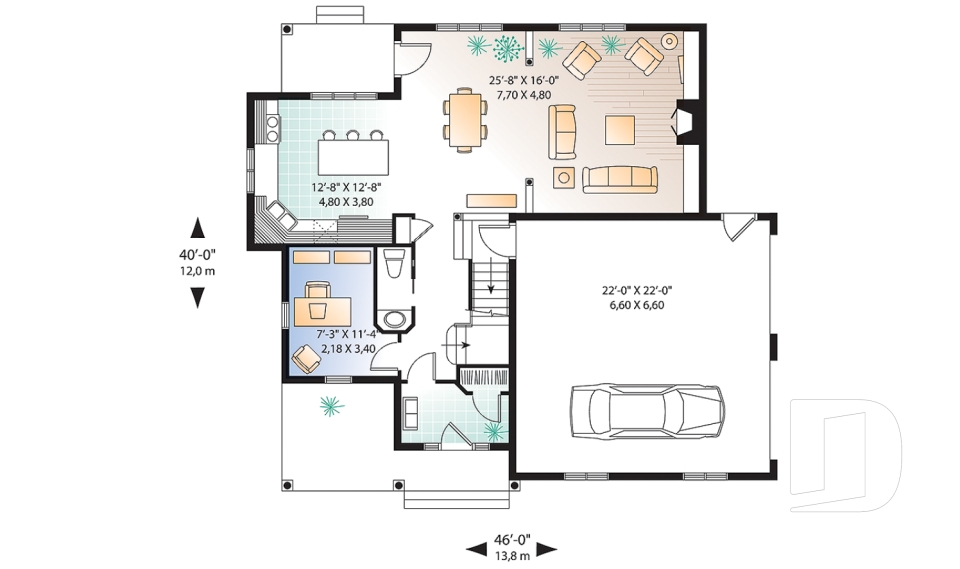
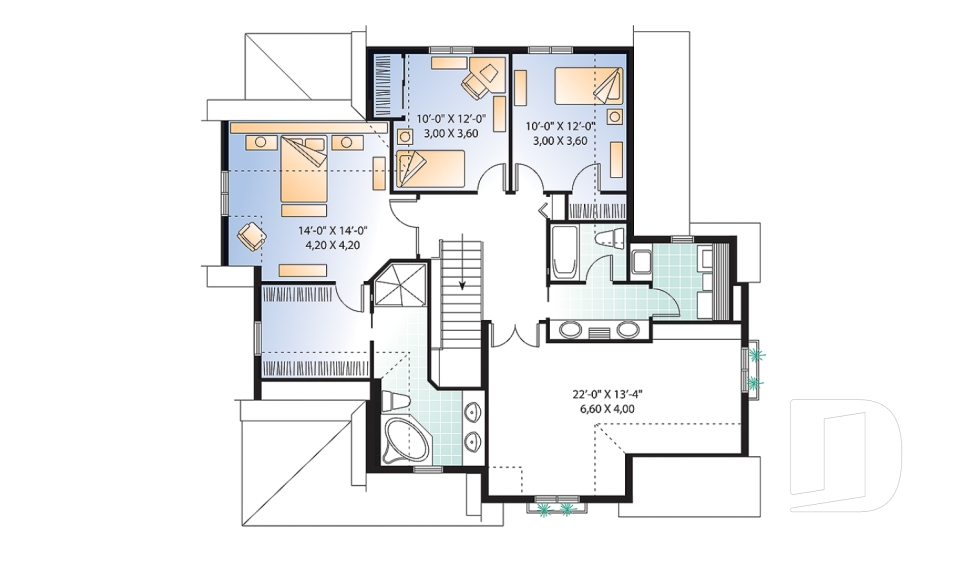
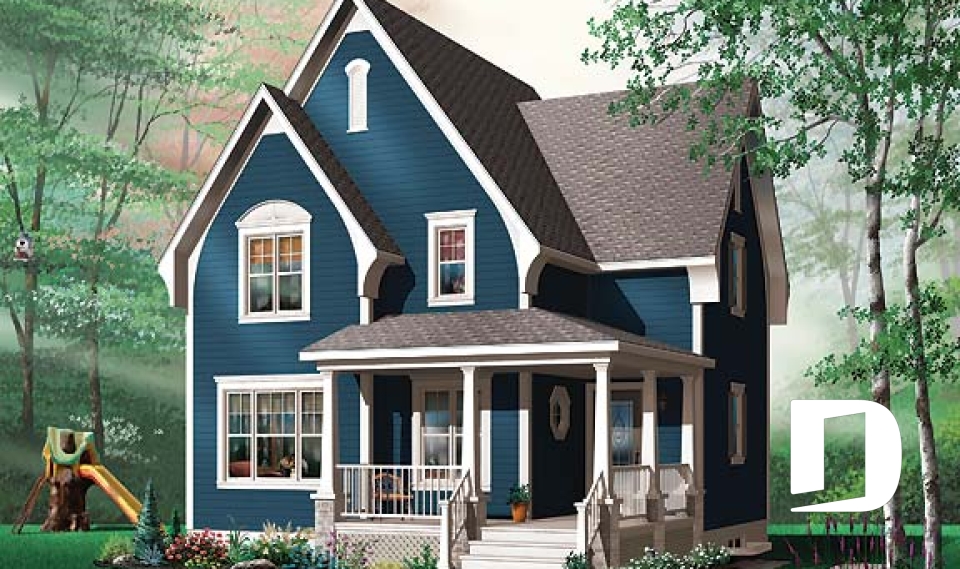
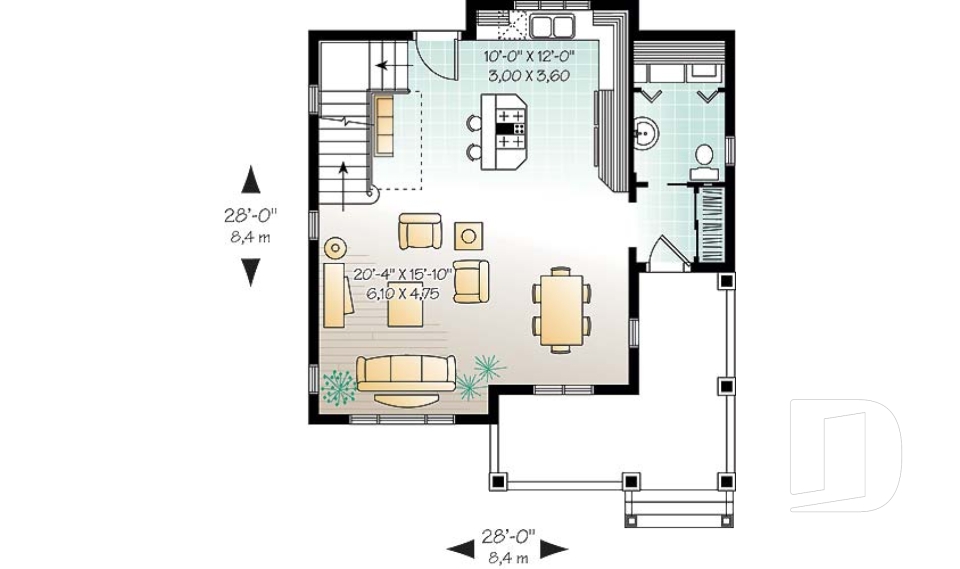
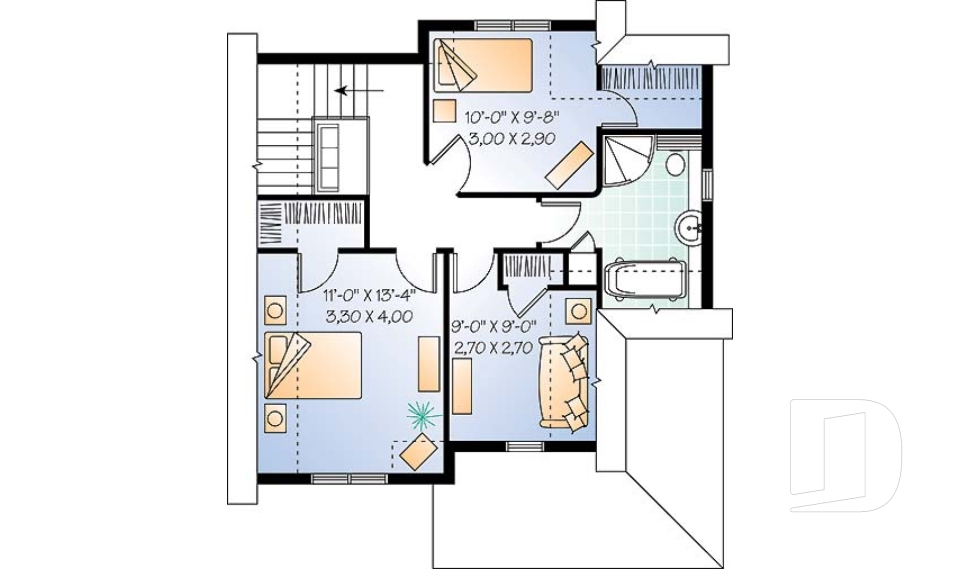
Dellwood 2769

Tudor

Bedrooms 3
Bathrooms 1.5
Living area 1744 sq.ft.
With a contractor
$473,443 +tax
Plan starting from
$1680

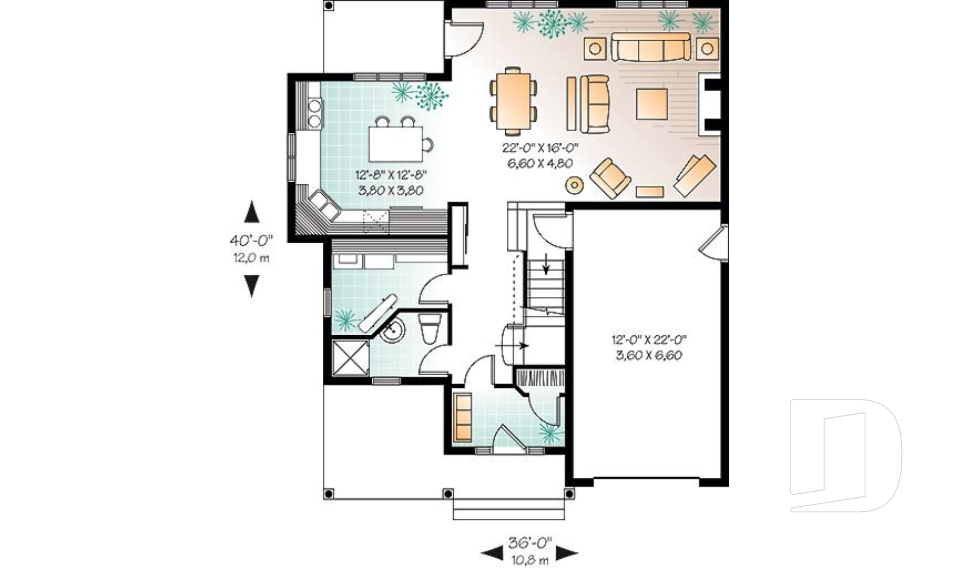
Twillingate 2 2635

Tudor

Bedrooms 3, 4
Bathrooms 2
Living area 1875 sq.ft.
With a contractor
$593,530 +tax
Plan starting from
$1740

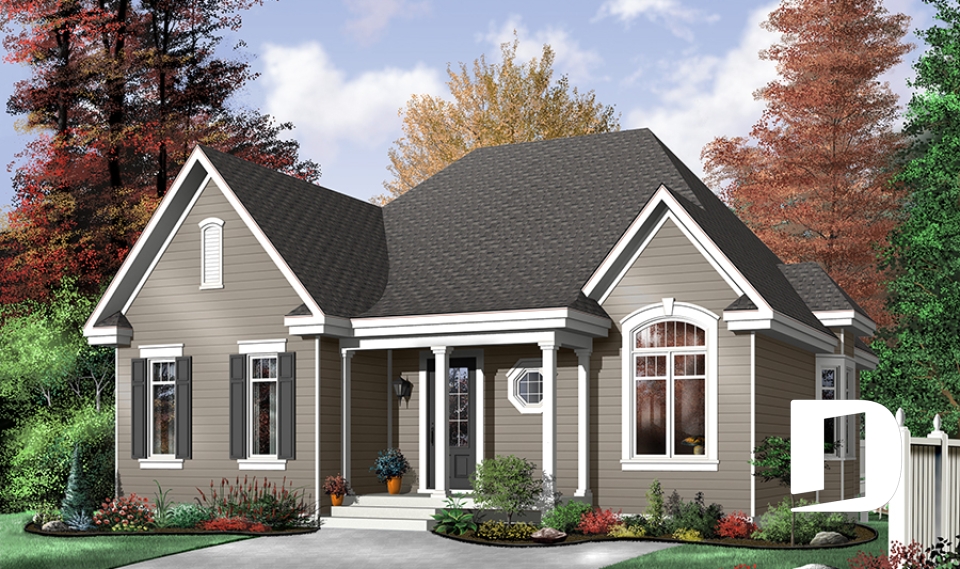
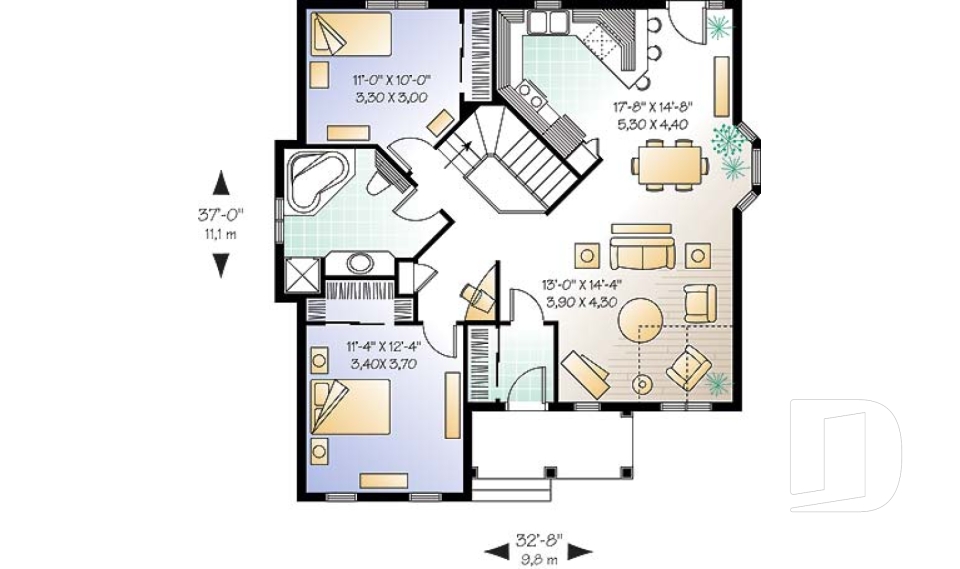
Arnaud 3502

Tudor

Bedrooms 2
Bathrooms 1.5
Living area 1322 sq.ft.
With a contractor
$371,042 +tax
Plan starting from
$1515

Springbrook 1 2163

Country

Bedrooms 2
Bathrooms 1
Living area 1102 sq.ft.
With a contractor
$308,800 +tax
Plan starting from
$1450

Twillingate 3 2633

Tudor

Bedrooms 3, 4
Bathrooms 1.5
Living area 1875 sq.ft.
With a contractor
$587,868 +tax
Plan starting from
$1740

Twillingate 2641

Traditional

Bedrooms 3, 4
Bathrooms 2.5
Living area 2028 sq.ft.
With a contractor
$635,376 +tax
Plan starting from
$1740

Renault 3503

Tudor

Bedrooms 3
Bathrooms 1.5
Living area 1322 sq.ft.
With a contractor
$371,042 +tax
Plan starting from
$1515