
Login
Starting from $1275

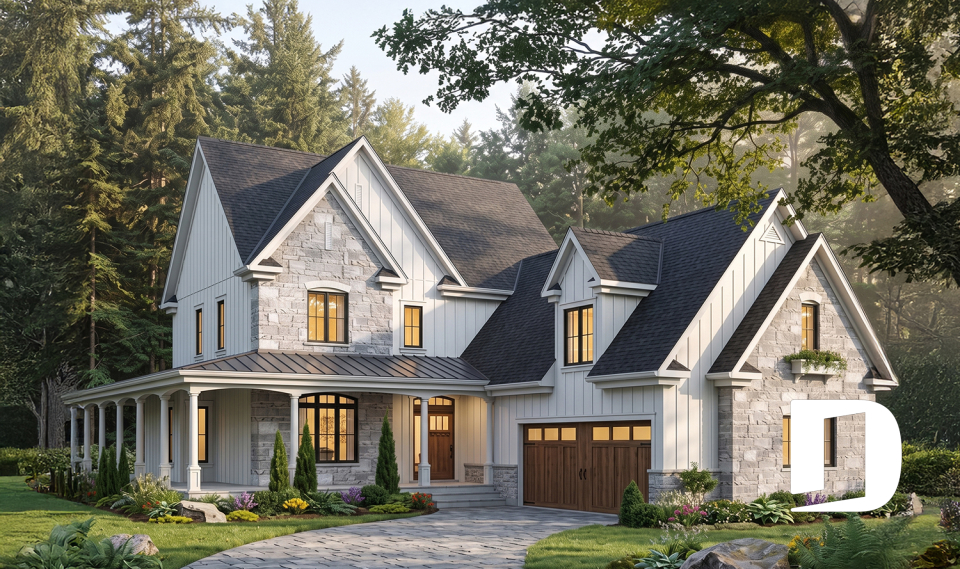
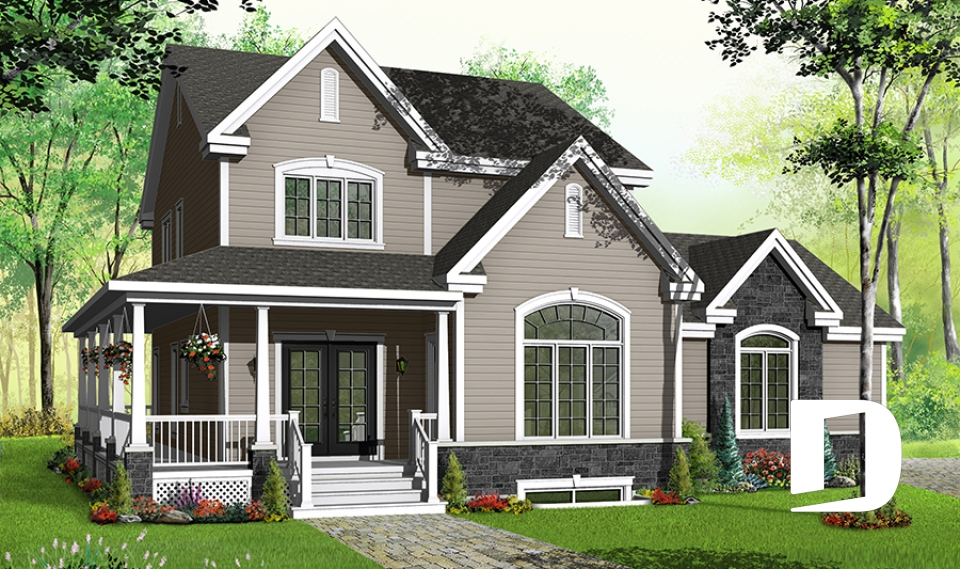
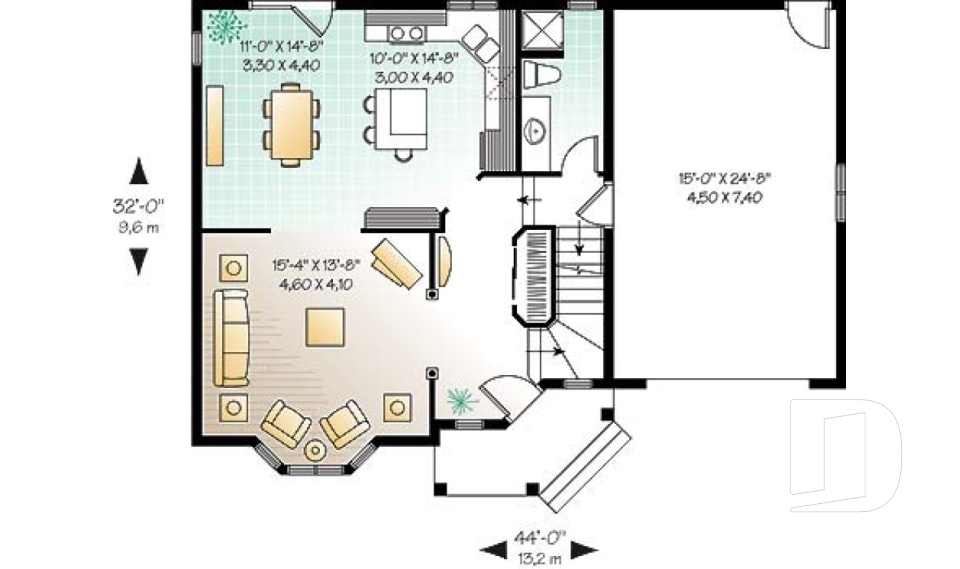
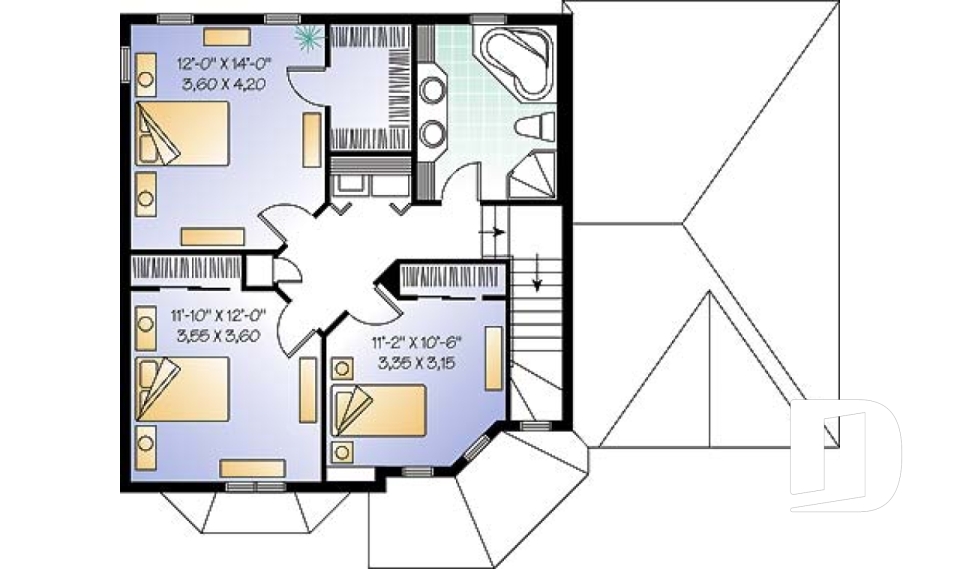
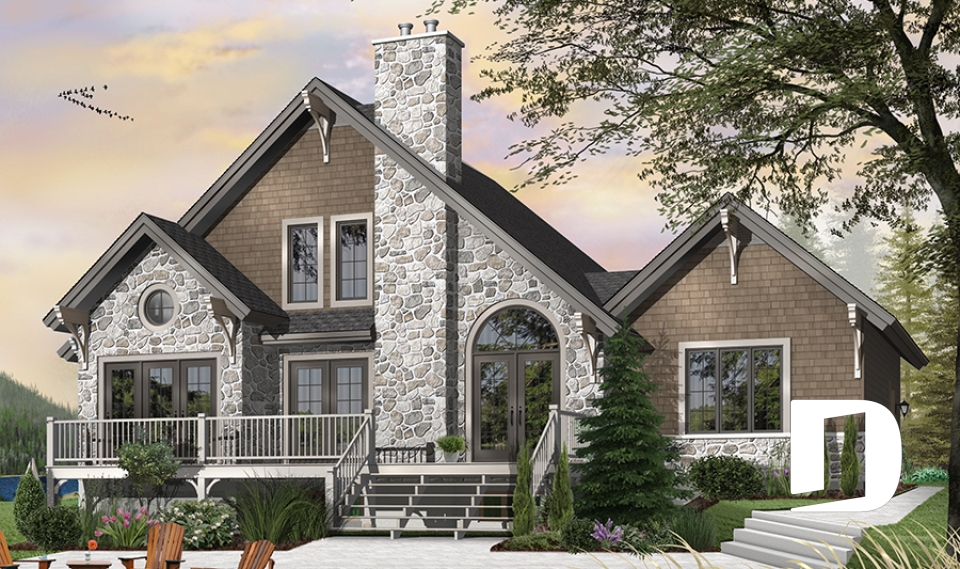
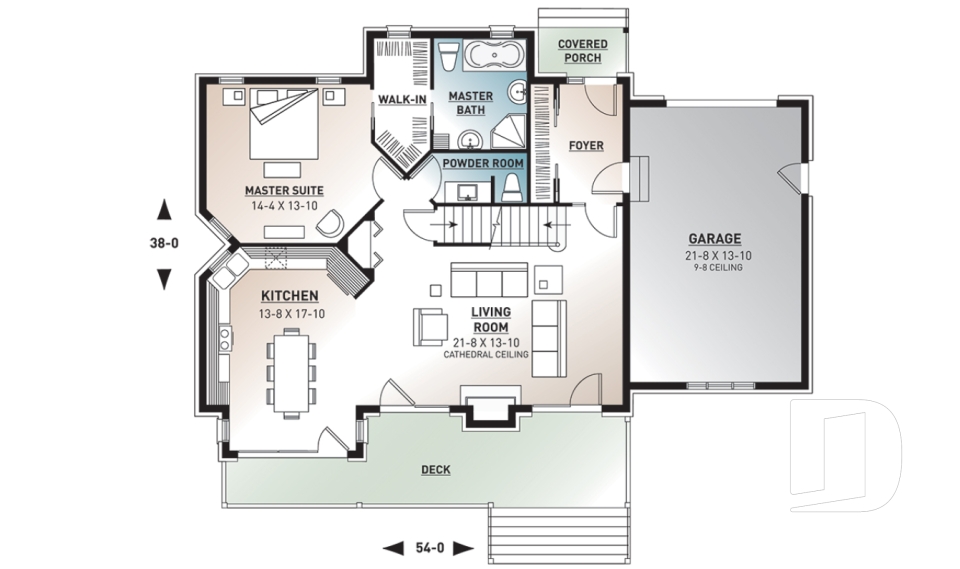
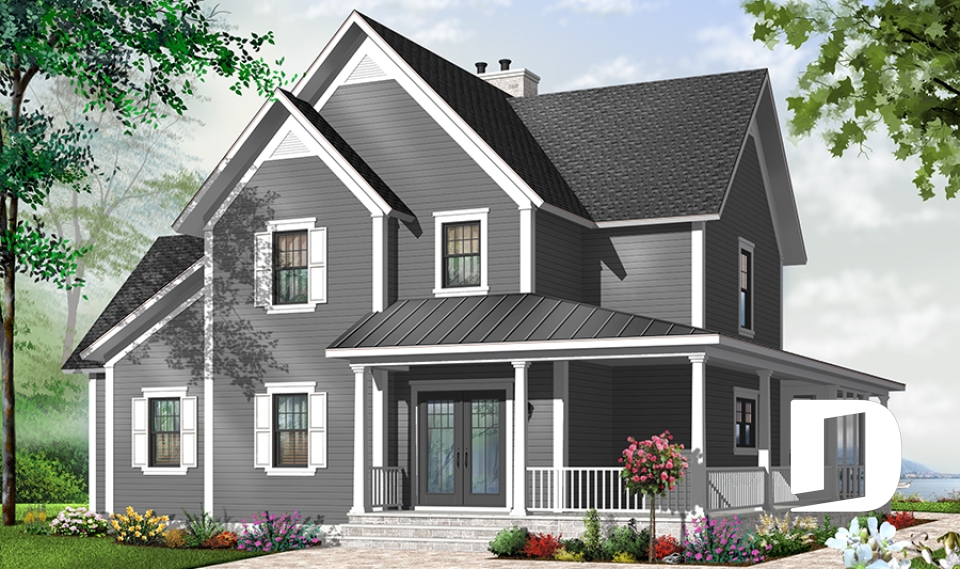
The transitional style house plans, cottage, garage and multi-unit plans found in this collection are a response to buyers who are keen on a classic style of house but also want to have exciting contemporary elements such as modern-looking dark windows and doors.
You may also like :
























