
Single-family house plans and models without garage

Does your building lot limit your building size? Our selection of single-family house plans without garage may be the solution! Here you will find one-story and two-story house plans without attached garage in many architectural styles and for many budgets.

You may also like :

By default
451 plan(s) found
451 plan(s) found

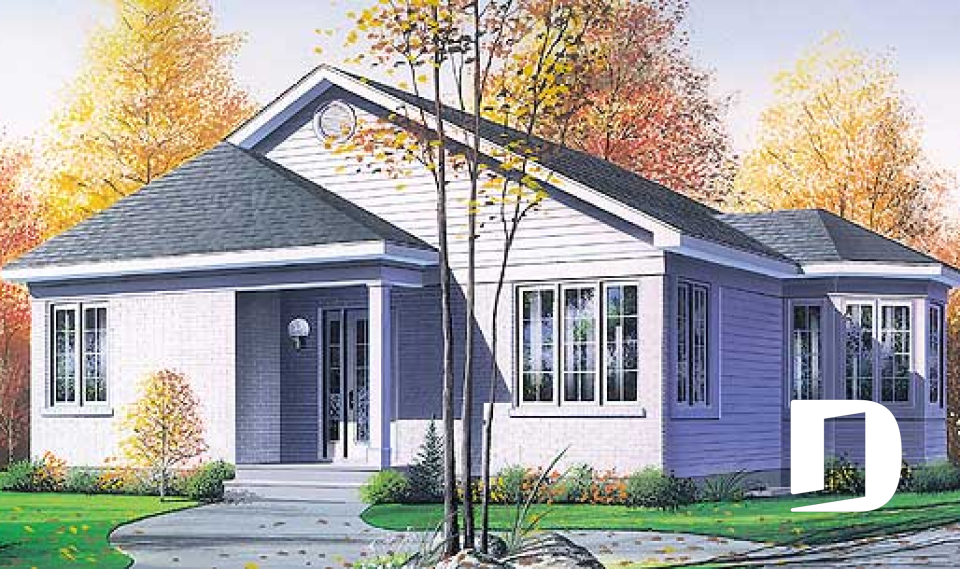
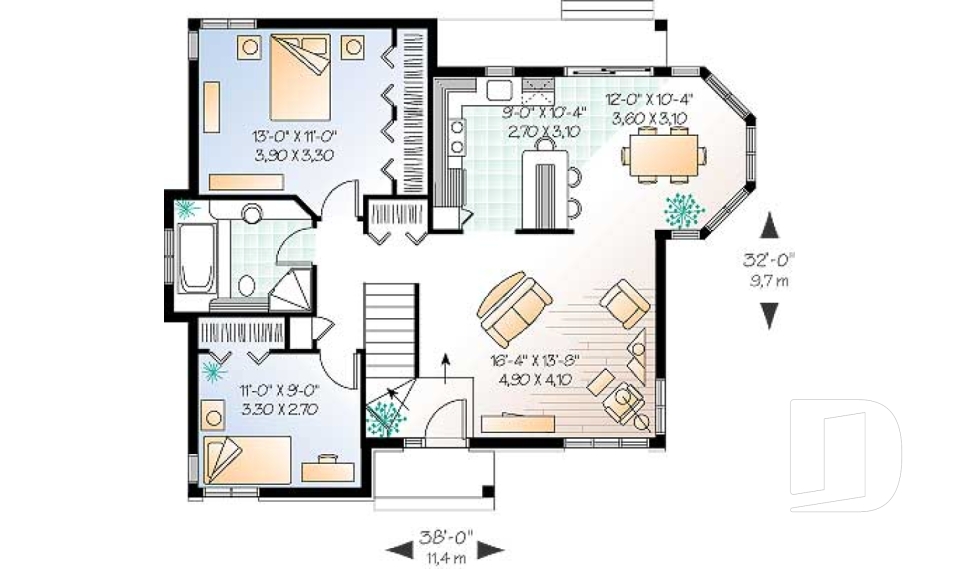
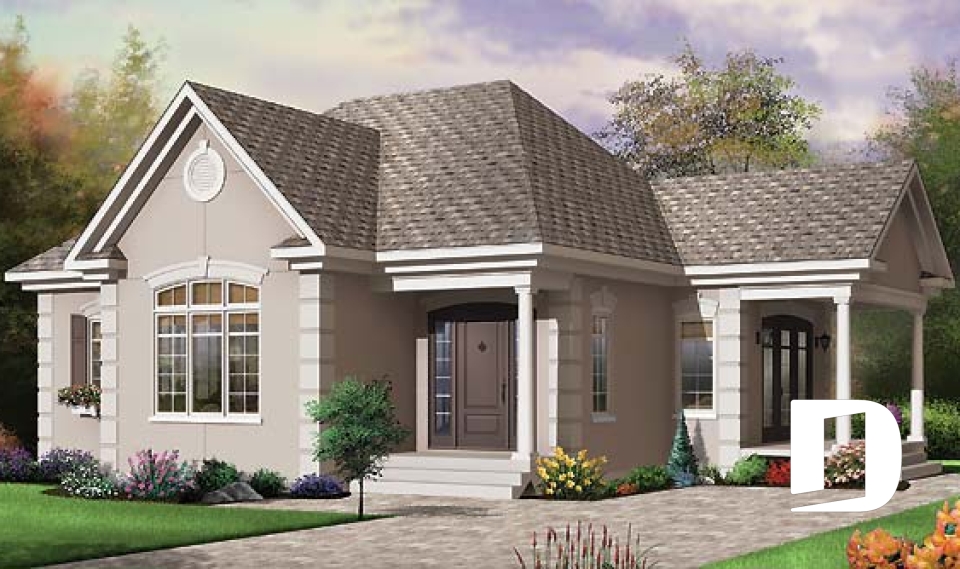
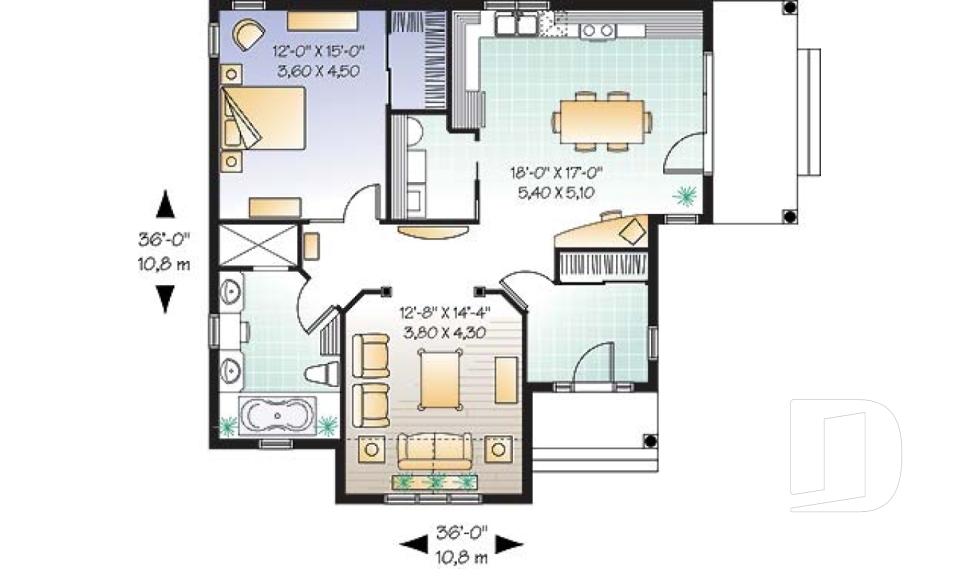
Andrew 2182

Country

Bedrooms 2
Bathrooms 1
Living area 998 sq.ft.
With a contractor
$289,578 +tax
Plan starting from
$1275

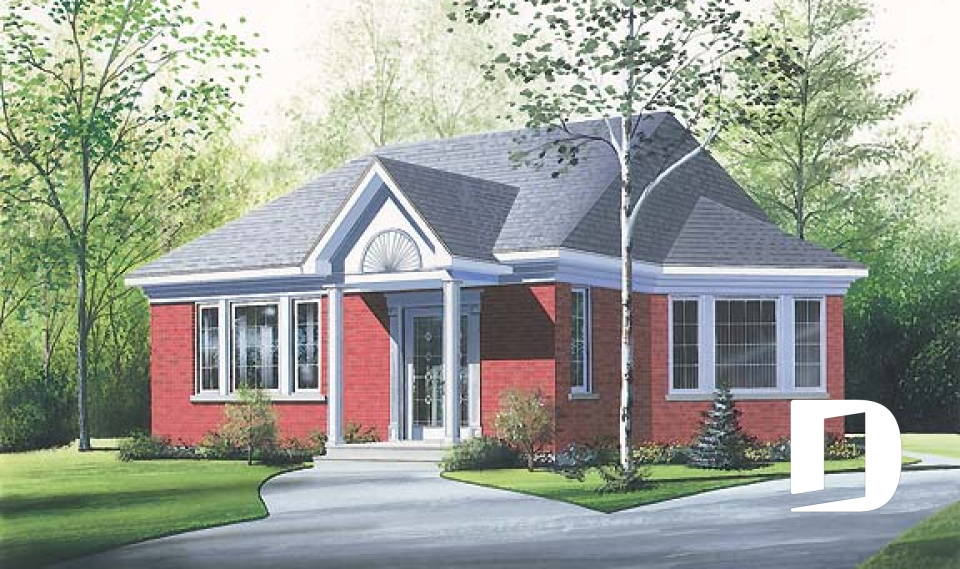
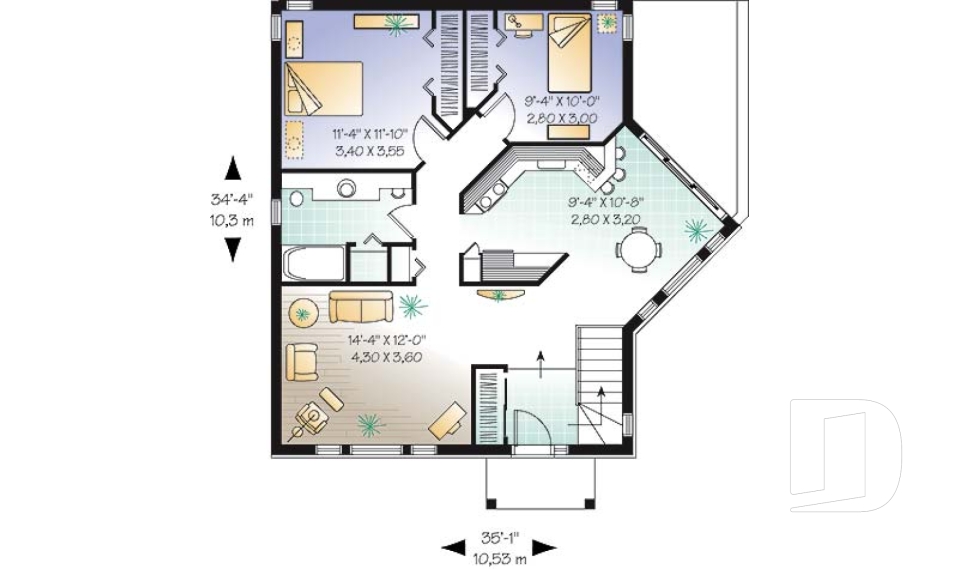
Porticus 2188

European

Bedrooms 2
Bathrooms 1
Living area 995 sq.ft.
With a contractor
$298,394 +tax
Plan starting from
$1275

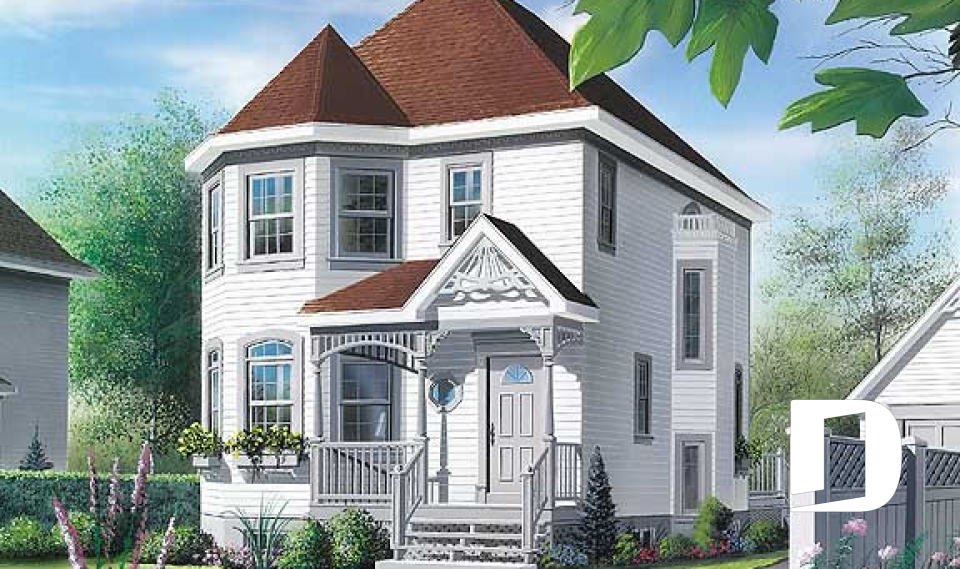
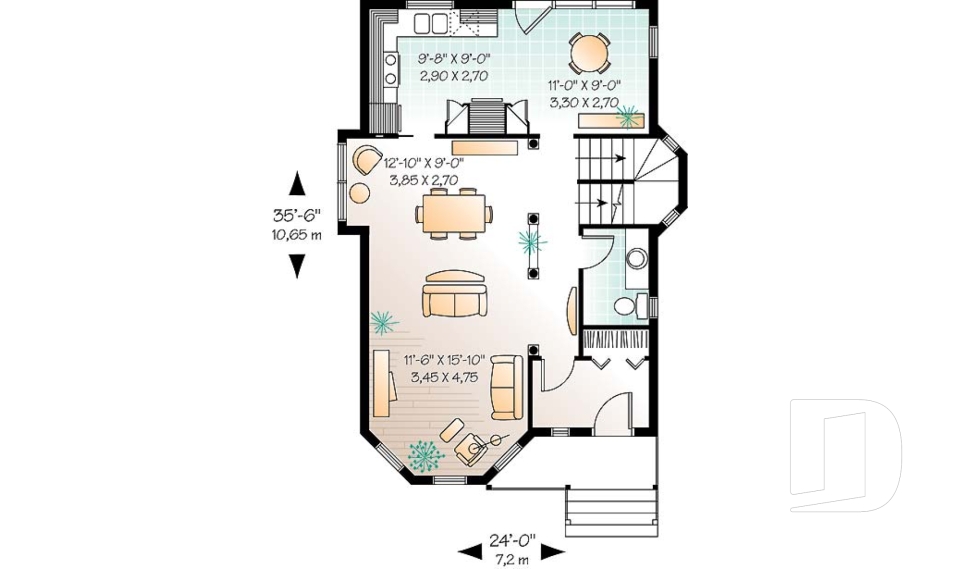
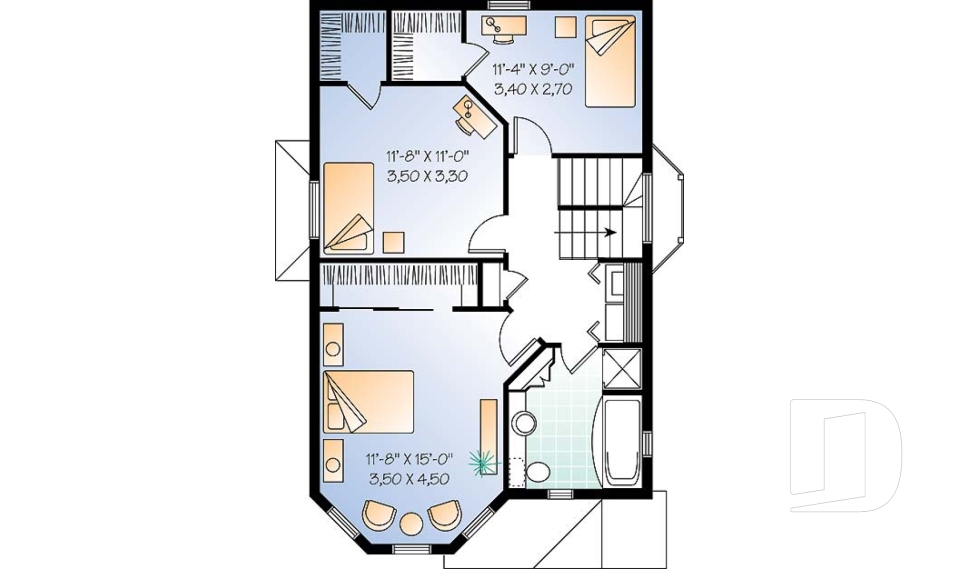
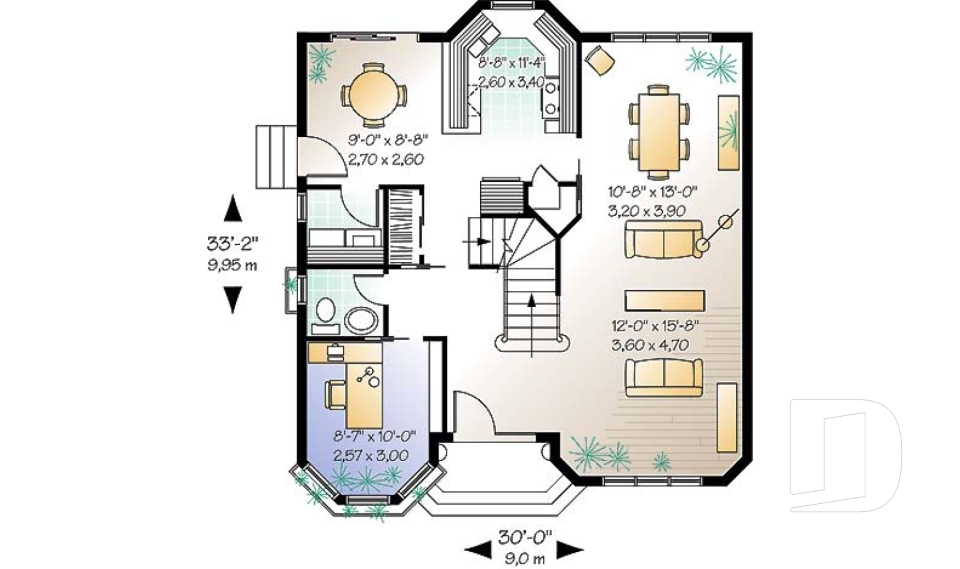
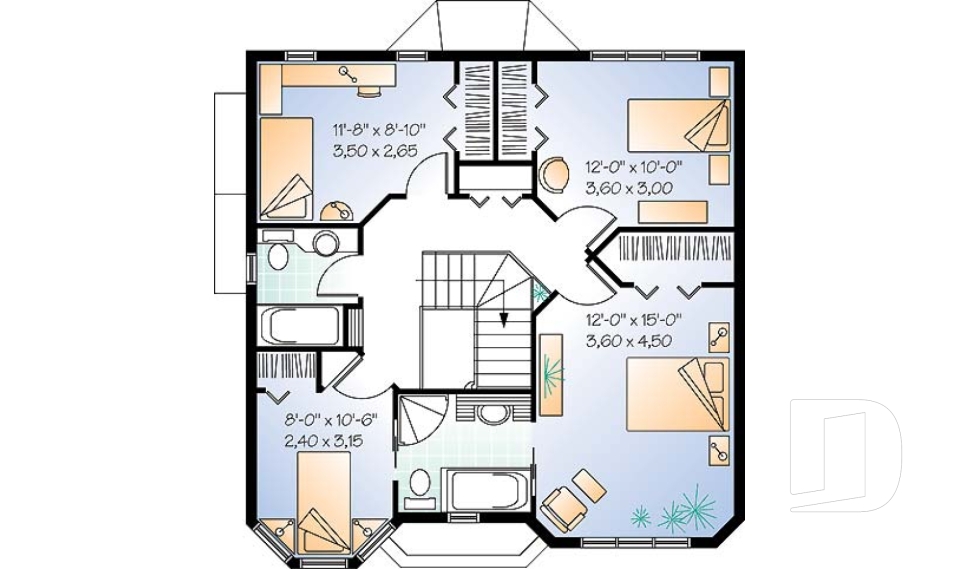
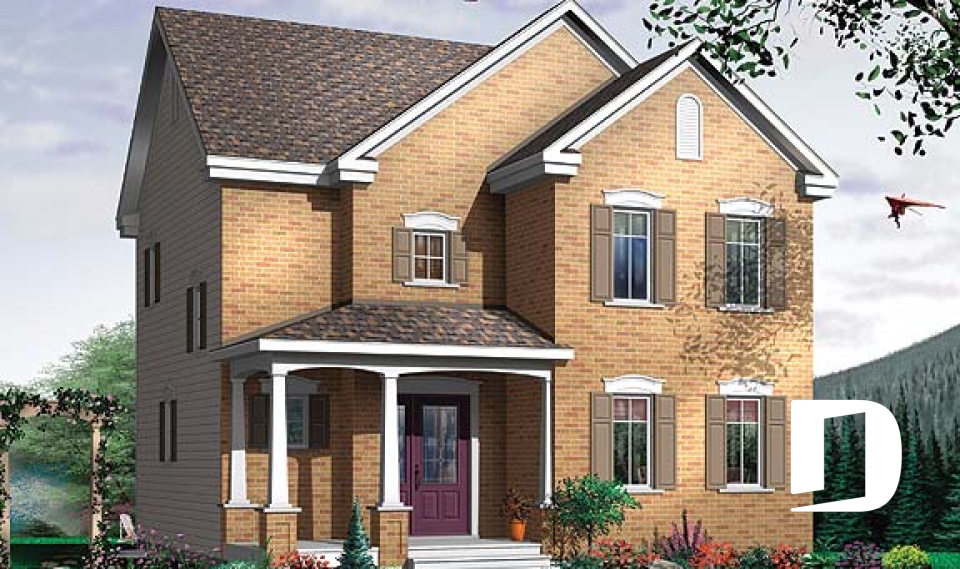
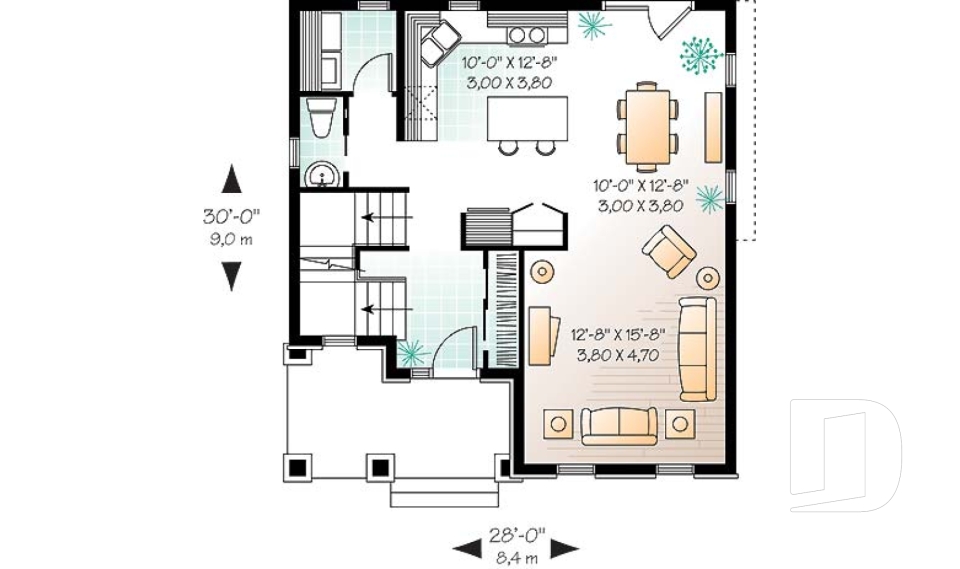
Penelope 2772

Victorian

Bedrooms 3
Bathrooms 1.5
Living area 1494 sq.ft.
With a contractor
$421,518 +tax
Plan starting from
$1515

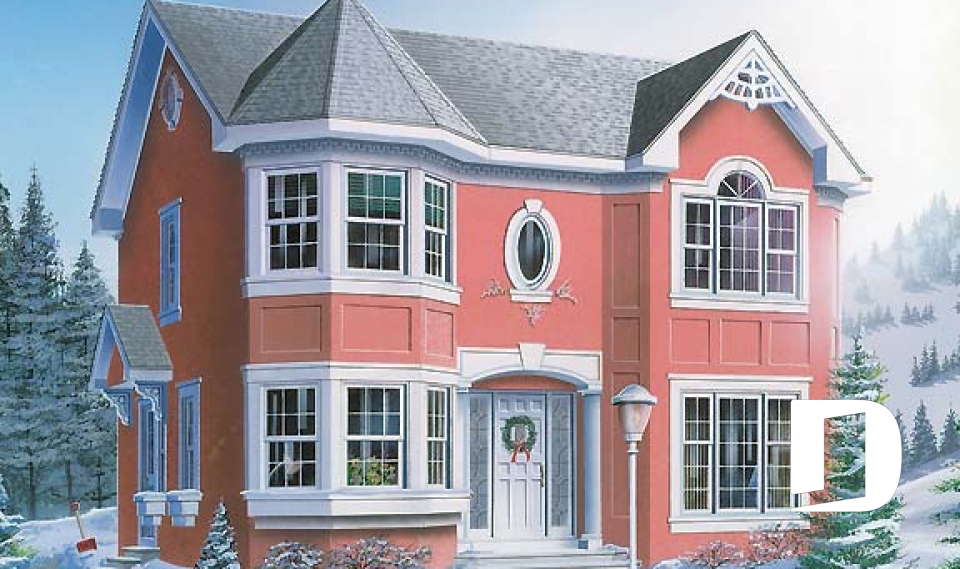
Celestin 2 2776

Victorian

Bedrooms 4
Bathrooms 2.5
Living area 1780 sq.ft.
With a contractor
$498,618 +tax
Plan starting from
$1680

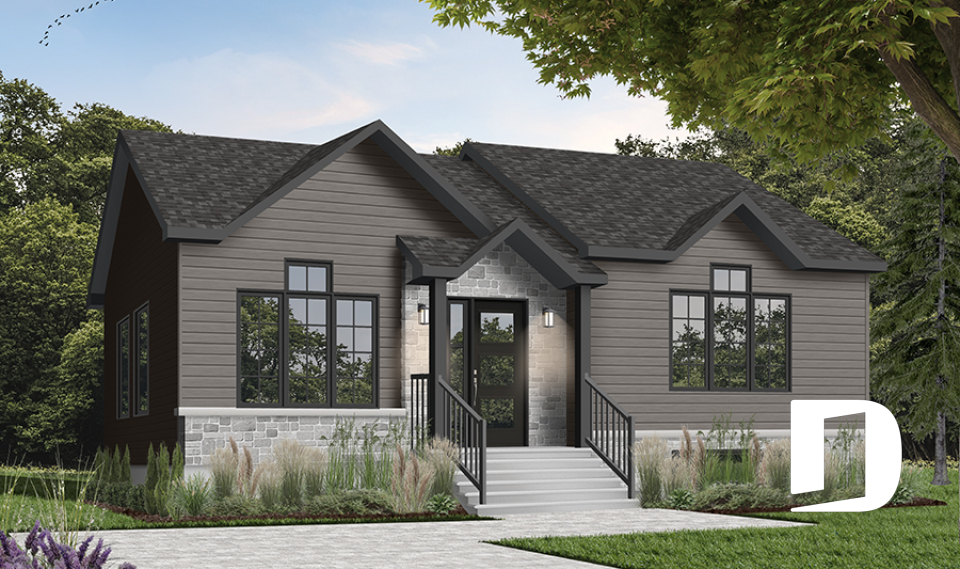
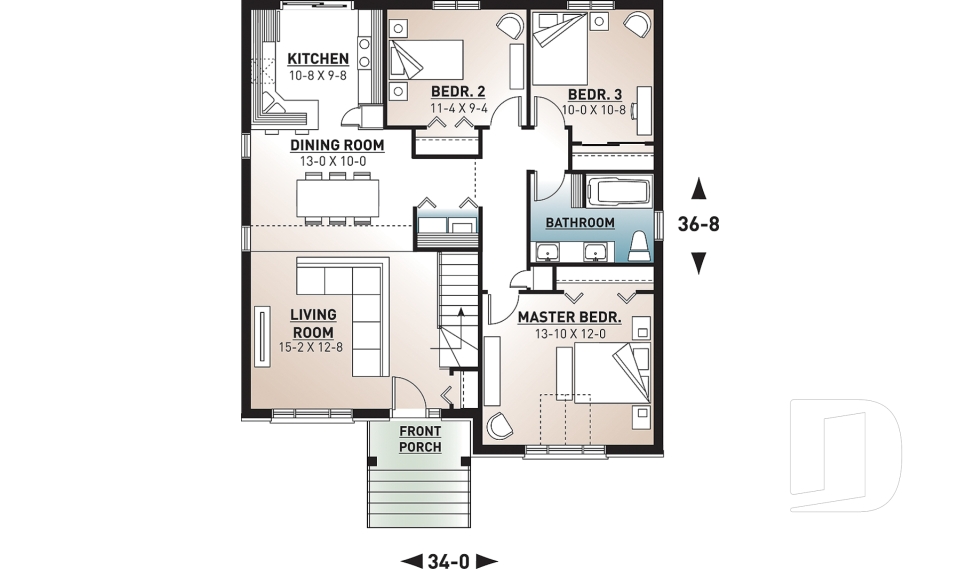
Charbon 2101

Modern rustic

Bedrooms 3
Bathrooms 1
Living area 1197 sq.ft.
With a contractor
$329,004 +tax
Plan starting from
$1450

Provence 2 2179

Classic

Bedrooms 1
Bathrooms 1
Living area 1108 sq.ft.
With a contractor
$316,469 +tax
Plan starting from
$1450

2763

European

Bedrooms 3
Bathrooms 1.5
Living area 1512 sq.ft.
With a contractor
$431,700 +tax
Plan starting from
$1680
























