

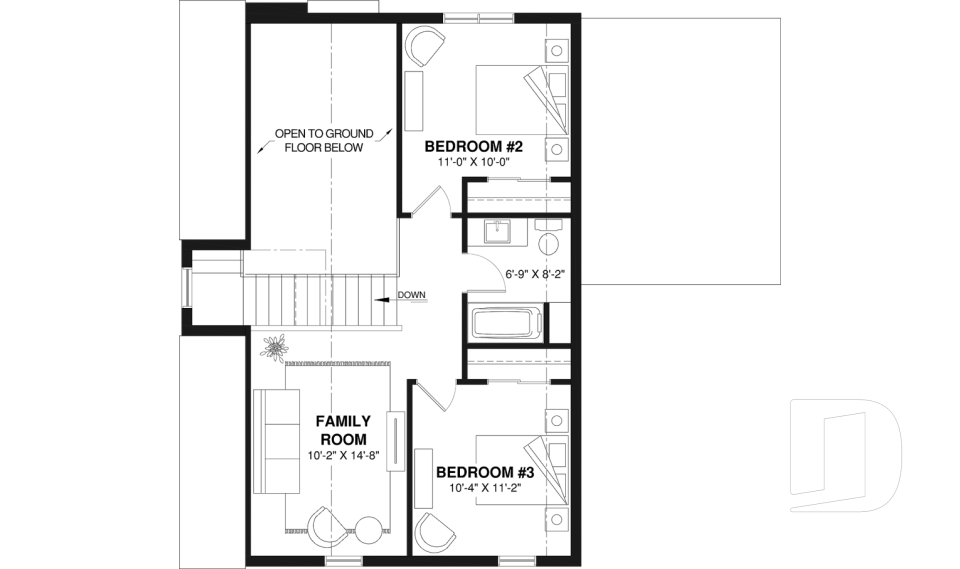
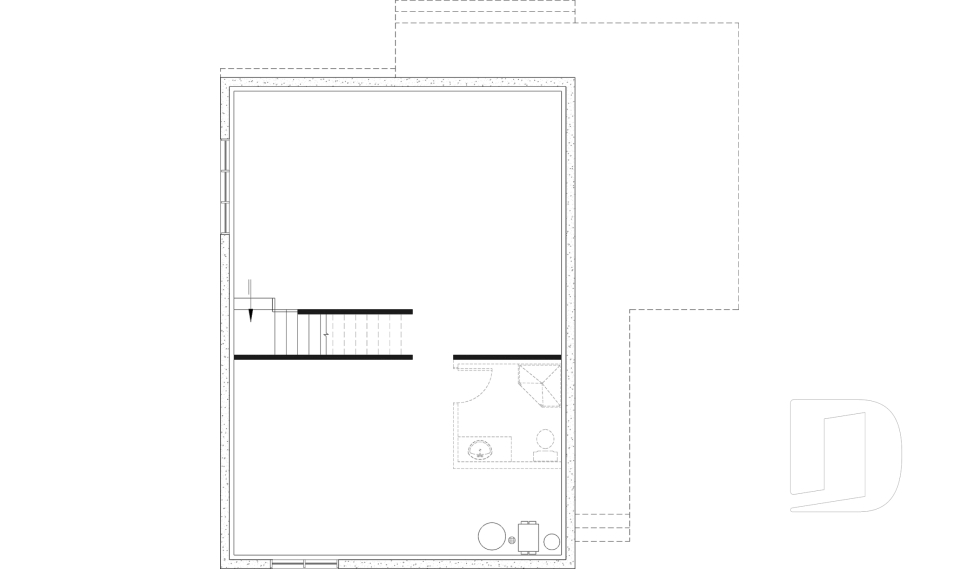
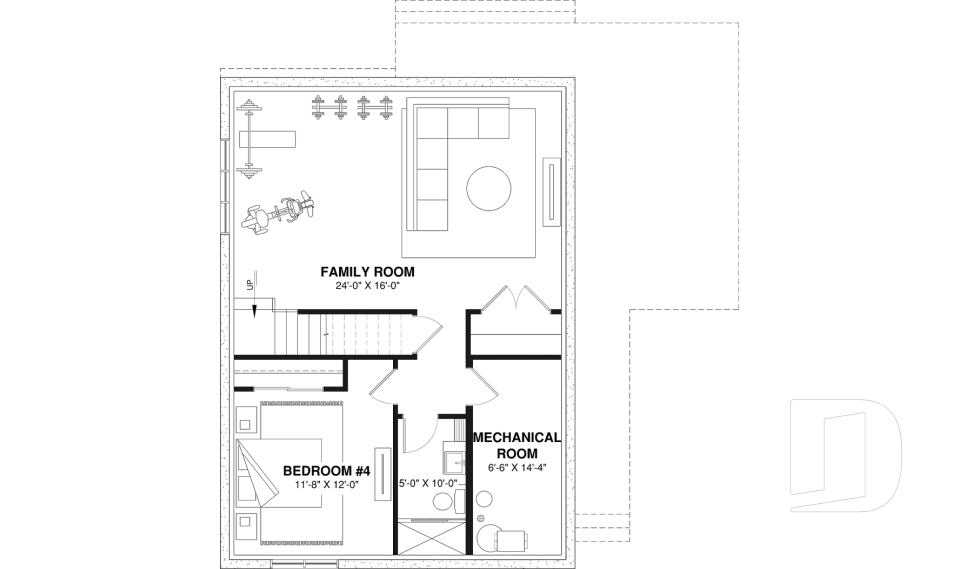
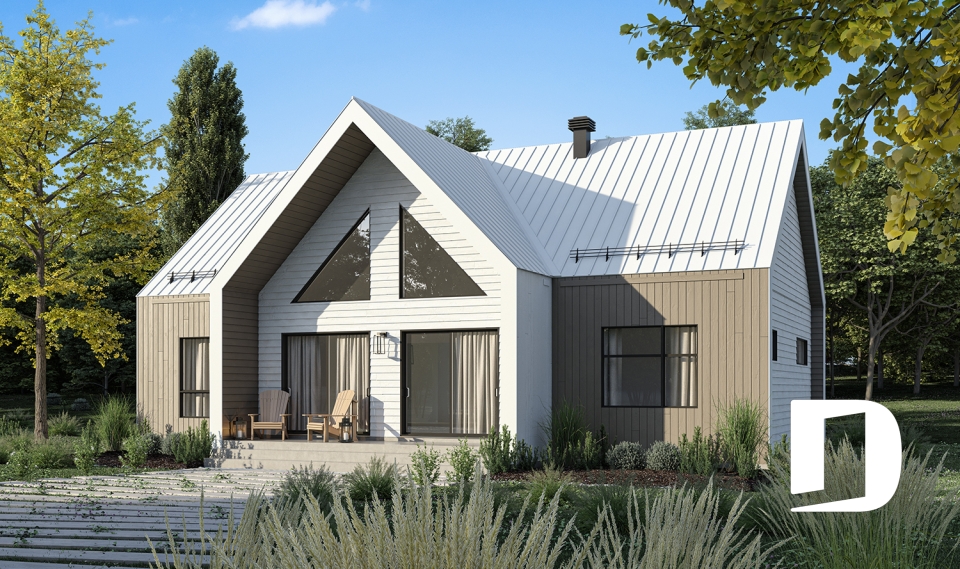
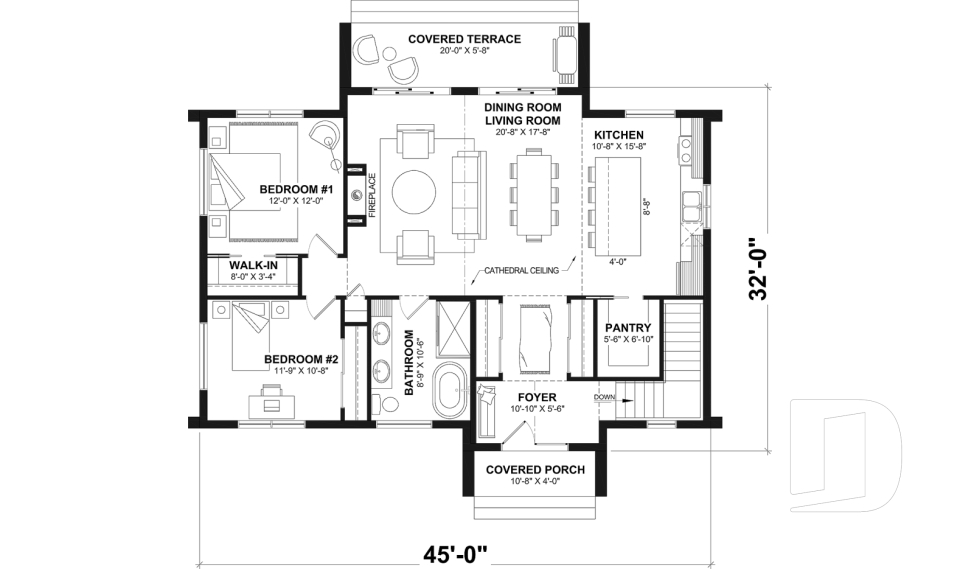
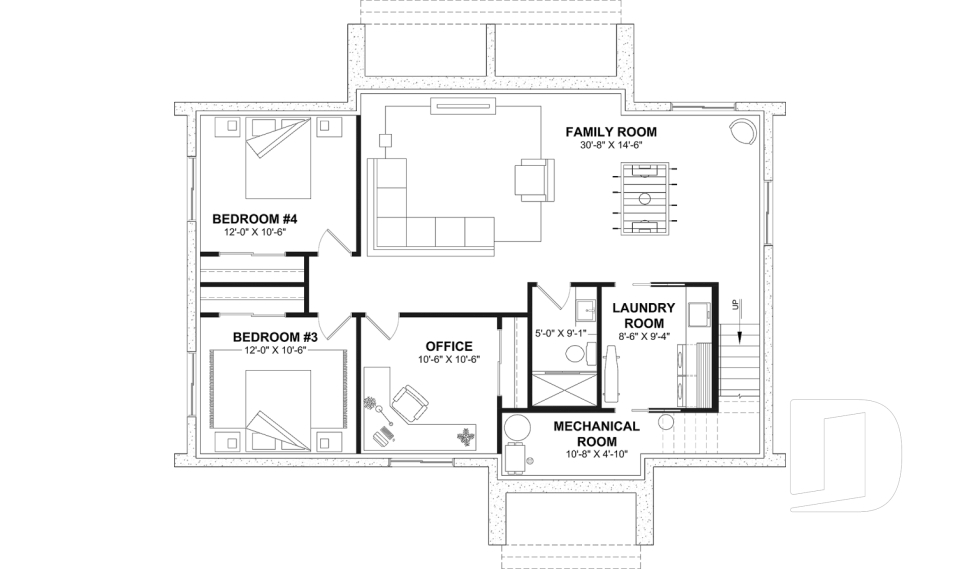

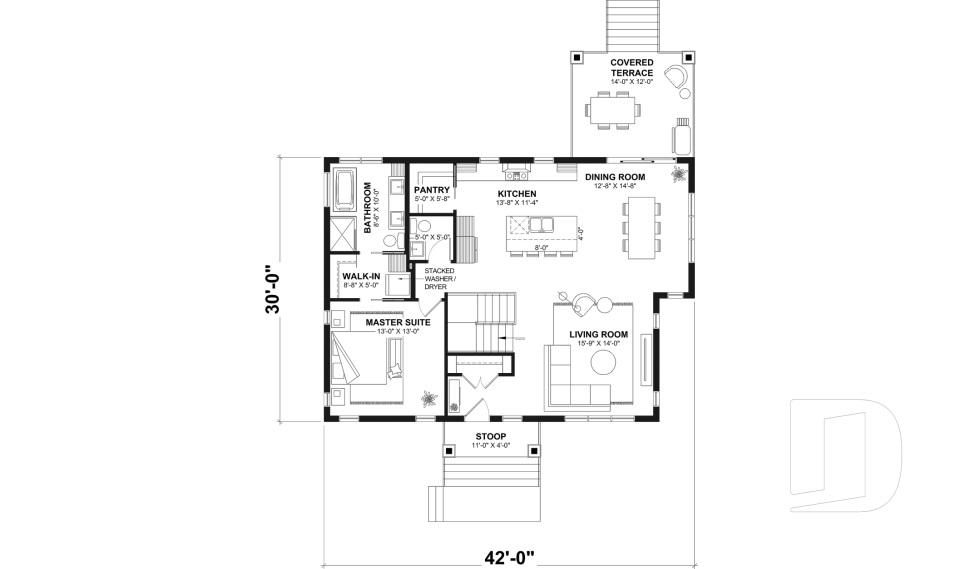
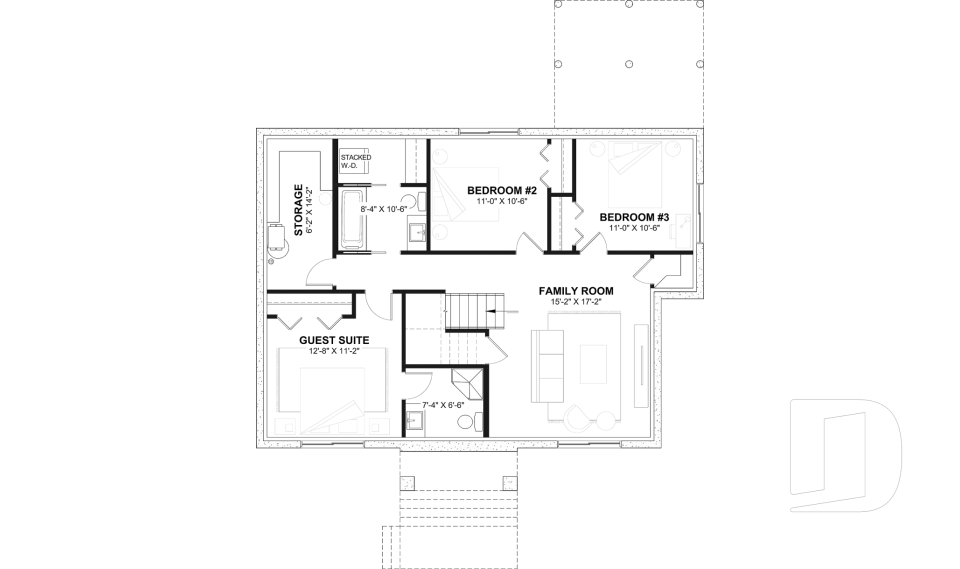
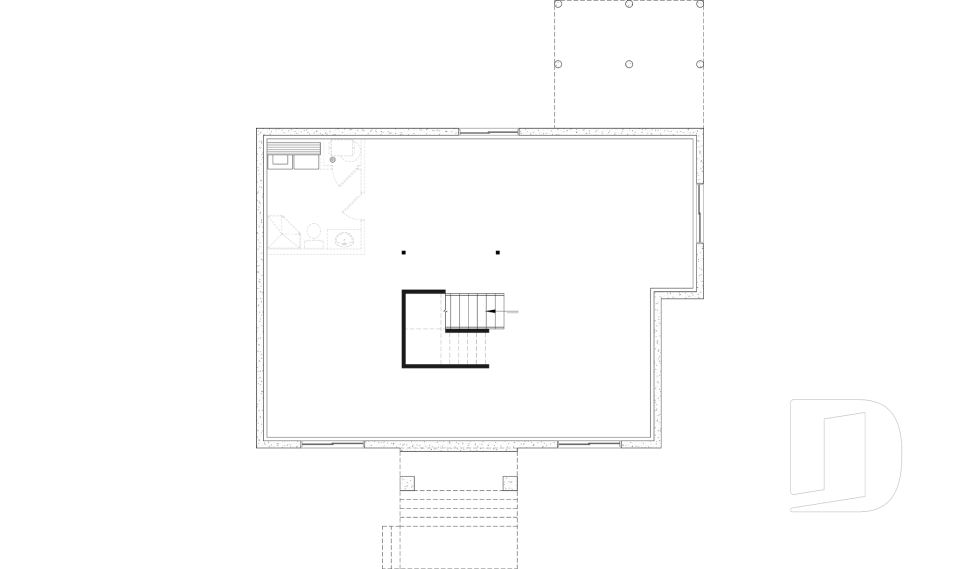
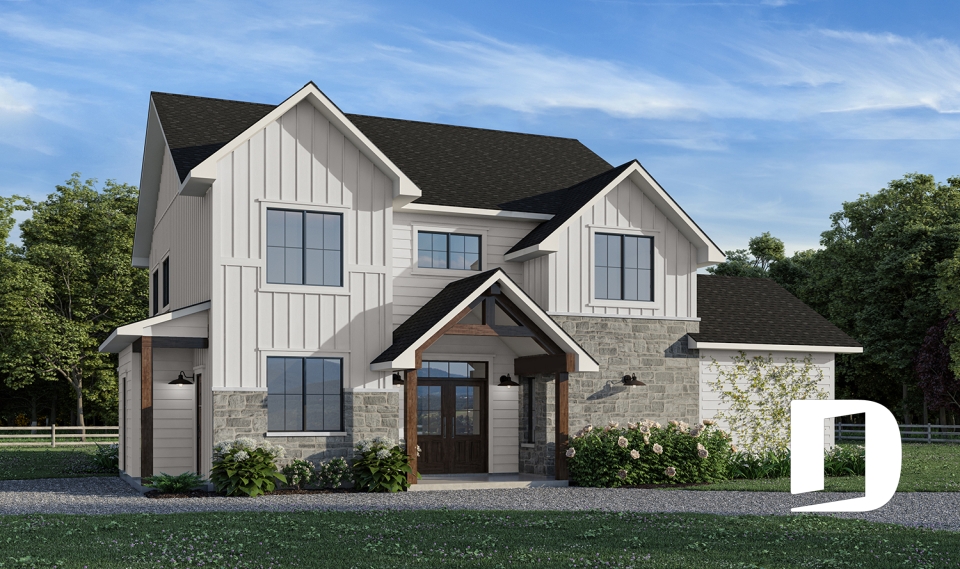
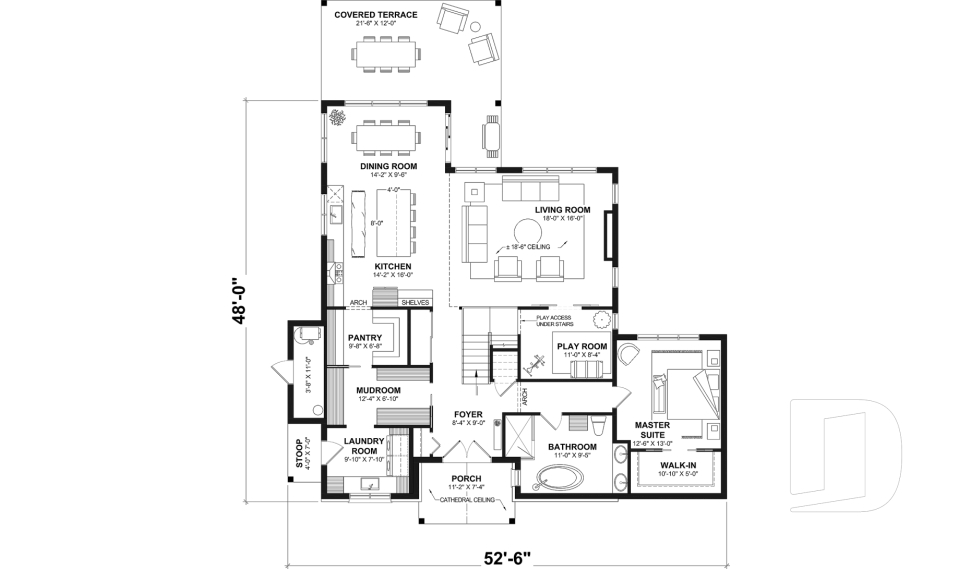
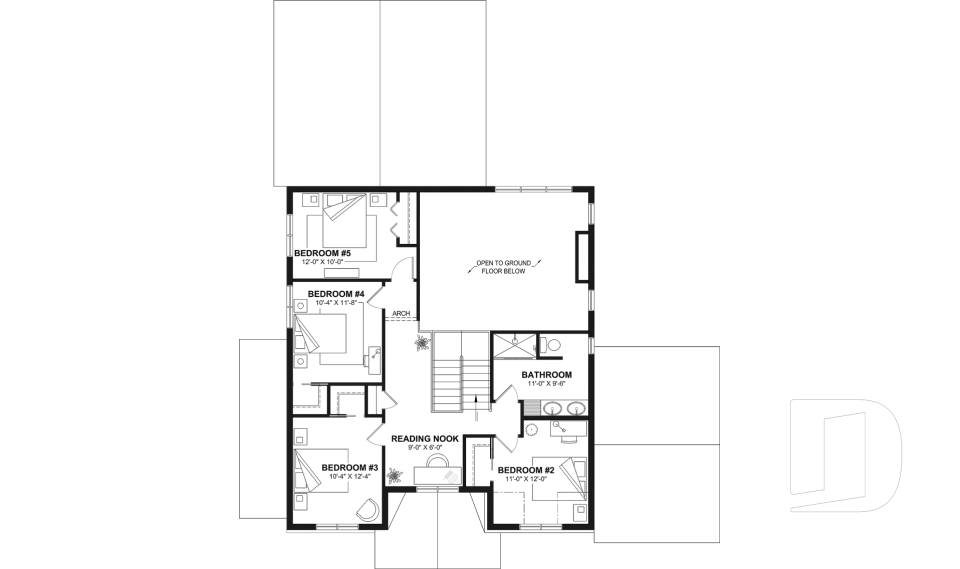
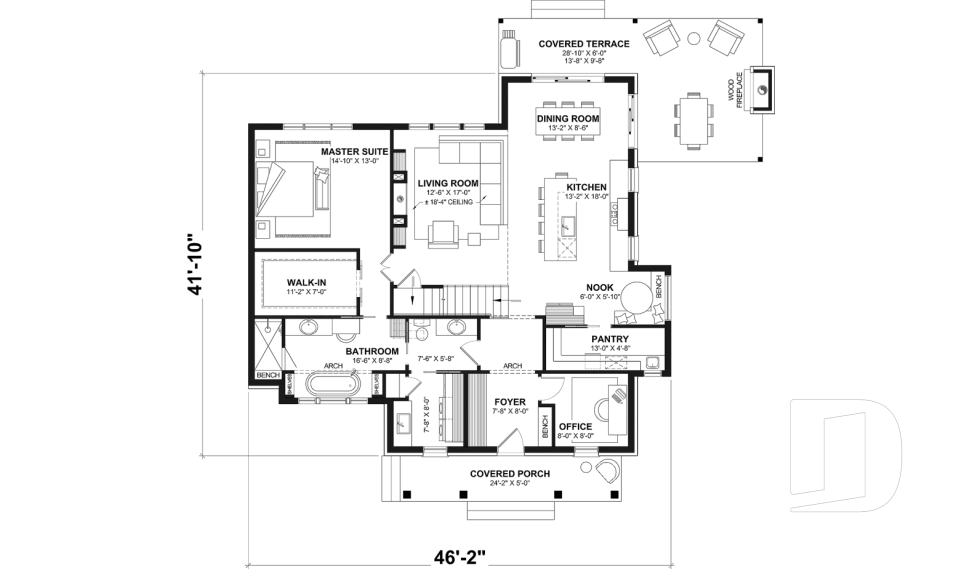




Single-family house plans and models without garage

Does your building lot limit your building size? Our selection of single-family house plans without garage may be the solution! Here you will find one-story and two-story house plans without attached garage in many architectural styles and for many budgets.

You may also like :

By default
450 plan(s) found
450 plan(s) found

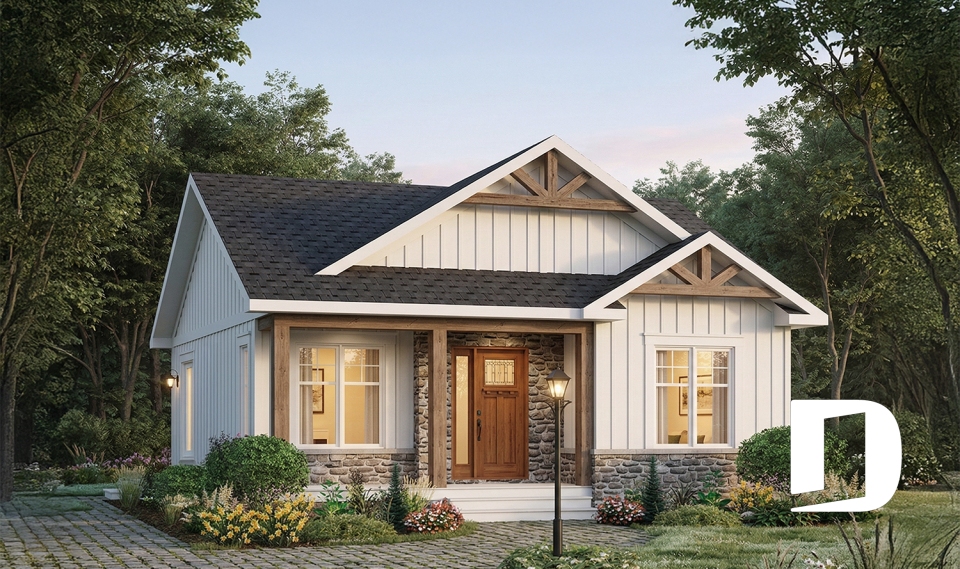
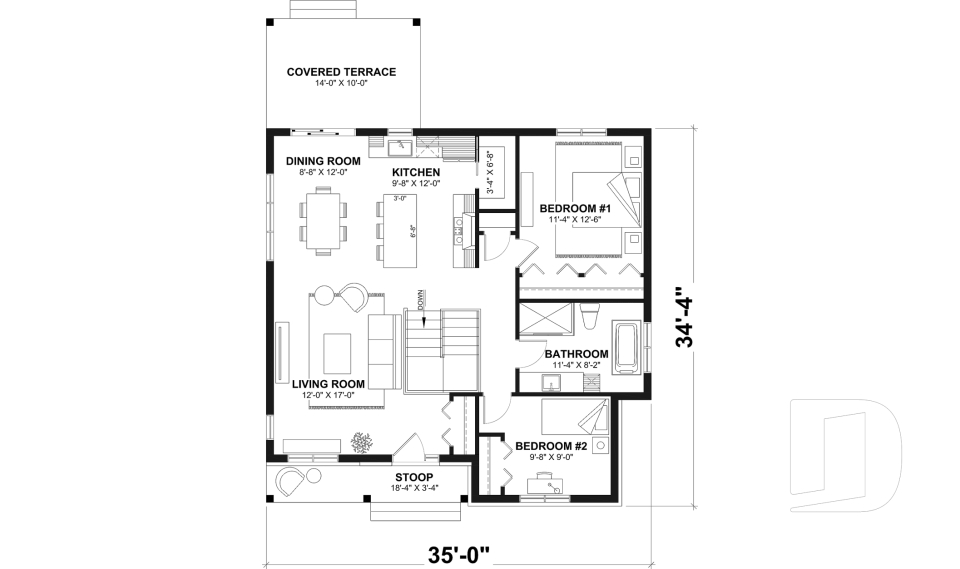
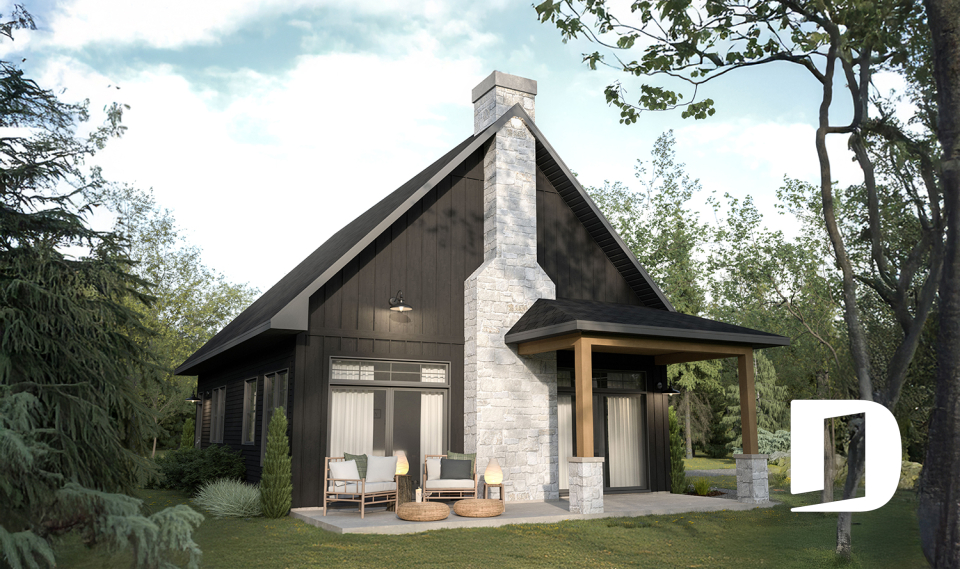
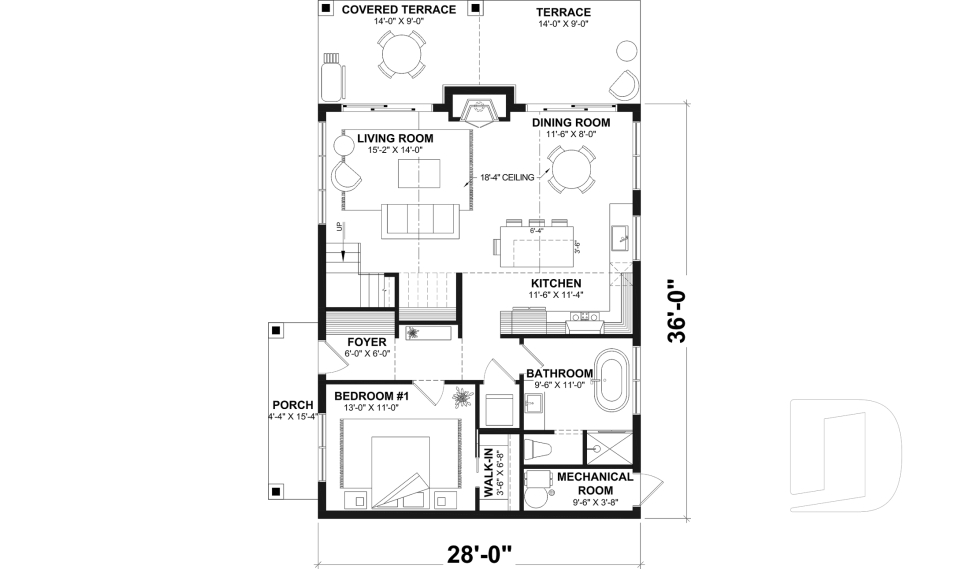
Sisken 3 3113-V2

Farmhouse

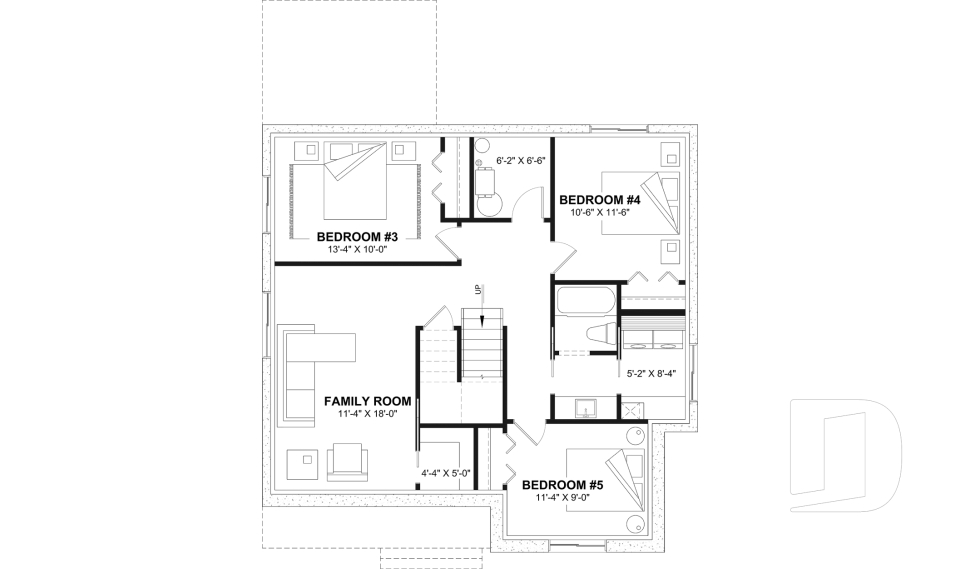
Bedrooms 2 to 5
Bathrooms 2
Living area 1108 sq.ft.
Plan starting from
$1450

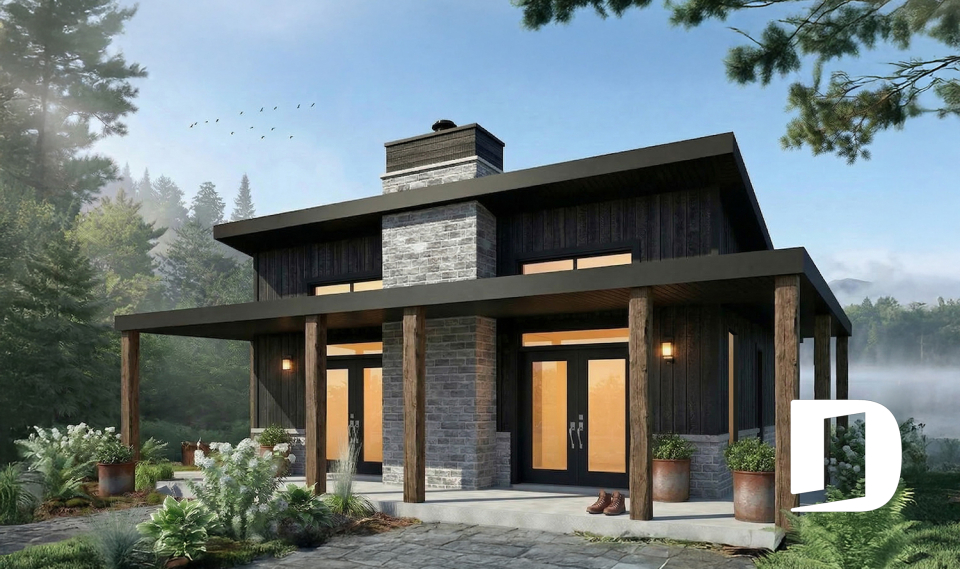
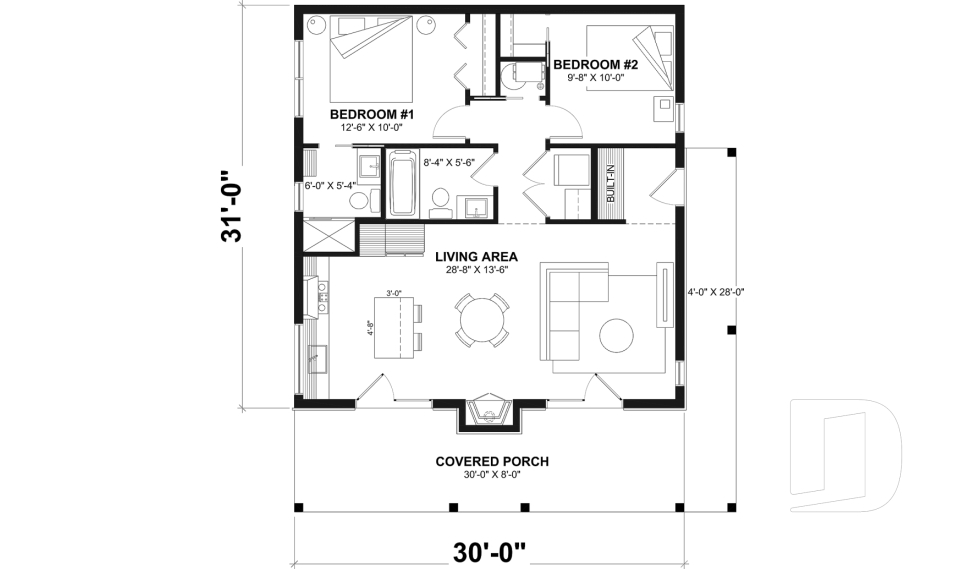
Bonzai 3 1909-V2

Modern / Design

Bedrooms 2
Bathrooms 2
Living area 930 sq.ft.
Plan starting from
$1275

Laurentides 6129

Rustic

Bedrooms 2
Bathrooms 1
Living area 1285 sq.ft.
Plan starting from
$1515

Chatelain 3162

Craftsman / Northwest

Bedrooms 1 to 3
Bathrooms 1.5
Living area 1370 sq.ft.
Plan starting from
$1515

Cedar Grove 2 3161-V1

Farmhouse

Bedrooms 1 to 3
Bathrooms 2
Living area 1444 sq.ft.
Plan starting from
$1515

Portland 6127

Scandinavian

Bedrooms 3, 4
Bathrooms 2.5
Living area 1710 sq.ft.
Plan starting from
$1680

Nordic Haven 3978

Scandinavian

Bedrooms 2 to 5
Bathrooms 1
Living area 1329 sq.ft.
Plan starting from
$1515

Eloise 2595

French Country

Bedrooms 2, 3
Bathrooms 1.5
Living area 1542 sq.ft.
Plan starting from
$1680

Ripley 3 3152-V2

Farmhouse

Bedrooms 1 to 4
Bathrooms 3.5
Living area 1204 sq.ft.
Plan starting from
$1515

Sunny Creek 3742

Modern farmhouse

Bedrooms 4 to 6
Bathrooms 2
Living area 2820 sq.ft.
Plan starting from
$2200

Elliot 3734

Transitional

Bedrooms 3
Bathrooms 2.5
Living area 2268 sq.ft.
Plan starting from
$1855

Tiago 3741

Modern / Design

Bedrooms 3 to 5
Bathrooms 2.5
Living area 2184 sq.ft.
Plan starting from
$1740





















