



Single Family House Plans – Explore All Our Designs

Single Family Home Floor Plans for Every Style and Budget

Discover our collection of single family house plans, including one-story, two-story and cottage designs, with or without a garage. Explore a wide variety of sizes and architectural styles, from modern and contemporary to farmhouse and traditional. Found a design you love but need changes? Our designers can provide house plan modifications to better fit your lot, lifestyle and needs.

You may also like :

By default
1050 plan(s) found
1050 plan(s) found


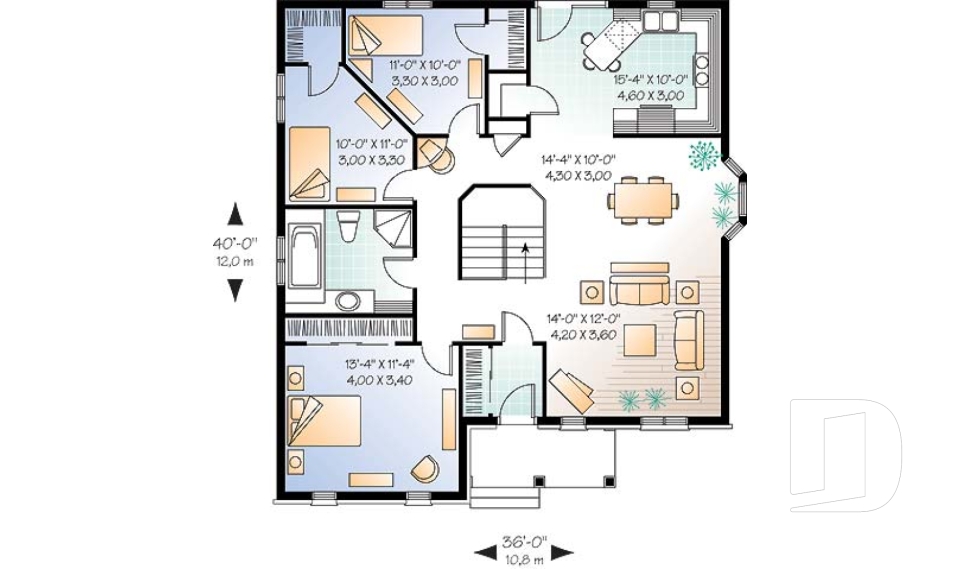
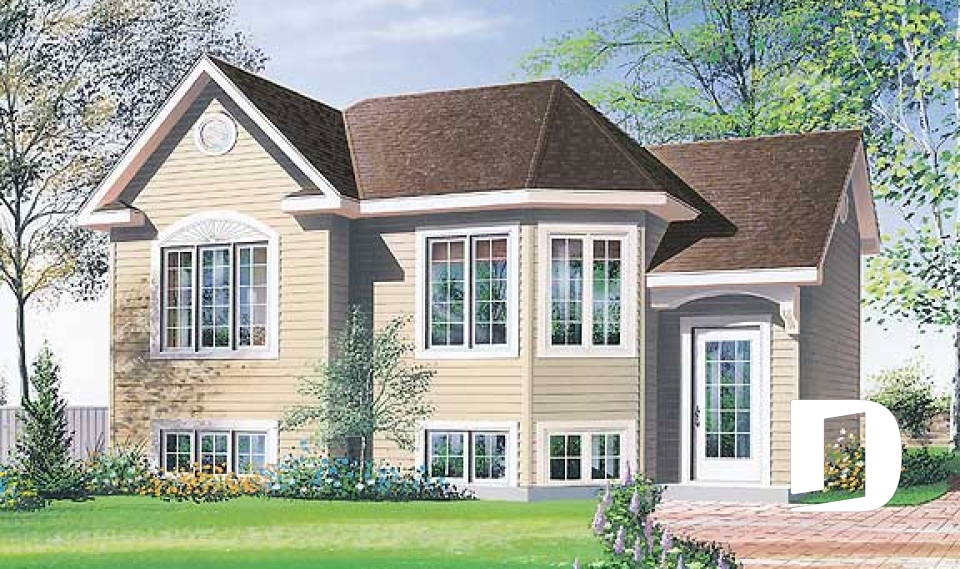
Sauternos 2 2169

European

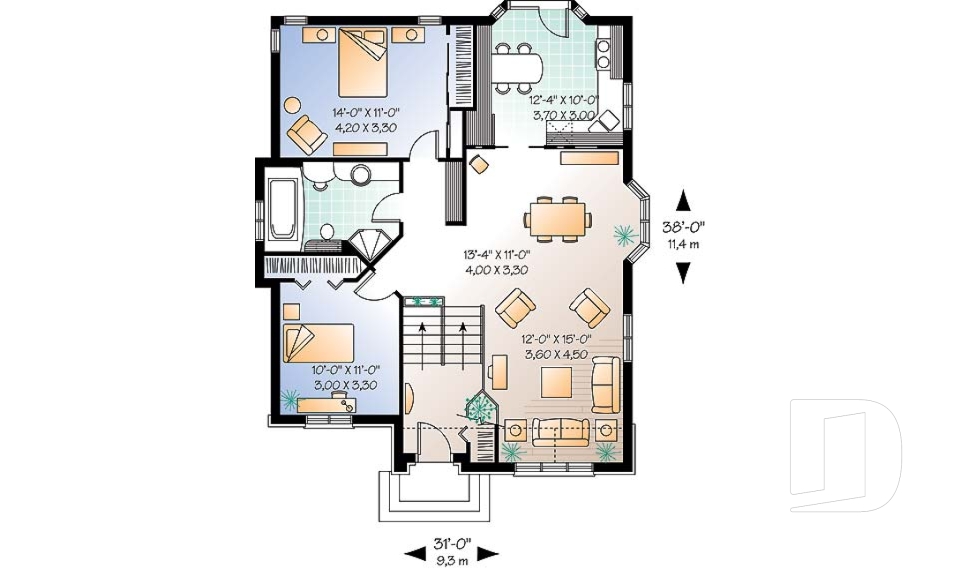
Bedrooms 3
Bathrooms 1
Living area 1321 sq.ft.
Plan starting from
$1515

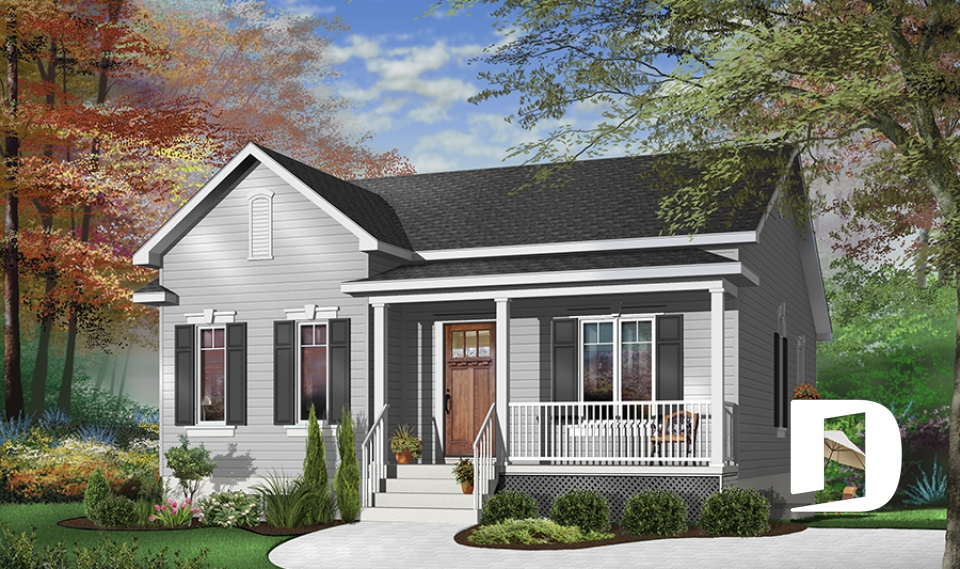

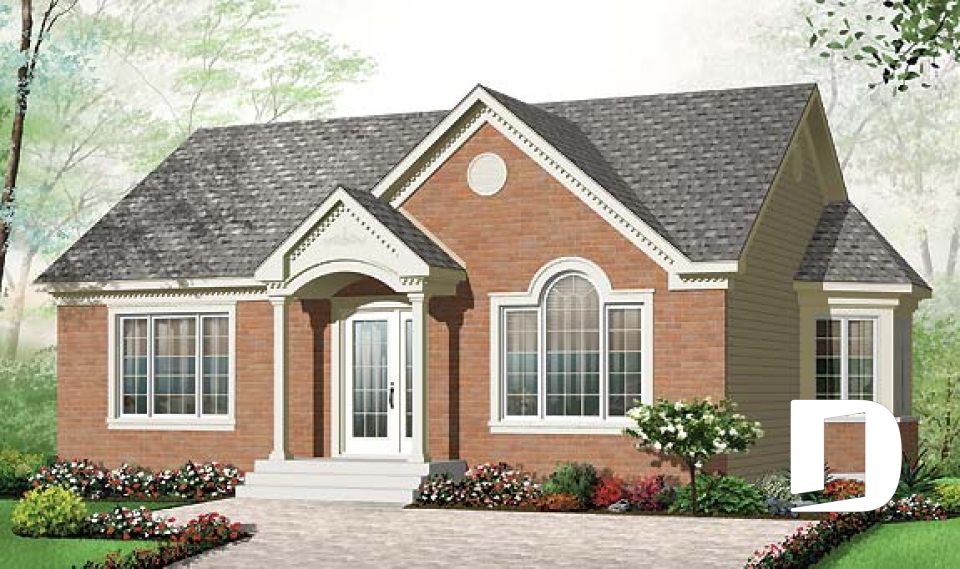
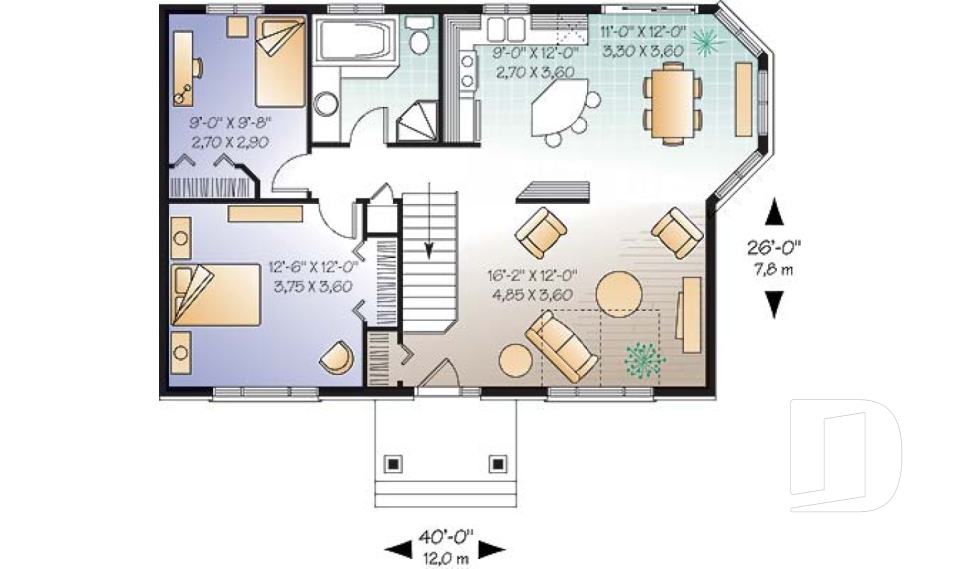
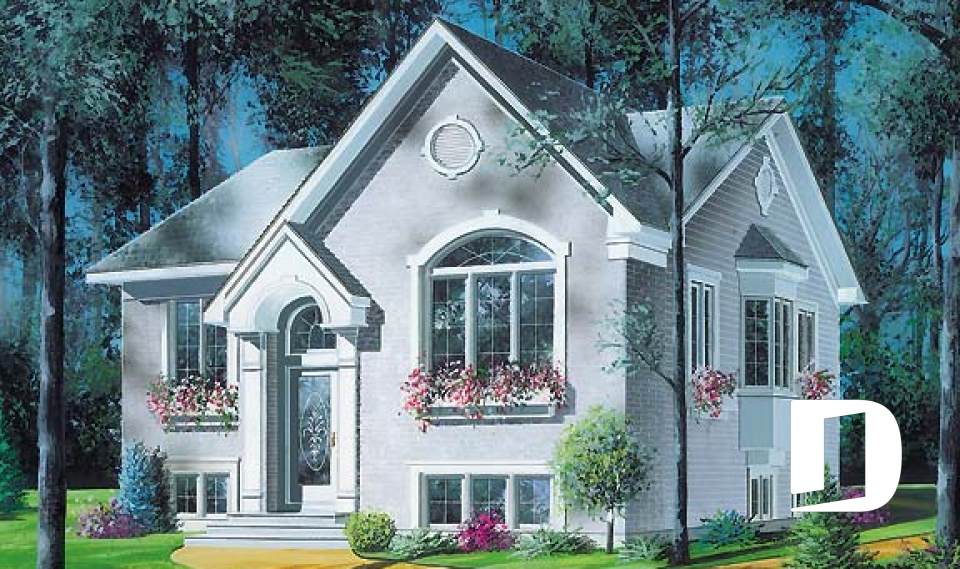
Kara 2171

Country

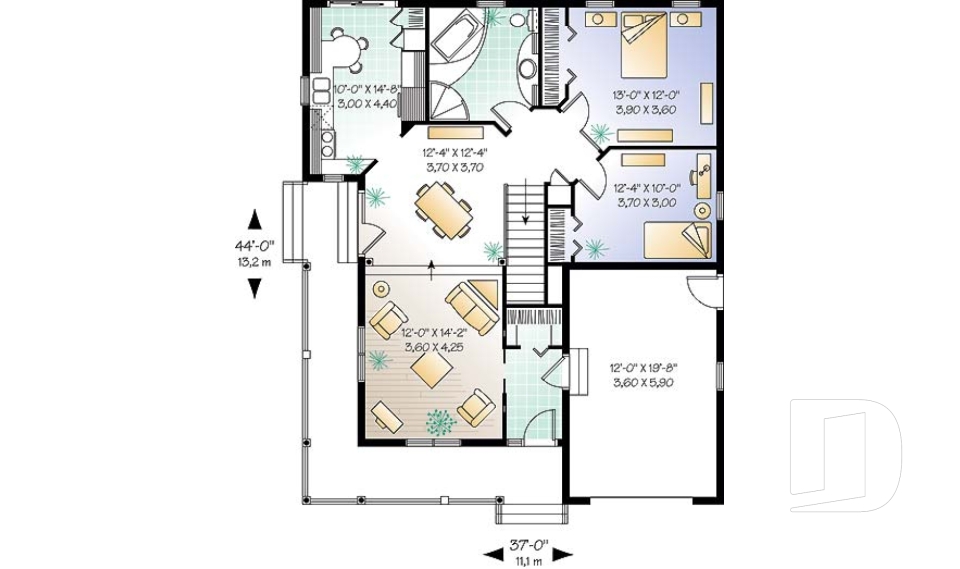
Bedrooms 2
Bathrooms 1
Living area 1026 sq.ft.
Plan starting from
$1450

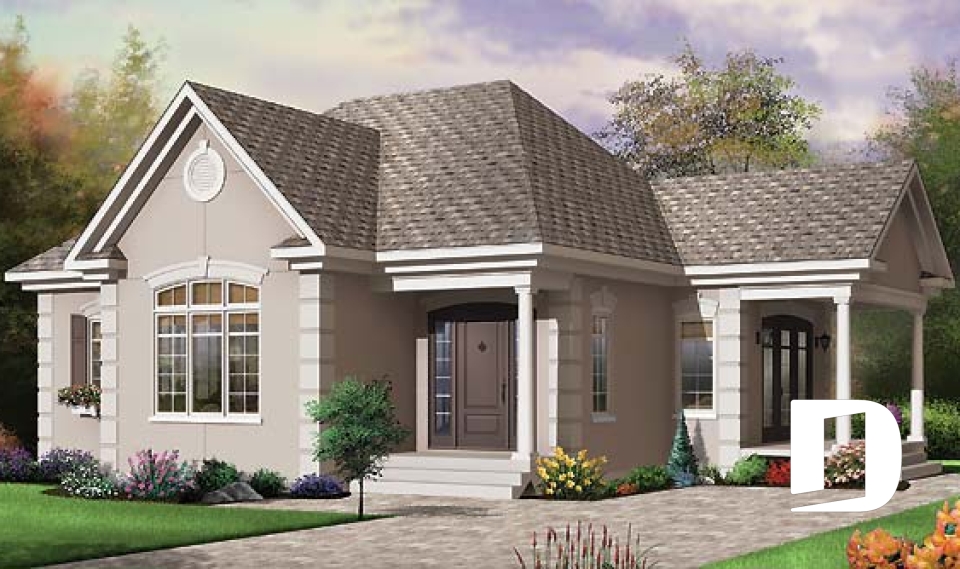
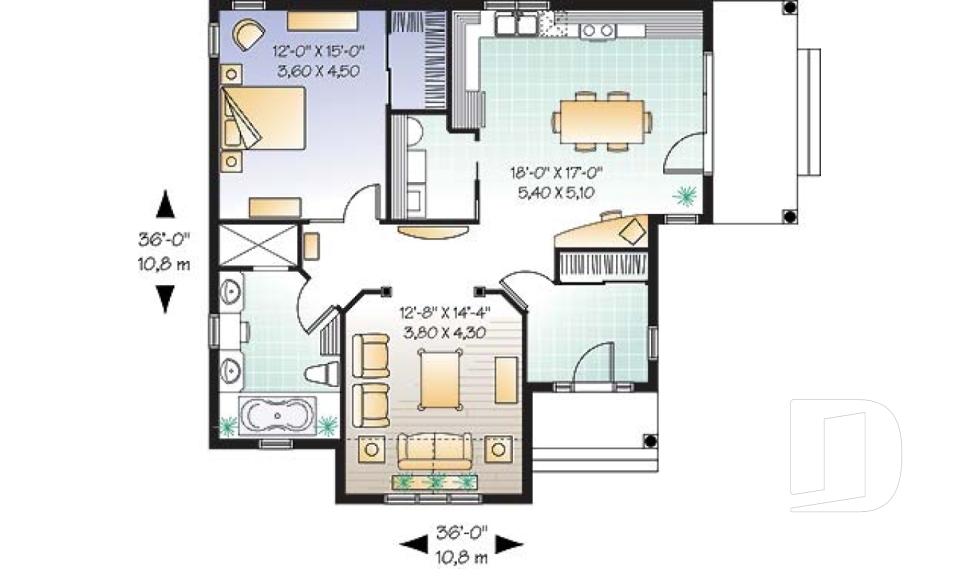
Provence 2 2179

Classic

Bedrooms 1
Bathrooms 1
Living area 1108 sq.ft.
Plan starting from
$1450

Sandcrest 2 2192

Ranch

Bedrooms 2
Bathrooms 1
Living area 970 sq.ft.
Plan starting from
$1275

Tobago 2248

American

Bedrooms 2
Bathrooms 1
Living area 1080 sq.ft.
Plan starting from
$1450

Brunswick 2250

American

Bedrooms 2
Bathrooms 1
Living area 1103 sq.ft.
Plan starting from
$1450

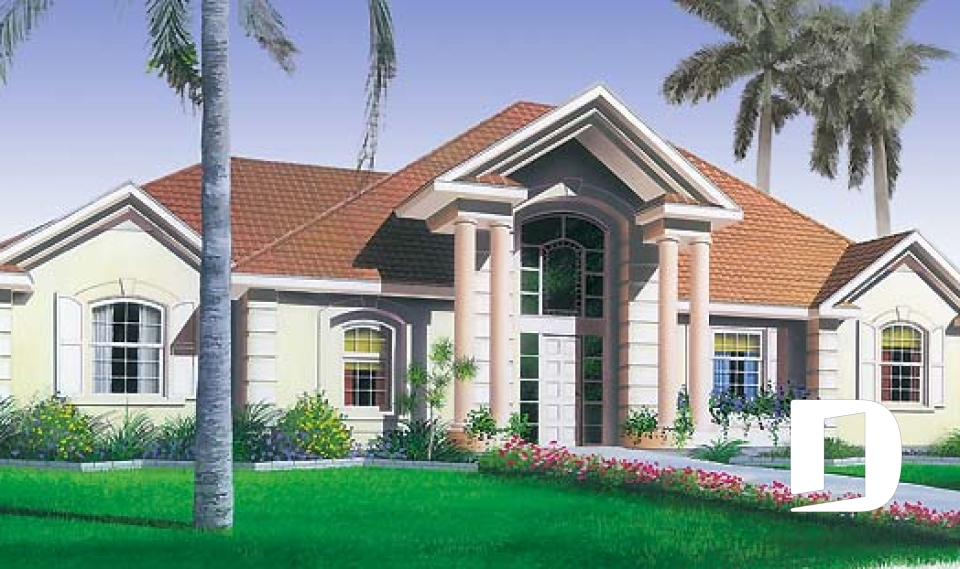
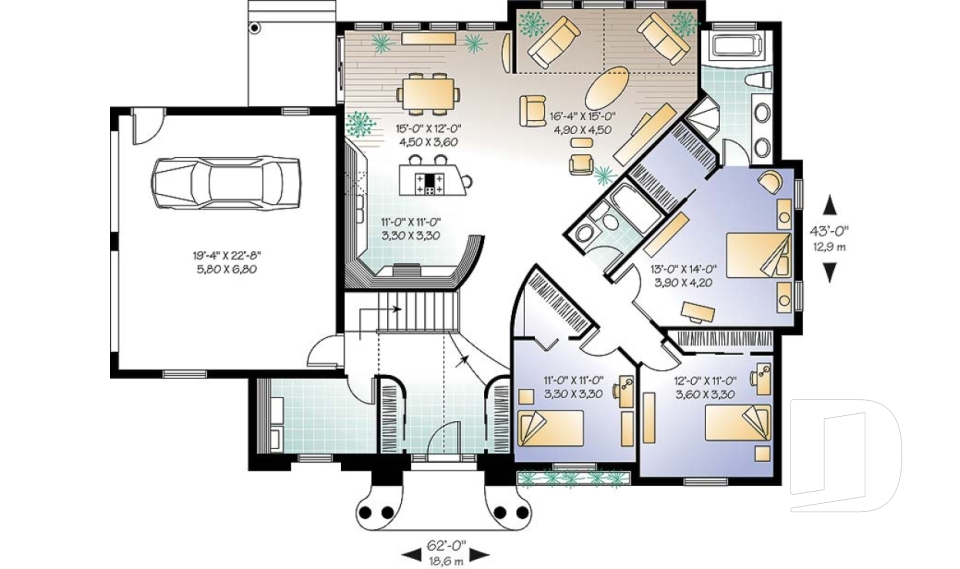
Gulf Breeze 2266

Mediterranean

Bedrooms 3
Bathrooms 2
Living area 1736 sq.ft.
Plan starting from
$1680

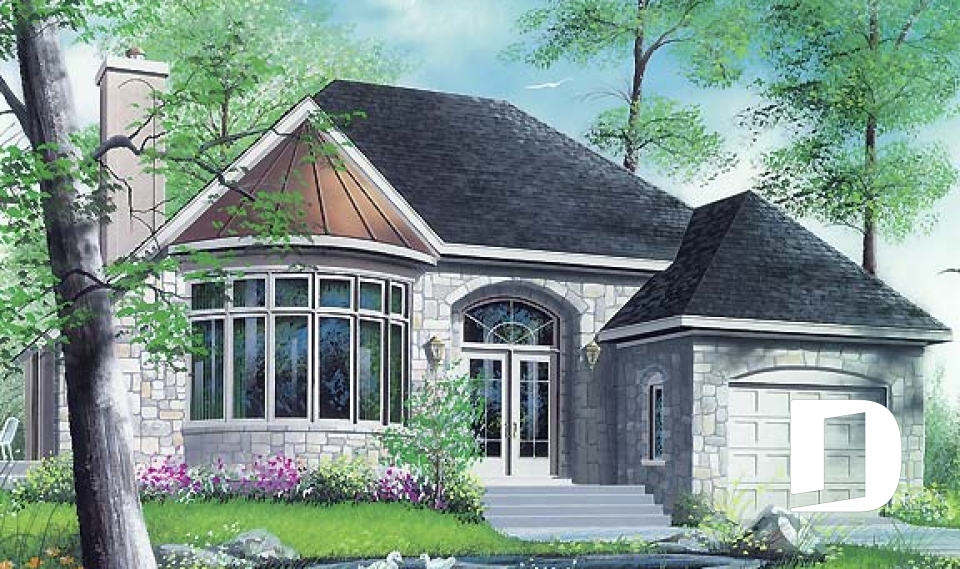
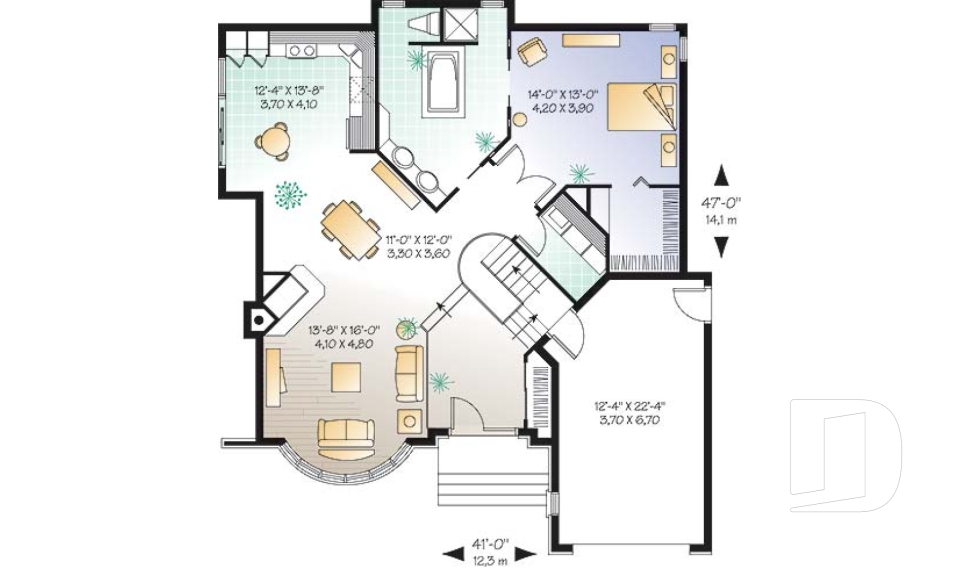
The Pond View 2268

European

Bedrooms 1, 2
Bathrooms 1
Living area 1231 sq.ft.
Plan starting from
$1515

Brighton 2276

Florida

Bedrooms 3
Bathrooms 1
Living area 1494 sq.ft.
Plan starting from
$1515

Meadowlark 2290

Country

Bedrooms 2
Bathrooms 1
Living area 1124 sq.ft.
Plan starting from
$1450

Irina 2337

American

Bedrooms 2
Bathrooms 1
Living area 1146 sq.ft.
Plan starting from
$1450

The Hartwood 2389

Traditional

Bedrooms 2
Bathrooms 1
Living area 816 sq.ft.
Plan starting from
$1275





















