



Single family house plans and cottage models, sorted by different themes

Choose the single family house plan collection that meets your most essential criterion and budget: affordable single family house, luxury designs, with or without attached garage and more. Use the filters in the left column to refine your results, fewer for broader results.

Our customers who like this collection are also looking at :

By default
1048 plan(s) found
1048 plan(s) found

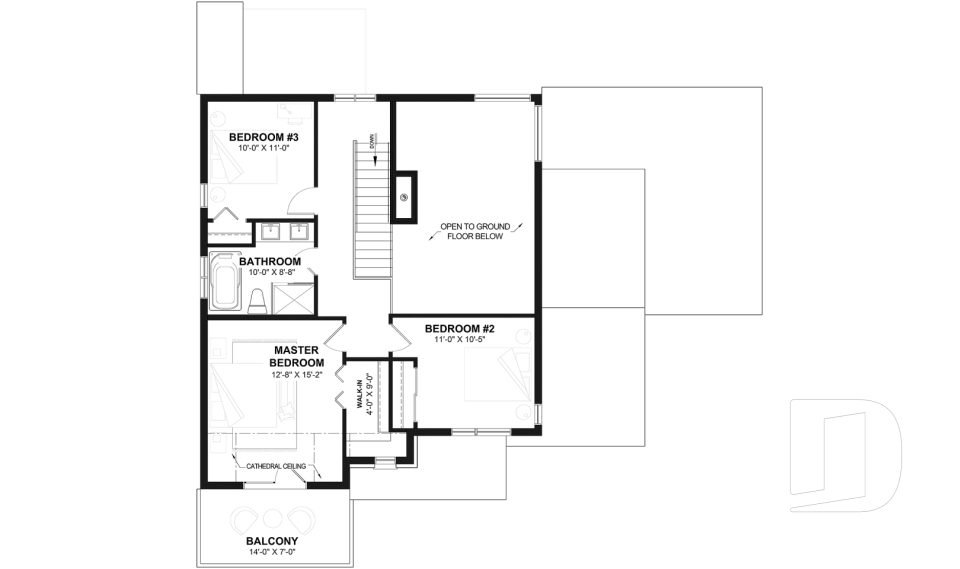

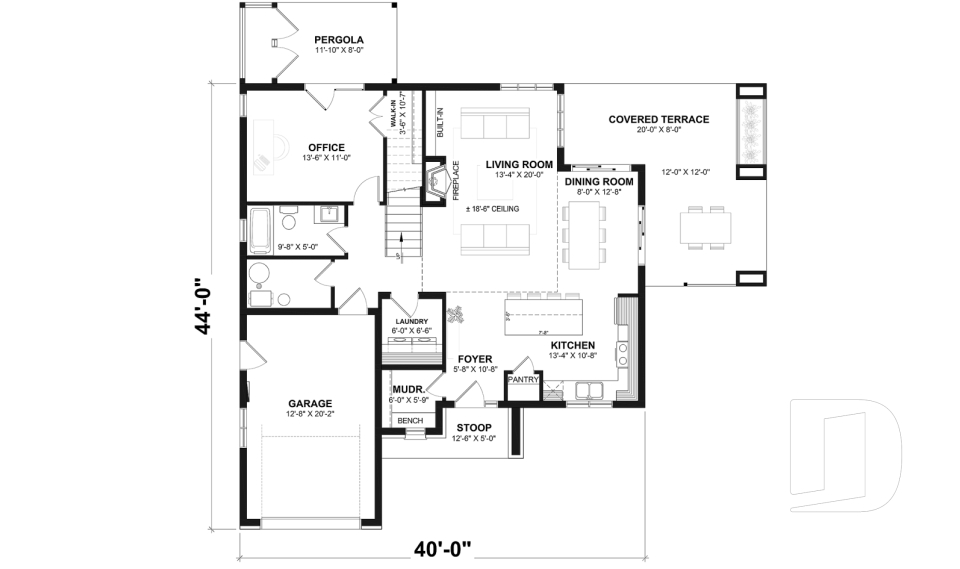
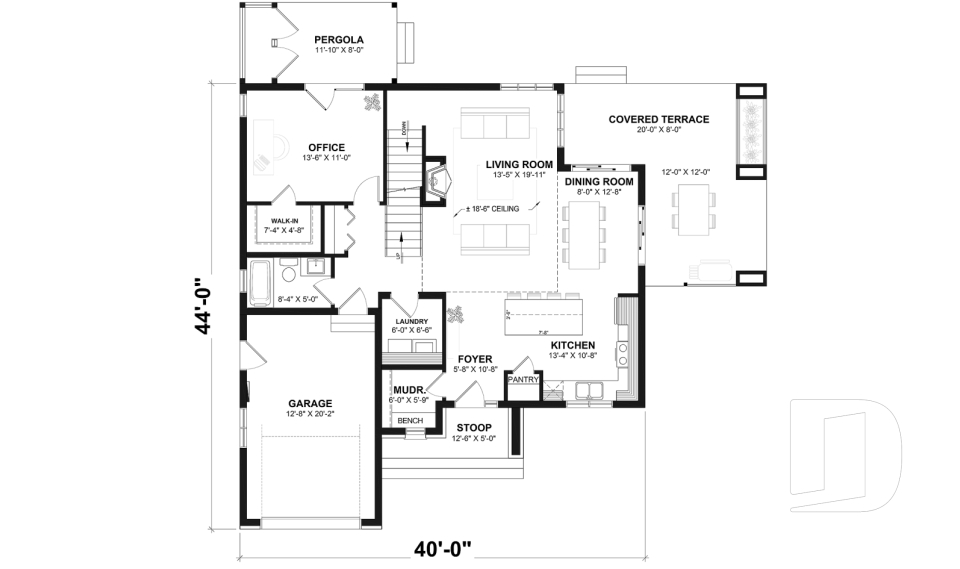
Azalea 3723-DJG

Scandinavian

Bedrooms 3, 4
Bathrooms 2
Living area 1944 sq.ft.
Plan starting from
$1740

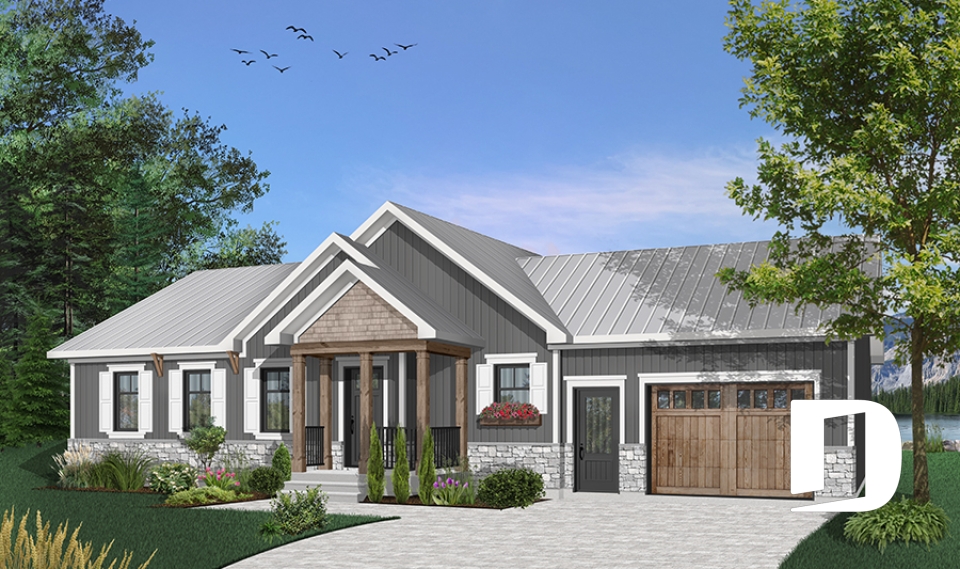
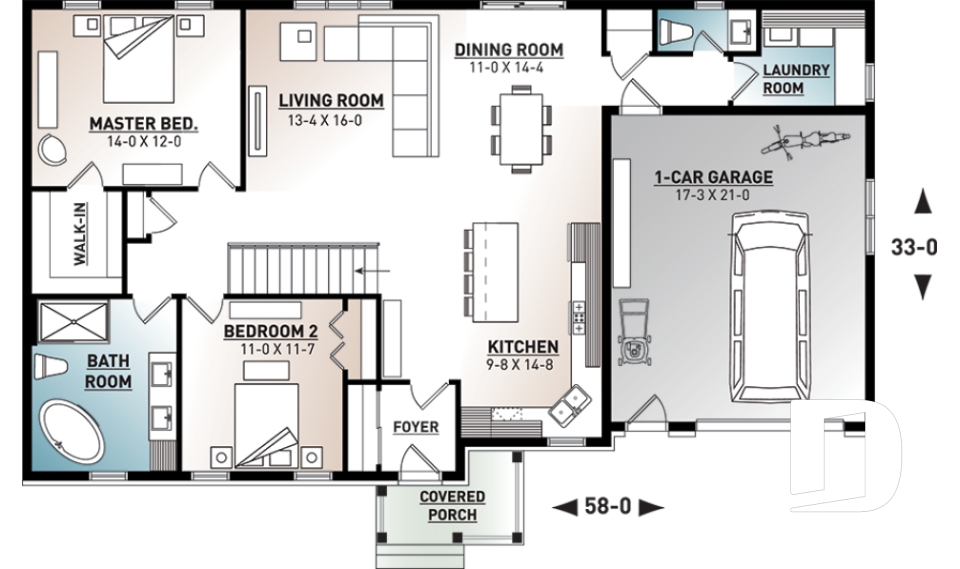
Erindale 4 3131-V3

Ranch

Bedrooms 2
Bathrooms 1.5
Living area 1443 sq.ft.
Plan starting from
$1515

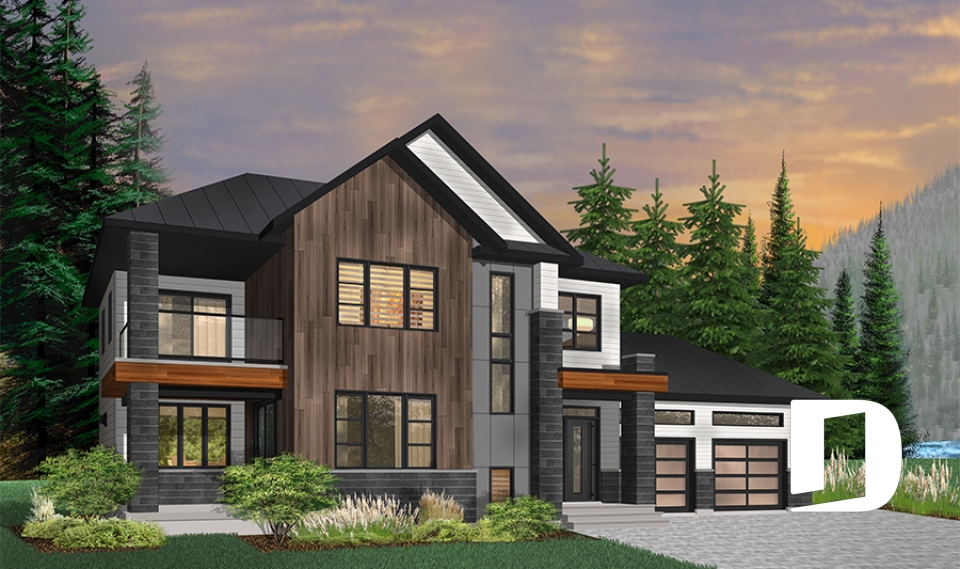
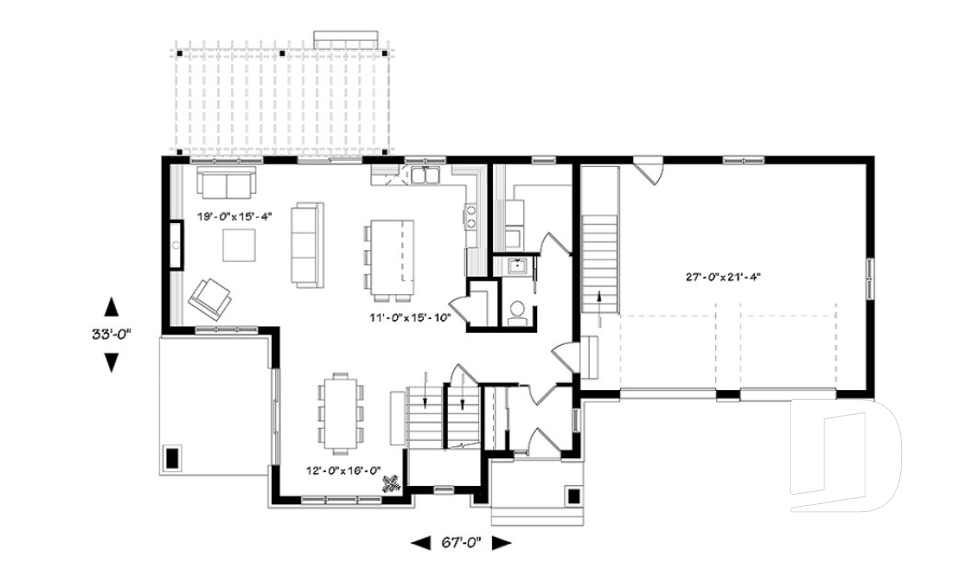
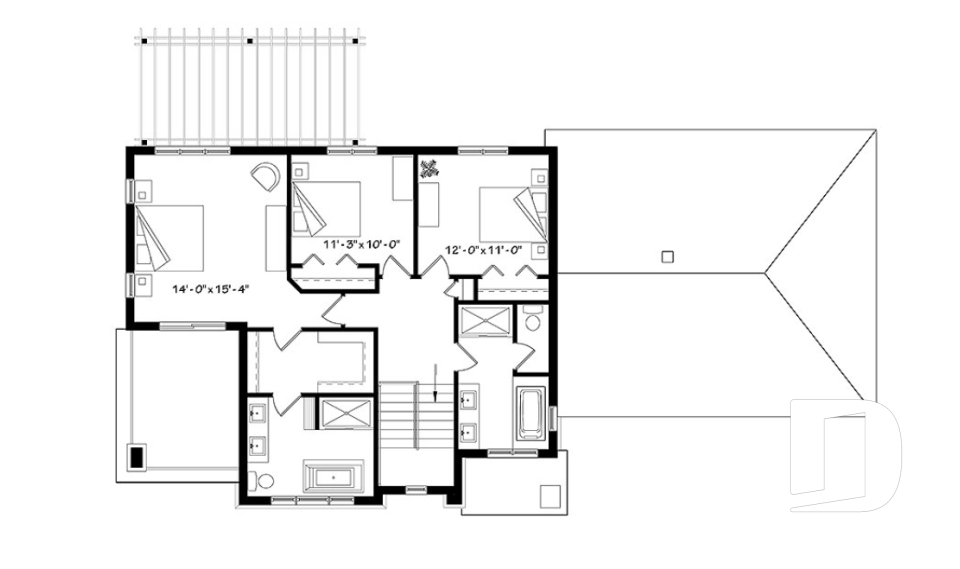
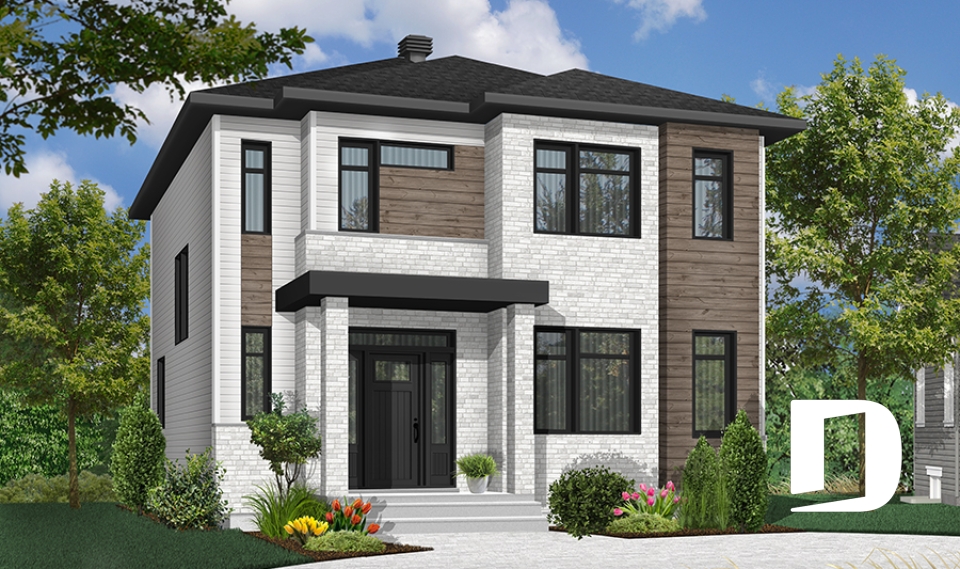
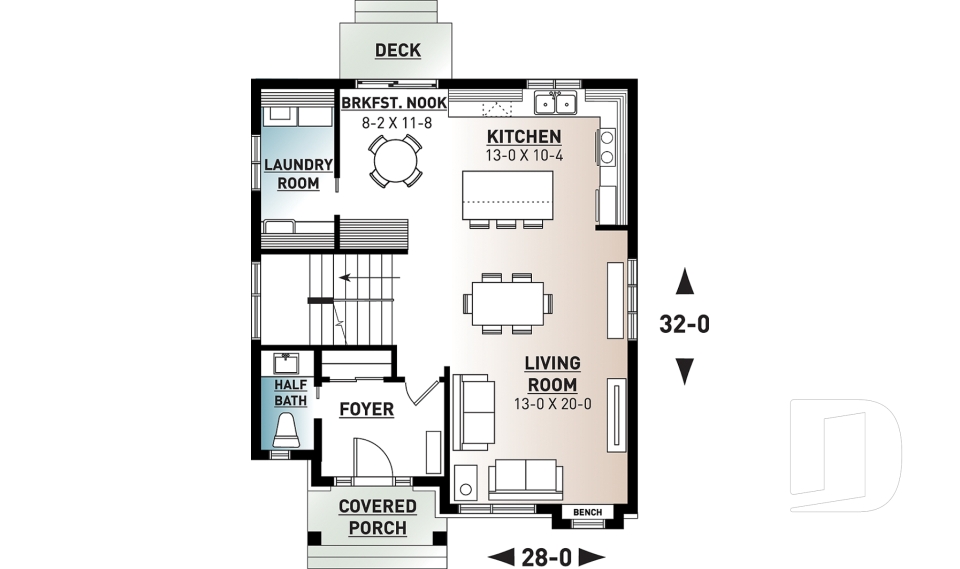
Captiva 3722-CI

Contemporary

Bedrooms 3
Bathrooms 1.5
Living area 1730 sq.ft.
Plan starting from
$1680

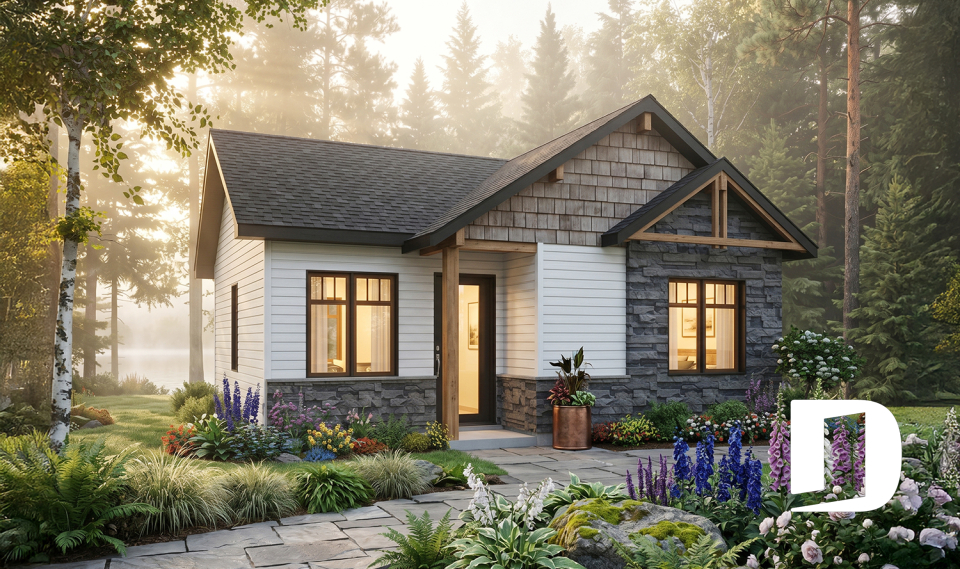
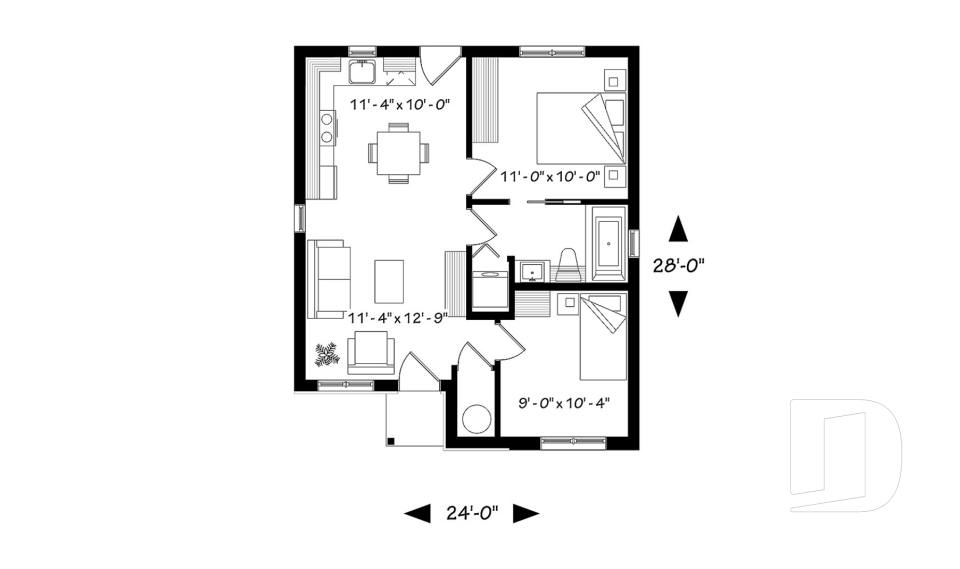
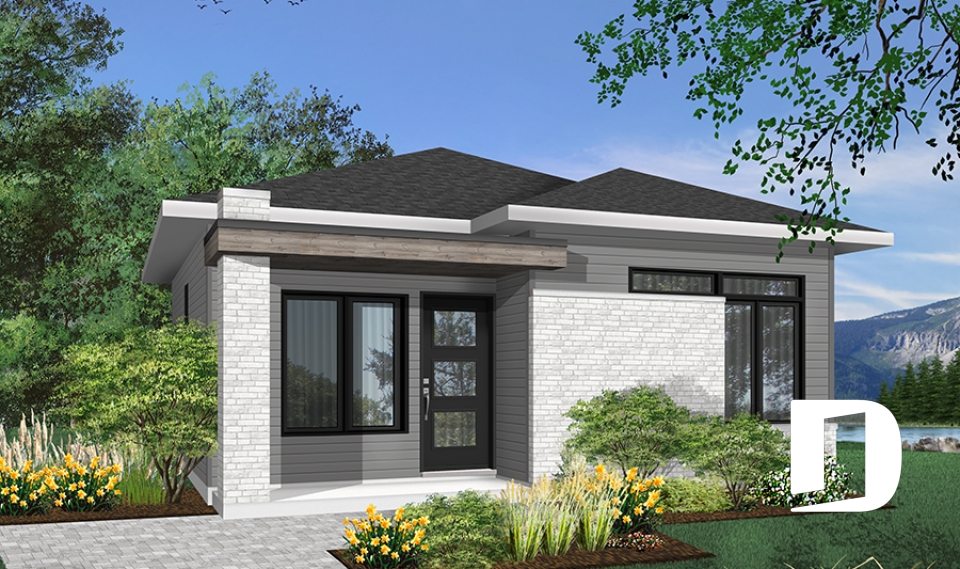
Maxence 1910-BH

Contemporary

Bedrooms 1, 2
Bathrooms 1
Living area 640 sq.ft.
Plan starting from
$1220

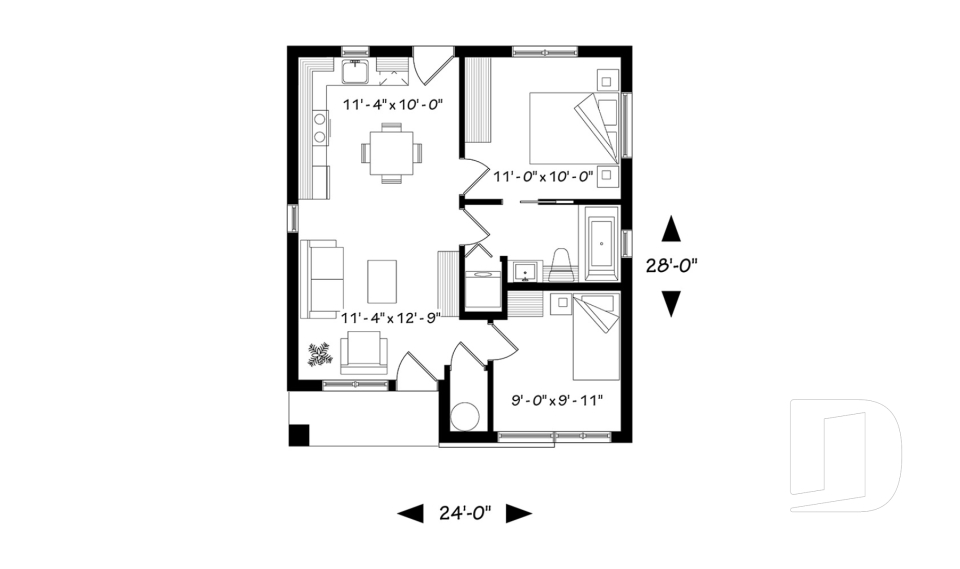
Maxence 2 1910-BH1

Transitional

Bedrooms 1, 2
Bathrooms 1
Living area 643 sq.ft.
Plan starting from
$1220

Ashbury 4 3133-V6

Craftsman / Northwest

Bedrooms 2
Bathrooms 1
Living area 1313 sq.ft.
Plan starting from
$1515

Ashbury 3 3133-V5

Craftsman / Northwest

Bedrooms 2
Bathrooms 1
Living area 1313 sq.ft.
Plan starting from
$1515

Aspendale 6 3323-BIG

Contemporary

Bedrooms 2
Bathrooms 1
Living area 1105 sq.ft.
Plan starting from
$1450

Miranda 2 3137-BHG

Craftsman / Northwest

Bedrooms 2
Bathrooms 1
Living area 1040 sq.ft.
Plan starting from
$1450

Miranda 3 3137-BJG

Country

Bedrooms 2
Bathrooms 2
Living area 1040 sq.ft.
Plan starting from
$1450

Urbania 2 3281-CJG

Contemporary

Bedrooms 3
Bathrooms 2
Living area 1590 sq.ft.
Plan starting from
$1680

Providence 4 3284-CIG

Craftsman / Northwest

Bedrooms 3
Bathrooms 1.5
Living area 1513 sq.ft.
Plan starting from
$1680






















