
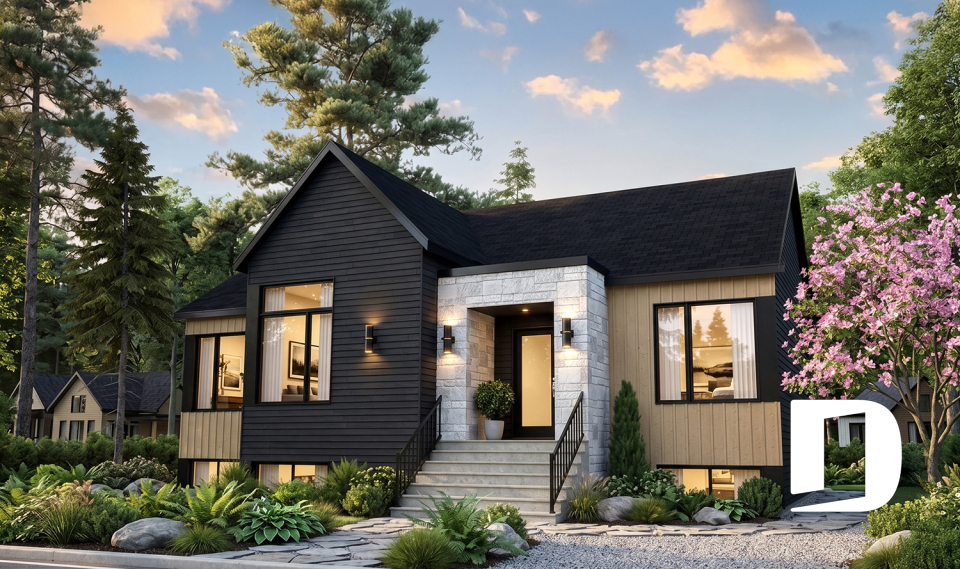
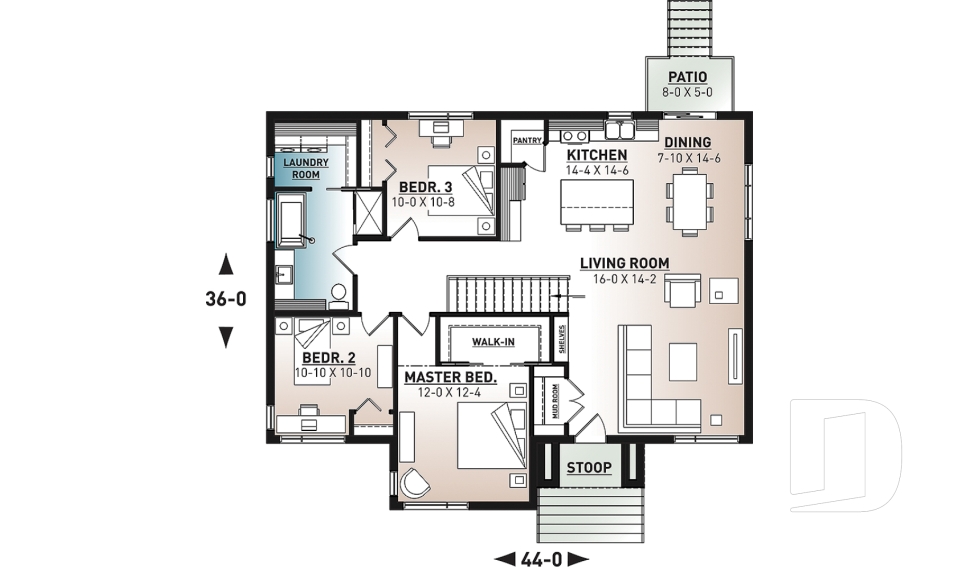
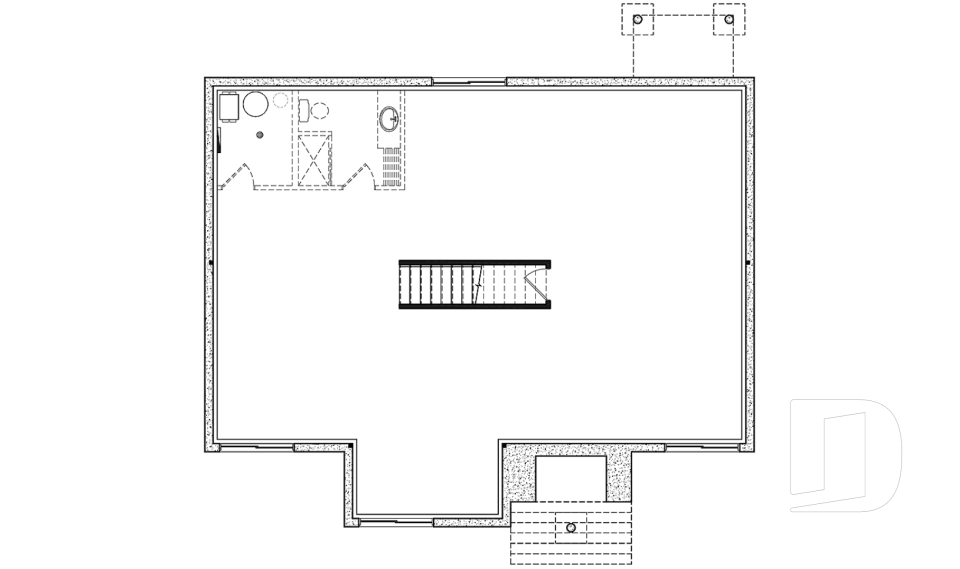



Single family house plans and cottage models, sorted by different themes

Choose the single family house plan collection that meets your most essential criterion and budget: affordable single family house, luxury designs, with or without attached garage and more. Use the filters in the left column to refine your results, fewer for broader results.

Our customers who like this collection are also looking at :

By default
1042 plan(s) found
1042 plan(s) found

Augusta 2678

Craftsman / Northwest

Bedrooms 3
Bathrooms 1.5
Living area 1687 sq.ft.
Plan starting from
$1680

Scandia 3159

Scandinavian

Bedrooms 3
Bathrooms 1
Living area 1400 sq.ft.
Plan starting from
$1515

Cubika 3730

Modern / Design

Bedrooms 3
Bathrooms 1.5
Living area 1454 sq.ft.
Plan starting from
$1515

Denver 3894

Craftsman / Northwest

Bedrooms 4, 5, 6, 7
Bathrooms 2.5
Living area 3506 sq.ft.
Plan starting from
$2480

Willowgate 2 3946-V1

Scandinavian

Bedrooms 3
Bathrooms 2.5
Living area 1512 sq.ft.
Plan starting from
$1680

Milot 3729

Contemporary

Bedrooms 3
Bathrooms 1.5
Living area 1440 sq.ft.
Plan starting from
$1515

Chai 3 6104-V2

Modern rustic

Bedrooms 2, 3, 4
Bathrooms 2
Living area 1102 sq.ft.
Plan starting from
$1450

Sequoia 3 3713-V2

Scandinavian

Bedrooms 3
Bathrooms 1.5
Living area 1852 sq.ft.
Plan starting from
$1740

Tahoe 3973

Scandinavian

Bedrooms 2
Bathrooms 1
Living area 1447 sq.ft.
Plan starting from
$1515

Country Side 3290

Farmhouse

Bedrooms 3, 4
Bathrooms 2
Living area 2117 sq.ft.
Plan starting from
$1740

St-Arnaud 3 2673-V2

Farmhouse

Bedrooms 4
Bathrooms 2.5
Living area 2496 sq.ft.
Plan starting from
$1855

Nordika 4 6102-V3

Craftsman / Northwest

Bedrooms 2, 3
Bathrooms 1
Living area 1583 sq.ft.
Plan starting from
$1680






















