
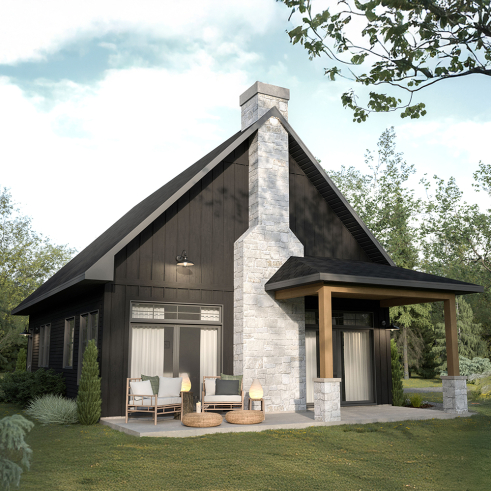
One-Story & Single-Story House Plans Without Garages

Single-Story, Ranch and One-Level House Plans Without Garages

Explore our collection of one-story house plans without garages, also known as single-story, ranch and one-level home designs. These homes are ideal for homeowners who prefer to maximize interior living space or simply don't require an attached garage. Choose from a variety of 1- to 5-bedroom layouts, with options including primary suites, finished or finish-ready basements, main-floor laundry rooms, and many other features depending on the plan. Available in modern, contemporary, farmhouse, country and ranch styles, every Drummond House Plan can be modified by our experienced house designers to better suit your lot, lifestyle and personal preferences.

Our customers who like this collection are also looking at :

By default
237 plan(s) found
237 plan(s) found

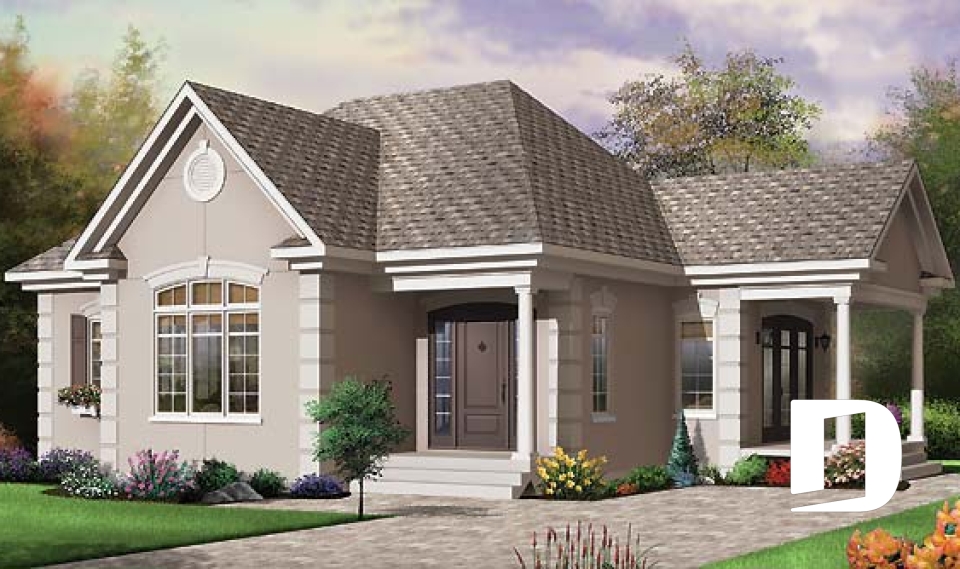
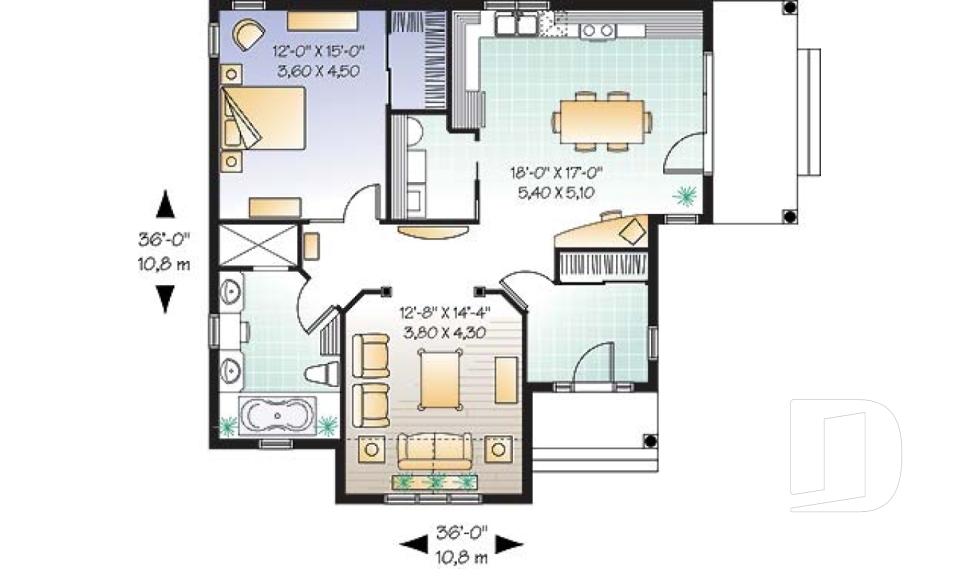
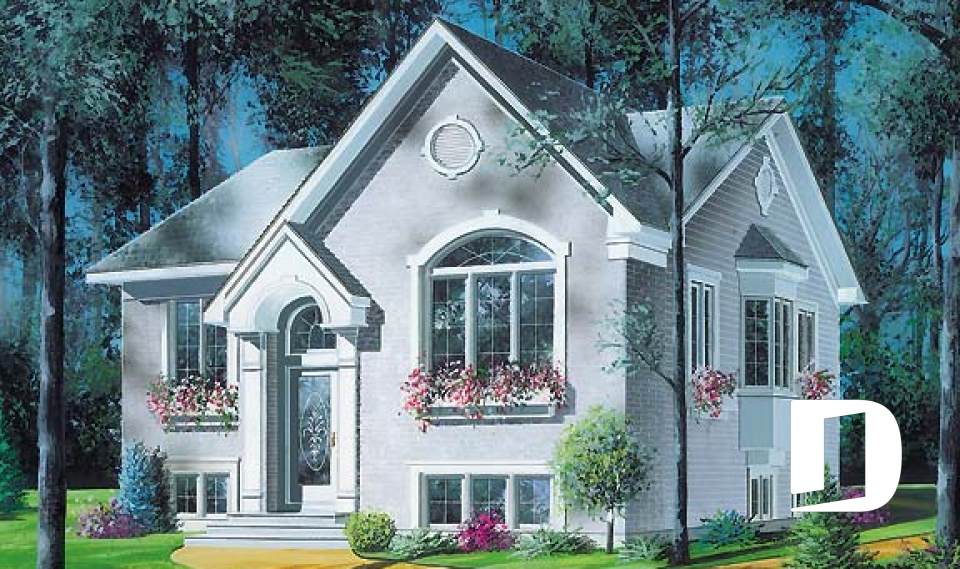
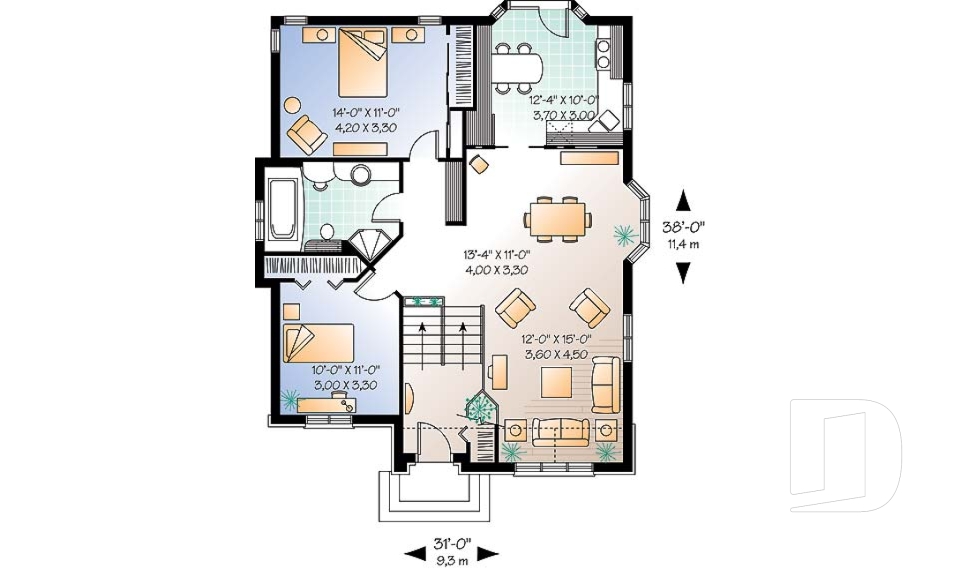
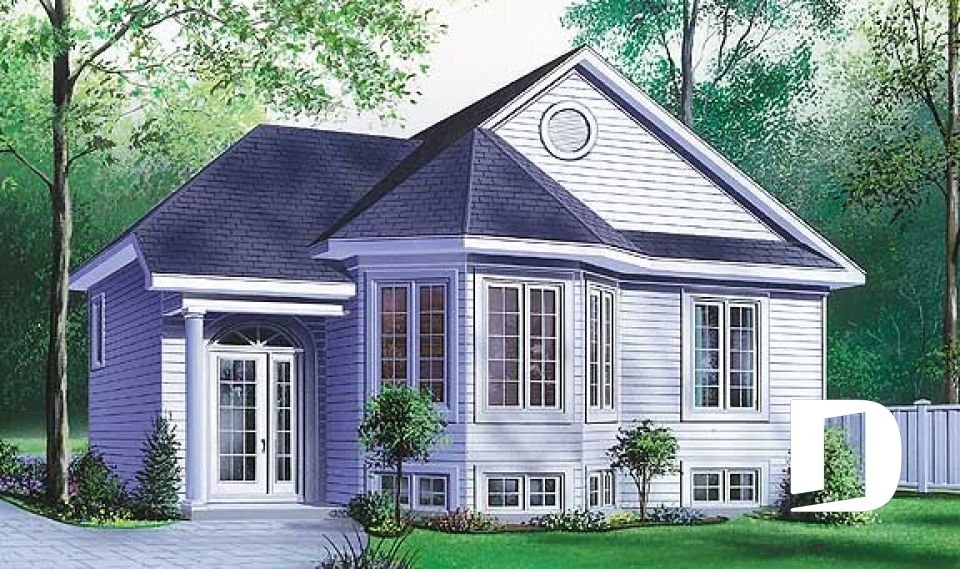
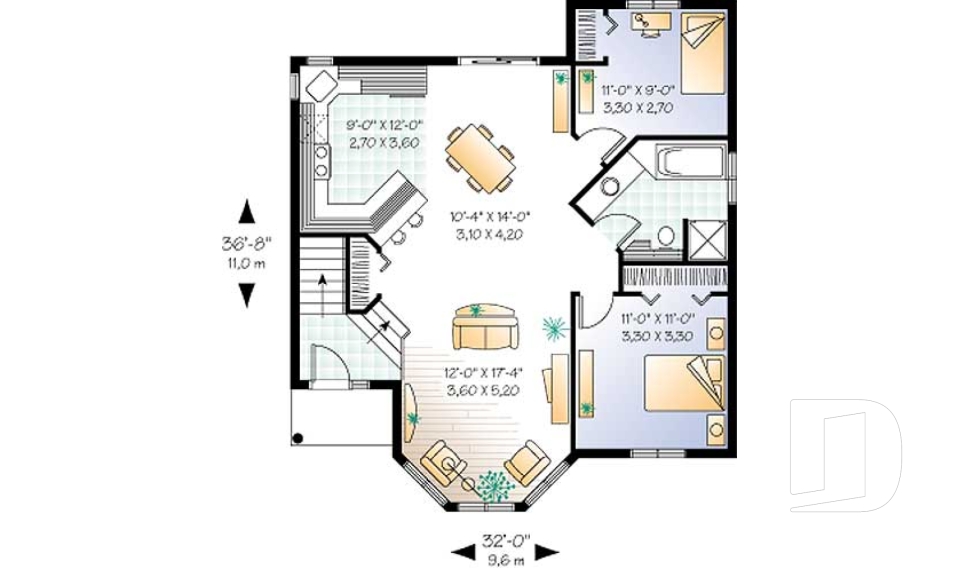
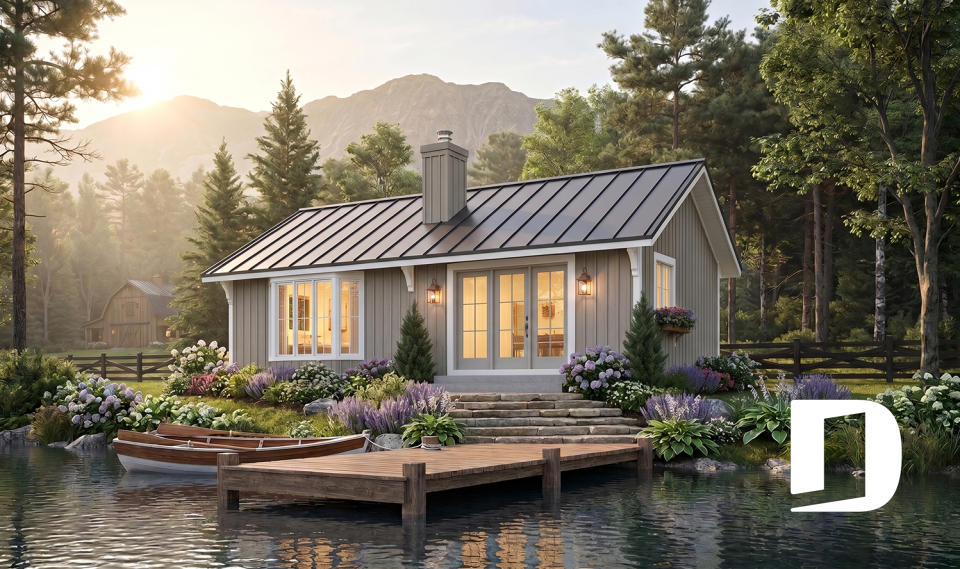
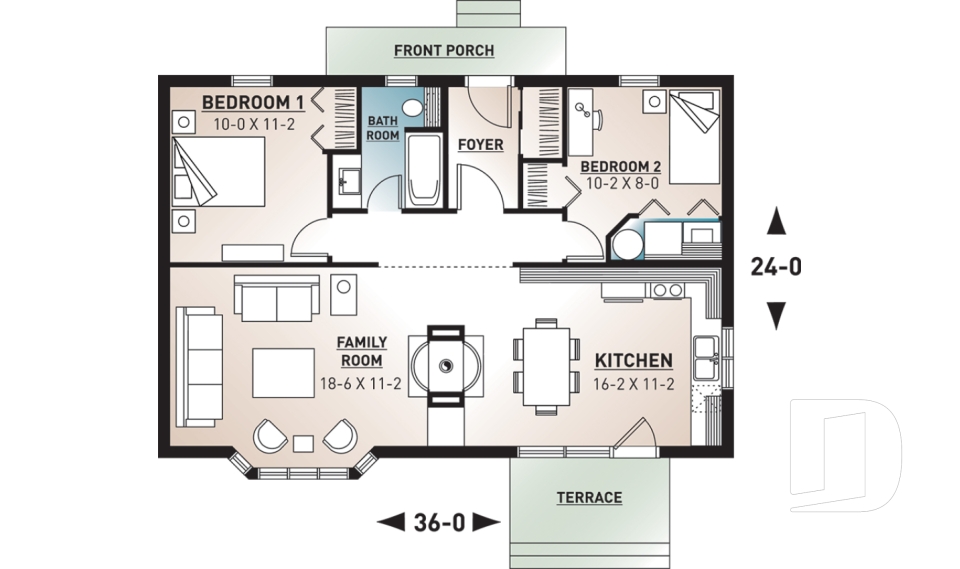
The Hartwood 2389

Traditional

Bedrooms 2
Bathrooms 1
Living area 816 sq.ft.
Plan starting from
$1275

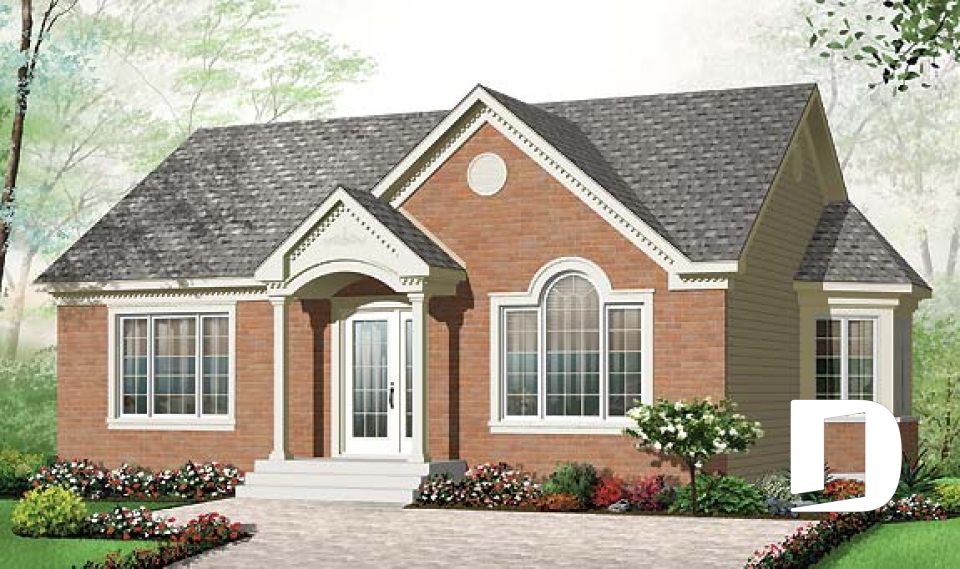
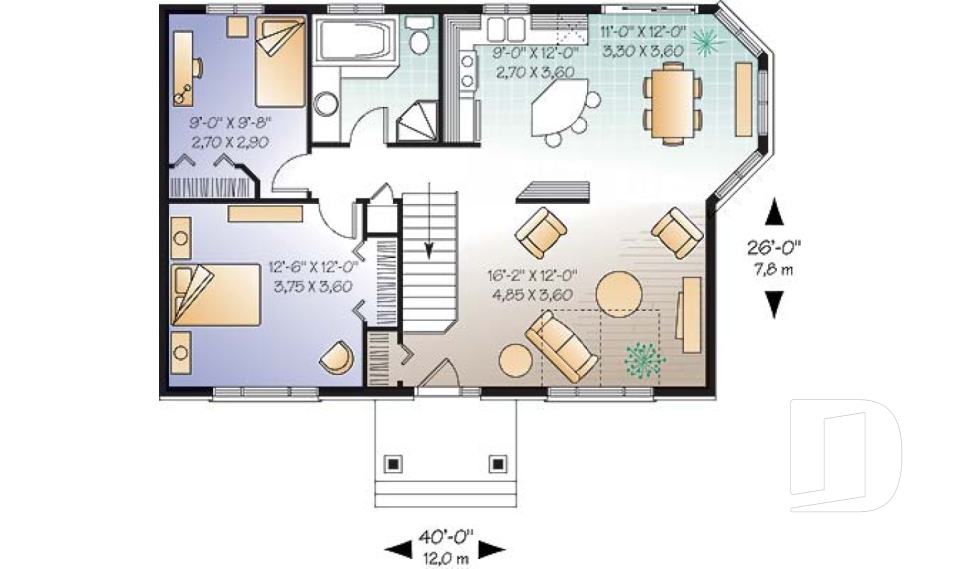
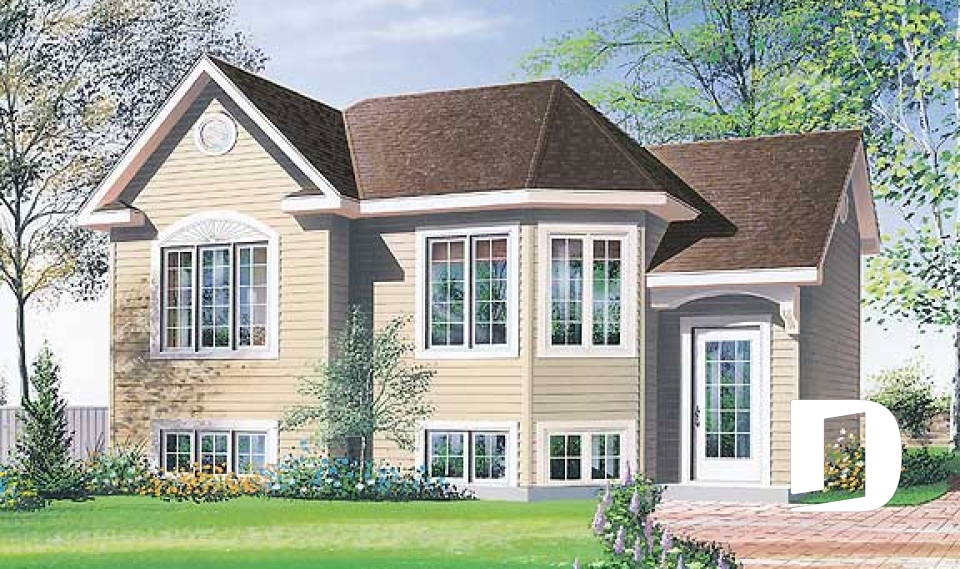
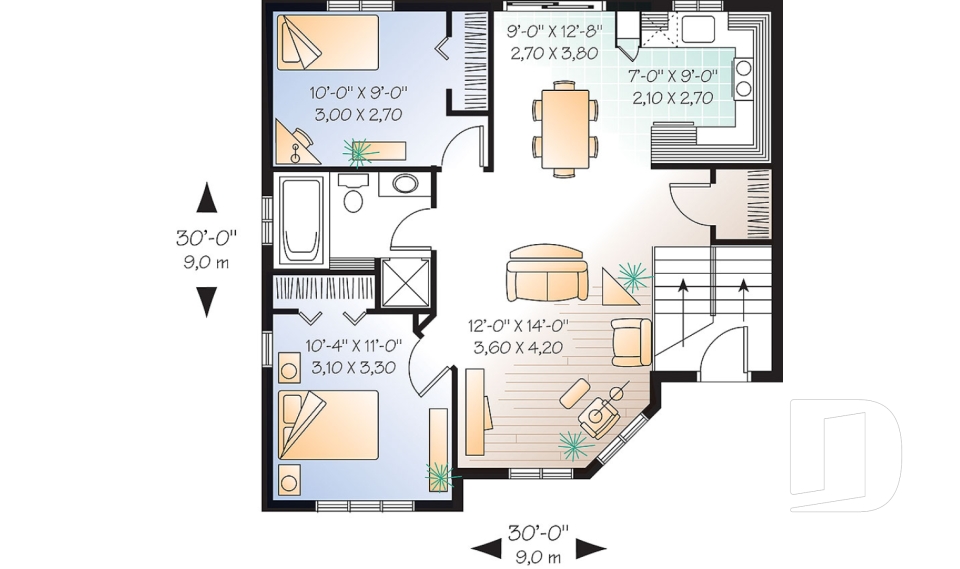
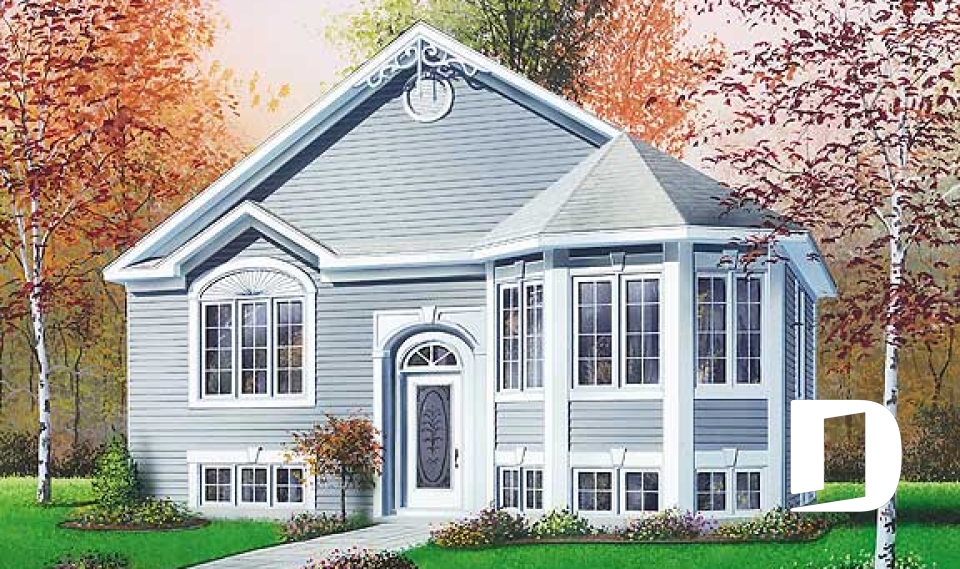
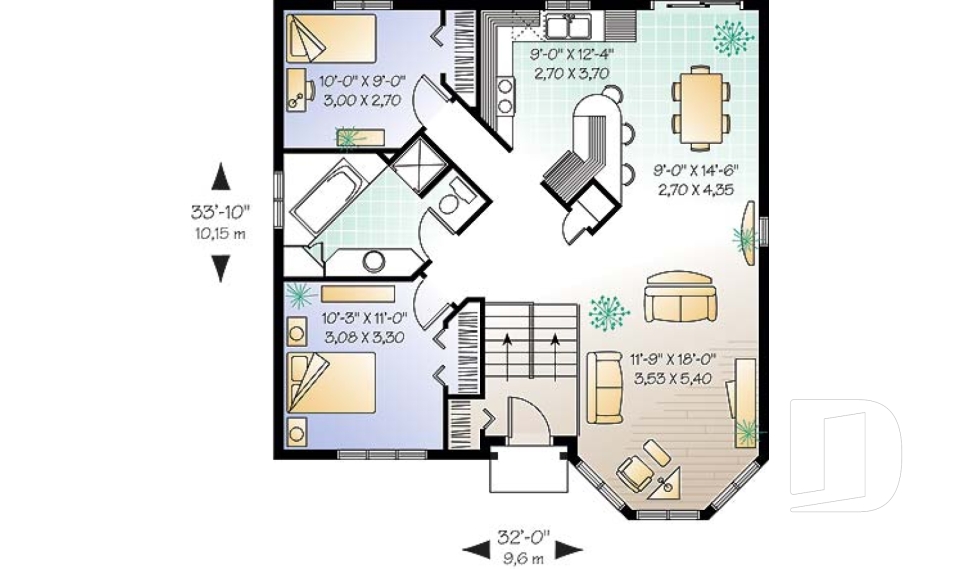
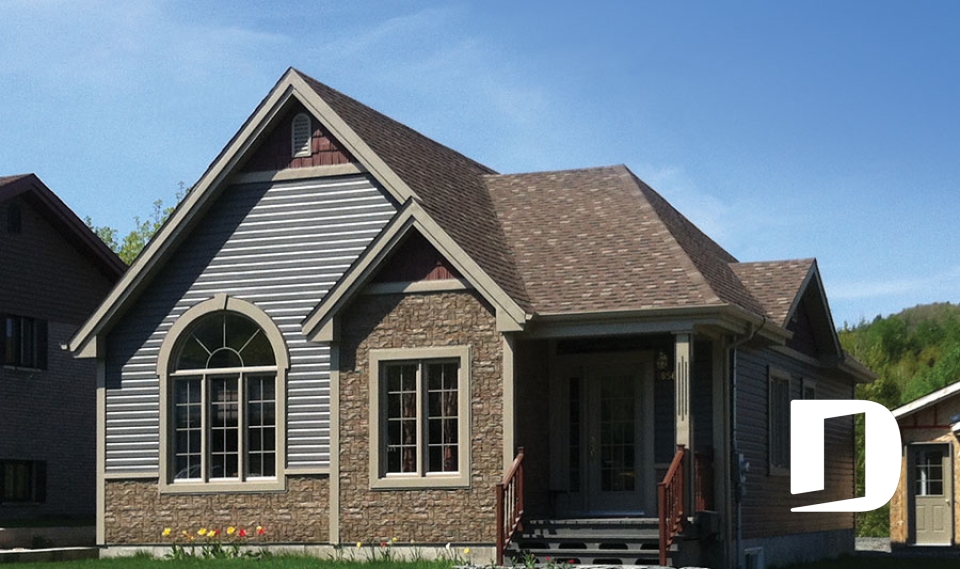
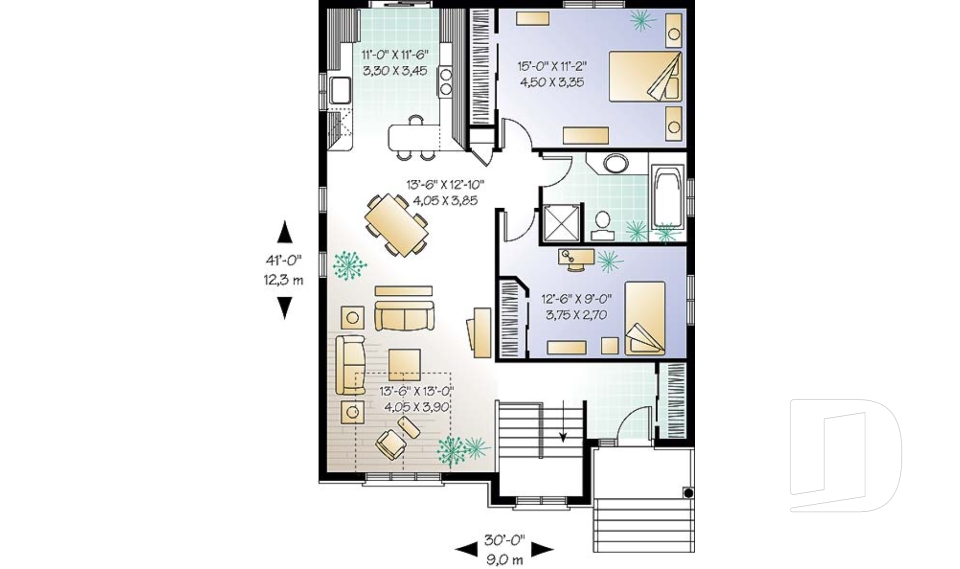
Sarah 2391

Country

Bedrooms 2
Bathrooms 1
Living area 975 sq.ft.
Plan starting from
$1275

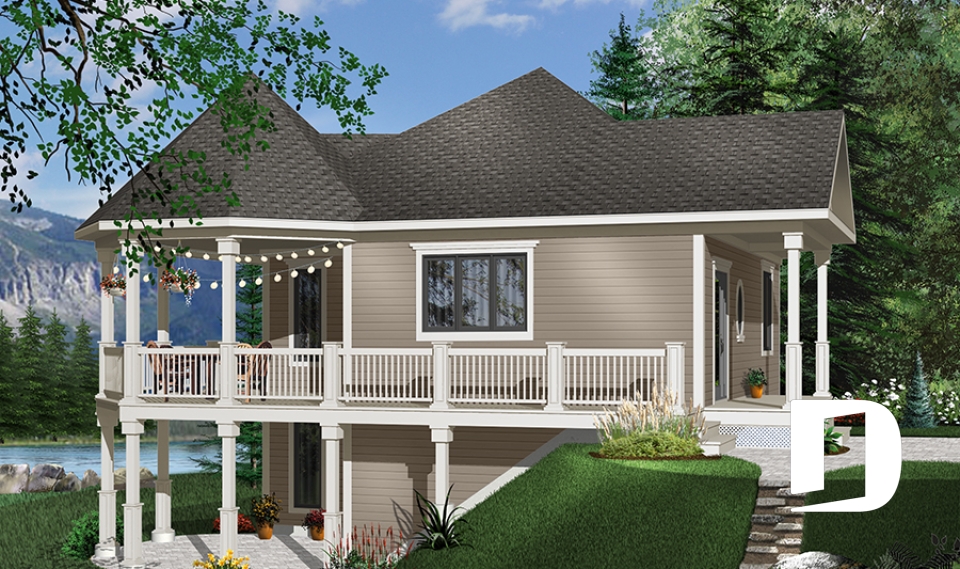
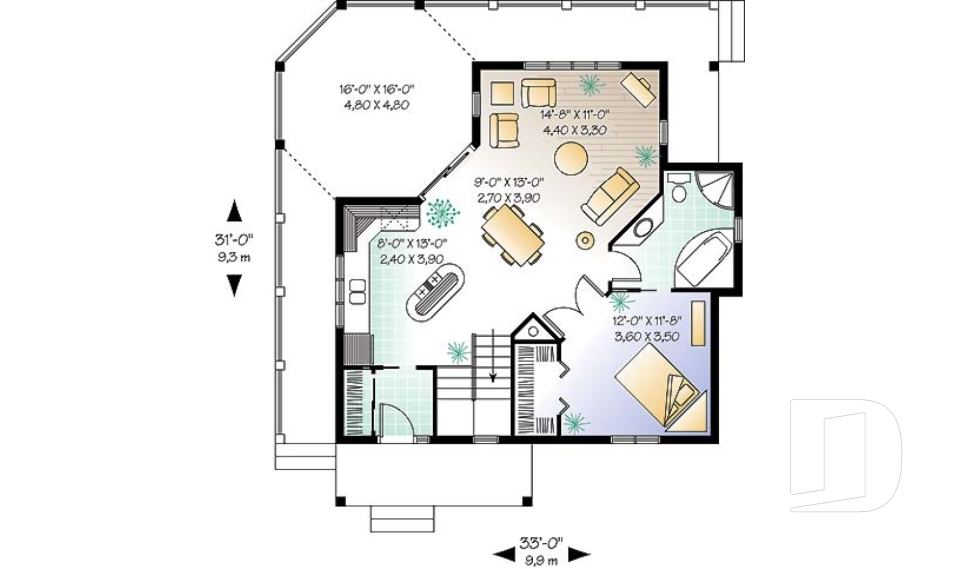
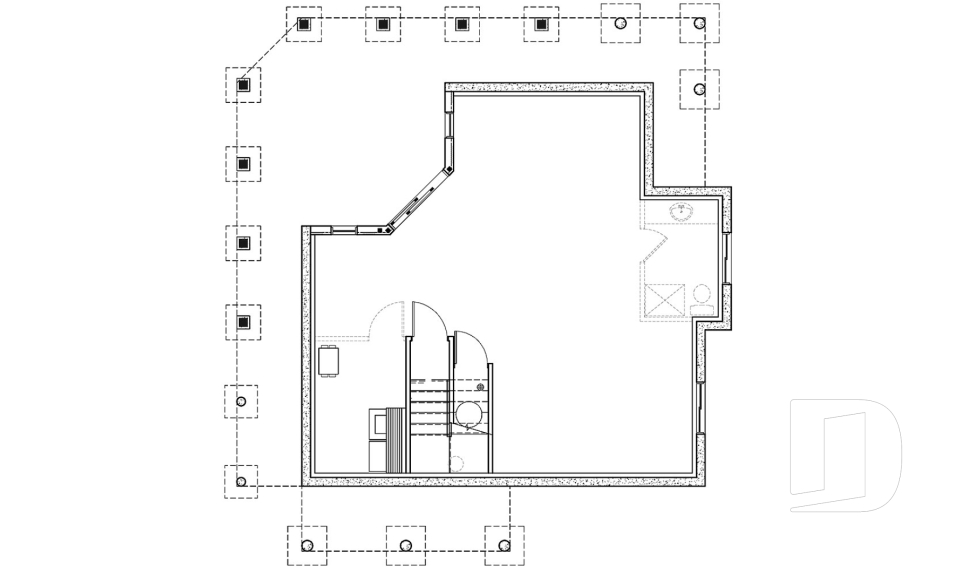
Celina 2393

Victorian

Bedrooms 2
Bathrooms 1
Living area 991 sq.ft.
Plan starting from
$1275

Hideaway 2923

Country

Bedrooms 2
Bathrooms 1
Living area 874 sq.ft.
Plan starting from
$1275

Dynasty 3312

European

Bedrooms 2
Bathrooms 1
Living area 1163 sq.ft.
Plan starting from
$1450

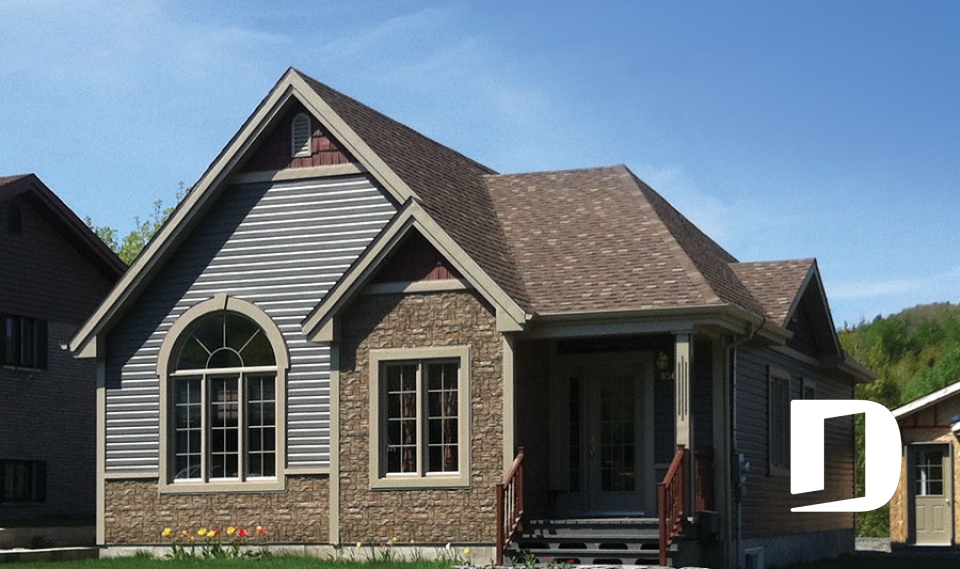
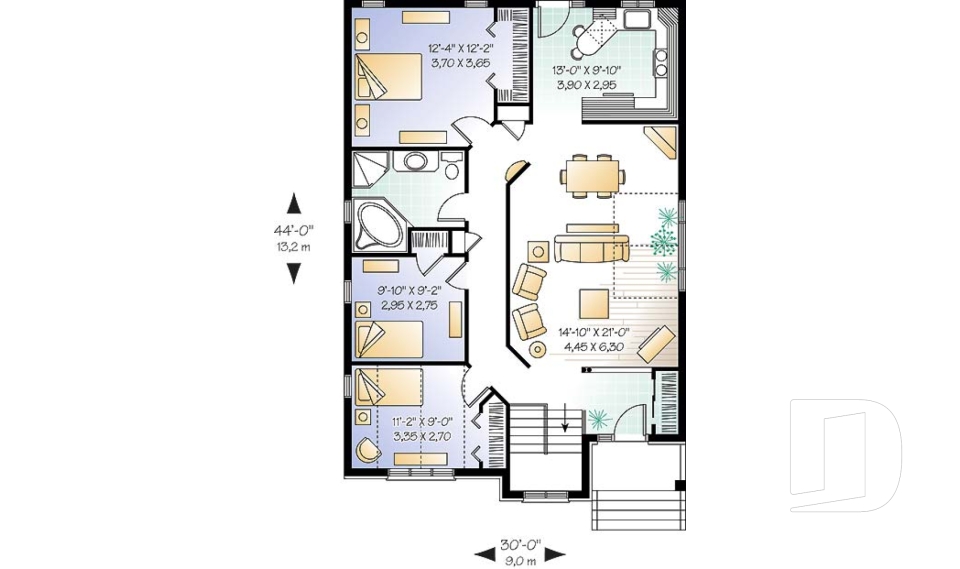
Dynasty 2 3313

European

Bedrooms 3
Bathrooms 1
Living area 1253 sq.ft.
Plan starting from
$1515

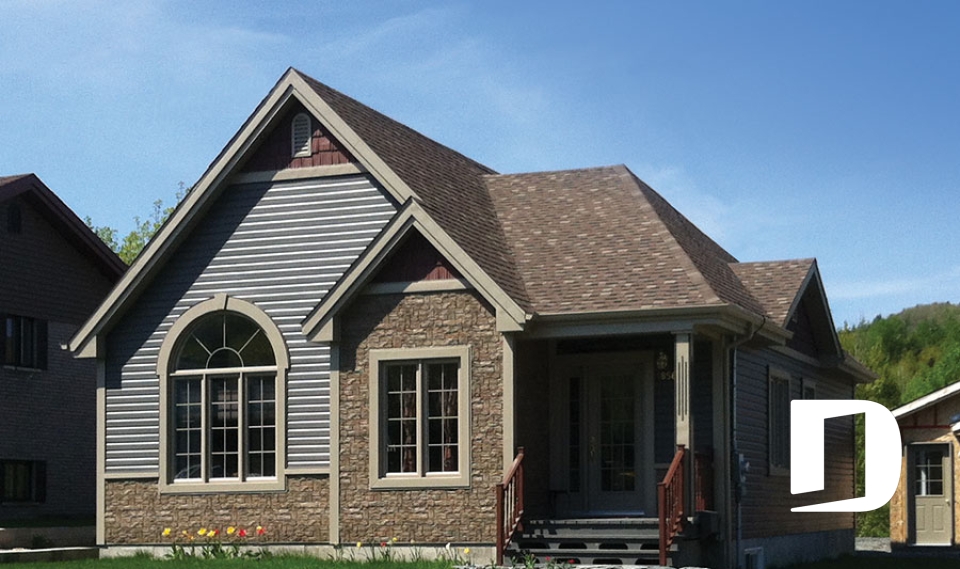

Dynasty 3 3314

European

Bedrooms 4
Bathrooms 1
Living area 1433 sq.ft.
Plan starting from
$1515

The Trail Seeker 3900

Country

Bedrooms 1
Bathrooms 1
Living area 840 sq.ft.
Plan starting from
$1275

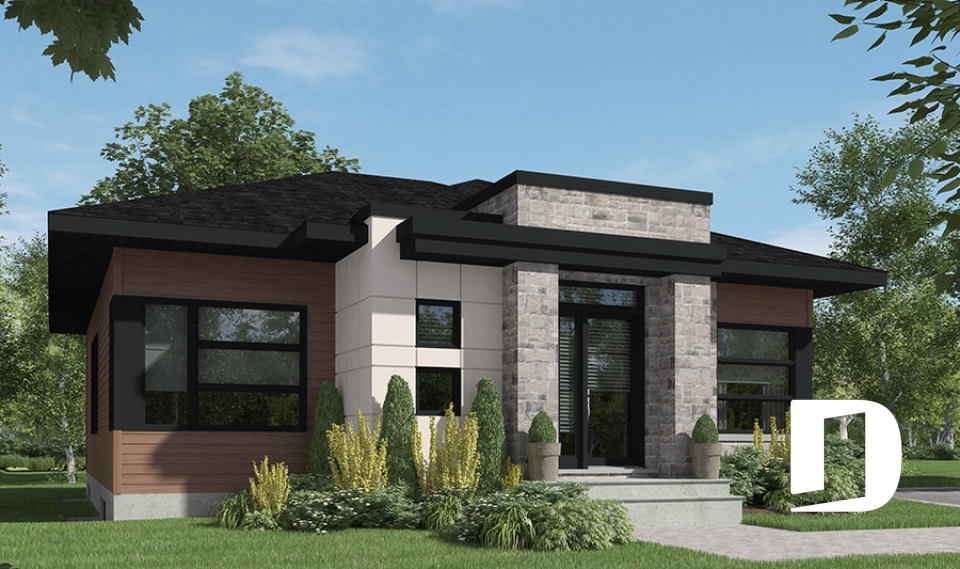
Bernard 4161

Contemporary

Bedrooms 2
Bathrooms 1
Living area 1266 sq.ft.
Plan starting from
$1515






















